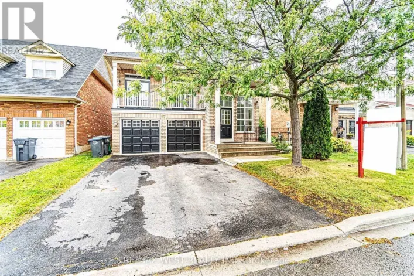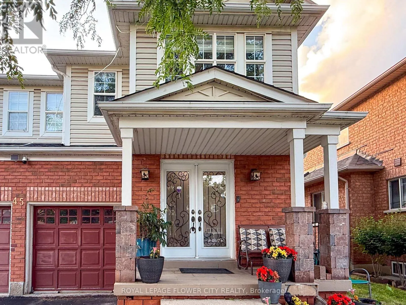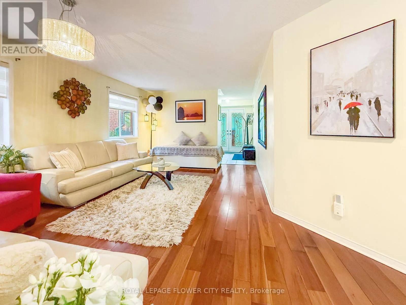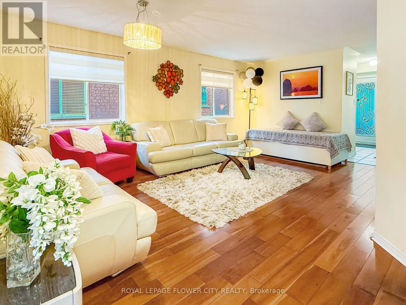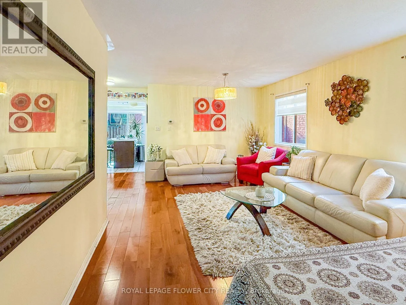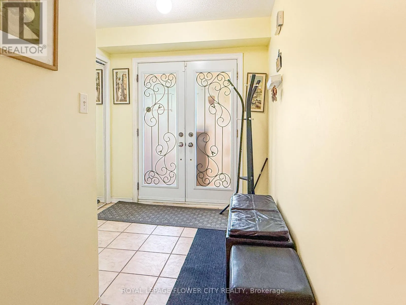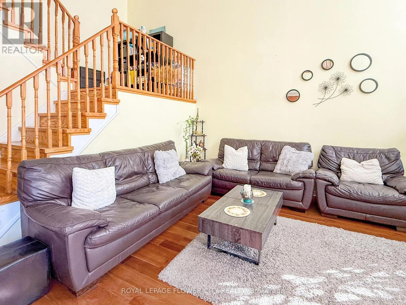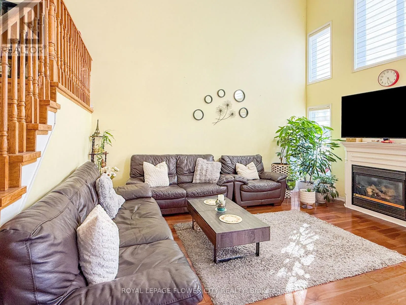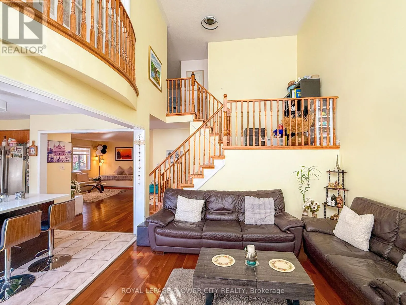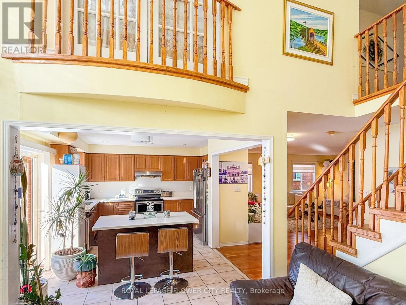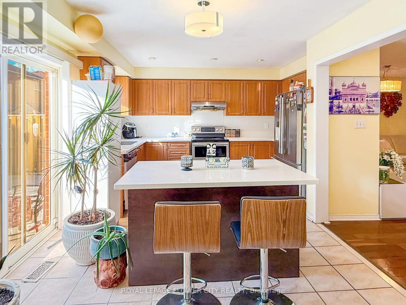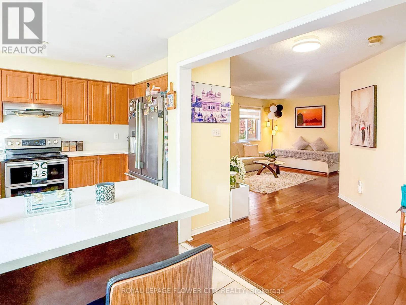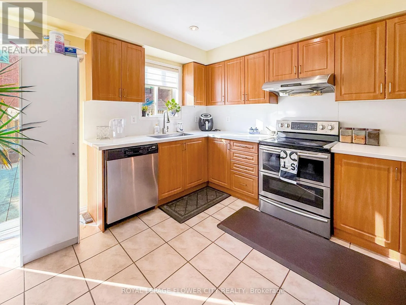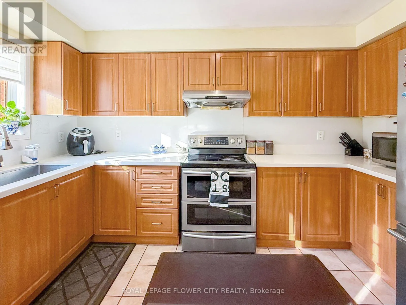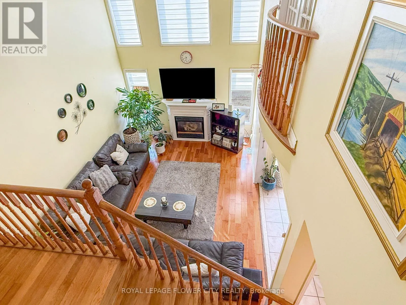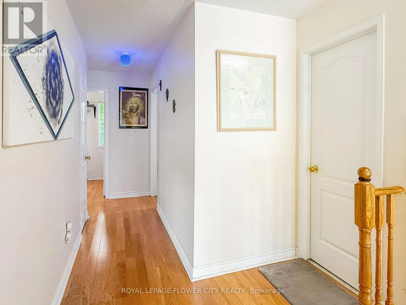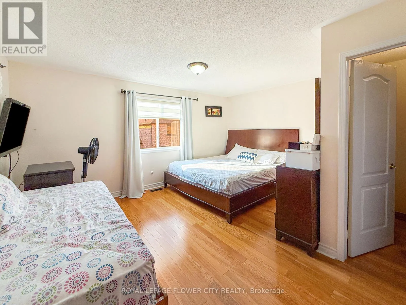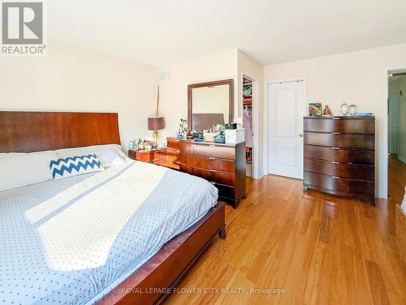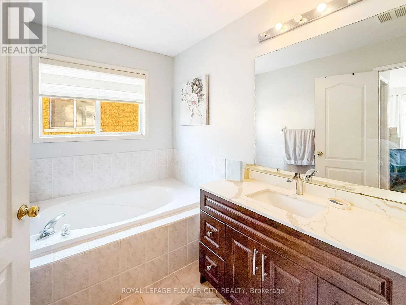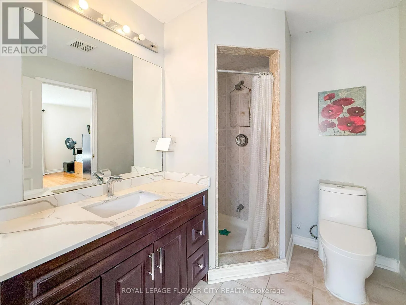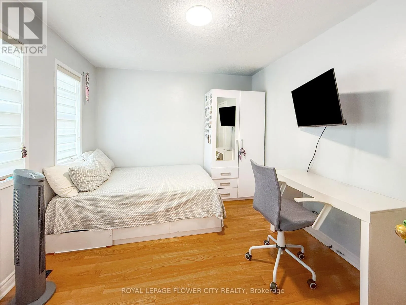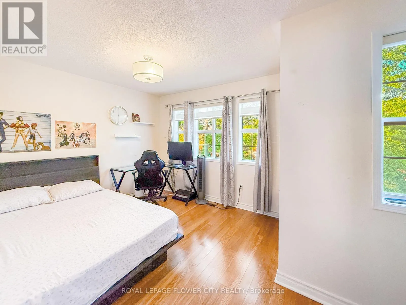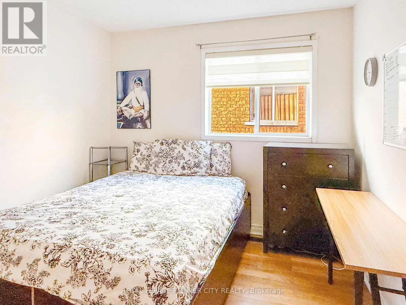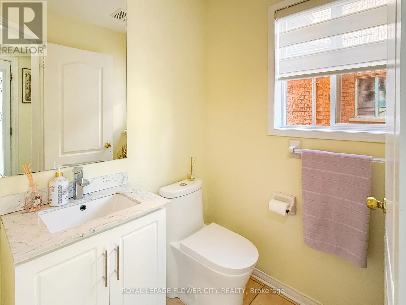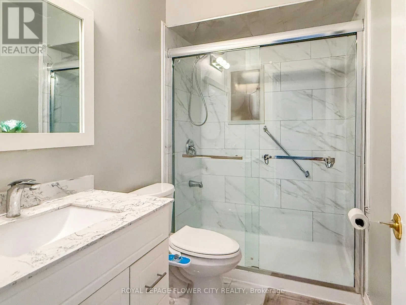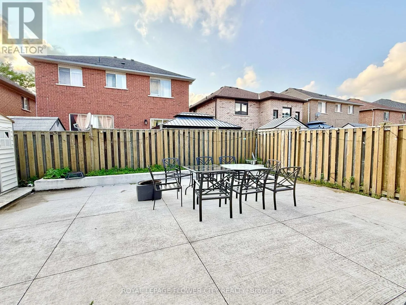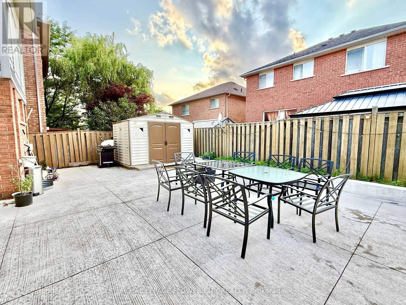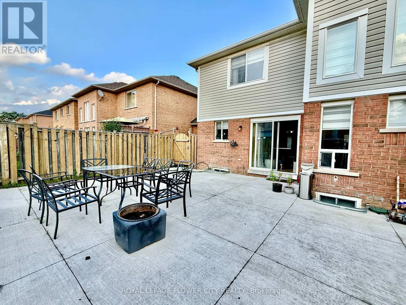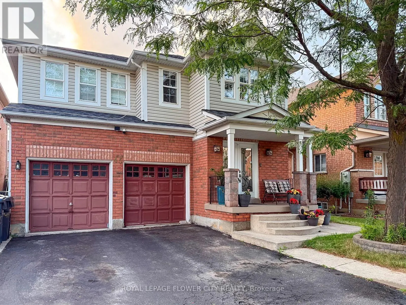
Sandalwood & McLaughlin Welcome to This Spacious and Upgraded 2-Storey Detached in a Safe and Family Friendly Neighborhood of Fletcher's Meadows with Walking Distance to Cassie Campbell Community Centre. Spanning Almost 2300 Sq. Ft, This Beautiful and Very Well-Maintained Home Features 4 Bedrooms with 3 Bathrooms, Separate Living/Dining and a Large Family Room with 18-Ft High Ceiling and Floor-to-Ceiling Windows, Giving a Stunning Visual and Perfect for Hosting Large Gatherings. The Modern Open Concept Kitchen is Upgraded with a Large Centre Island, Quartz Countertops/Backsplash, Stainless Steel Appliances and Ample Working/Storage Space. Walk-Out to a Fully Concrete Wide Backyard with a Tool Shed for Extra Storage. Bright and Sunlit Space all Throughout with Engineered Hardwood Floors Running Seamlessly on Both the Levels with Oak Staircase from Top to Bottom. Upper Level Features Master Bedroom with a Walk-in Closet and an Upgraded Luxurious 4-Pc Ensuite With a Soaker Tub and Separate Shower Stall. Three Additional Well-Sized Bedrooms Shared a Common 3-Pc Bathroom with a Glass-Enclosed Shower Stall. Additional Features Include a Double Car-Garage with Parking. Situated in a Prime Location, This Home Offers Quick Access to Major Highways, Walk to Public & Private Schools, Parks, Groceries, Pharmacy and Various Dining Options, Ensuring Everything You Need is Just Moments Away. Don't Miss The Chance to Lease This Beautiful House That Perfectly Blends Style, Functionality, and Convenience. Book Your Private Showing Today! Note: Basement is Leased Separately, Tenants Pay 70% of the Total Utility Cost. (id:27476)