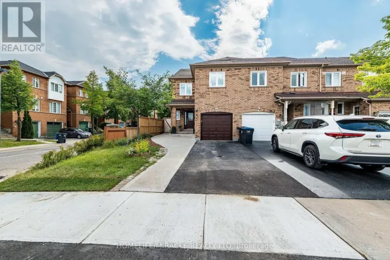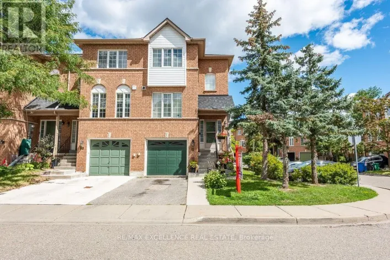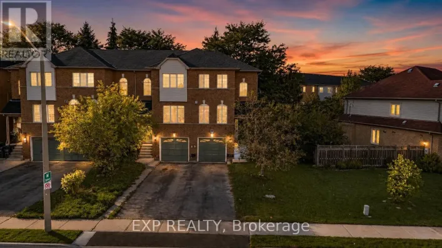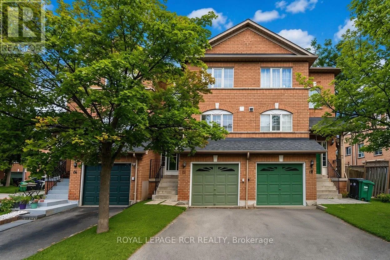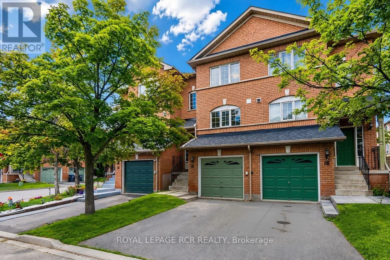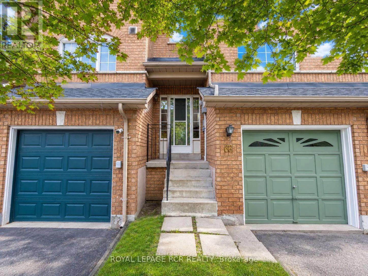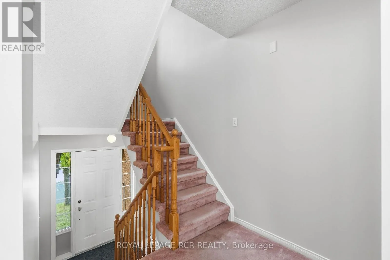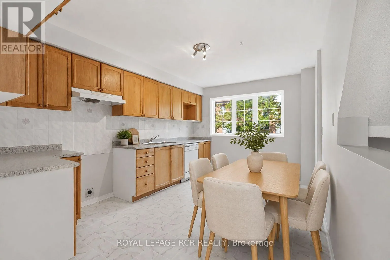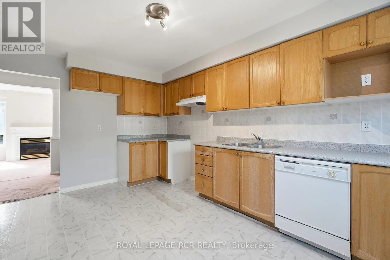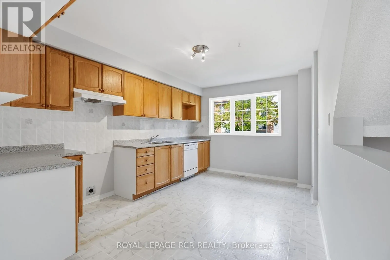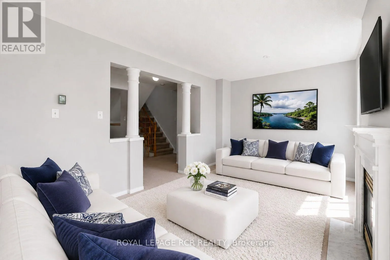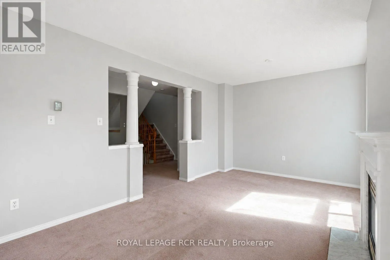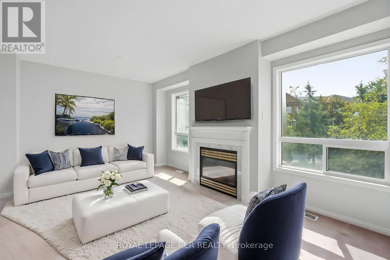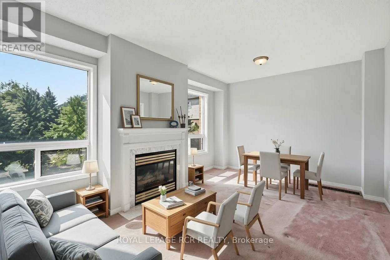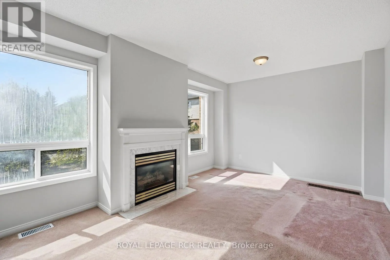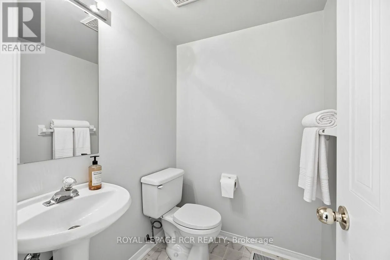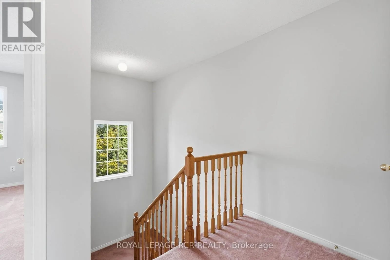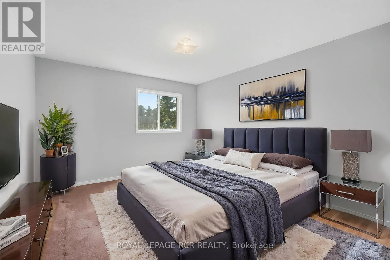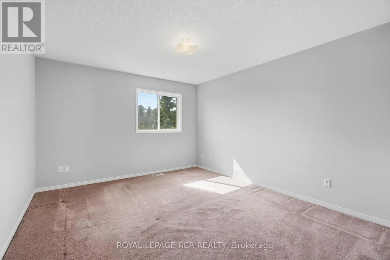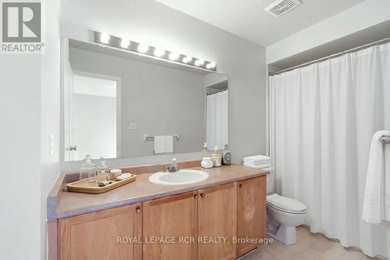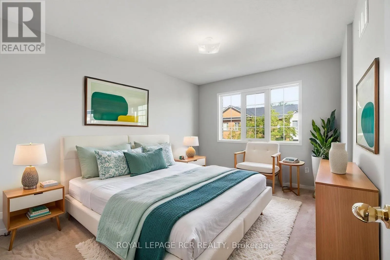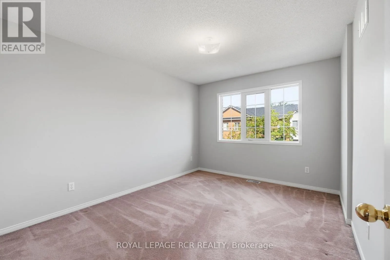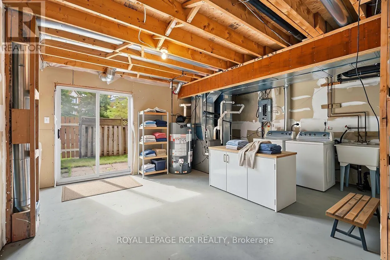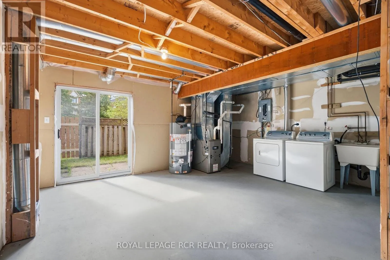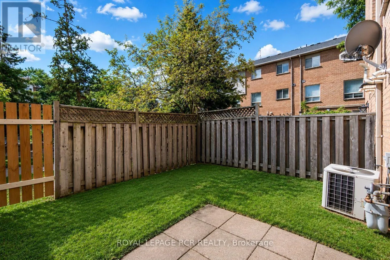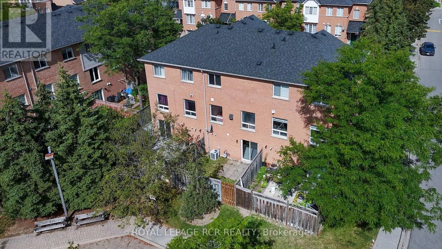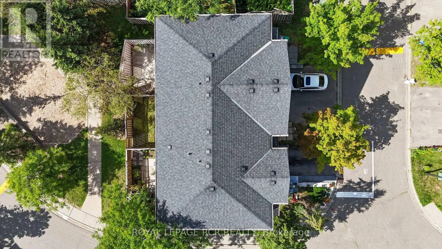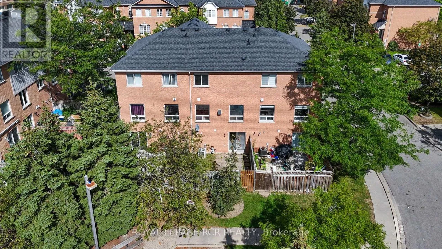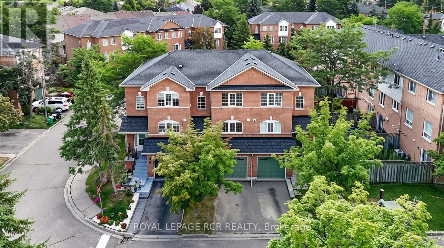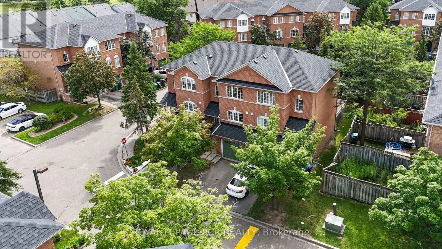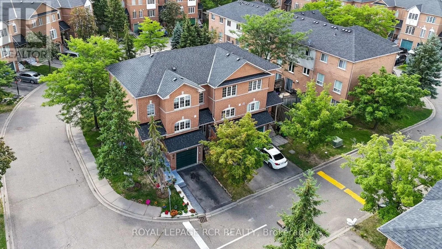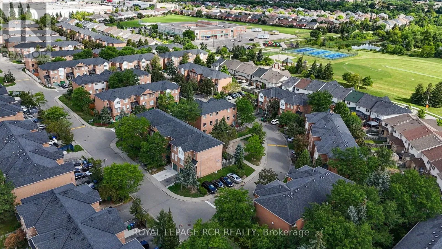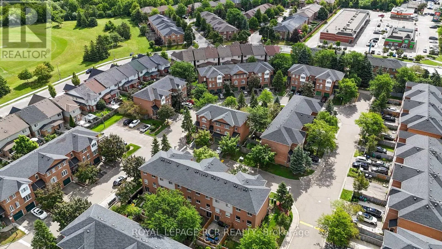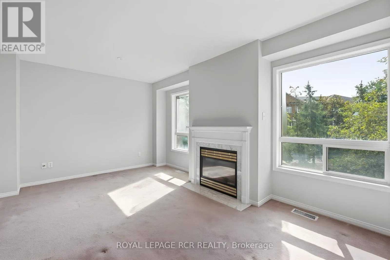
Cross Streets: Hurontario St & Bovaird Dr E. ** Directions: 410 South to Bovaird D E to Main St to Quarry Edge Dr to Brickyard Way. Welcome to this spacious and well-maintained 2-bedroom, 2-bathroom condo townhome in the desirable Ashton Park community. Featuring a bright and functional layout, this sun-filled home boasts large windows that fill the space with an abundance of natural light. The main level offers a comfortable combined living and dining area with a cozy fireplace, along with a well-appointed kitchen and convenient breakfast area. The second level features two generously sized bedrooms and a 4-piece main bathroom. The walk-out lower level is dedicated to a laundry and utility room, complete with a laundry sink and convenient access to the yard. Step outside to enjoy the quaint private yard, offering a lovely outdoor space with plenty of potential to make it your own. Additional features include private parking and a single-car garage with convenient access from the lower level of the home. Ideally located close to schools, parks, shopping, restaurants, public transit, and major highways. A wonderful opportunity to own a bright, spacious, and inviting townhome in a convenient and desirable Brampton community. (id:27476)