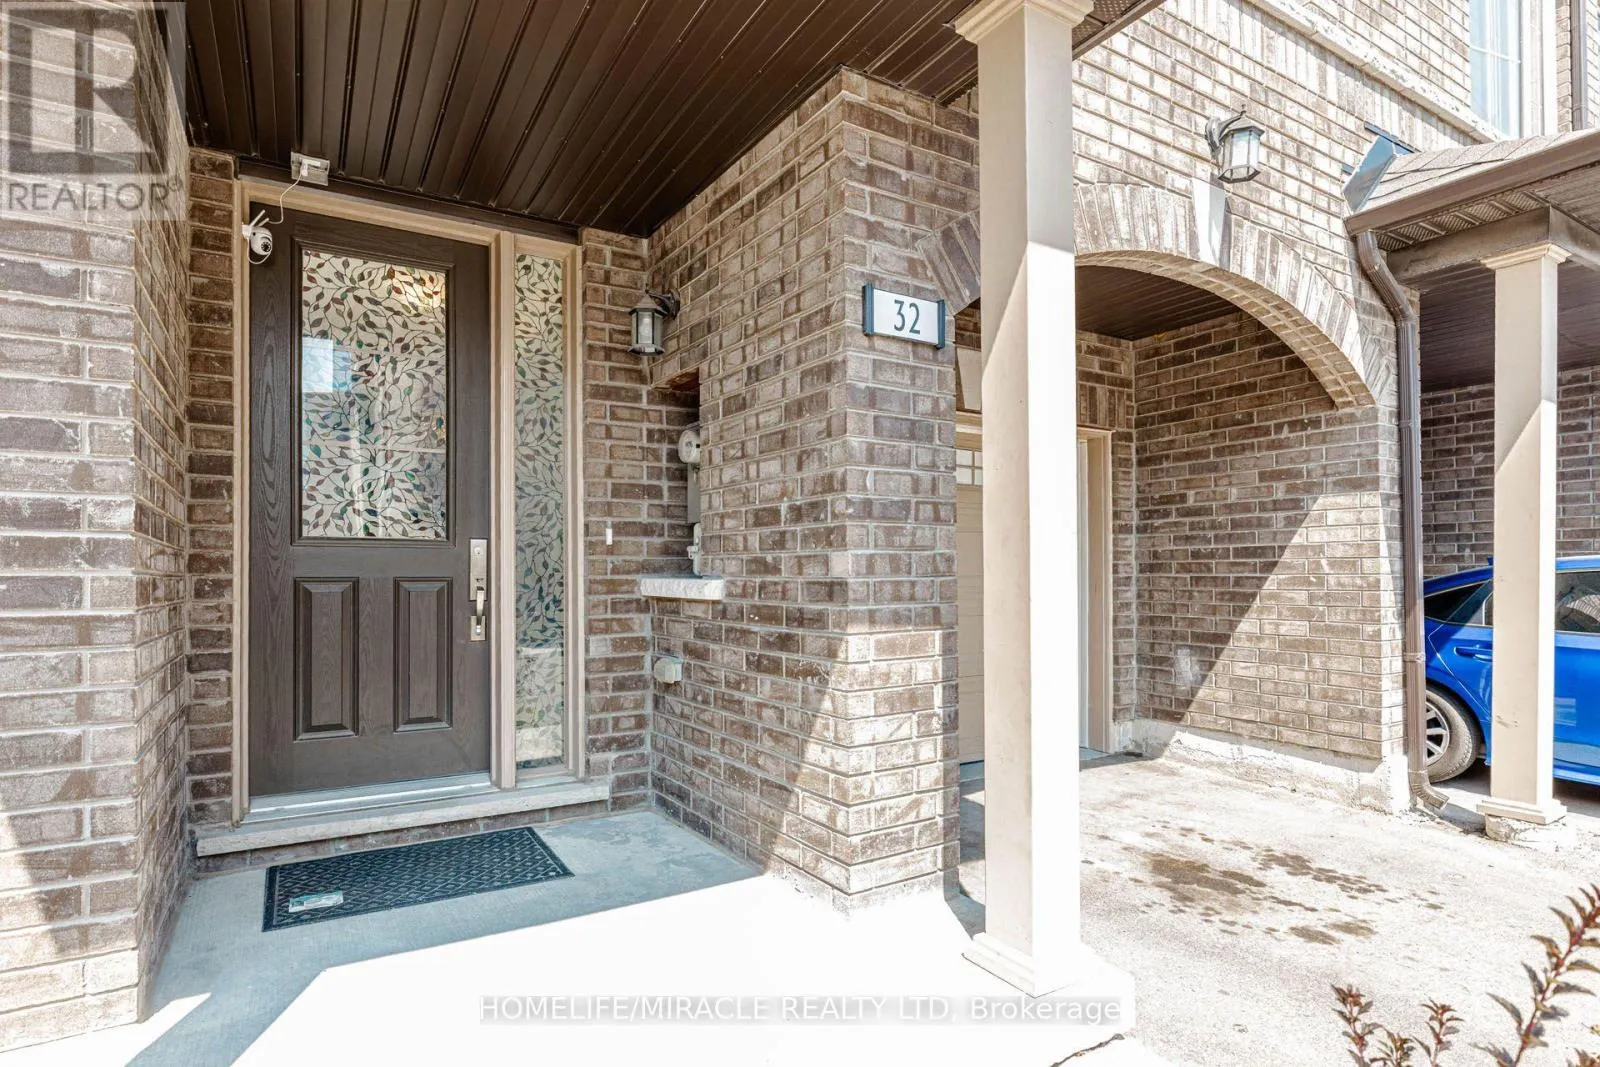
32 Arcola Street, Brampton, Ontario L6P 4N7

Listed for:
$3,400
4 beds
4 baths
Listed 2 days ago
Row / Townhouse for rent: 32 Arcola Street, Brampton, Ontario L6P 4N7

View all 50 photos

About

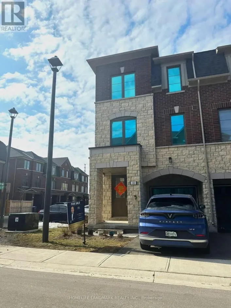
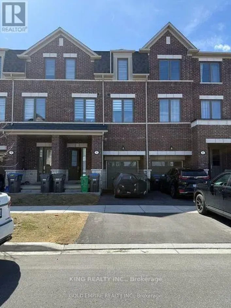
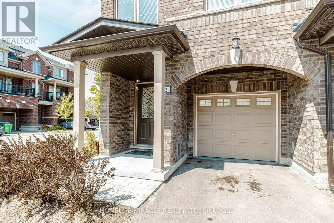
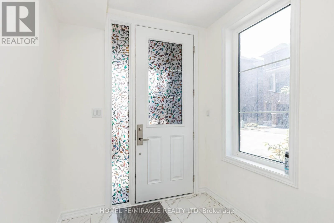
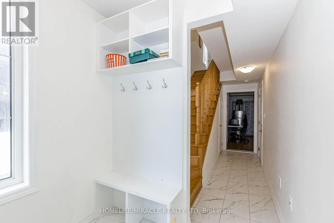
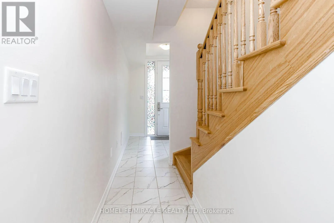
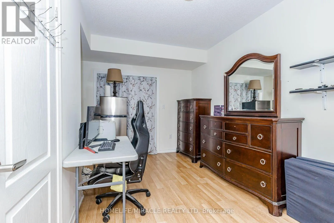
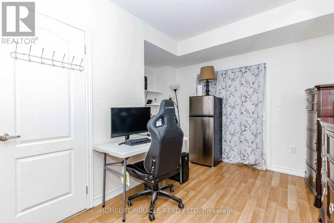
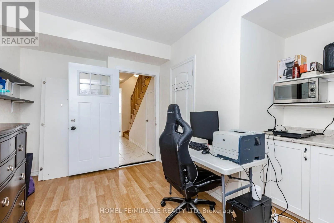
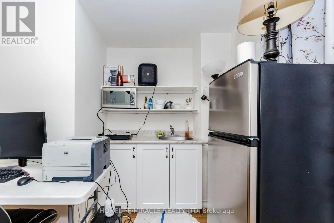
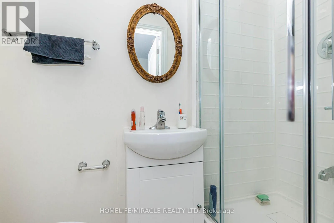
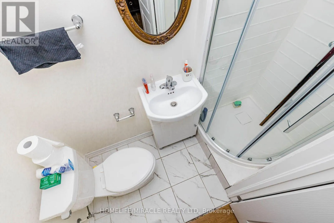
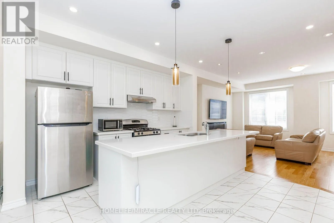
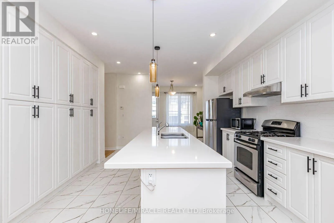
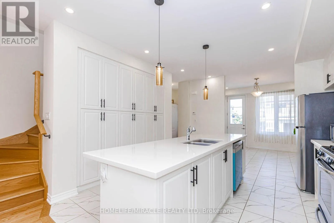
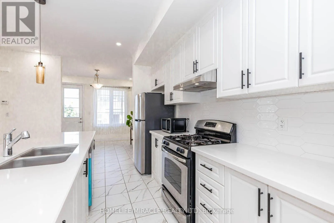
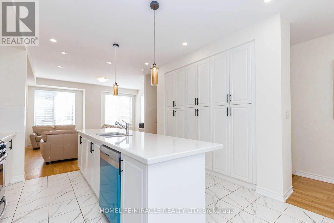
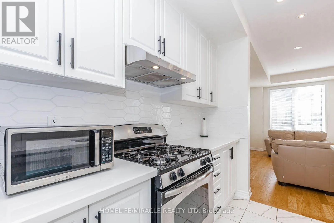
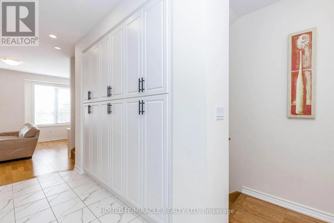
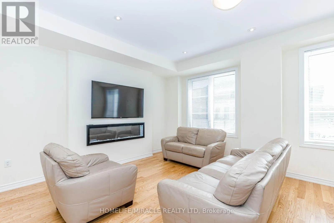
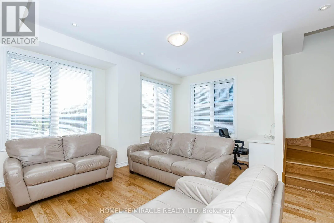
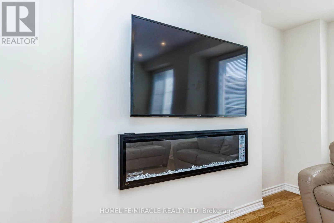
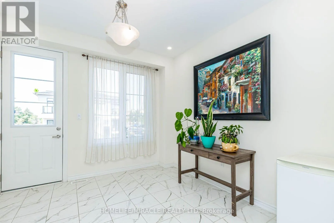
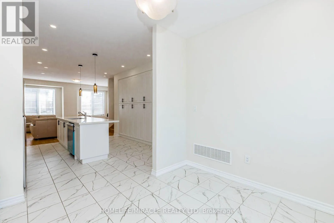
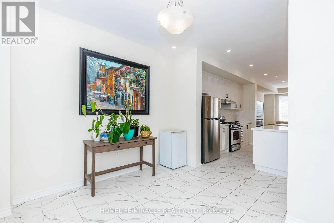
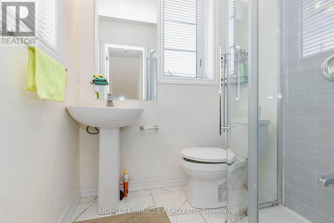
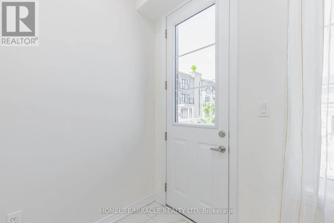
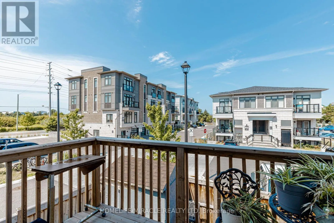
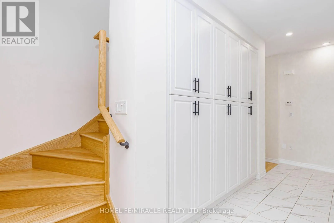
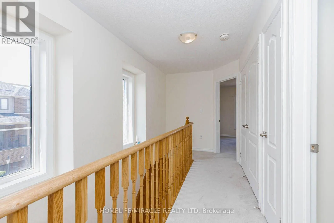
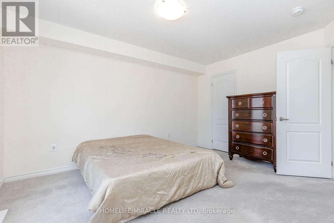
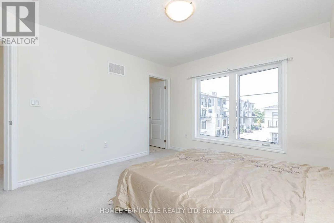
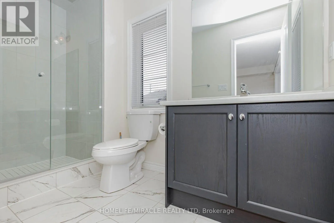
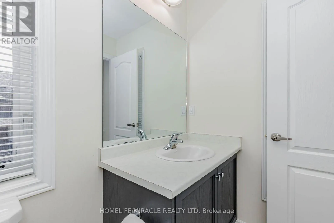
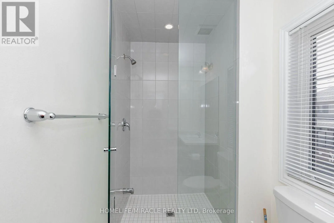
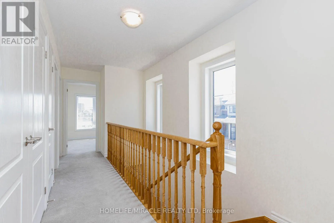
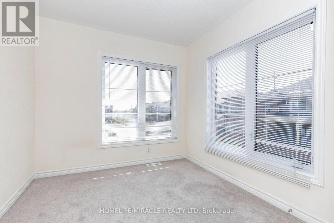
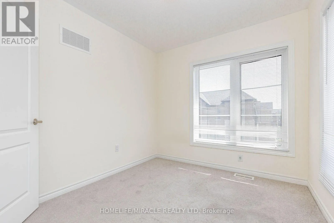
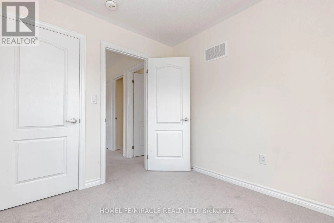
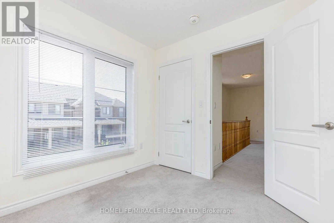
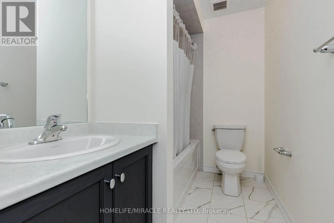
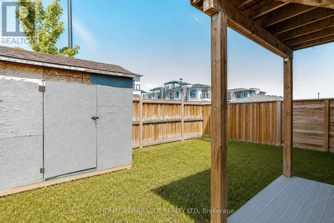
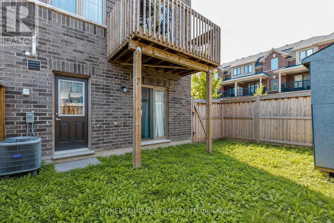
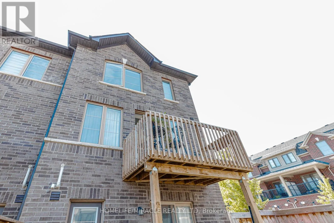
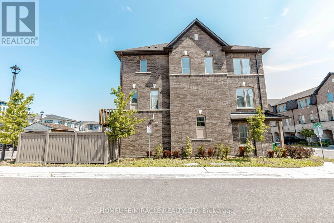
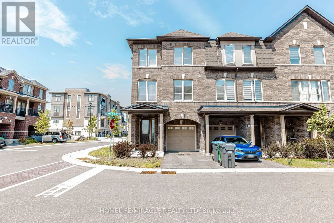
Queen St and Goreway Drive Like a Semi! Spacious 1,792 Sq. Ft. as per Builder! Welcome to this beautiful 2-year-old end-unit townhouse featuring 3+1 bedrooms, 4 bathrooms, and 3-storey living in a fresh and highly desirable neighborhood. Offering the space, privacy, and functionality of a semi, this home is perfect for families and entertaining. The lower floor features a spacious recreation room that can easily be used as a 4th bedroom, home office, or guest suite, complete with a convenient 3-piece ensuite bathroom. The second floor boasts a bright, open-concept layout with a spacious living and dining area filled with natural light. The modern chef's kitchen features a large Centre Island, gorgeous granite countertops, stylish backsplash, and stainless-steel appliances, plus a convenient breakfast area. Step outside to your private retreat with a walkout to a huge balcony, perfect for morning coffee, relaxing, or entertaining guests. (id:27476)

Property Highlights

MLS® Number
W13692022
Type
Single Family
Community Name
Goreway Drive Corridor
Maintenance Fee
150.00
Ownership Type
Freehold
Land Size
35.8 x 73 FT
Parking Space Total
2

Building

Building Type
Row / Townhouse
Storeys
3.00
Square Footage
1500 - 2000 sqft
Bathrooms Total
4
Bedrooms Above Ground
3
Bedrooms Total
4
Amenities
Hospital, Park, Place of Worship, Public Transit, Schools
Exterior Finish
Brick, Brick Facing
Fireplace Present
Yes
Basement Type
N/A (Finished)
Basement Features
Walk out
Building Heating Type
Forced air
Heating Fuel
Natural gas
Building Cooling Type
Central air conditioning, Ventilation system

Utilities

Utility Sewer
Sanitary sewer

Room Layout

Recreational, Games room
Lower level
4.3 m x 2.91 m
Living room
Main level
5.15 m x 4.55 m
Dining room
Main level
3.3 m x 3.3 m
Kitchen
Main level
4.06 m x 3.76 m
Primary Bedroom
Upper Level
4.06 m x 3.38 m
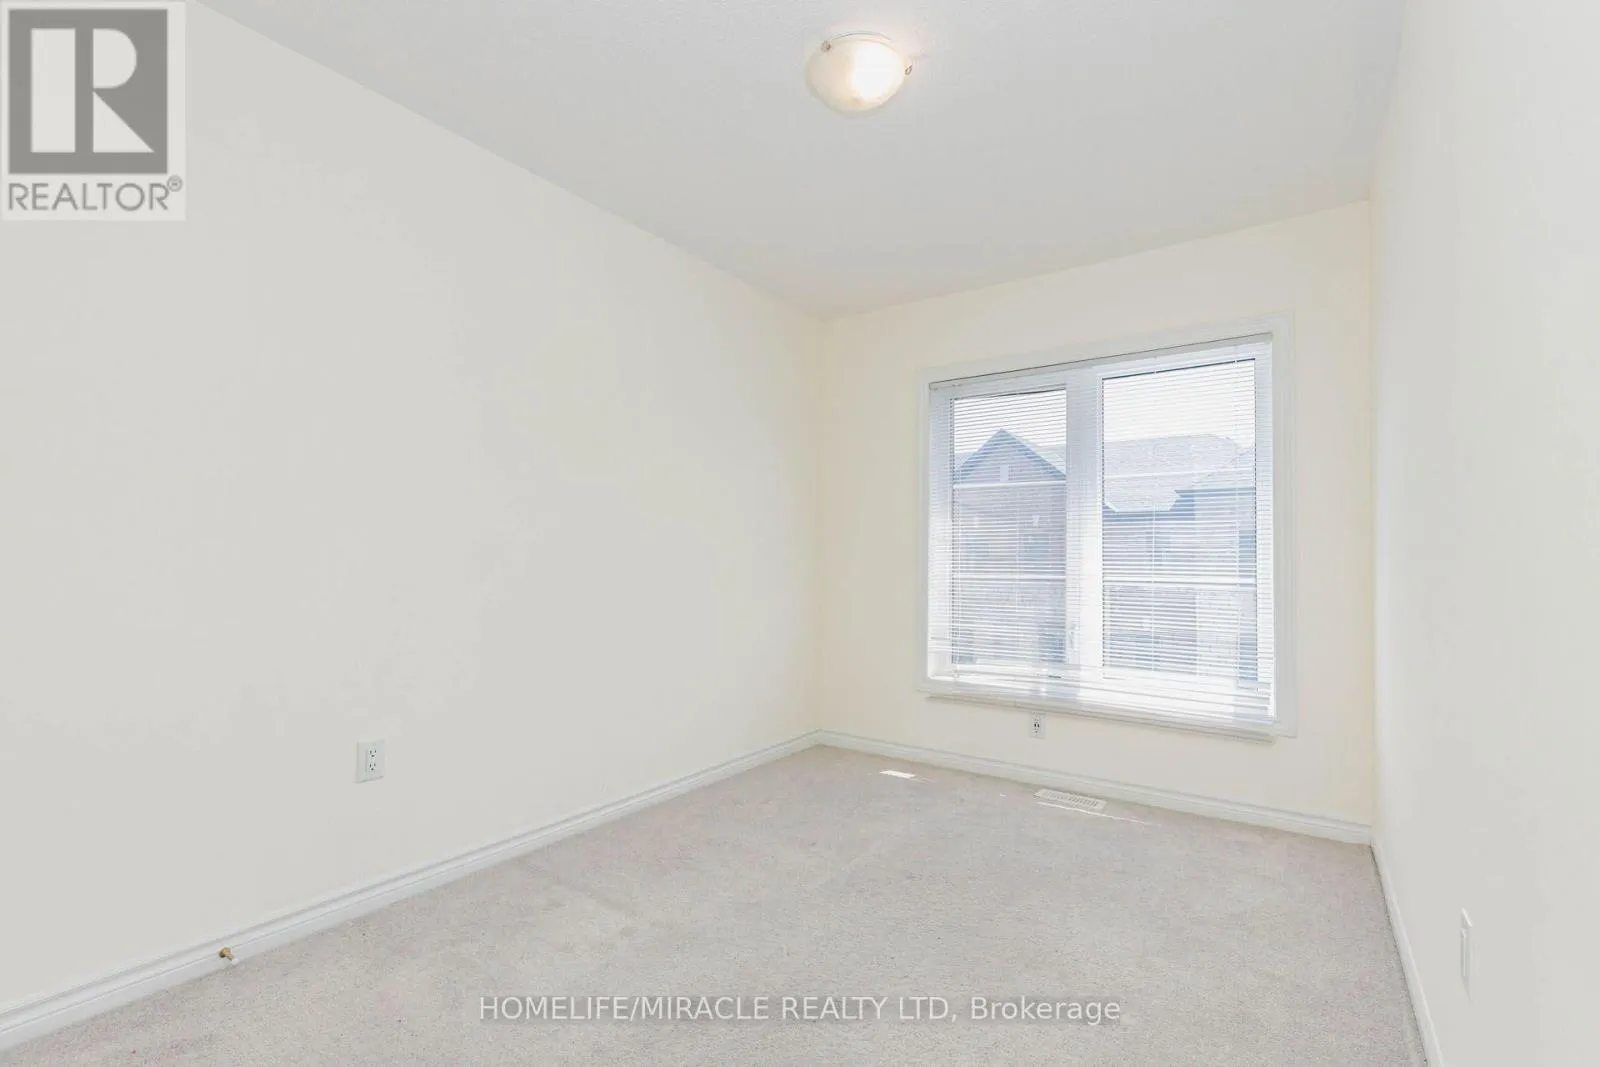
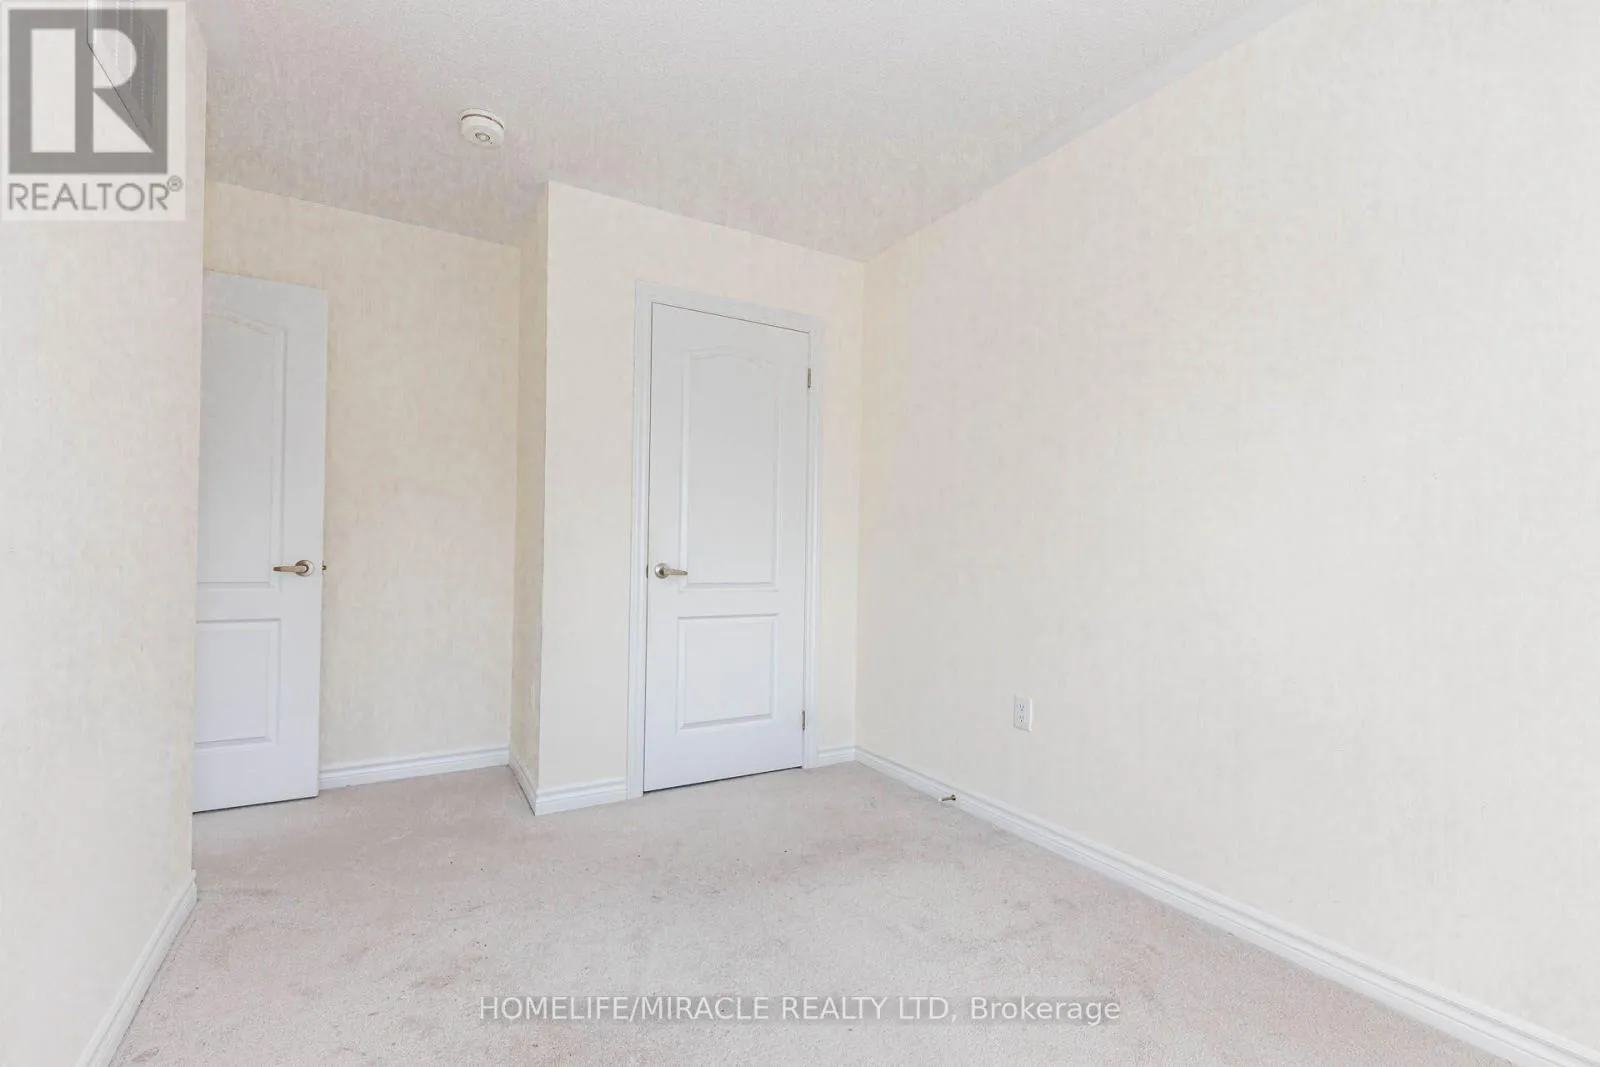
Bedroom 2
Upper Level
3.51 m x 2.42 m
Bedroom 3
Upper Level
2.85 m x 2.7 m

Location

Learn more about this property
Listing provided by:
HOMELIFE/MIRACLE REALTY LTD
MLS® number:
W13692022
Agent:
Lourvina Gequillana
*Indicates required field
Name is required
Email is required
Please enter a valid phone number (e.g., 416-111-1111).

Community Spotlight: Homes For rent in Your Neighborhood