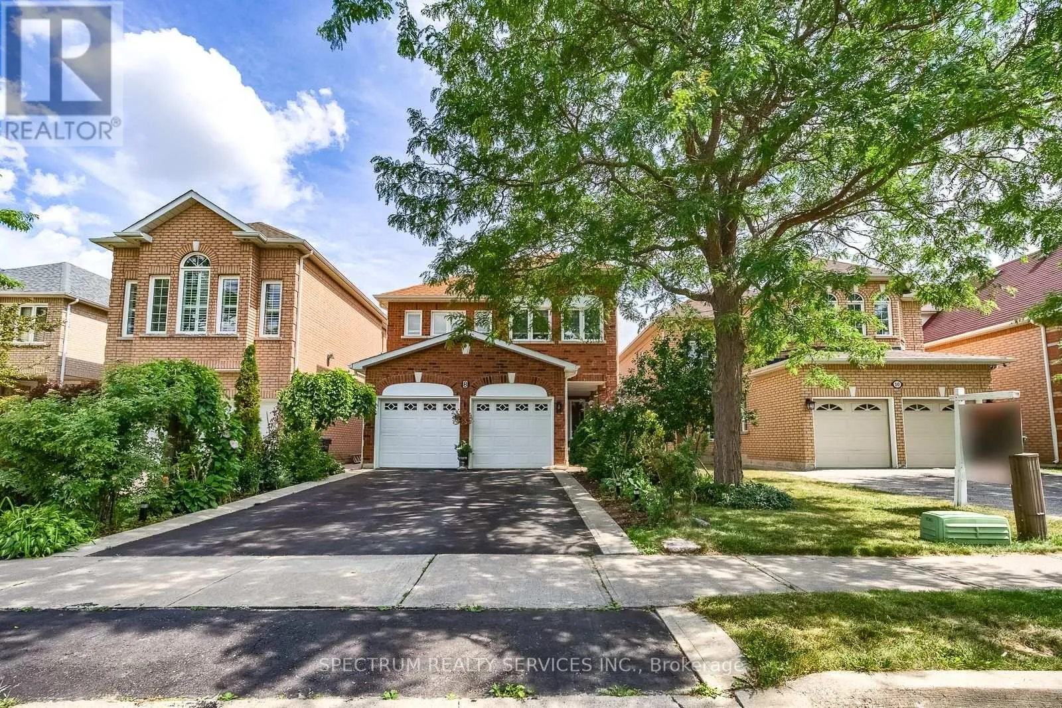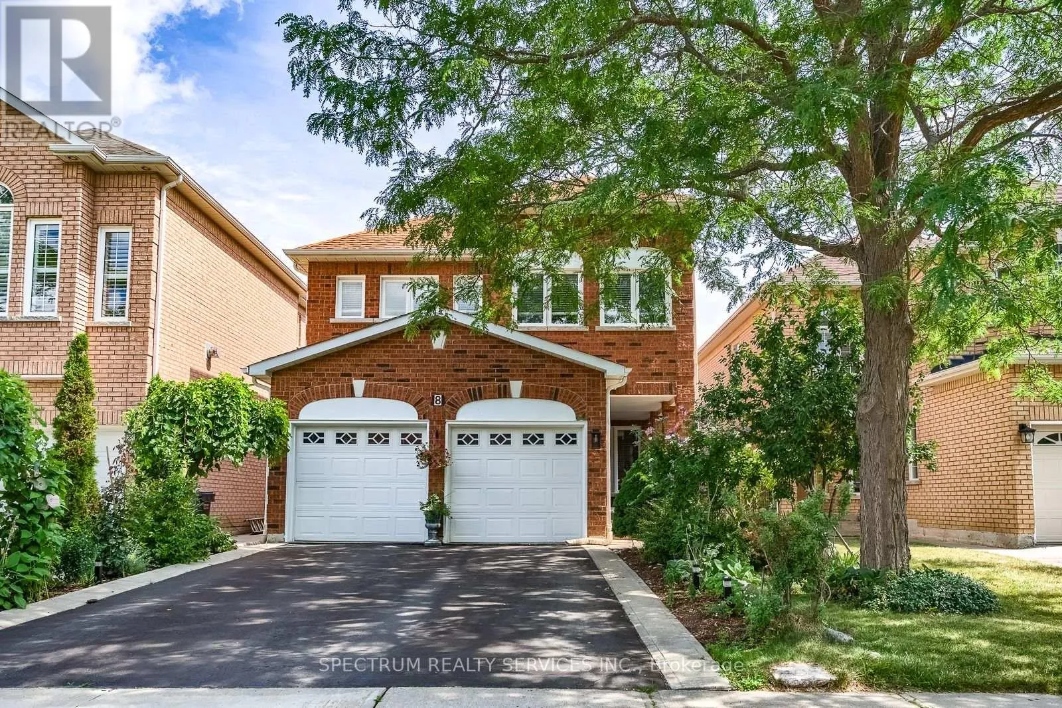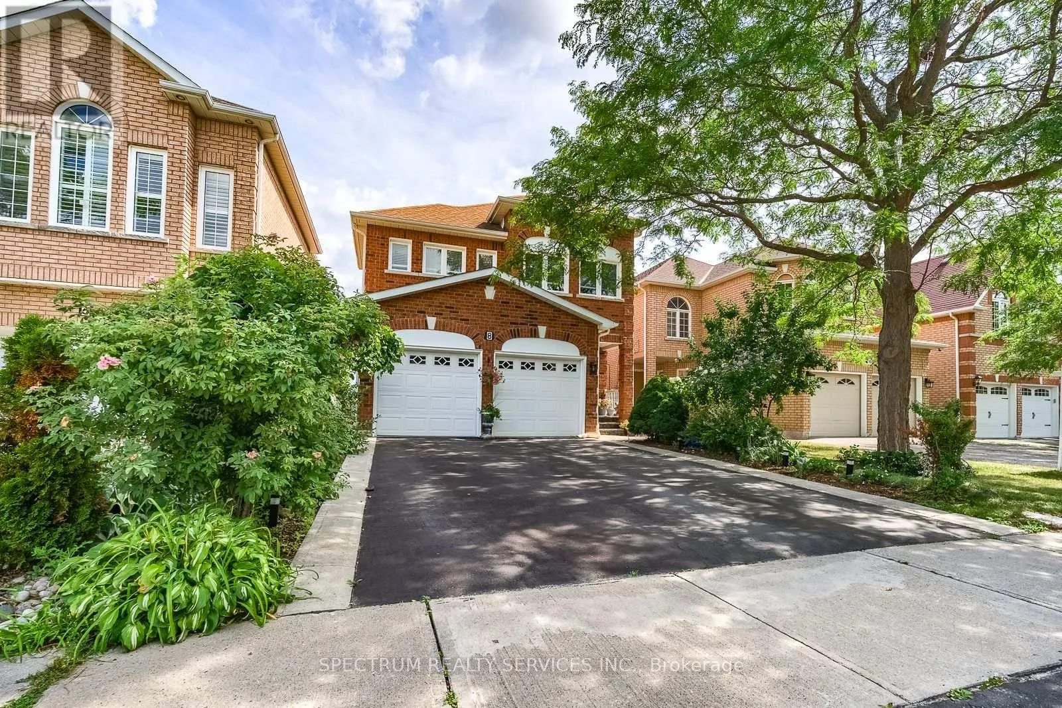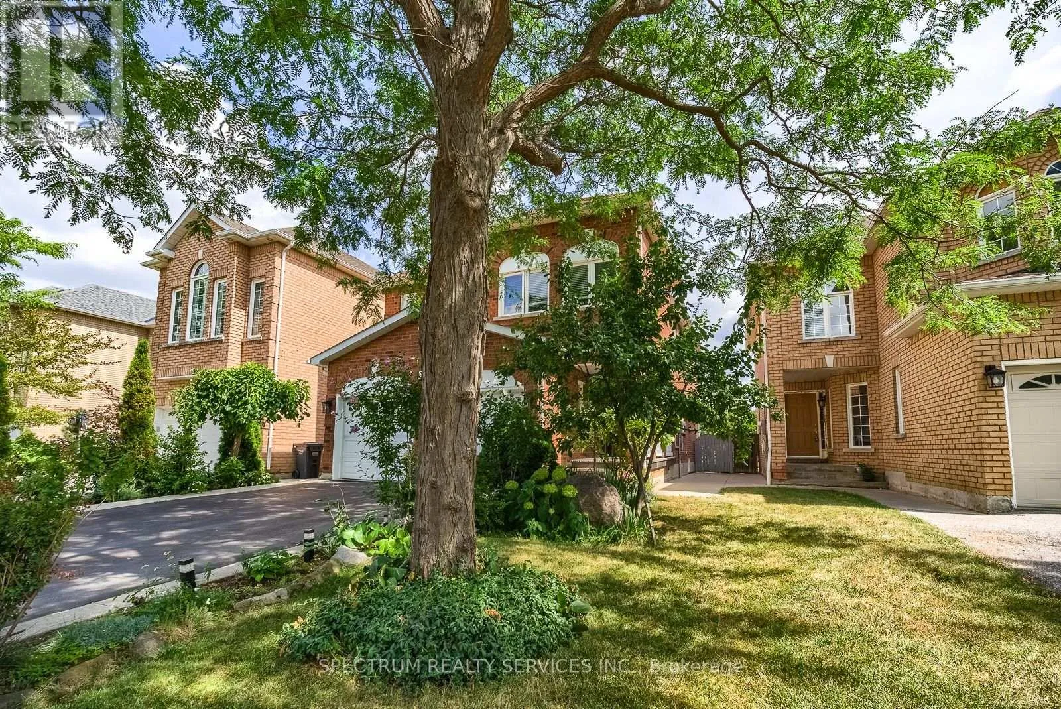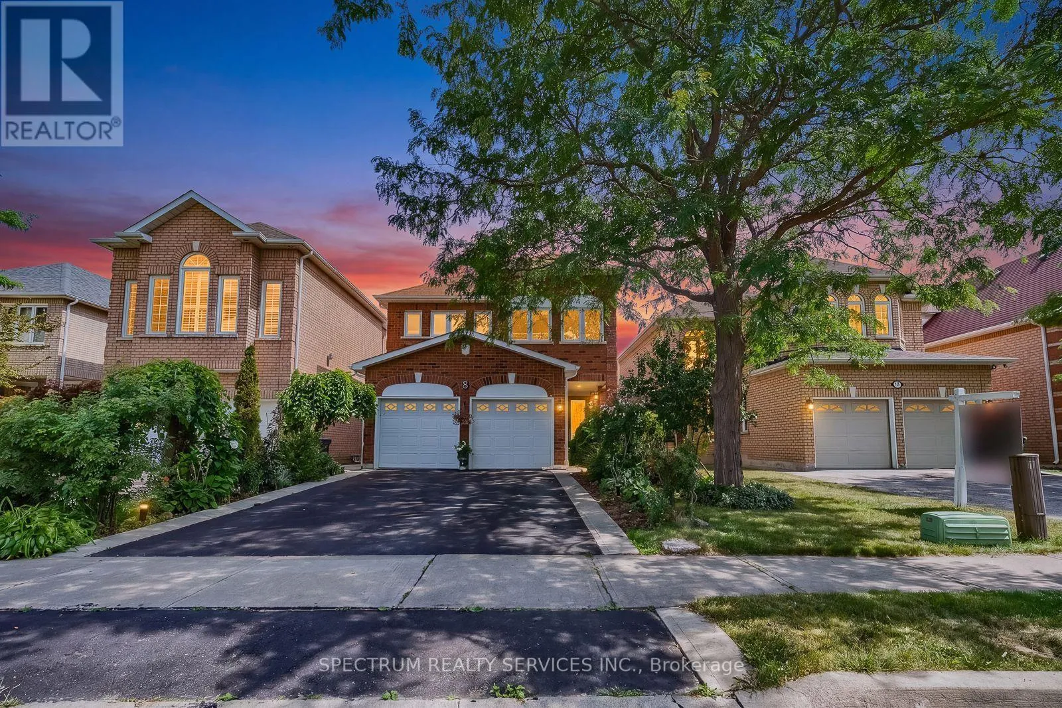
8 Sweet Briar Lane, Brampton, Ontario L6Z 4V3

Listed for:
$1,149,000
4 beds
3 baths
Listed 18 days ago
House for rent: 8 Sweet Briar Lane, Brampton, Ontario L6Z 4V3

View all 48 photos

About

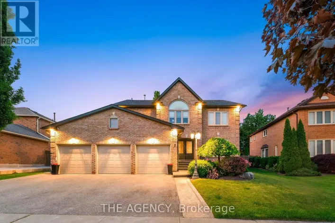
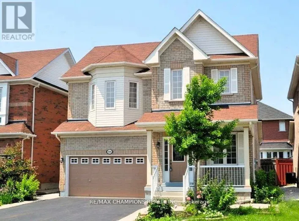
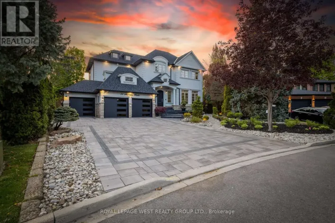
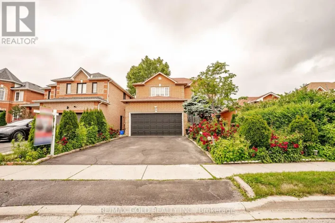
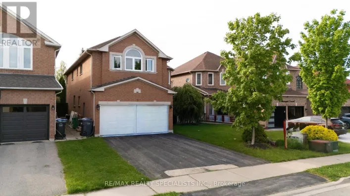
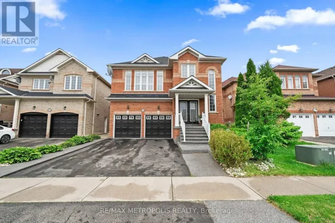
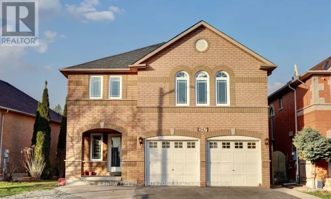
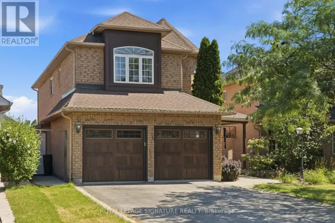
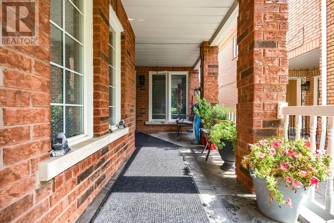
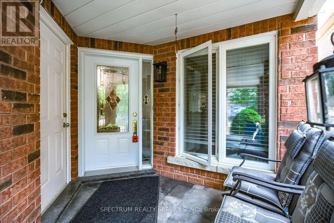
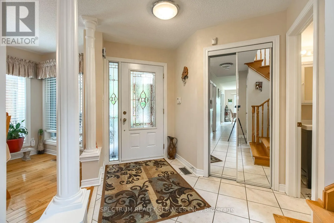
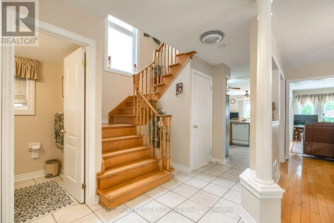
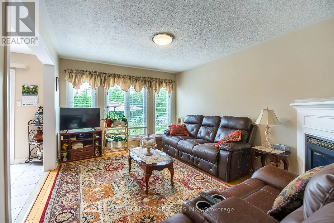
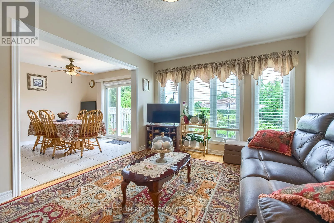
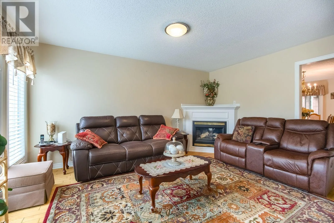
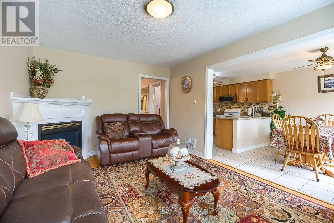
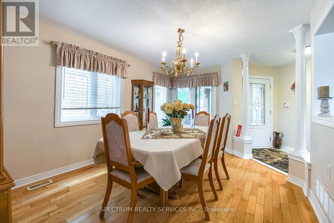
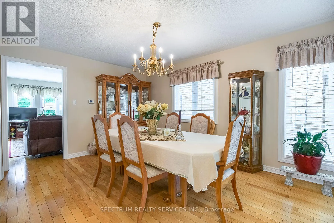
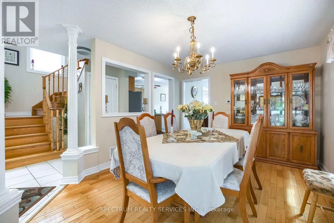
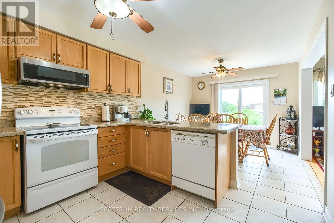
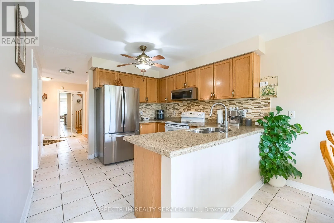
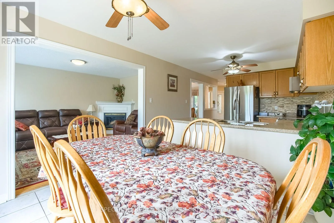
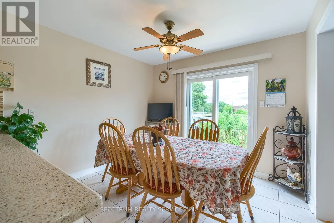
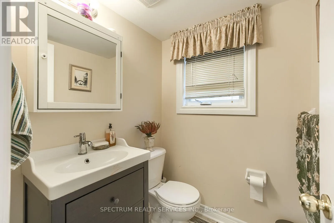
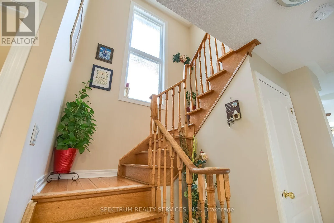
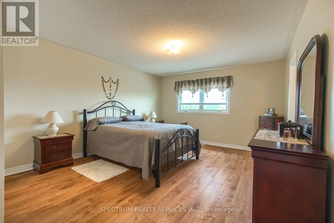
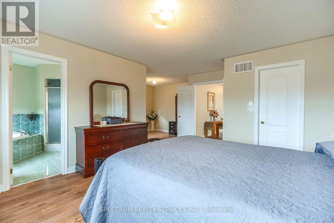
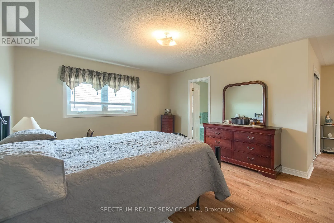
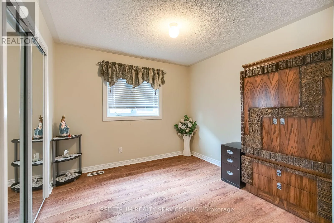
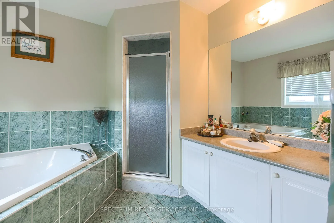
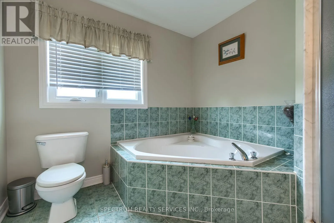
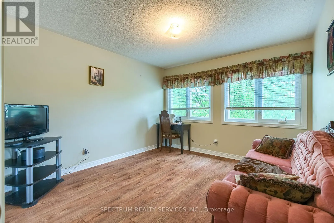
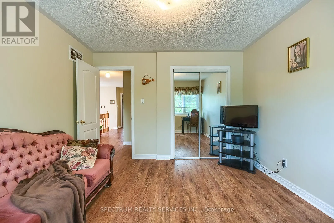
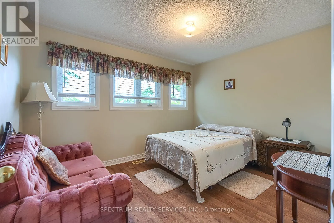
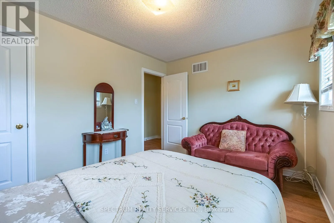
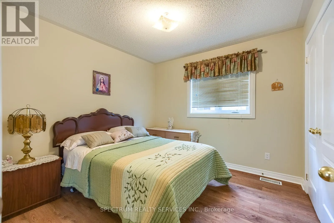
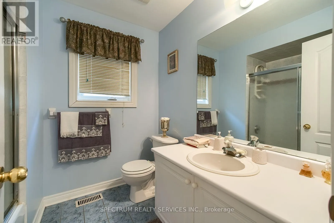
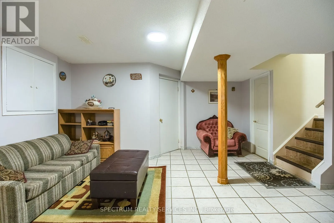
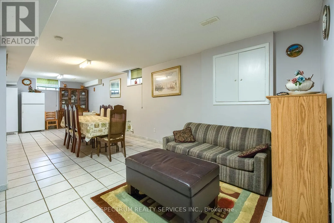
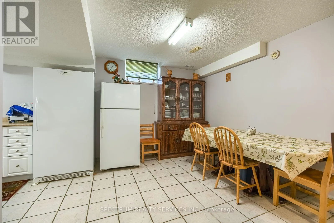
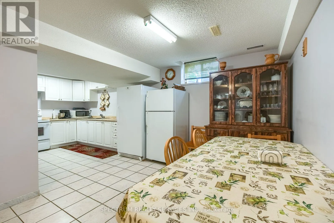
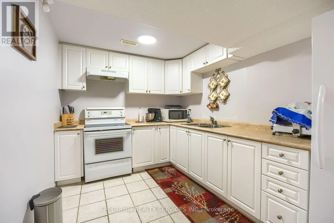
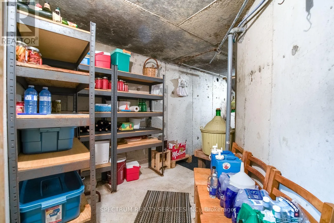
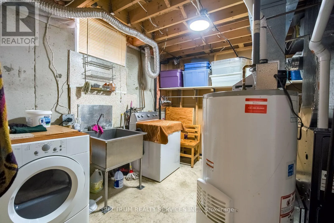
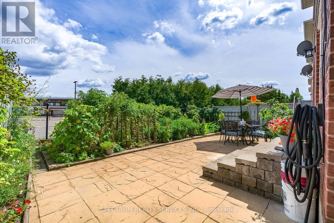
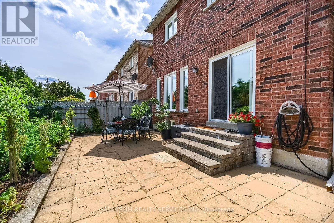
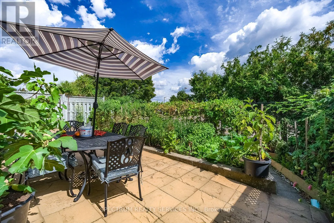
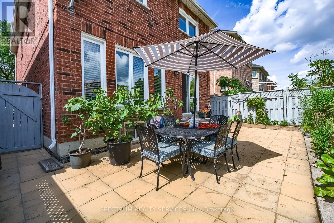
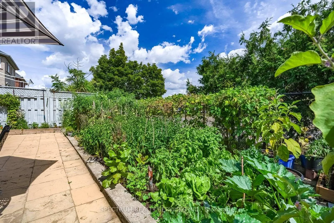
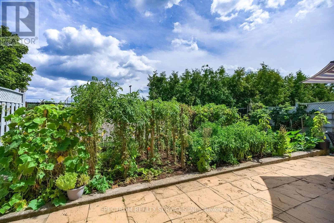
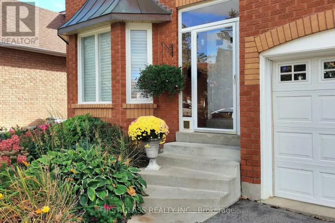
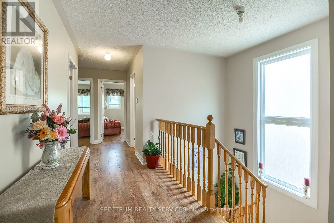
Hurontario & Mayfield Welcome to 8 Sweet Briar Lane - Snelgrove, Brampton Welcome to 8 Sweet Briar lane, nestled in the highly desirable Snelgrove community of Brampton. This spacious and beautifully appointed home offers the perfect combination of comfort, functionality, and family living. Featuring 4 large bedrooms, including a generous primary bedroom with a private ensuite, sitting area, and additional closet space, this home provides plenty of room for the entire family. Home Features - 4 spacious bedrooms, Large primary bedroom with ensuite, sitting area & extra closet, 2 large 4-piece bathrooms, Convenient 2-piece powder room, Large covered front patio, Beautiful formal dining area, Well-appointed kitchen, Spacious eating area, Large family room with fireplace, Finished basement perfect for family gatherings, Basement kitchen, Nice-sized lot with plenty of outdoor potential, Close to the many amenities Snelgrove and Brampton have to offer. This is a wonderful opportunity to own a spacious family home in a sought-after neighbourhood with excellent amenities nearby. Homes like this don't last long - don't miss your opportunity to see 8 Sweet Briar Lane. (id:27476)

Property Highlights

MLS® Number
W13695080
Type
Single Family
Community Name
Snelgrove
Ownership Type
Freehold
Land Size
35.2 x 100.2 FT
Parking Space Total
4

Building

Building Type
House
Storeys
2.00
Square Footage
2000 - 2500 sqft
Bathrooms Total
3
Bedrooms Above Ground
4
Bedrooms Total
4
Amenities
Hospital, Park, Place of Worship, Public Transit, Schools
Exterior Finish
Brick
Fireplace Present
Yes
Basement Type
N/A (Finished)
Basement Features
Building Heating Type
Forced air
Heating Fuel
Natural gas
Building Cooling Type
Central air conditioning

Utilities

Water
Municipal water
Utility Sewer
Sanitary sewer

Room Layout

Bedroom 4
Second level
3.04 m x 3.04 m
Bedroom 3
Second level
3.77 m x 3.04 m
Bedroom 2
Second level
3.35 m x 3.47 m
Primary Bedroom
Second level
3.96 m x 4.5 m
Sitting room
Second level
3.04 m x 3.04 m
Kitchen
Main level
3.29 m x 3.04 m
Eating area
Main level
6.71 m x 3.35 m
Family room
Main level
3.35 m x 3.04 m
Dining room
Main level
3.35 m x 2.92 m

Location

Learn more about this property
Listing provided by:
SPECTRUM REALTY SERVICES INC.
MLS® number:
W13695080
Agent:
Mike Venneri
*Indicates required field
Name is required
Email is required
Please enter a valid phone number (e.g., 416-111-1111).

Community Spotlight: Homes For sale in Your Neighborhood