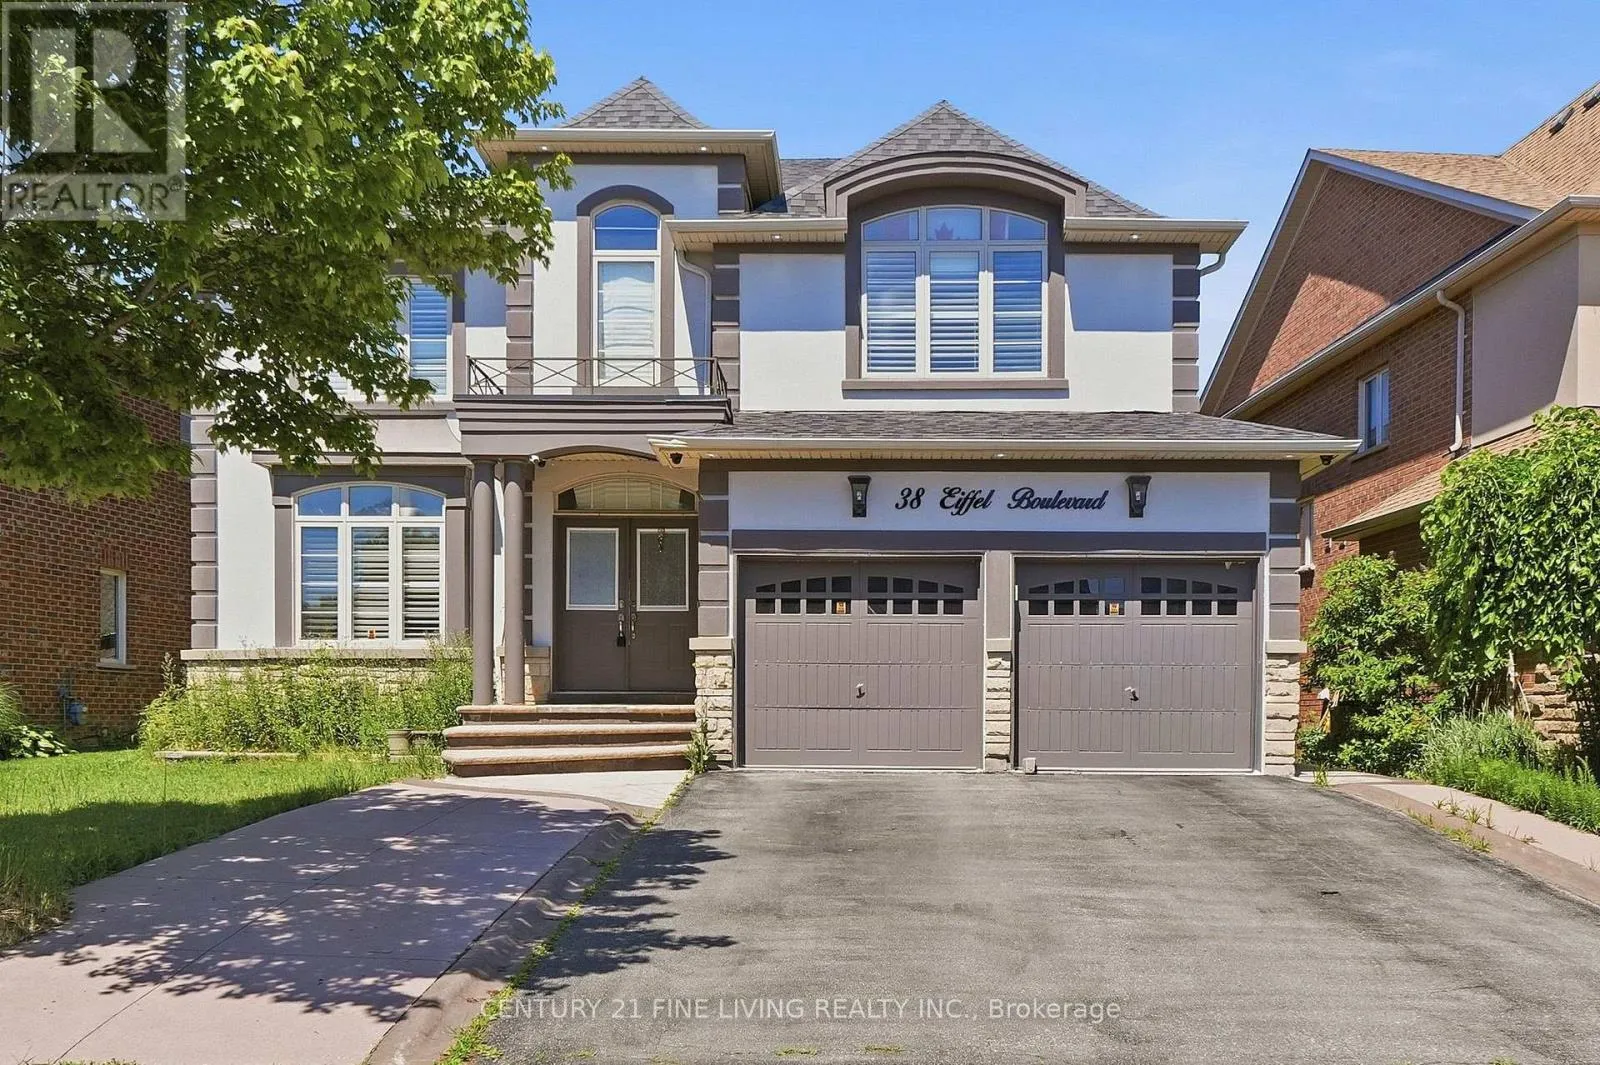
38 Eiffel Boulevard, Brampton, Ontario L6P 1W3

Listed for:
$1,439,000
7 beds
6 baths
Listed 19 days ago
House for rent: 38 Eiffel Boulevard, Brampton, Ontario L6P 1W3

View all 37 photos

About

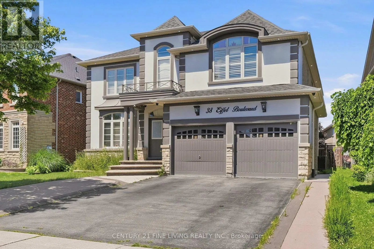
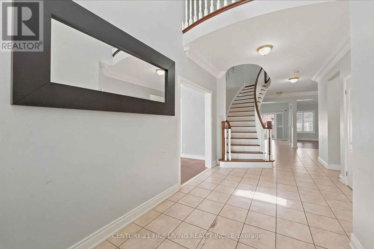
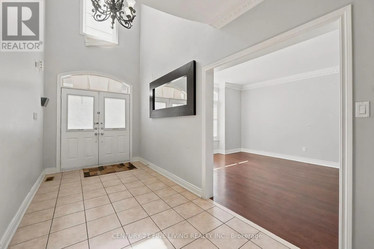
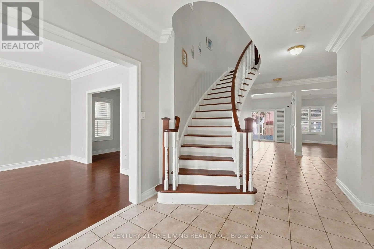
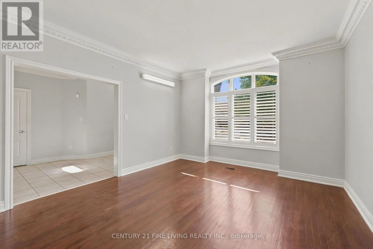
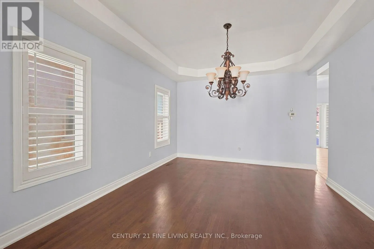
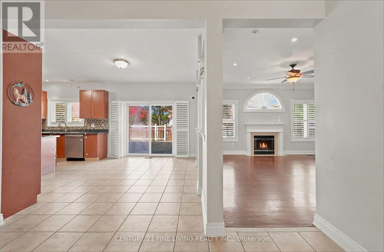
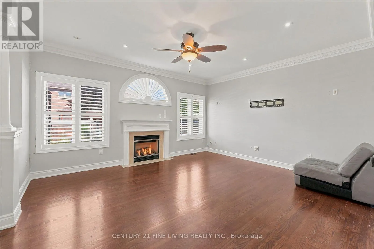
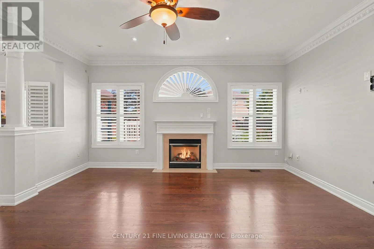
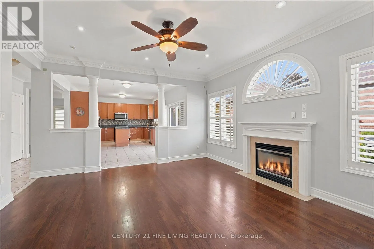
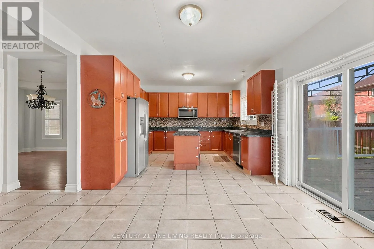
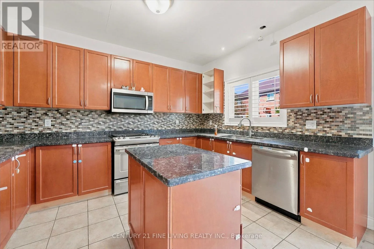
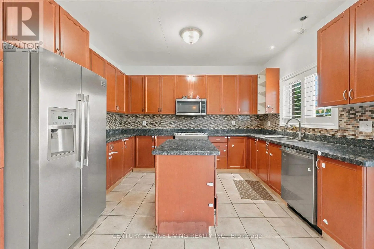
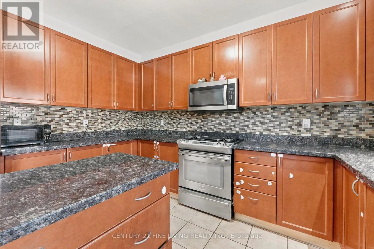
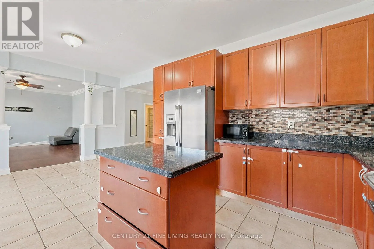
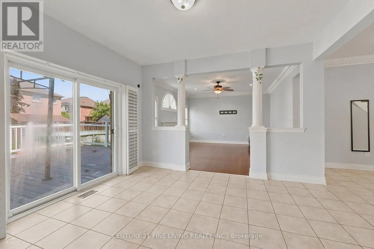
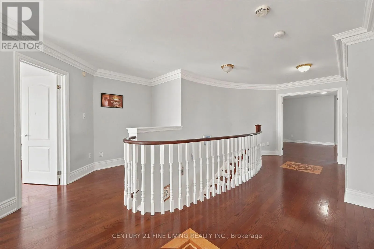
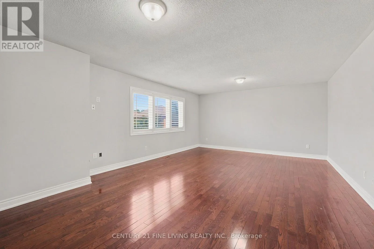
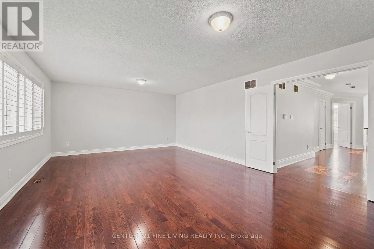
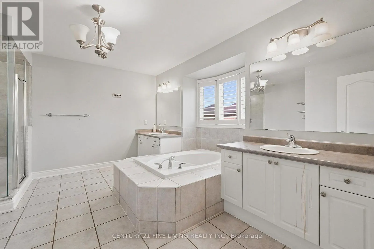
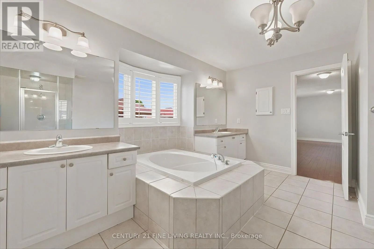
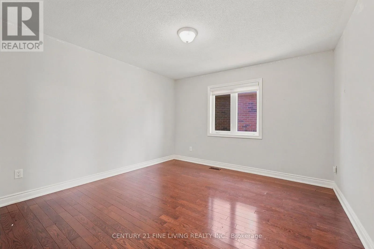
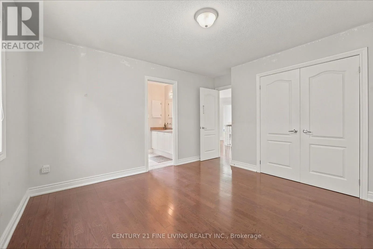
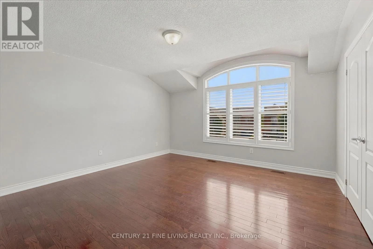
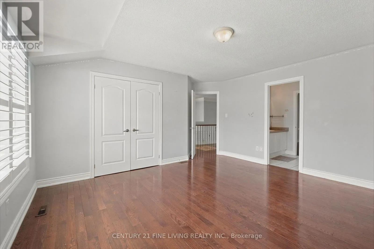
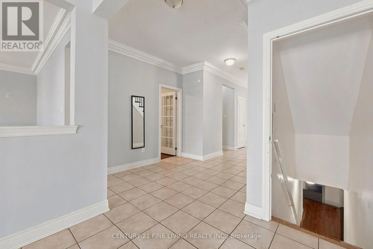
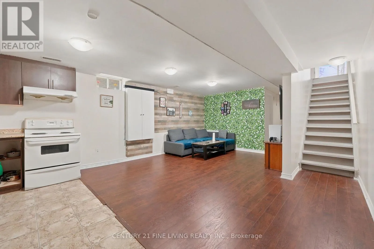
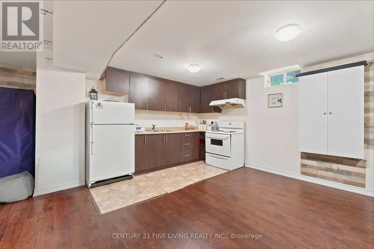
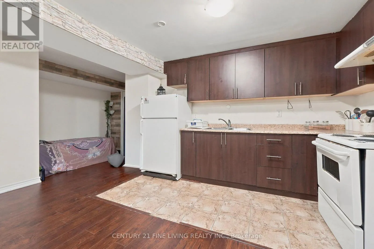
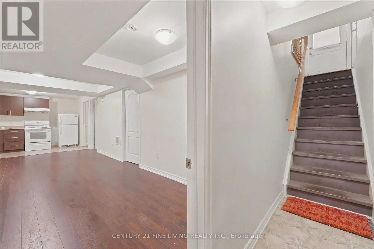
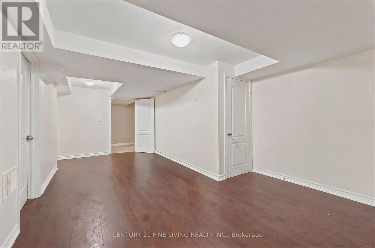
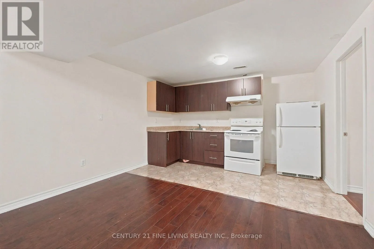
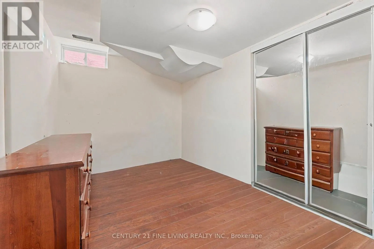
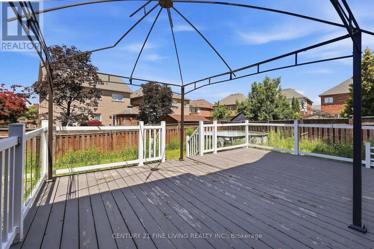
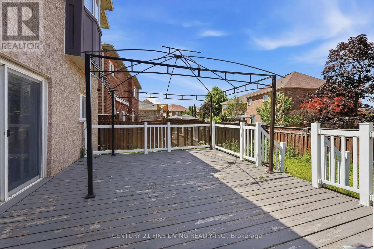
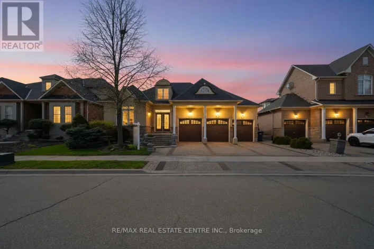
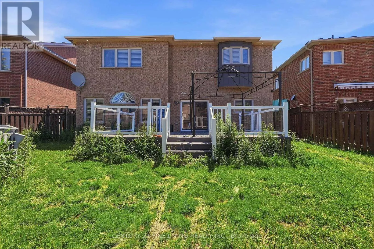
Cross Streets: Goreway Dr./Countryside Dr. ** Directions: West of Goreway Dr and North of Countryside Drive. Great opportunity. Detached 4 bedroom brick and stucco executive home located in one of Brampton's most desirable locations, the Vales of Castlemore. Large gourmet kitchen with a centre island and breakfast room. Walk out from the breakfast room to a wood deck. The family room overlooking the rear fenced yard features a fireplace and crown moulding. Main floor den/office. The generously sized Primary bedroom has Hardwood flooring, His and Hers walk in closets and a 5 piece ensuite. The three other bedrooms on the 2nd floor also have hardwood flooring and ensuite bathrooms. The fully finished basement has a separate entrance, 2 kitchens and 3 bedrooms. You will not be disappointed. (id:27476)

Property Highlights

MLS® Number
W13695768
Type
Single Family
Community Name
Vales of Castlemore
Ownership Type
Freehold
Land Size
53.8 x 108.4 FT ; Slightly Irregular
Parking Space Total
6

Building

Building Type
House
Storeys
2.00
Square Footage
3500 - 5000 sqft
Bathrooms Total
6
Bedrooms Above Ground
4
Bedrooms Total
7
Exterior Finish
Brick, Stucco
Fireplace Present
Yes
Basement Type
N/A, N/A (Finished)
Basement Features
Separate entrance
Building Heating Type
Forced air
Heating Fuel
Natural gas
Building Cooling Type
Central air conditioning

Utilities

Water
Municipal water
Utility Sewer
Sanitary sewer

Room Layout

Primary Bedroom
Second level
7.08 m x 4.56 m
Bedroom 2
Second level
3.72 m x 3.66 m
Bedroom 3
Second level
4.57 m x 4.27 m
Bedroom 4
Second level
3.94 m x 3.2 m
Kitchen
Basement
3.37 m x 2.88 m
Recreational, Games room
Basement
3.62 m x 3.58 m
Bedroom 5
Basement
3.94 m x 3.64 m
Kitchen
Basement
3.76 m x 1.93 m
Recreational, Games room
Basement
6.92 m x 3.76 m
Bedroom
Basement
2.78 m x 2.42 m
Bedroom
Basement
3.56 m x 2.38 m
Kitchen
Main level
3.9 m x 3.72 m
Eating area
Main level
3.83 m x 2.6 m
Family room
Main level
4.94 m x 4.34 m
Den
Main level
3.64 m x 2.79 m
Living room
Main level
4.49 m x 3.9 m
Dining room
Main level
4.5 m x 3.68 m

Location

Learn more about this property
Listing provided by:
CENTURY 21 FINE LIVING REALTY INC.
MLS® number:
W13695768
Agent:
Chaim Platt
*Indicates required field
Name is required
Email is required
Please enter a valid phone number (e.g., 416-111-1111).