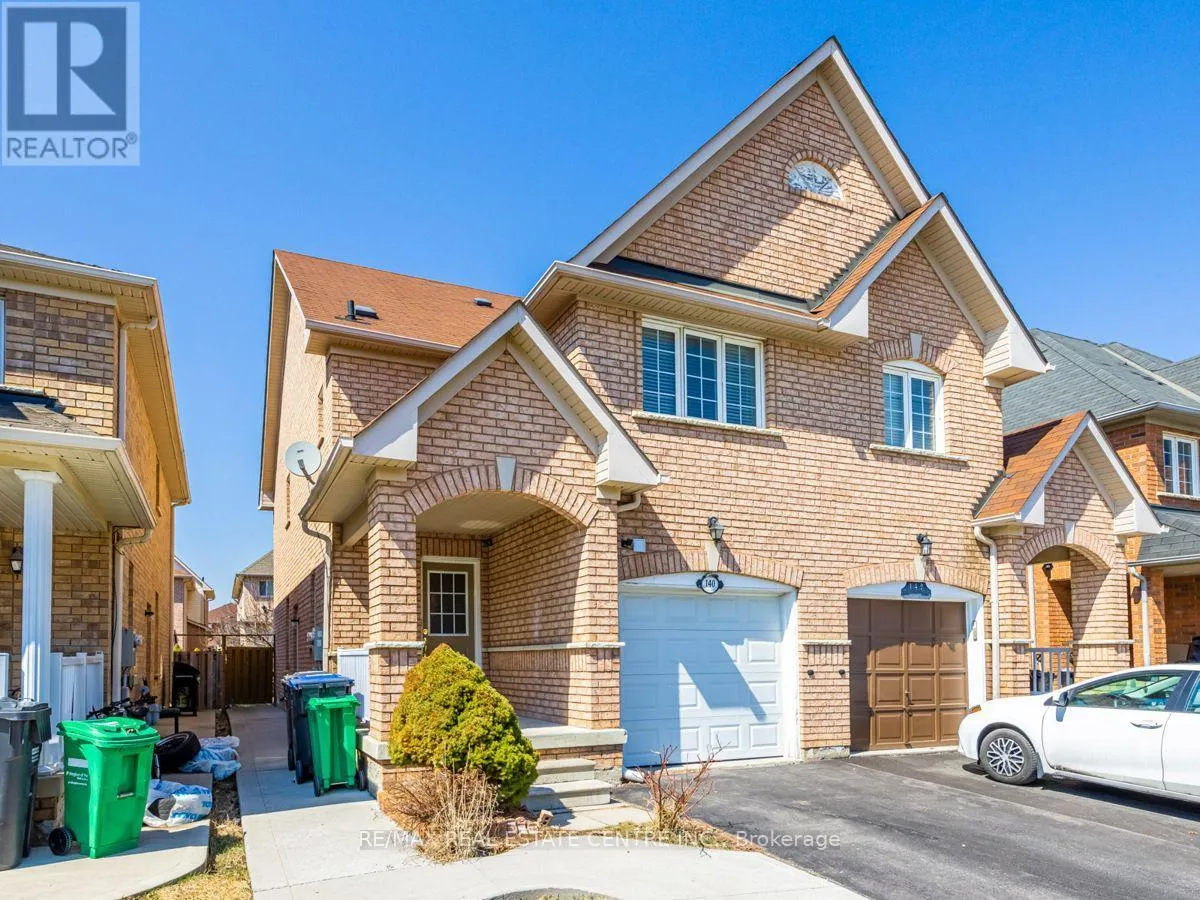
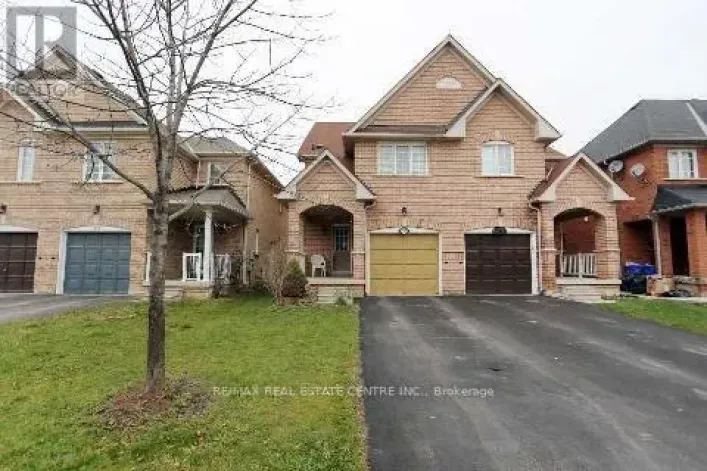
Upper - 140 Cadillac Crescent, Brampton, Ontario L7A 3B4

Listed for:
$2,800
3 beds
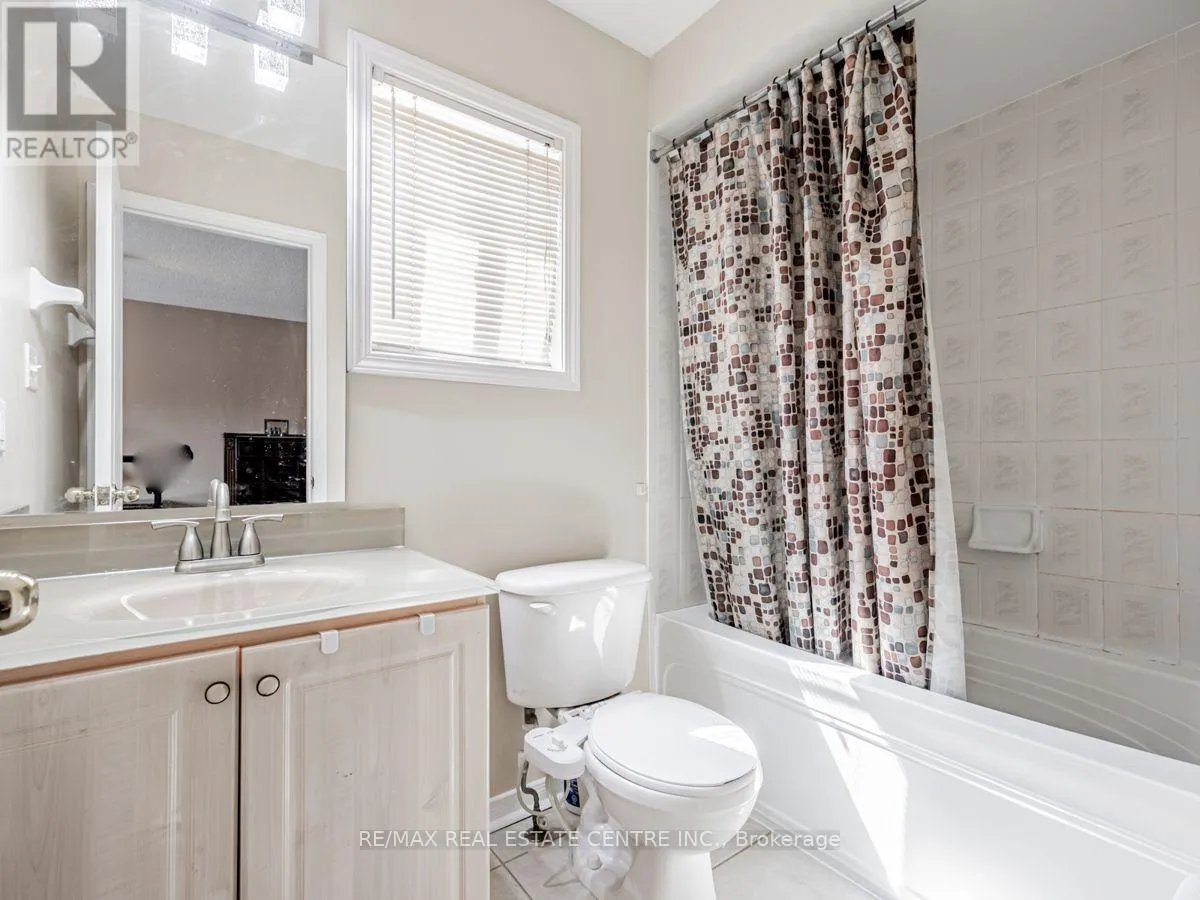
3 baths
Listed 1 day ago
House for rent: Upper - 140 Cadillac Crescent, Brampton, Ontario L7A 3B4

View all 24 photos

About

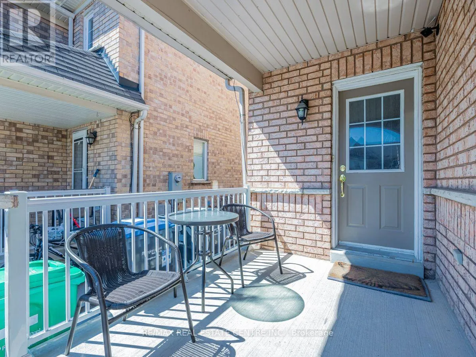
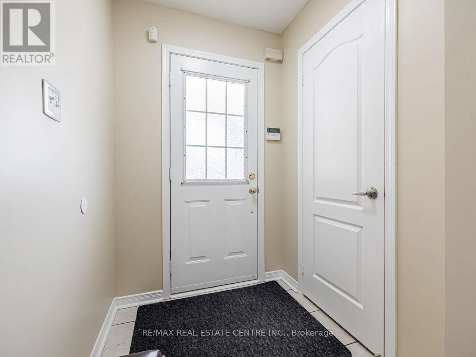
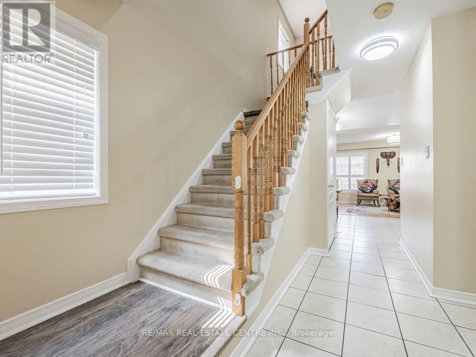
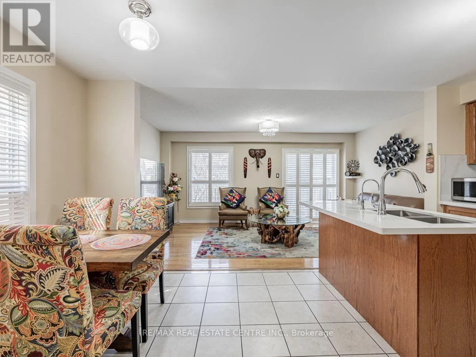
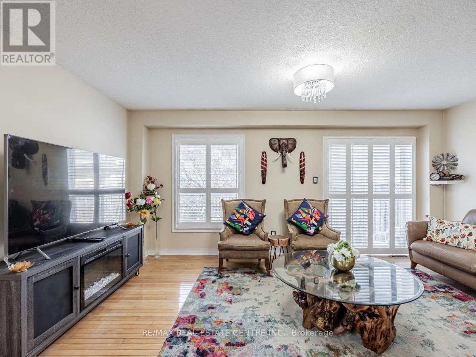
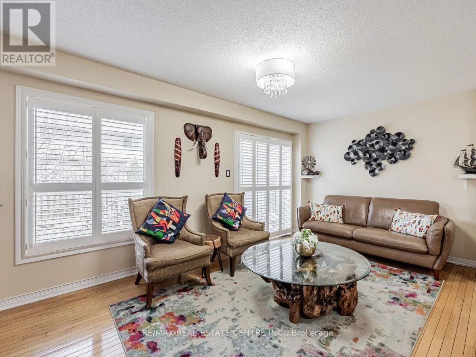
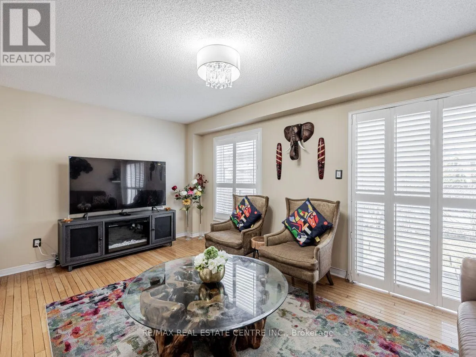
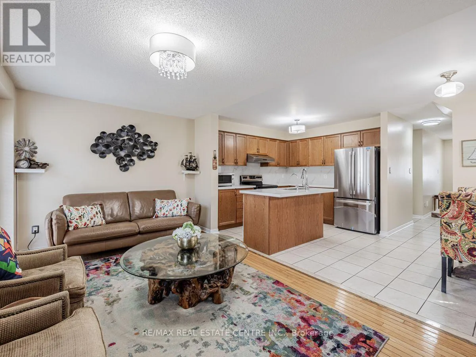
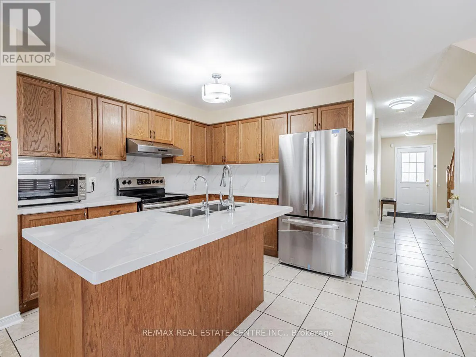
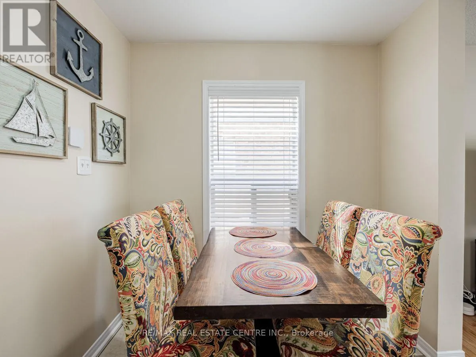
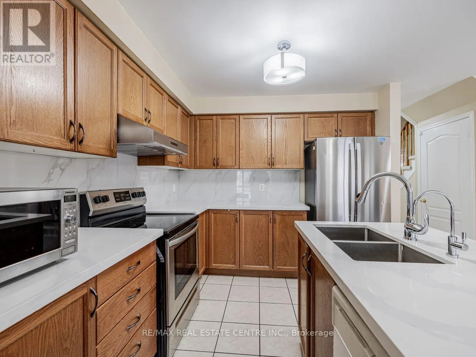
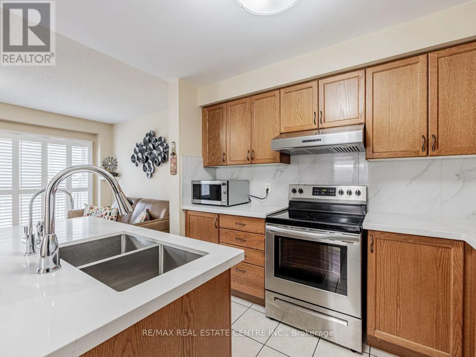
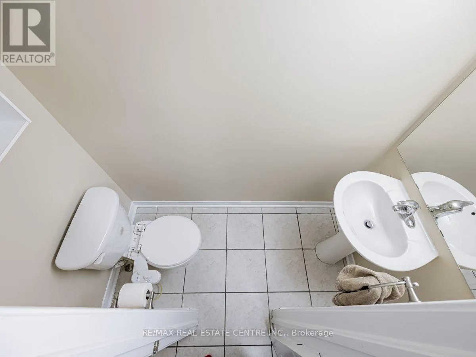
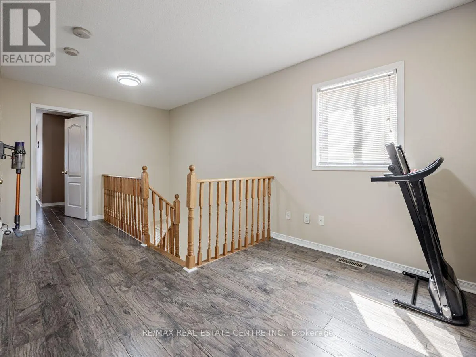
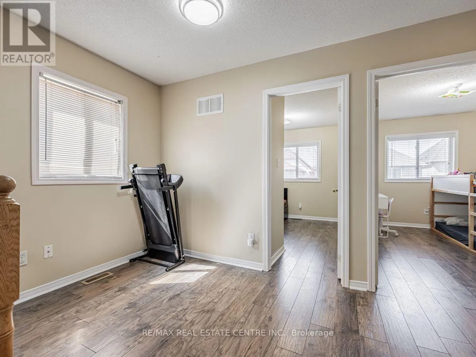
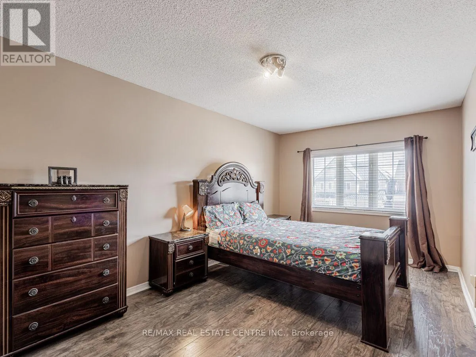
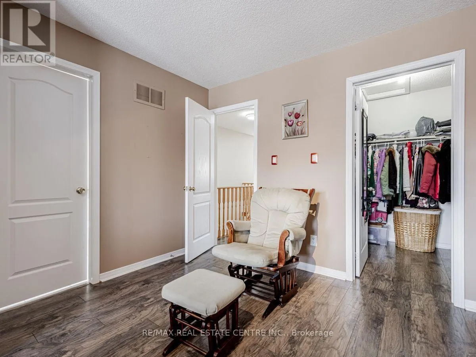
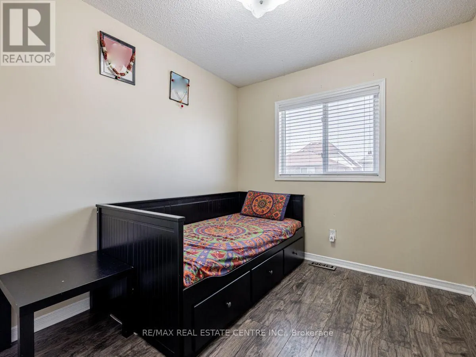
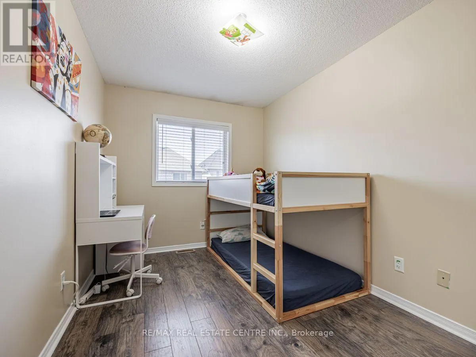
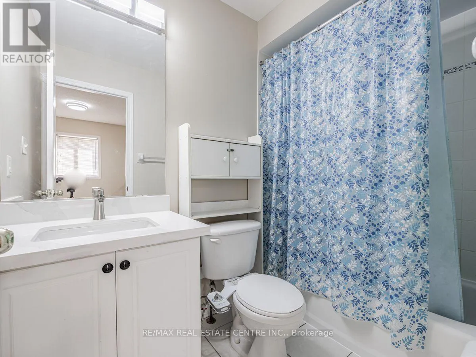
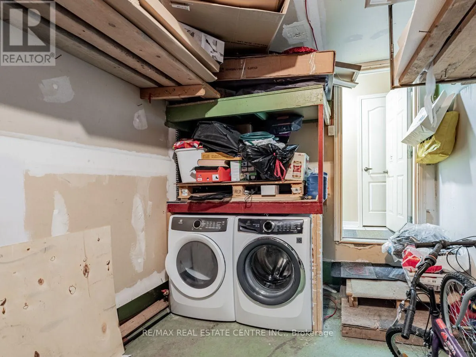
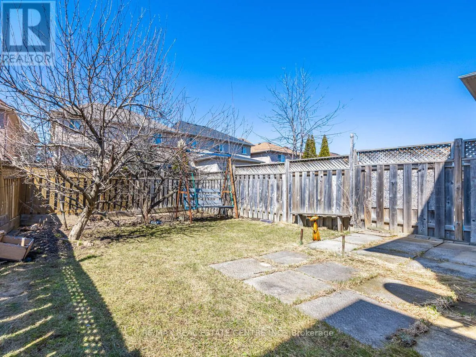
Cross Streets: Creditview Rd and Buick Blvd. ** Directions: Creditview Rd and Sandlewood Pkwy W. Welcome to this beautiful and well-maintained home in a desirable Brampton neighbourhood. The upper portion offers 3 spacious bedrooms and 3 bathrooms, along with modern kitchens featuring quartz countertops and backsplashes. The open-concept layout provides a bright and spacious living space with hardwood, laminate, and ceramic flooring throughout. The large kitchen features a quartz centre island with breakfast bar and plenty of cabinet space. The second floor includes a cozy loft, while the generous primary bedroom offers a 4-piece ensuite. Additional features include California shutters, garage access, an extended driveway, and a private entrance. The garage also includes a convenient self-contained laundry area. Five appliances are included: stainless steel fridge, stove, dishwasher, washer, and dryer. Excellent location close to schools, parks, public transit, Mount Pleasant GO Station, and recreation facilities. Important: The legal basement apartment is not included. Tenants are responsible for 70% of the utilities, or the landlord may consider a flat utility fee . (id:27476)

Property Highlights

MLS® Number
W13696030
Type
Single Family
Community Name
Fletcher's Meadow
Ownership Type
Freehold
Parking Space Total
2

Building

Building Type
House
Storeys
2.00
Square Footage
1100 - 1500 sqft
Bathrooms Total
3
Bedrooms Above Ground
3
Bedrooms Total
3
Exterior Finish
Brick
Fireplace Present
No
Basement Type
None
Basement Features
Building Heating Type
Forced air
Heating Fuel
Natural gas
Building Cooling Type
Central air conditioning

Utilities

Water
Municipal water
Utility Sewer
Sanitary sewer

Room Layout

Primary Bedroom
Second level
5.51 m x 3.71 m
Bedroom 2
Second level
3.71 m x 2.65 m
Bedroom 3
Second level
2.91 m x 2.51 m
Loft
Second level
2.11 m x 1.61 m
Living room
Main level
3.05 m x 3.01 m
Dining room
Main level
3.05 m x 2.52 m
Kitchen
Main level
3.35 m x 2.75 m
Eating area
Main level
2.71 m x 2.61 m
Laundry room
Ground level
Measurements not available

Location

Learn more about this property
Listing provided by:
RE/MAX REAL ESTATE CENTRE INC.
MLS® number:
W13696030
Agent:
Ronald John Mathias
*Indicates required field
Name is required
Email is required
Please enter a valid phone number (e.g., 416-111-1111).