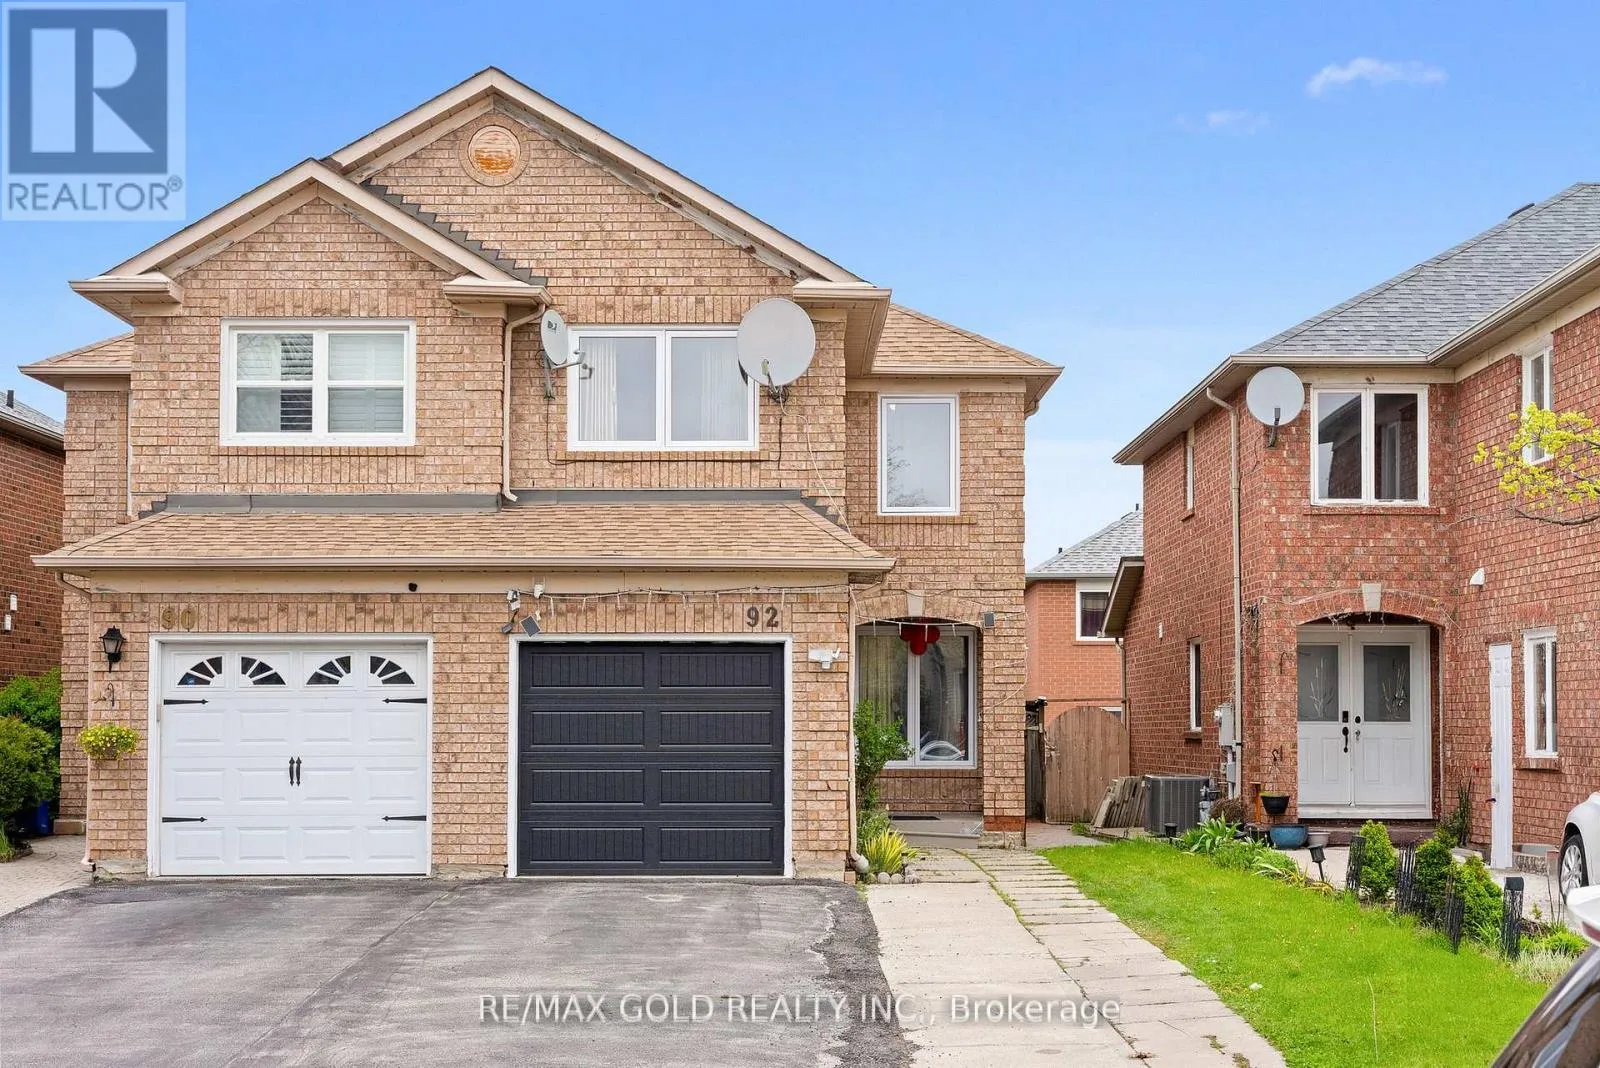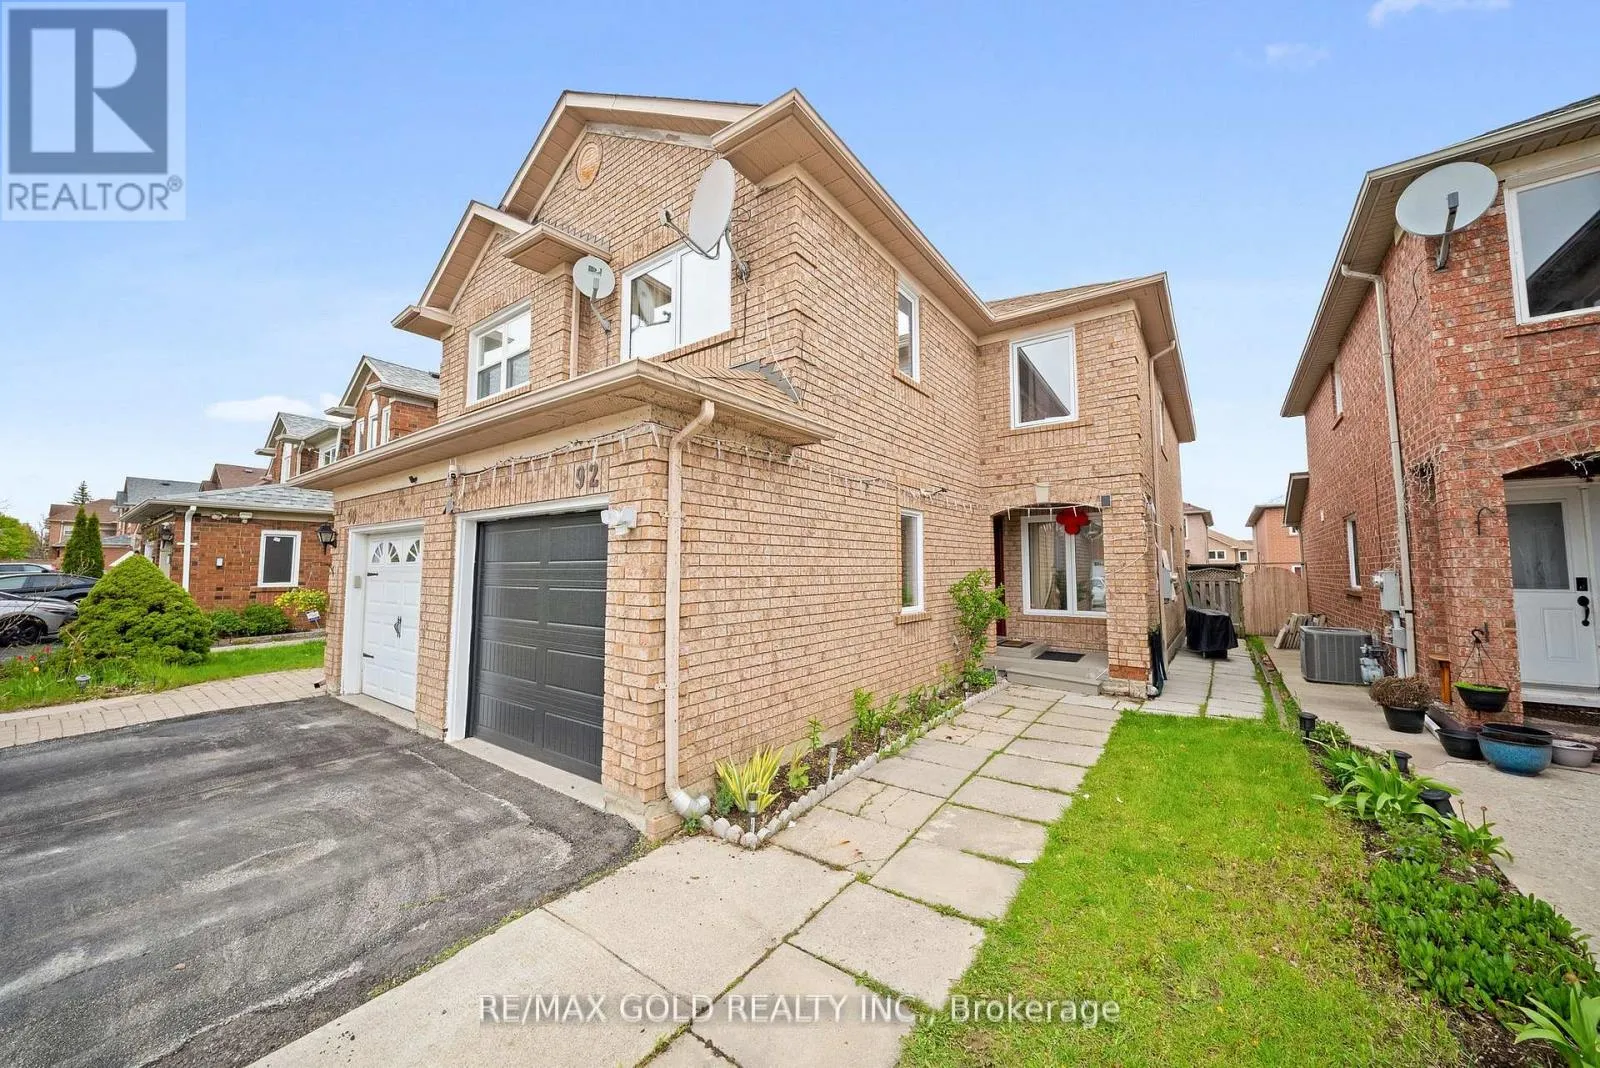
92 Dandelion Road, Brampton, Ontario L6R 1Y1

Listed for:
$789,900
4 beds
4 baths
Listed 19 days ago
House for rent: 92 Dandelion Road, Brampton, Ontario L6R 1Y1

View all 45 photos

About

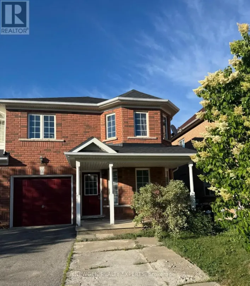
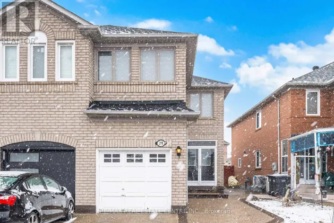
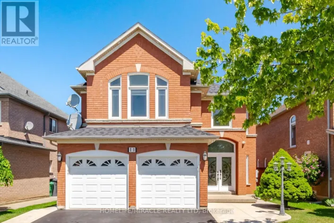
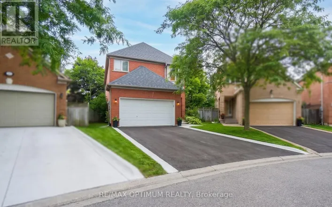
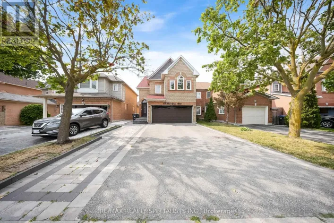
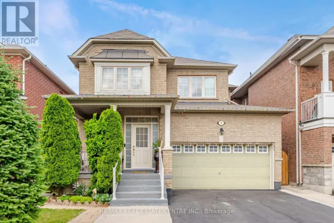
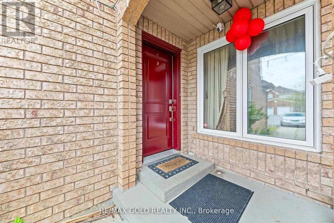
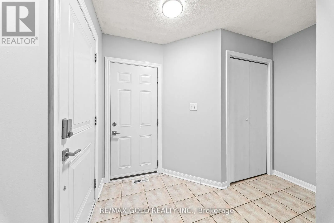
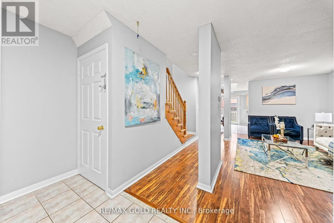
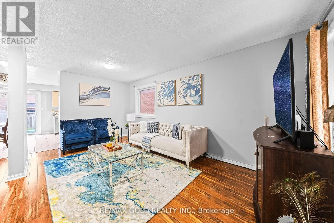
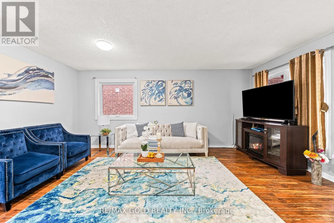
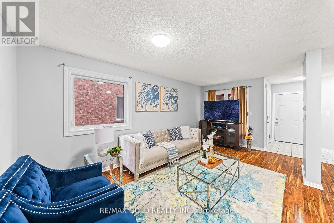
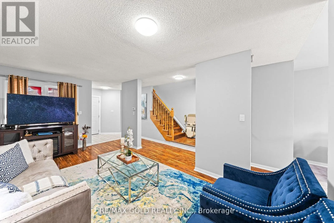
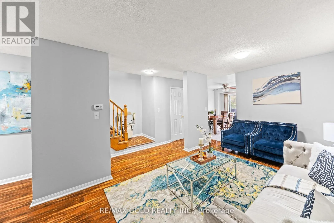
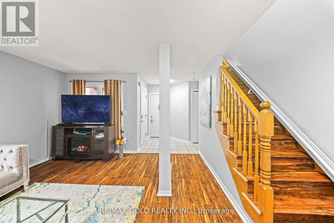
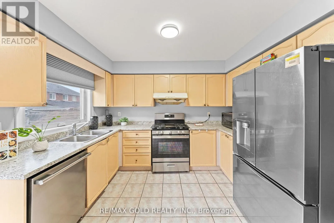
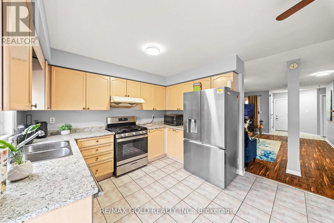
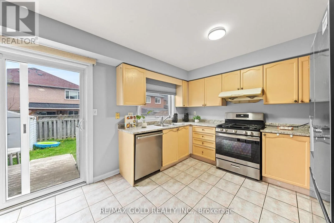
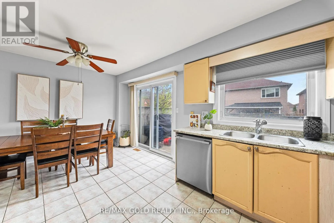
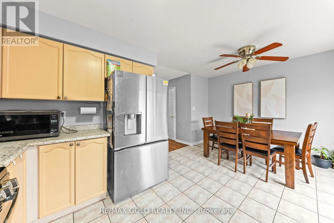
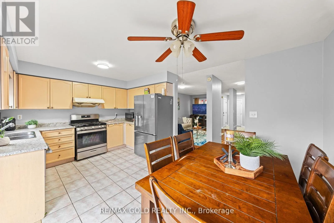
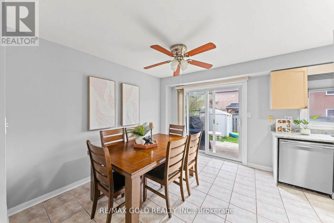
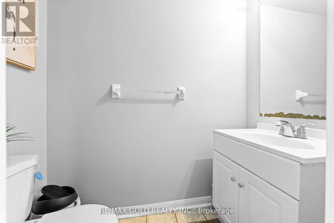
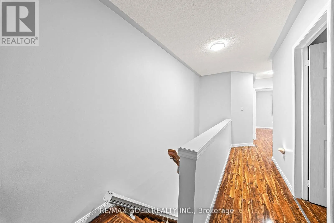
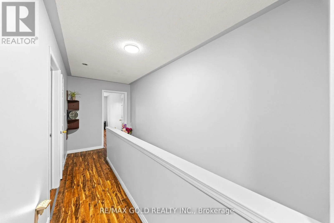
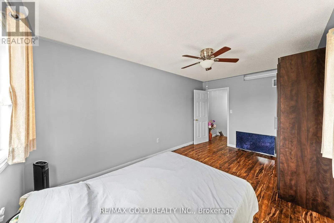
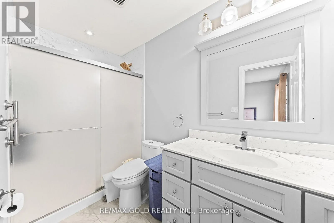
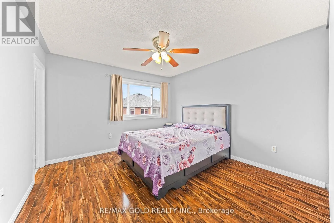
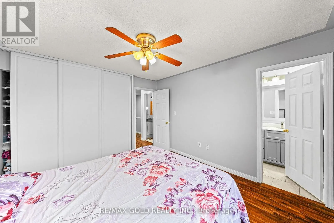
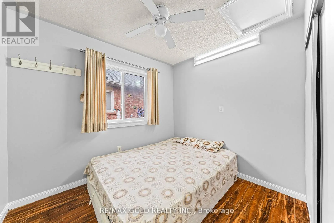
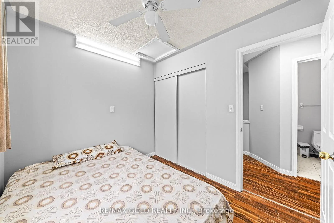
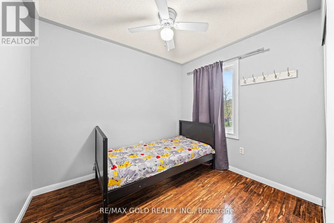
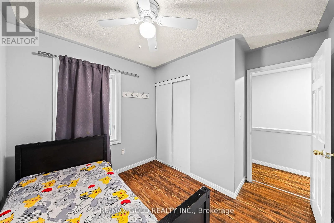
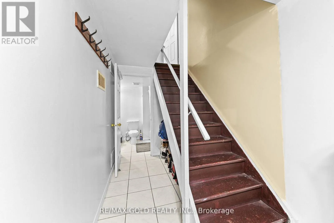
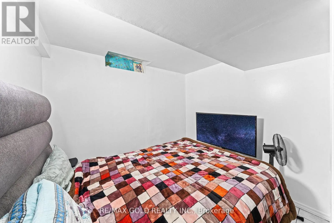
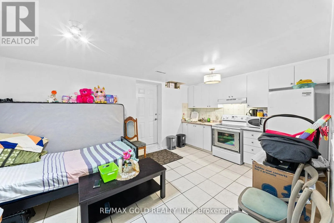
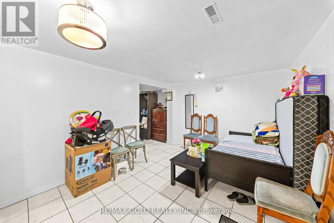
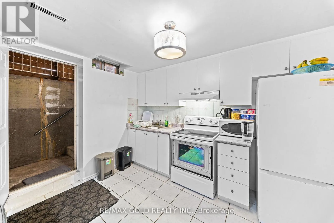
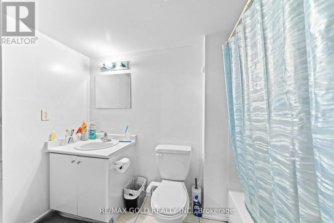
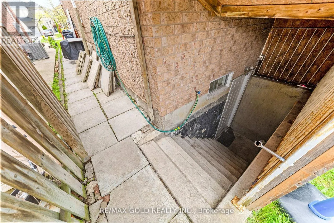
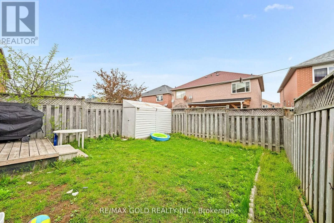
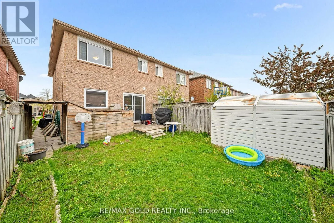
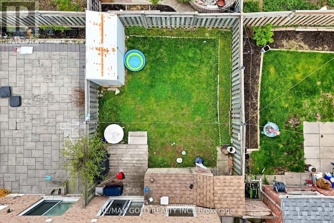
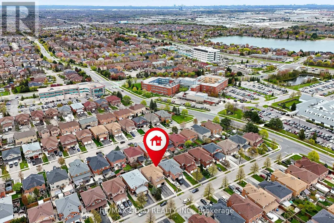
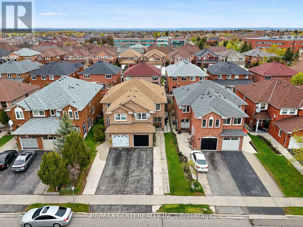
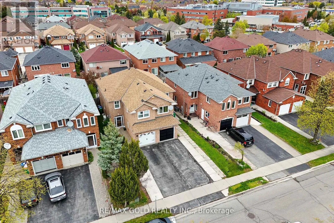
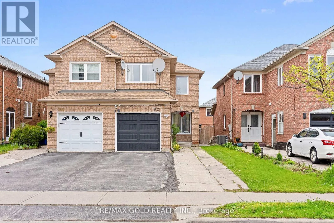
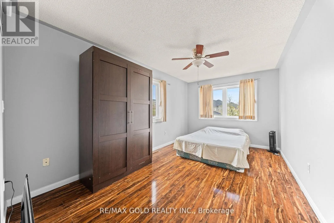
Peter Robertson & Bramalea Welcome to this beautifully updated, carpet-free 3+1 bedroom semi-detached home in one ofBrampton's most sought-after locations! Freshly painted throughout, the main floor boasts aseparate living and dining room perfect for entertaining, a cozy family room, and an eat-inkitchen with a breakfast area. The second floor features a versatile family room that caneasily be used as a 4th bedroom - ideal for growing families. The fully finished1-bedroombasement with a separate entrance offers excellent income potential or a perfectin-law suite, while convenient garage access and an extended driveway with extra parking add tothe home's practicality. Located just steps from top-rated schools, Brampton Civic Hospital,public transit, shopping plazas, parks, and all major amenities - this home truly has it all.Whether you're a first-time buyer or savvy investor, opportunities like this don't last long (id:27476)


Property Highlights

MLS® Number
W13697280
Type
Single Family
Community Name
Sandringham-Wellington
Ownership Type
Freehold
Land Size
22.5 x 108.3 FT|under 1/2 acre
Parking Space Total
3

Building

Building Type
House
Storeys
2.00
Square Footage
1100 - 1500 sqft
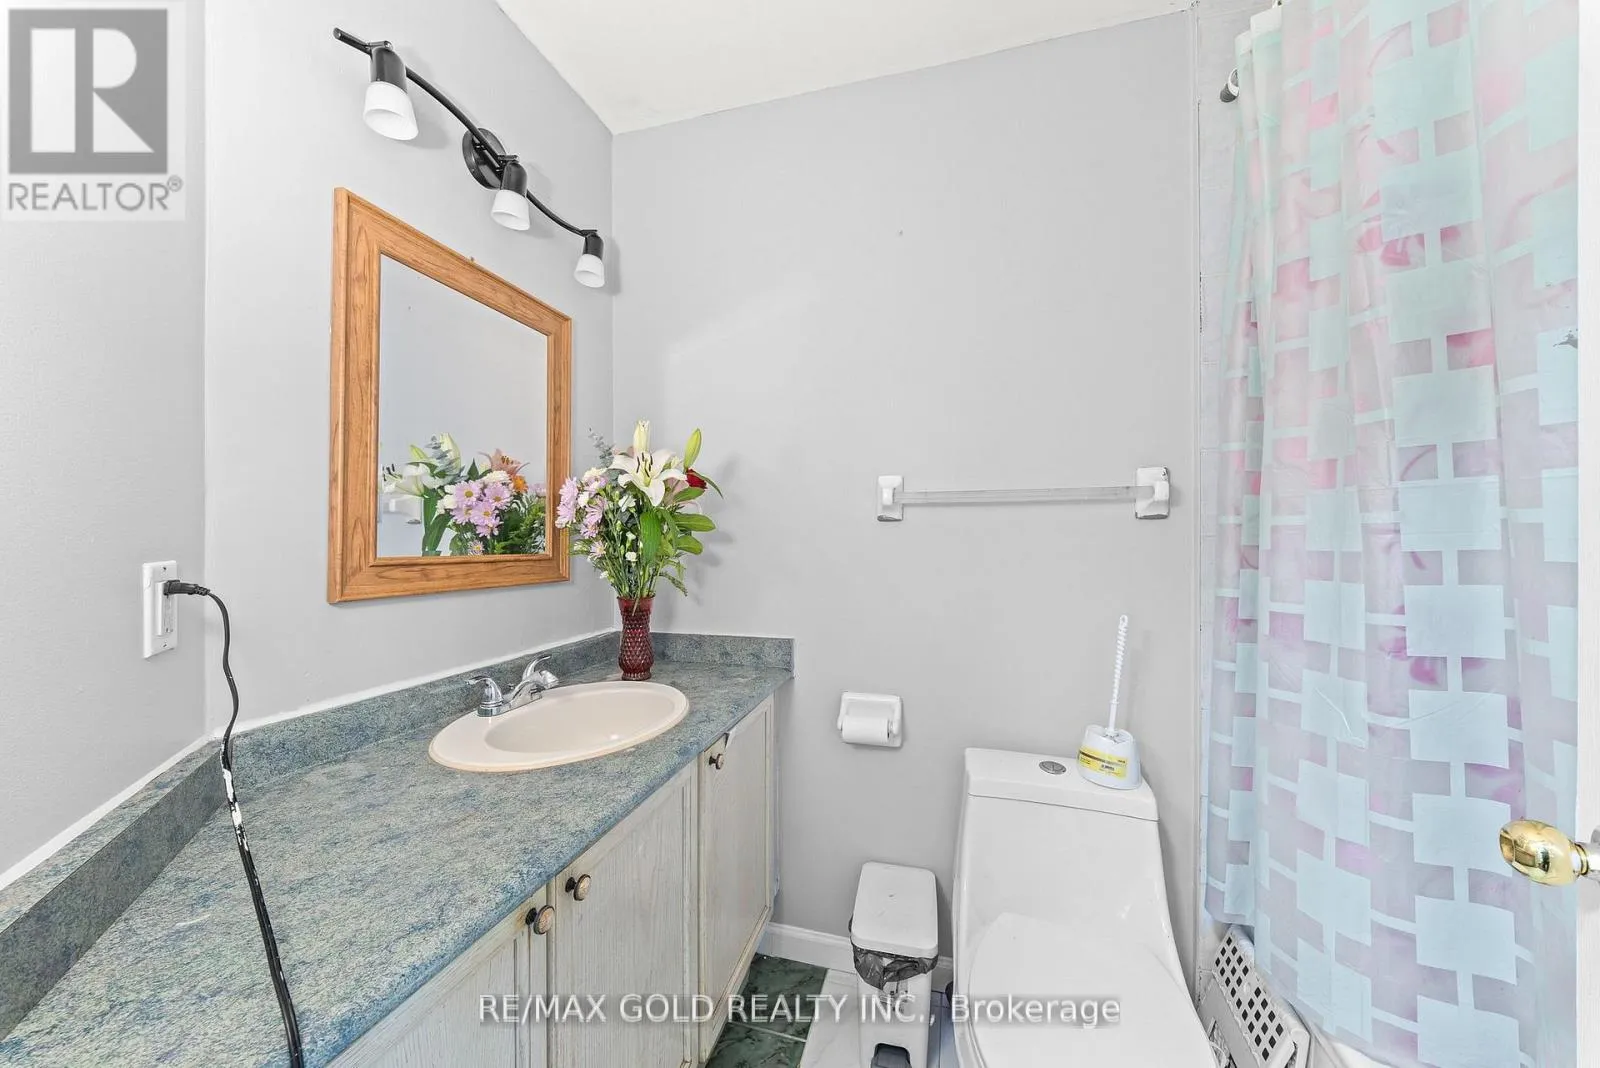
Bathrooms Total
4
Bedrooms Above Ground
3
Bedrooms Total
4
Amenities
Hospital, Park, Place of Worship, Public Transit, Schools
Exterior Finish
Brick
Fireplace Present
No
Basement Type
N/A, N/A (Finished)
Basement Features
Separate entrance
Building Heating Type
Forced air
Heating Fuel
Natural gas
Building Cooling Type
Central air conditioning

Utilities

Water
Municipal water
Utility Sewer
Sanitary sewer

Room Layout

Family room
Second level
4.85 m x 3 m
Primary Bedroom
Second level
4.1 m x 3.64 m
Bedroom 2
Second level
3.05 m x 2.5 m
Bedroom 3
Second level
2.75 m x 2.4 m
Kitchen
Basement
Measurements not available
Bedroom
Basement
Measurements not available
Great room
Basement
Measurements not available
Living room
Main level
4.2 m x 3.1 m
Kitchen
Main level
4.5 m x 4.1 m
Dining room
Main level
4.5 m x 4.1 m

Location

Learn more about this property
Listing provided by:
RE/MAX GOLD REALTY INC.
MLS® number:
W13697280
Agent:
Kanwaljit Singh Channe
*Indicates required field
Name is required
Email is required
Please enter a valid phone number (e.g., 416-111-1111).

Community Spotlight: Homes For sale in Your Neighborhood