39 Prouse Drive, Brampton, Ontario L6V 3A3

Listed for:
$799,900
4 beds
2 baths
Listed 1 day ago
House for rent: 39 Prouse Drive, Brampton, Ontario L6V 3A3

View all 28 photos

About

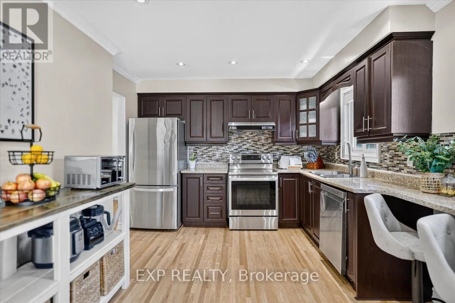
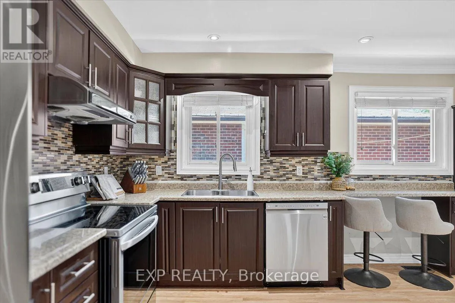
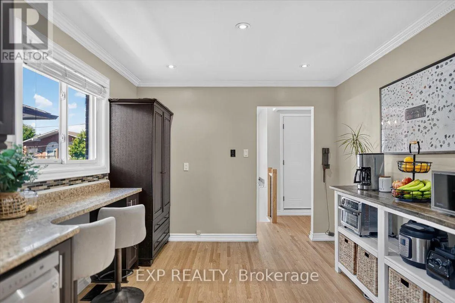
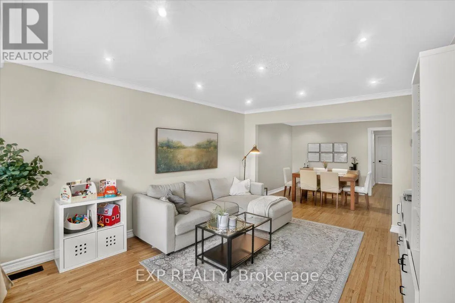
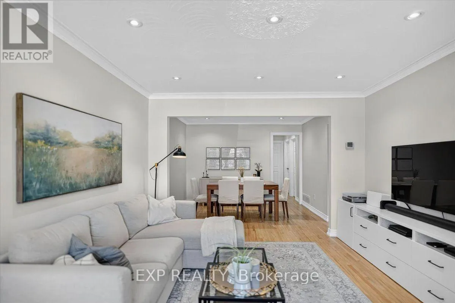
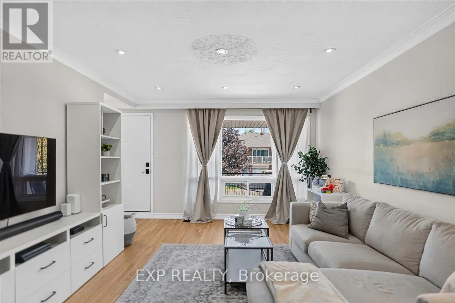
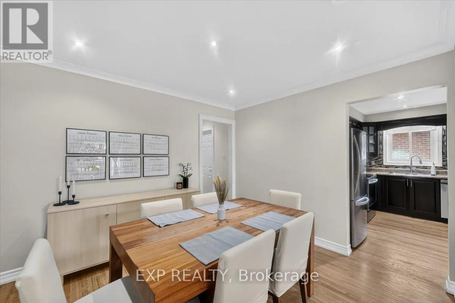
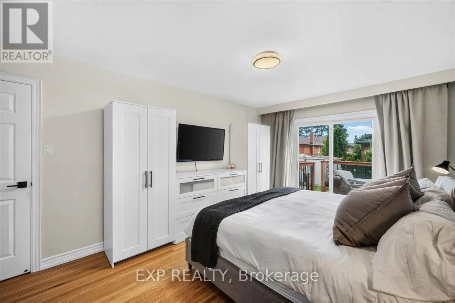
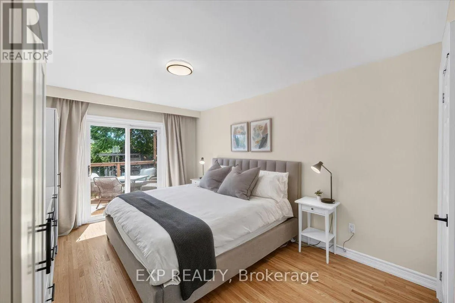
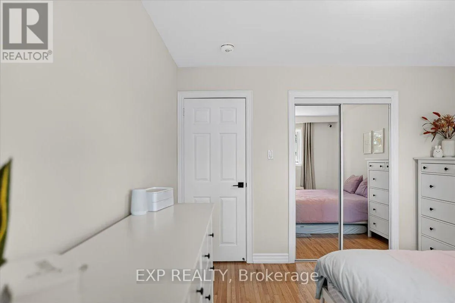
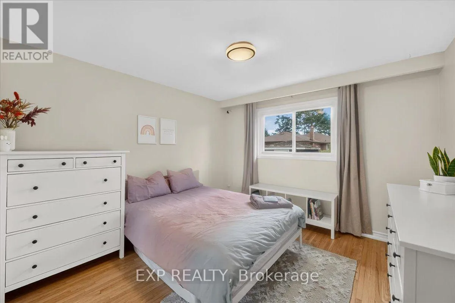
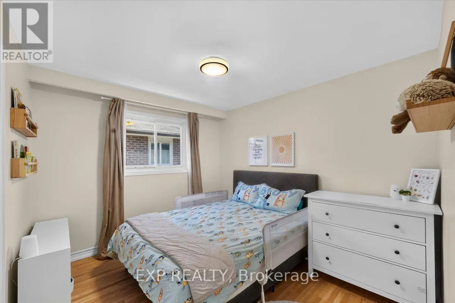
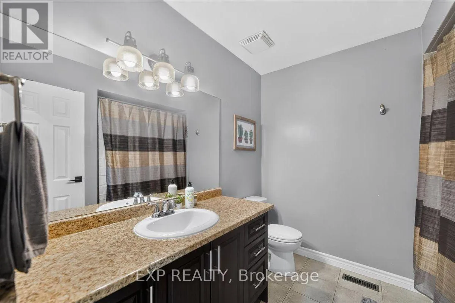
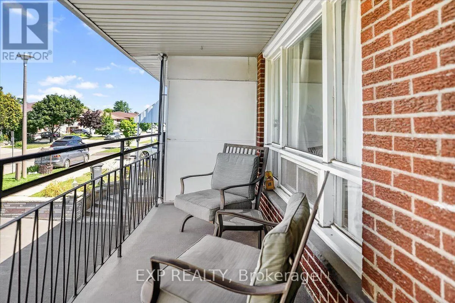
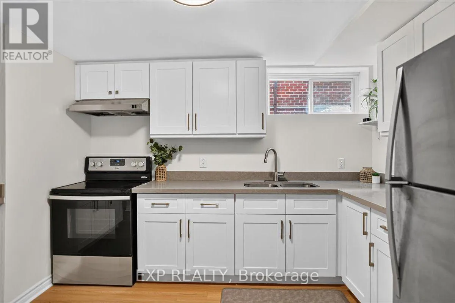
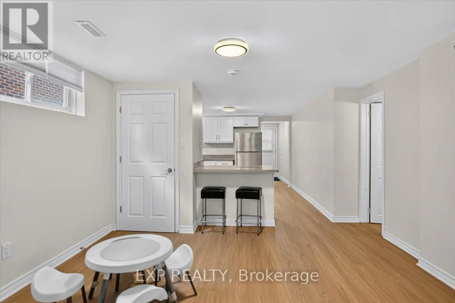
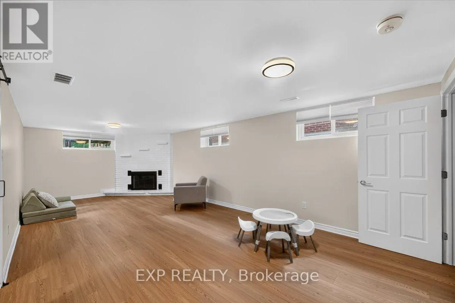
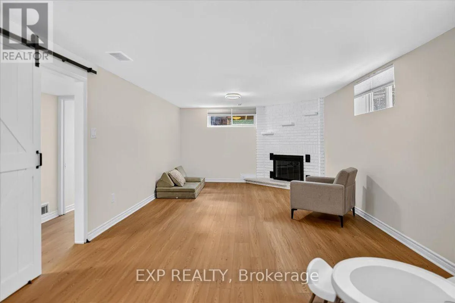
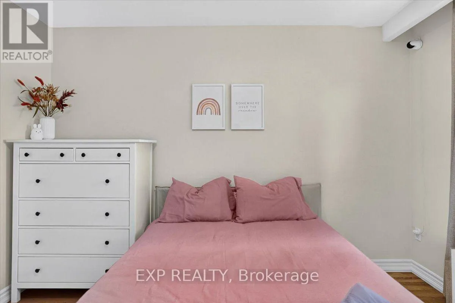
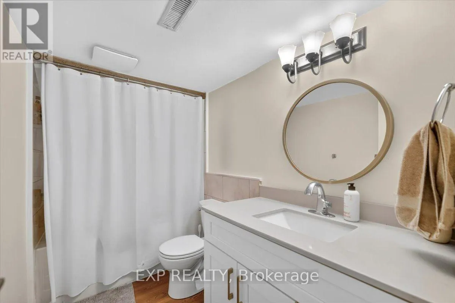
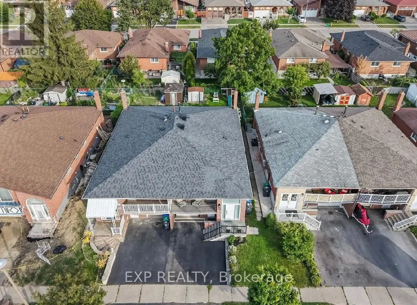
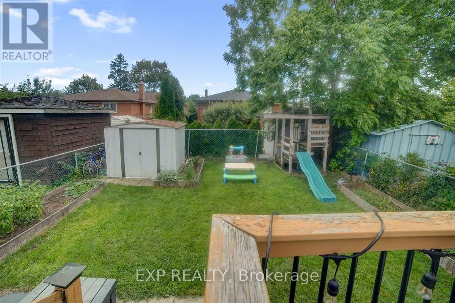
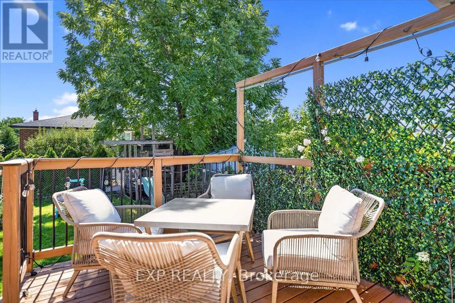
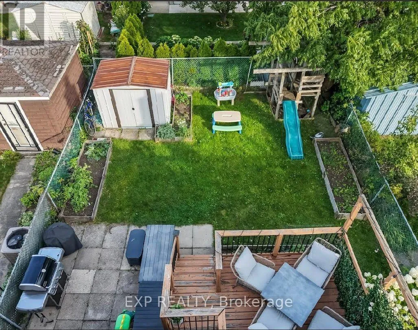
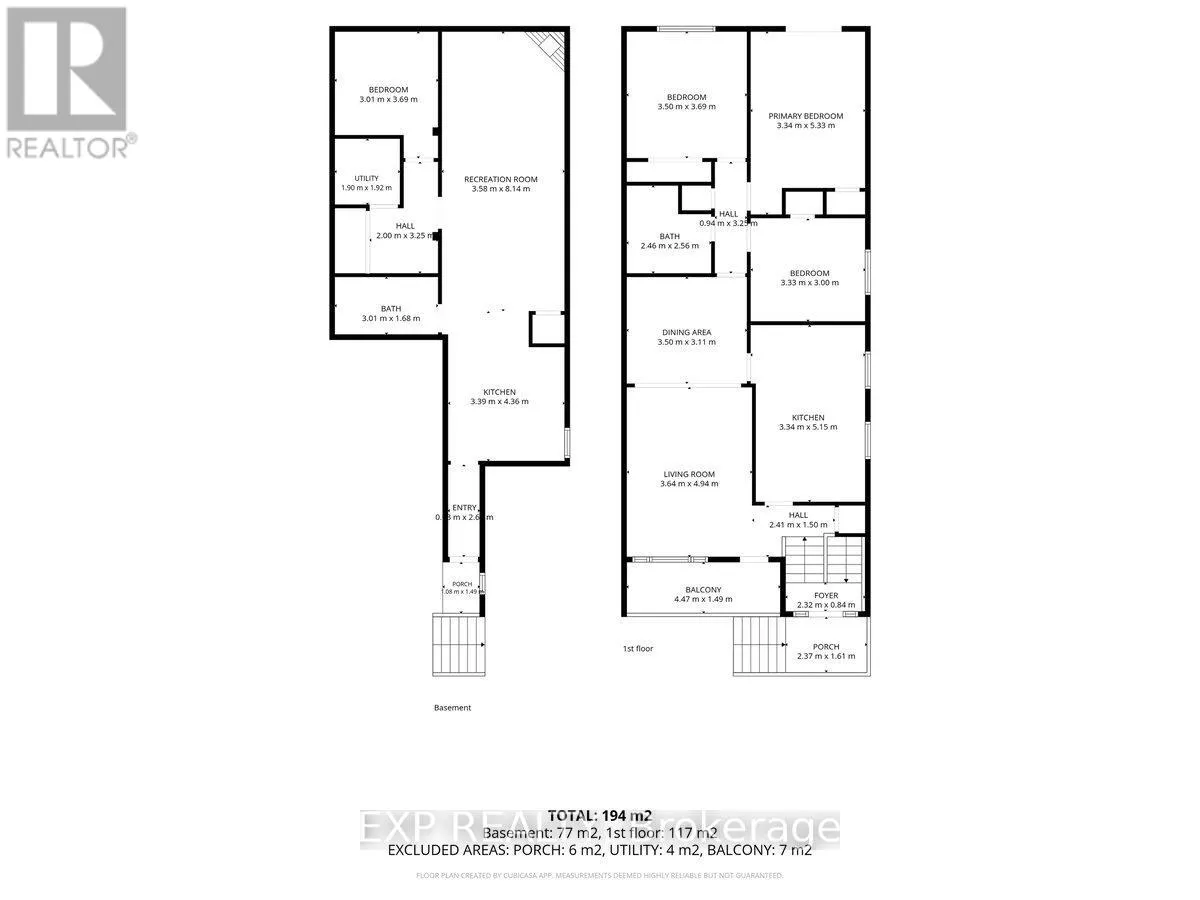
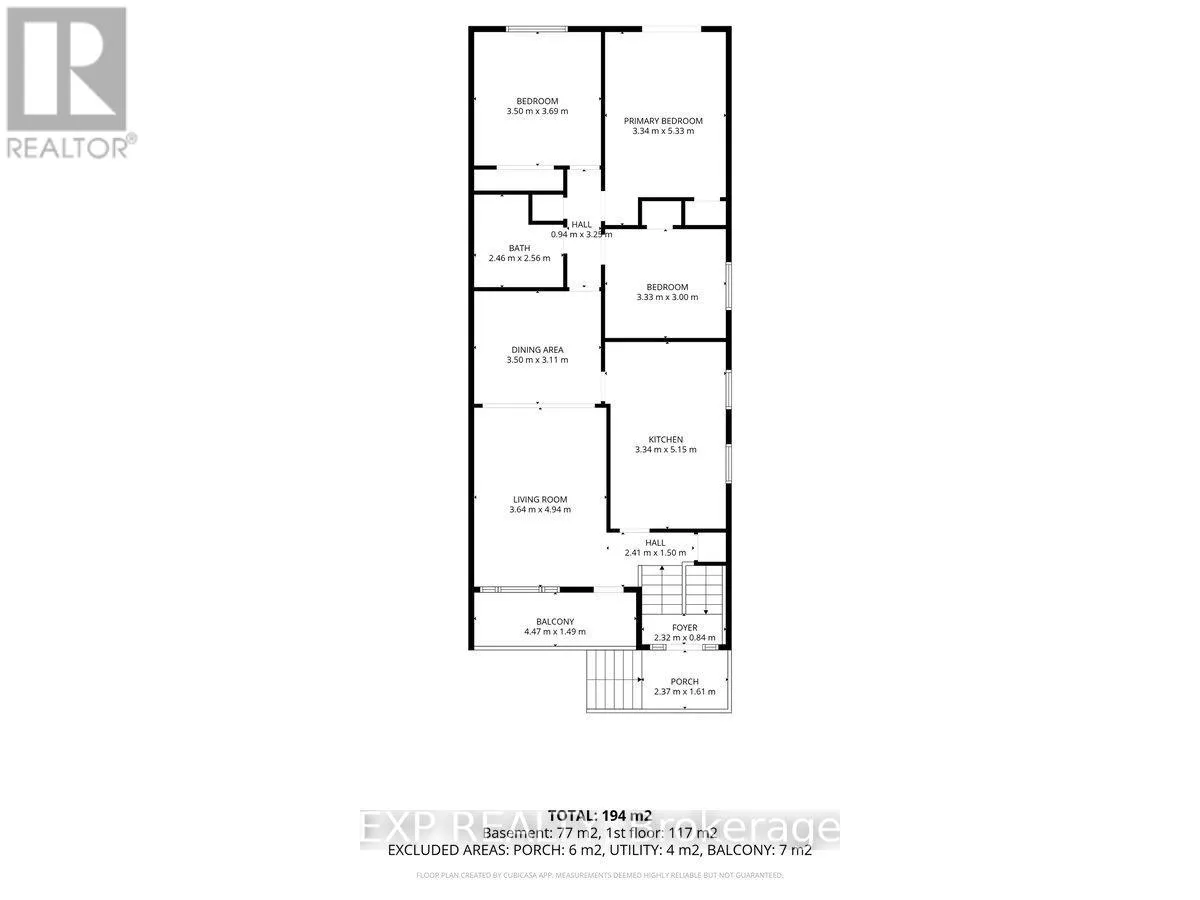
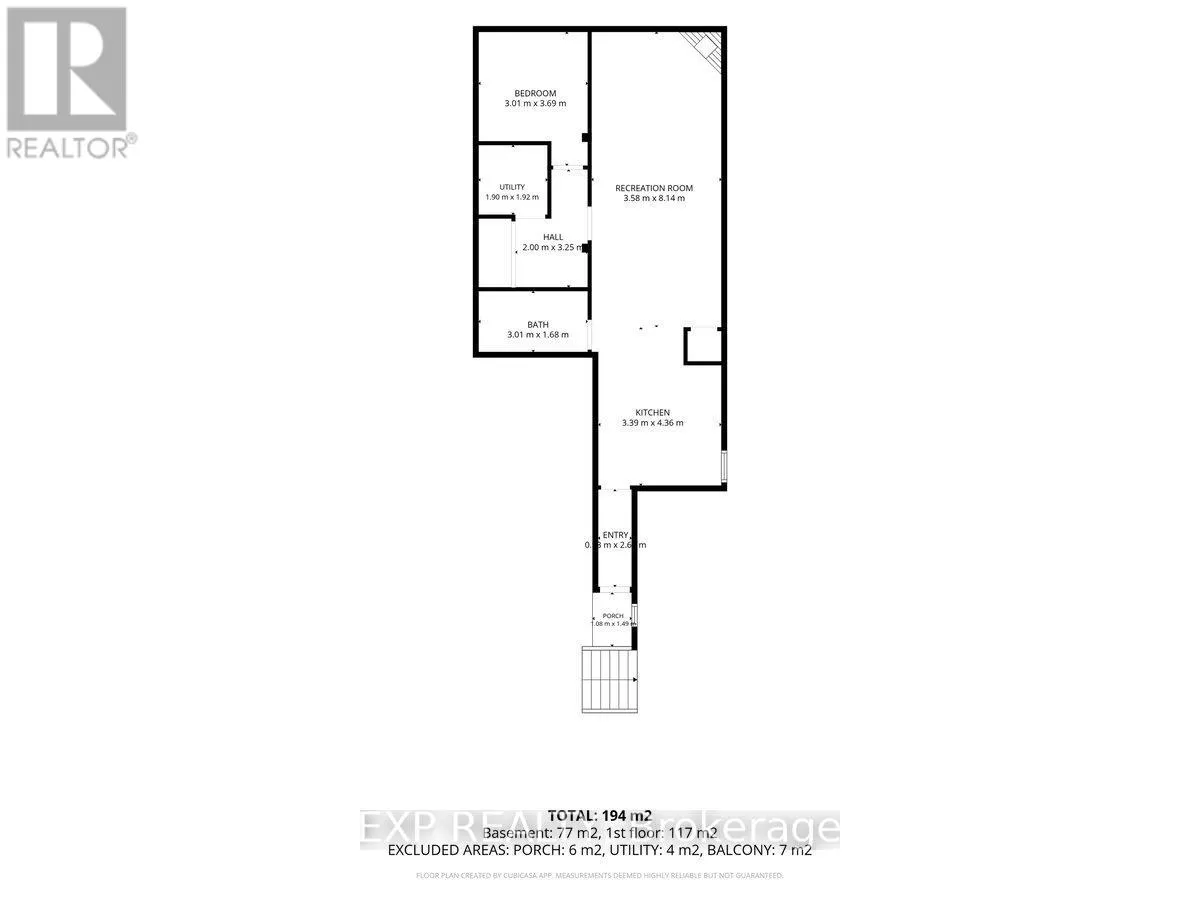
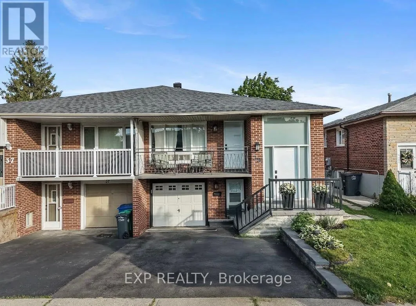
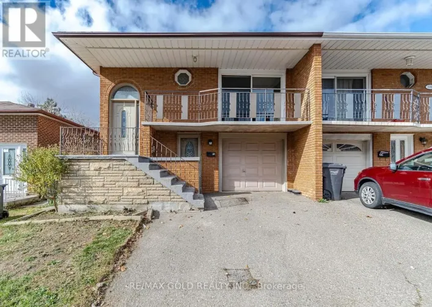
Cross Streets: Williams Parkway and Centre St N. ** Directions: Williams Parkway turn south on Centre St N, torn west on Prouse Dr, house on south side. This three-bedroom home sits on a quiet Brampton street and offers something many "income potential" listings cannot: a registered legal basement apartment with its own entrance and private laundry. For an owner, the apartment could help offset monthly mortgage costs without requiring both households to share their day-to-day space. For an investor, it provides two functional living areas under one roof with 200 amp service and 2 separate laundry units. Upstairs, hardwood flooring runs throughout the three-bedroom layout. Everything has been updated recently (2018: roof, 2023: HVAC, 2024: driveway and retaining wall, 2021: basement, 2026: floors, stairs and paint). Everything you could need and want is no more than 10 minutes away: Walk down the street to the peaceful Etobicoke Creek and Calvert Park on weekends or walk the kids 10 minutes to school during the week. Hop in your car and you're at groceries or the 410 in 5 minutes. Just ask for the complete improvement list or distances to the best kept local spots. (id:27476)

Property Highlights

MLS® Number
W13698414
Type
Single Family
Community Name
Brampton North
Ownership Type
Freehold
Land Size
30 x 110.1 FT
Parking Space Total
3

Building

Building Type
House
Storeys
1.00
Square Footage
1100 - 1500 sqft
Bathrooms Total
2
Bedrooms Above Ground
3
Bedrooms Total
4
Amenities
Fireplace(s) Schools, Public Transit, Park, Place of Worship
Exterior Finish
Brick
Fireplace Present
Yes
Basement Type
N/A, N/A (Finished), N/A
Basement Features
Separate entrance, Apartment in basement
Building Heating Type
Forced air
Heating Fuel
Natural gas
Building Cooling Type
Central air conditioning

Utilities

Water
Municipal water
Utility Sewer
Sanitary sewer

Room Layout

Kitchen
Lower level
3.39 m x 4.36 m
Living room
Lower level
3.58 m x 8.15 m
Bedroom 4
Lower level
3.01 m x 3.69 m
Kitchen
Main level
3.34 m x 5.15 m
Living room
Main level
3.64 m x 4.94 m
Dining room
Main level
3.5 m x 3.11 m
Primary Bedroom
Main level
3.34 m x 5.33 m
Bedroom 2
Main level
3.33 m x 3 m
Bedroom 3
Main level
3.5 m x 3.69 m

Location

Learn more about this property
Listing provided by:
EXP REALTY
MLS® number:
W13698414
Agent:
Sandy Casella
*Indicates required field
Name is required
Email is required
Please enter a valid phone number (e.g., 416-111-1111).