62 Fletchers Creek Boulevard, Brampton, Ontario L6X 4T1

Listed for:
$835,000
5 beds
3 baths
Listed 17 days ago
House for rent: 62 Fletchers Creek Boulevard, Brampton, Ontario L6X 4T1

View all 45 photos

About

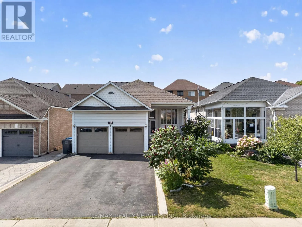
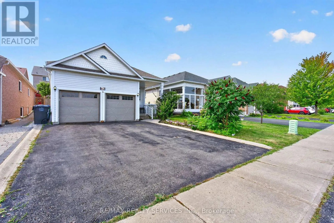
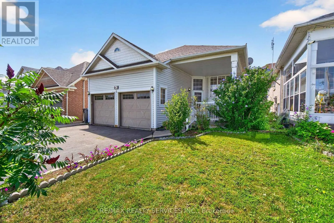
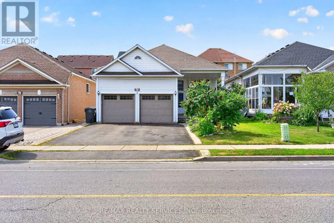
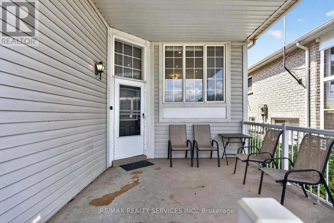
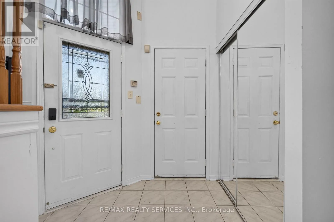
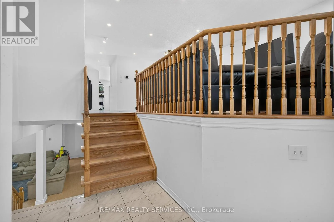
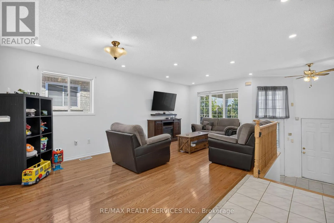
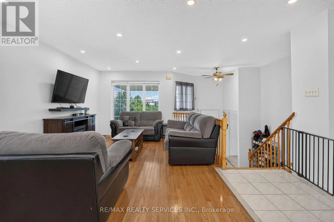
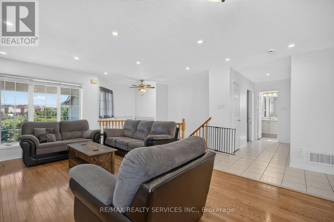
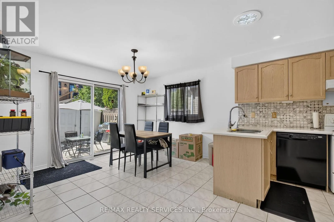
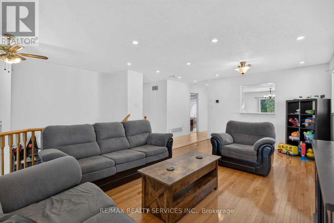
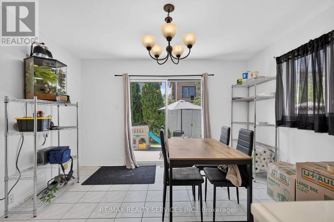
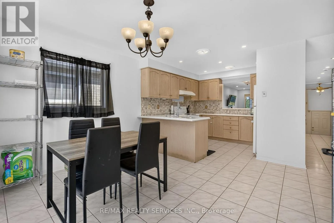
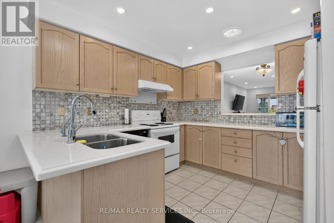
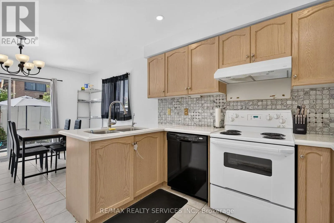
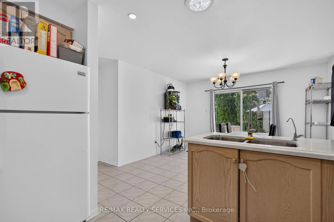
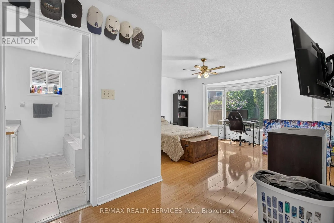
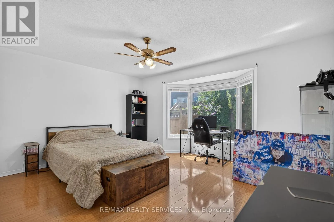
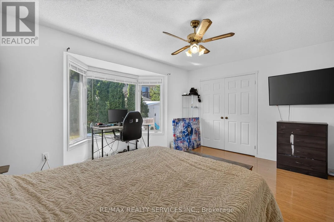
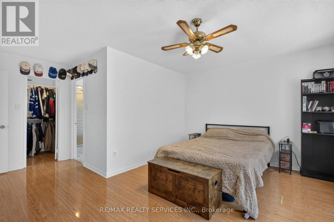
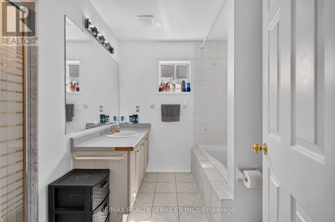
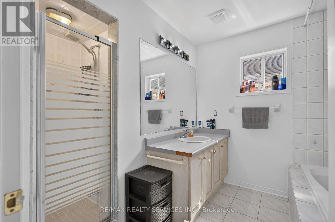
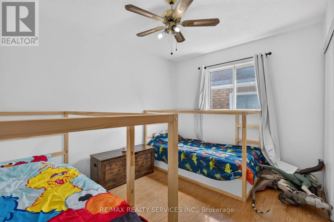
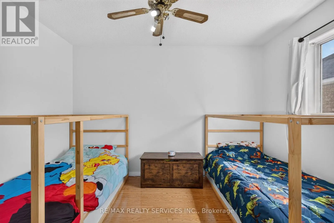
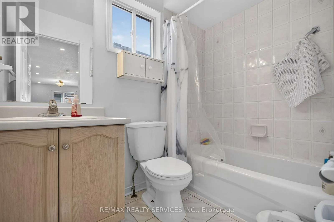
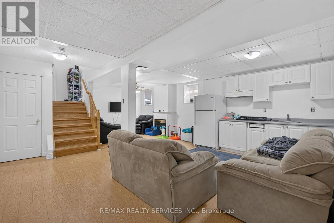
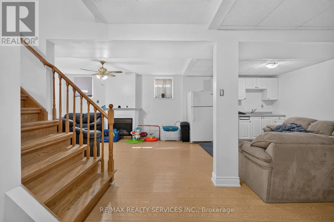
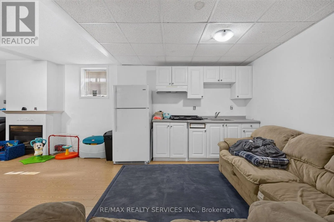
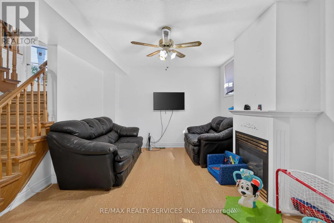
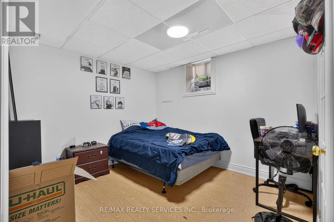
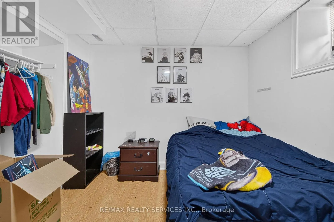
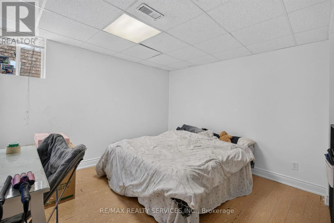
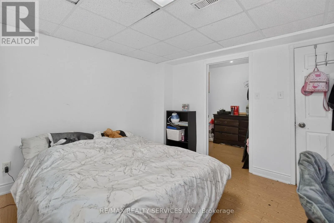
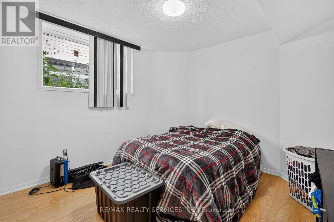
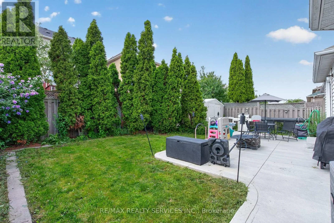
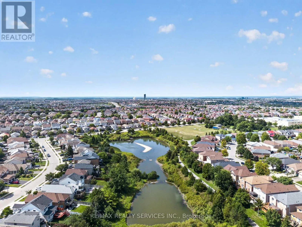
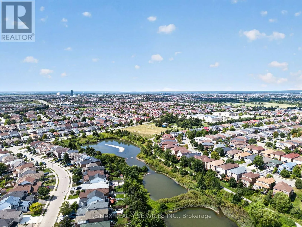
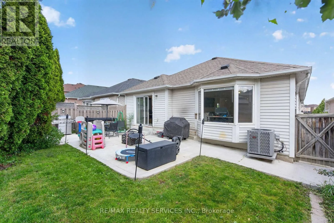
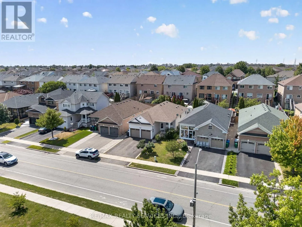
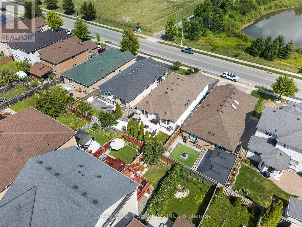
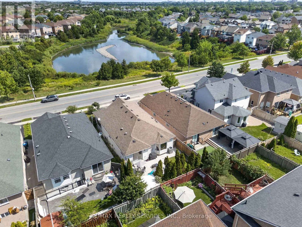
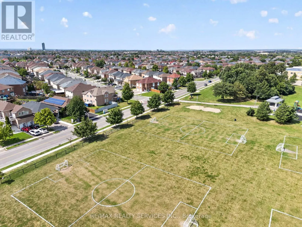
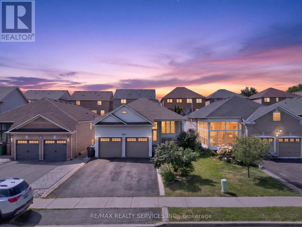
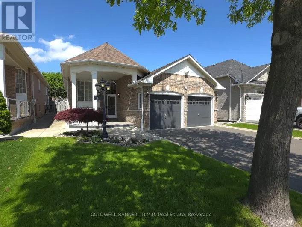
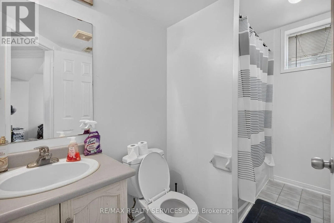
Cross Streets: Fletchers Creek Blvd & Williams Pkwy. ** Directions: Take left on Fletchers Creek Blvd while going east on Williams Pkwy. G-O-R-G-E-O-U-S Double-Car Garage Detached Bungalow-Raised in the highly sought-after Fletcher's Creek neighborhood! This beautiful home features a welcoming sunken foyer, spacious combined living & dining room with pot lights and hardwood flooring, and a bright, functional kitchen with quartz countertops, stylish backsplash, pot lights and smooth ceiling. The main floor features 2 spacious bedrooms and 2 full bathrooms, with laminate flooring and plenty of natural light. The fully finished basement features 3 good-sized bedrooms, kitchen, family room and a full washroom, along with large windows, offering excellent potential to be converted into a second dwelling unit. Step outside to a good-sized backyard featuring a concrete slab, perfect for installing a gazebo, with ample space for family gatherings, entertaining and outdoor enjoyment. Enjoy the peaceful pond-facing location with an amazing view, making this a fantastic opportunity for homeowners, extended families and investors alike! (id:27476)

Property Highlights

MLS® Number
W13703700
Type
Single Family
Community Name
Fletcher's Creek Village
Ownership Type
Freehold
Land Size
40 x 109.9 FT
Parking Space Total
6

Building

Building Type
House
Storeys
1.00
Square Footage
1100 - 1500 sqft
Bathrooms Total
3
Bedrooms Above Ground
2
Bedrooms Total
5
Exterior Finish
Vinyl siding
Fireplace Present
No
Basement Type
N/A (Finished)
Basement Features
Building Heating Type
Forced air
Heating Fuel
Natural gas
Building Cooling Type
Central air conditioning

Utilities

Water
Municipal water
Utility Sewer
Sanitary sewer

Room Layout

Family room
Lower level
7.87 m x 5.3 m
Bedroom
Lower level
3.62 m x 3.49 m
Bedroom 2
Lower level
3.33 m x 3.21 m
Living room
Main level
6.39 m x 4.68 m
Dining room
Main level
6.39 m x 4.68 m
Kitchen
Main level
3.07 m x 3.07 m
Eating area
Main level
3.68 m x 3.07 m
Primary Bedroom
Main level
4.43 m x 3.72 m
Bedroom 2
Main level
3.57 m x 3.35 m

Location

Learn more about this property
Listing provided by:
RE/MAX REALTY SERVICES INC.
MLS® number:
W13703700
Agent:
Utsav Kohli
*Indicates required field
Name is required
Email is required
Please enter a valid phone number (e.g., 416-111-1111).