102 Cadillac Crescent, Brampton, Ontario L7A 3B4

Listed for:
$999,900
6 beds
5 baths
Listed 39 days ago
House for rent: 102 Cadillac Crescent, Brampton, Ontario L7A 3B4

View all 28 photos

About

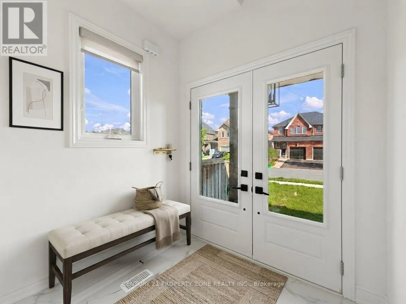
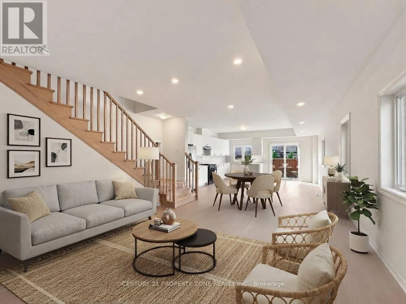
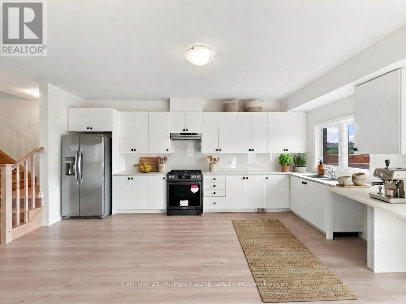
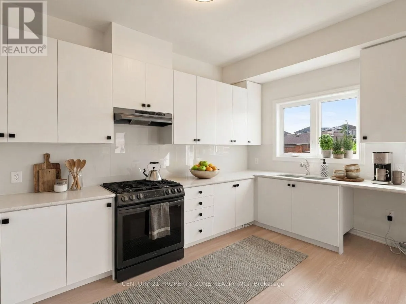
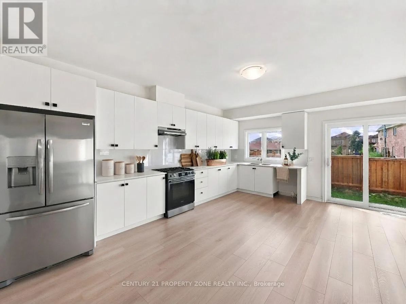
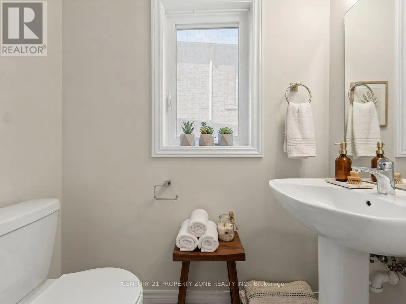
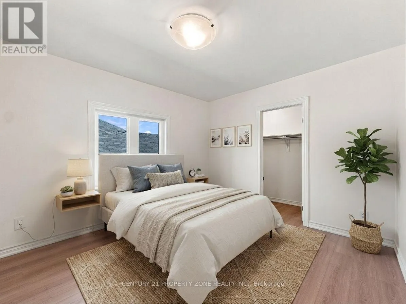
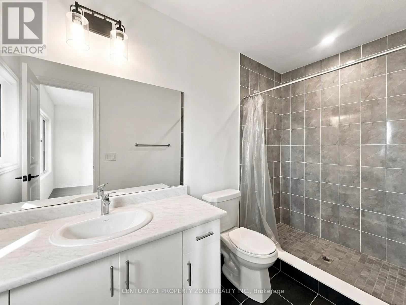
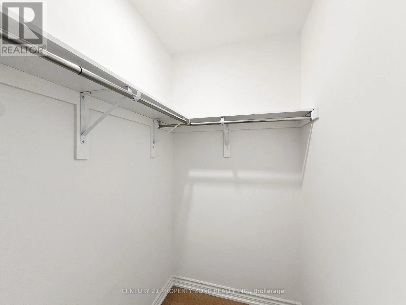
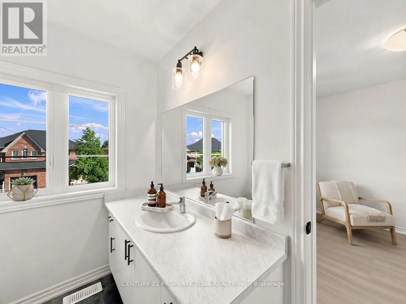
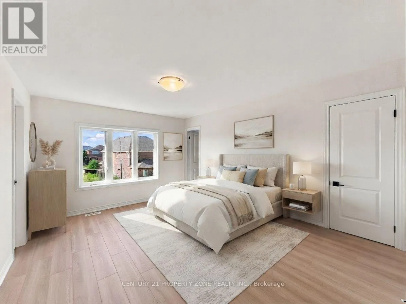
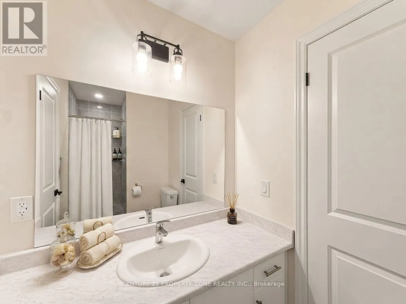
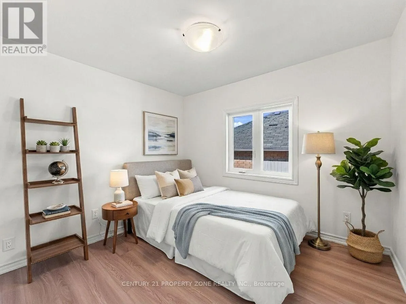
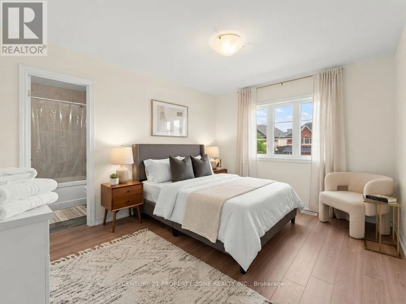
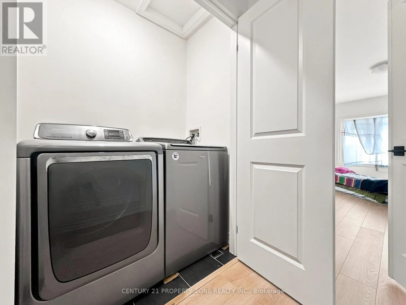
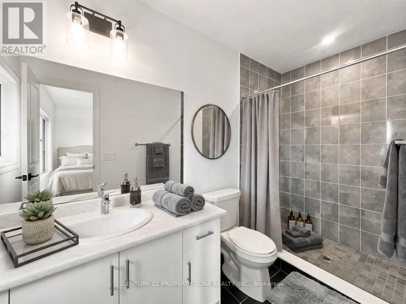
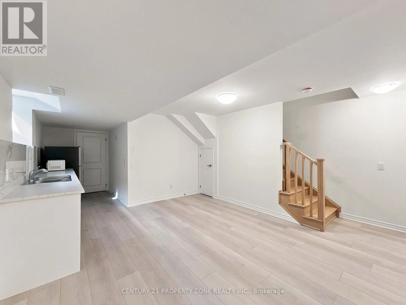
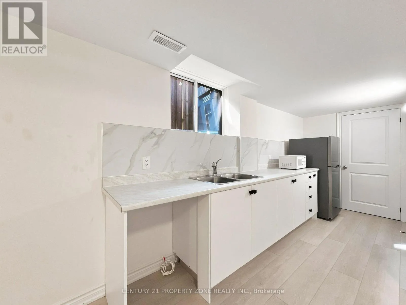
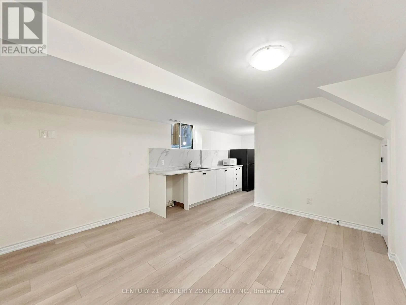
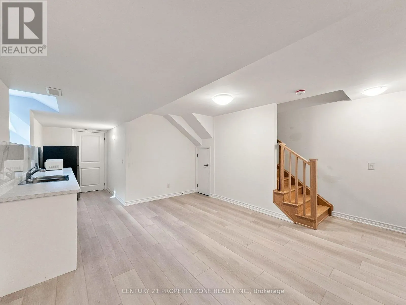
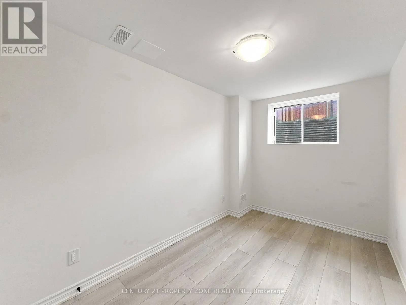
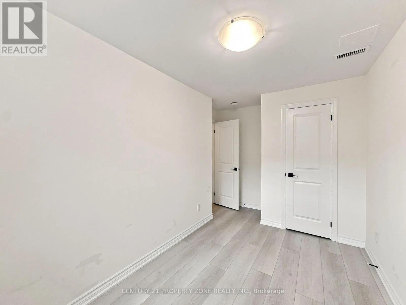
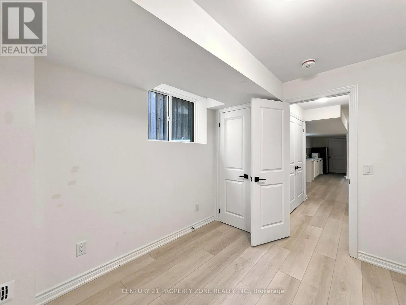
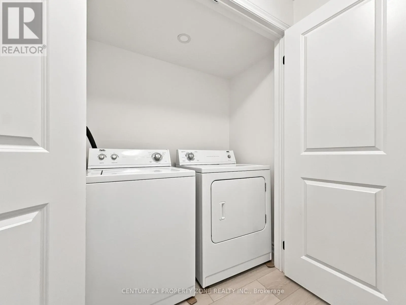
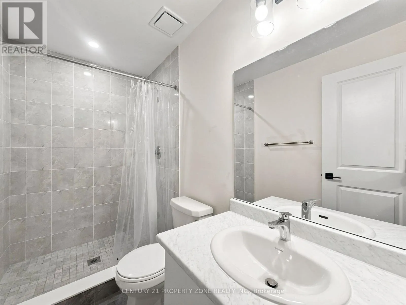
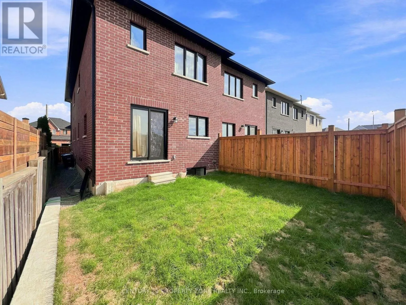
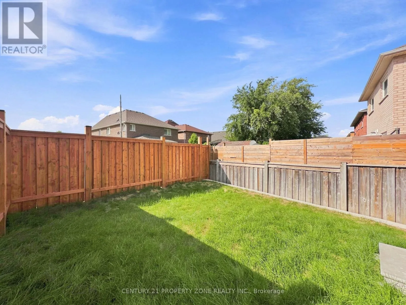
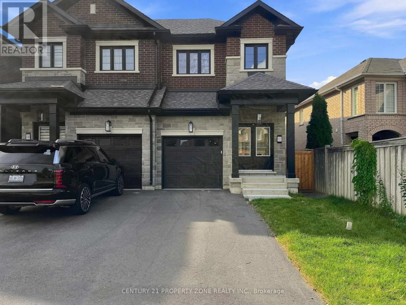
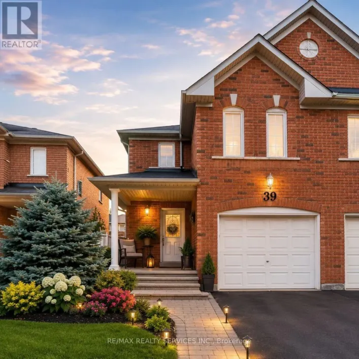
Sandalwood and Creditview Rd Beautiful less-than-one-year-old 4+2 bedroom semi-detached home offering over 2,500 sq. ft. of total finished living space, located in the heart of Brampton. This modern home features a bright, spacious, and highly functional layout ideal for family living. The upper level offers 4 generously sized bedrooms, 3 full washrooms, with each bedroom having convenient access to a washroom, along with the added convenience of upper-level laundry. The main floor boasts 9-foot ceilings, an open and inviting layout, and a modern kitchen equipped with a gas line for the stove, perfect for cooking enthusiasts. The professionally builder-finished basement adds valuable additional living space and features a separate entrance, 2 bedrooms with large windows, a separate laundry area, and an excellent layout for extended family or additional living needs. Ideally located close to Cassie Campbell Community Centre, multiple schools, parks, shopping, public transit, and just minutes from the upcoming Costco and other major amenities. Situated in a highly desirable, family-friendly neighbourhood, this nearly new home offers space, functionality, and convenience and is truly move-in ready. Some photos have been virtually staged using AI for illustrative purposes. (id:27476)

Property Highlights

MLS® Number
W13703898
Type
Single Family
Community Name
Fletcher's Meadow
Ownership Type
Freehold
Land Size
22 x 100 FT
Parking Space Total
3

Building

Building Type
House
Storeys
2.00
Square Footage
1500 - 2000 sqft
Bathrooms Total
5
Bedrooms Above Ground
4
Bedrooms Total
6
Exterior Finish
Brick, Stone
Fireplace Present
No
Basement Type
N/A
Basement Features
Separate entrance
Building Heating Type
Forced air
Heating Fuel
Natural gas
Building Cooling Type
None

Utilities

Water
Municipal water
Utility Sewer
Sanitary sewer

Room Layout

Primary Bedroom
Second level
3.53 m x 4.52 m
Bedroom 2
Second level
2.74 m x 3.15 m
Bedroom 3
Second level
2.74 m x 3.15 m
Bedroom 4
Second level
3.07 m x 3.12 m
Primary Bedroom
Basement
2.29 m x 3.66 m
Bedroom 2
Basement
2.44 m x 3.25 m
Kitchen
Basement
1.68 m x 4.57 m
Living room
Basement
2.26 m x 4.52 m
Dining room
Basement
2.06 m x 2.36 m
Living room
Main level
4.11 m x 5.18 m
Dining room
Main level
2.74 m x 5.74 m
Kitchen
Main level
2.44 m x 5.74 m
Foyer
Main level
2.08 m x 2.21 m

Location

Learn more about this property
Listing provided by:
CENTURY 21 PROPERTY ZONE REALTY INC.
MLS® number:
W13703898
Agent:
Anamika Rani
*Indicates required field
Name is required
Email is required
Please enter a valid phone number (e.g., 416-111-1111).