35 Kirk Drive, Brampton, Ontario L6X 4E6

Listed for:
$999,786
8 beds
5 baths
Listed 15 days ago
House for rent: 35 Kirk Drive, Brampton, Ontario L6X 4E6

View all 30 photos

About

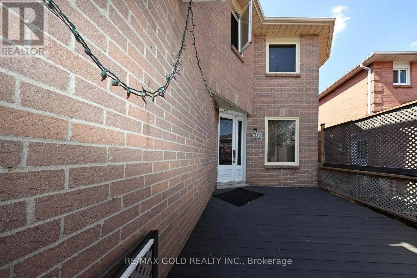
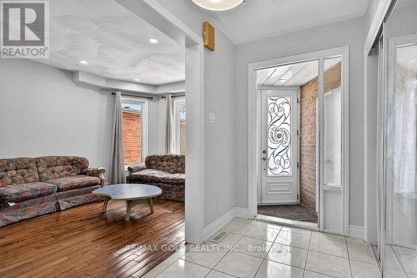
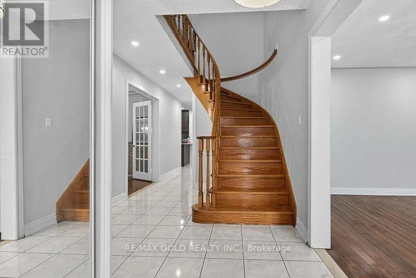
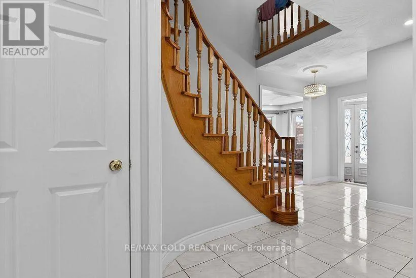
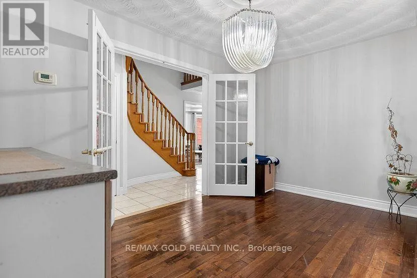
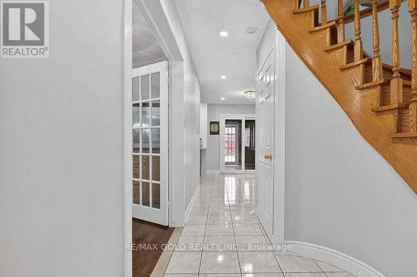
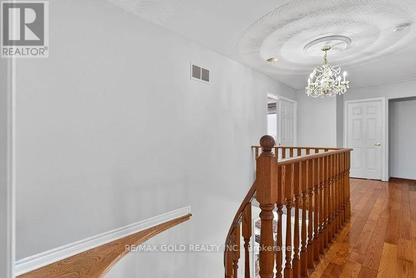
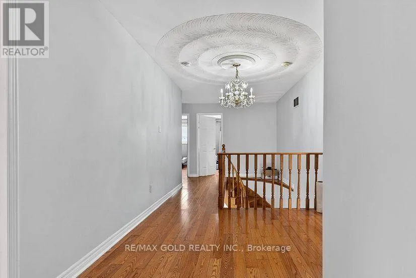
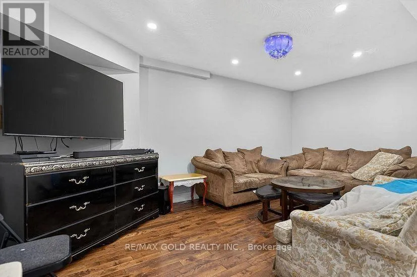
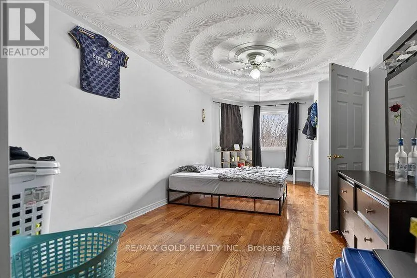
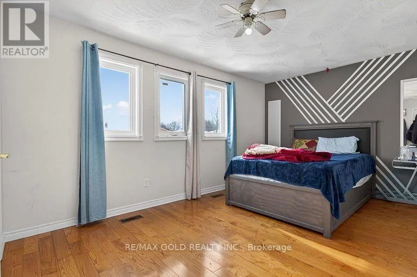
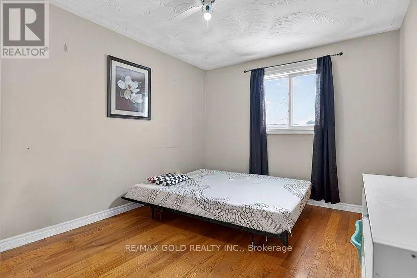
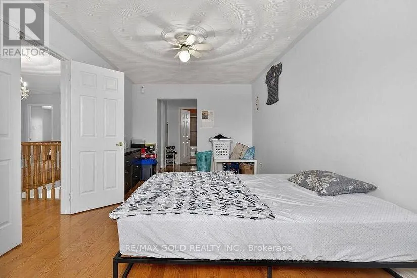
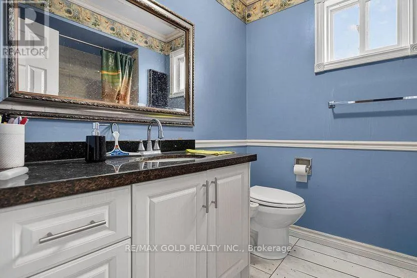
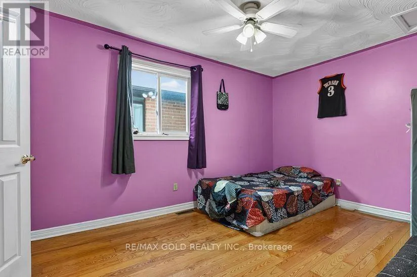
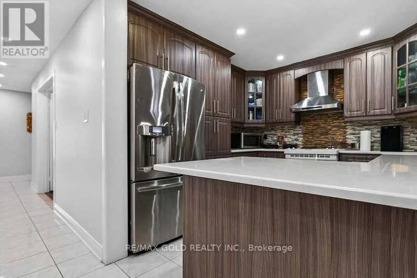
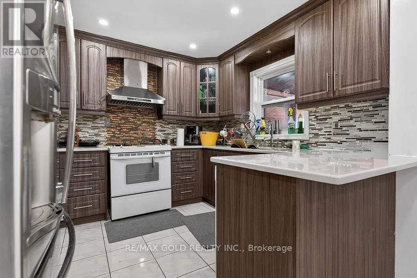
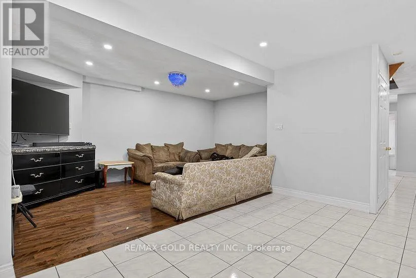
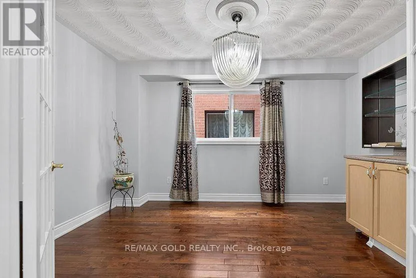
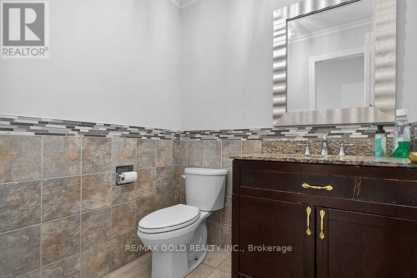
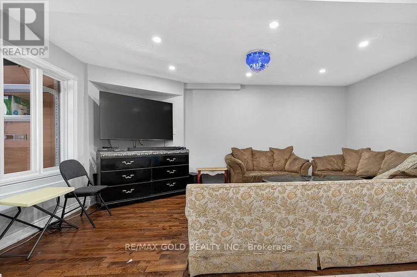
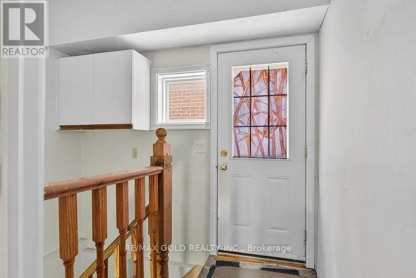
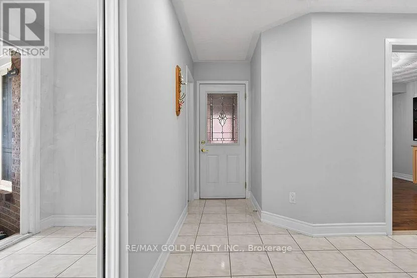
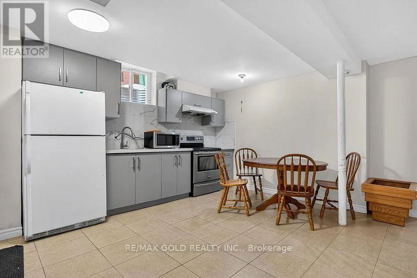
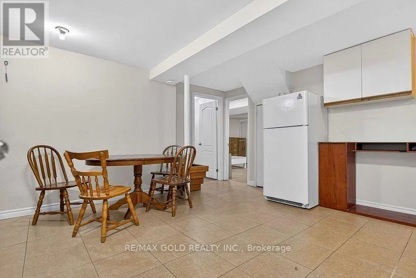
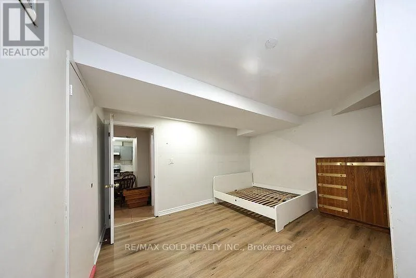
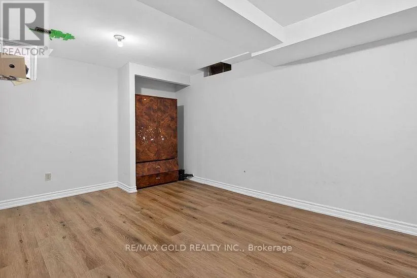
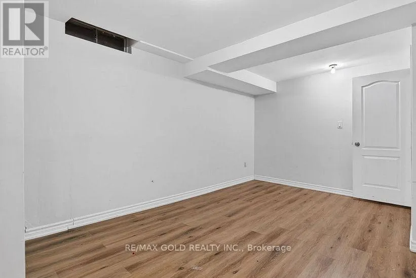
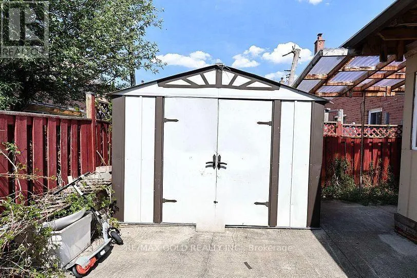
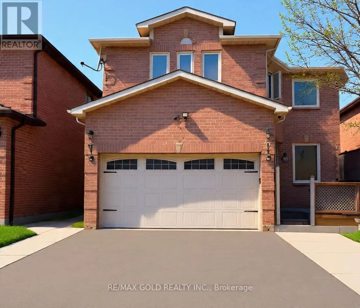
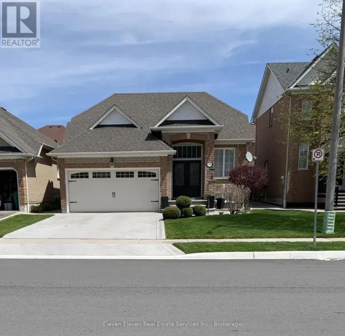
Cross Streets: Williams Pkwy & Chinguacousy Rd. ** Directions: Chinguacousy Rd /Major William Sharp. Welcome to Spacious 5+3 Bedroom Detached home in Brampton, Ontario, A true gem and amazing opportunity to Own residence in a highly desirable, family-friendly neighbourhood. Extensively upgraded and featuring a new roof completed in 2025, this beautiful home offers the perfect blend of comfort, functionality, and modern convenience. The main level showcases separate living, family, and dining areas, providing an ideal layout for both everyday family living and entertaining. Designed with practicality in mind, the home includes two laundry areas, one conveniently located on the upper level and another in the fully finished basement. The basement features a separate entrance and a 3-bedroom layout, offering excellent potential for additional rental income or extended family living, Situated just minutes from Castlehill Park and Soccer Field, the location provides a wonderful community lifestyle while remaining close to key amenities and major highways, including easy access to Hwy 407 and Hwy 401 for effortless commuting. The property also benefits from a no-sidewalk lot, allowing for extra-wide driveway parking ideal for multiple vehicles. (id:27476)

Property Highlights

MLS® Number
W13705040
Type
Single Family
Community Name
Northwood Park
Ownership Type
Freehold
Land Size
40 x 100.1 FT
Parking Space Total
8

Building

Building Type
House
Storeys
2.00
Square Footage
2500 - 3000 sqft
Bathrooms Total
5
Bedrooms Above Ground
5
Bedrooms Total
8
Exterior Finish
Brick
Fireplace Present
Yes
Basement Type
N/A, N/A (Finished)
Basement Features
Separate entrance
Building Heating Type
Forced air
Heating Fuel
Natural gas
Building Cooling Type
Central air conditioning

Utilities

Water
Municipal water
Utility Sewer
Sanitary sewer

Room Layout

Primary Bedroom
Second level
6.13 m x 3.23 m
Bedroom 2
Second level
5.23 m x 3.13 m
Bedroom 3
Second level
4.1 m x 3.07 m
Bedroom 4
Second level
3.38 m x 3.14 m
Bedroom 5
Second level
4.1 m x 3.05 m
Bedroom
Basement
Measurements not available
Bedroom
Basement
Measurements not available
Bedroom
Basement
Measurements not available
Living room
Main level
5.8 m x 3.17 m
Dining room
Main level
4.01 m x 3.06 m
Family room
Main level
5.54 m x 3.16 m
Kitchen
Main level
3.3 m x 3.14 m
Eating area
Main level
4.05 m x 2.64 m

Location

Learn more about this property
Listing provided by:
RE/MAX GOLD REALTY INC.
MLS® number:
W13705040
Agent:
Gurkirpal Singh Mathon
*Indicates required field
Name is required
Email is required
Please enter a valid phone number (e.g., 416-111-1111).