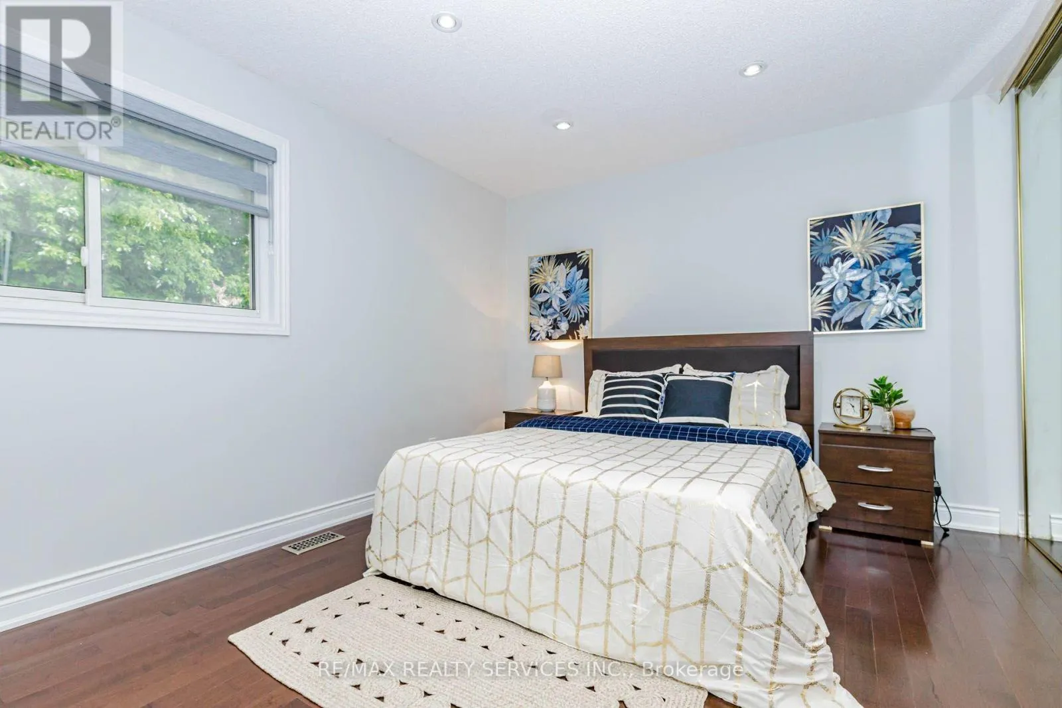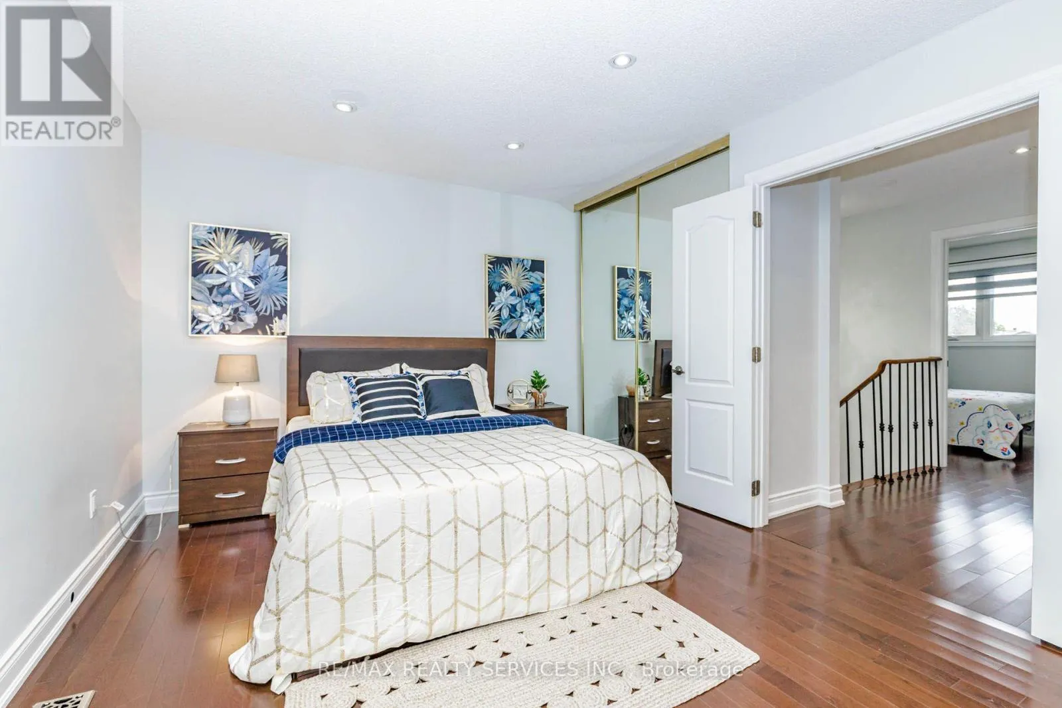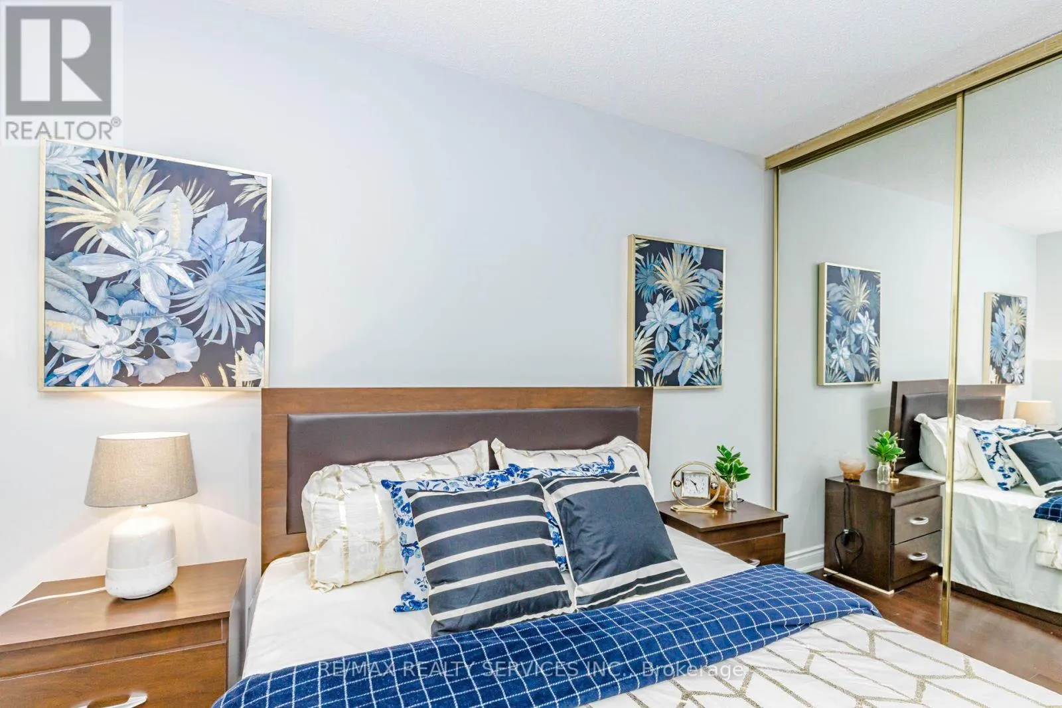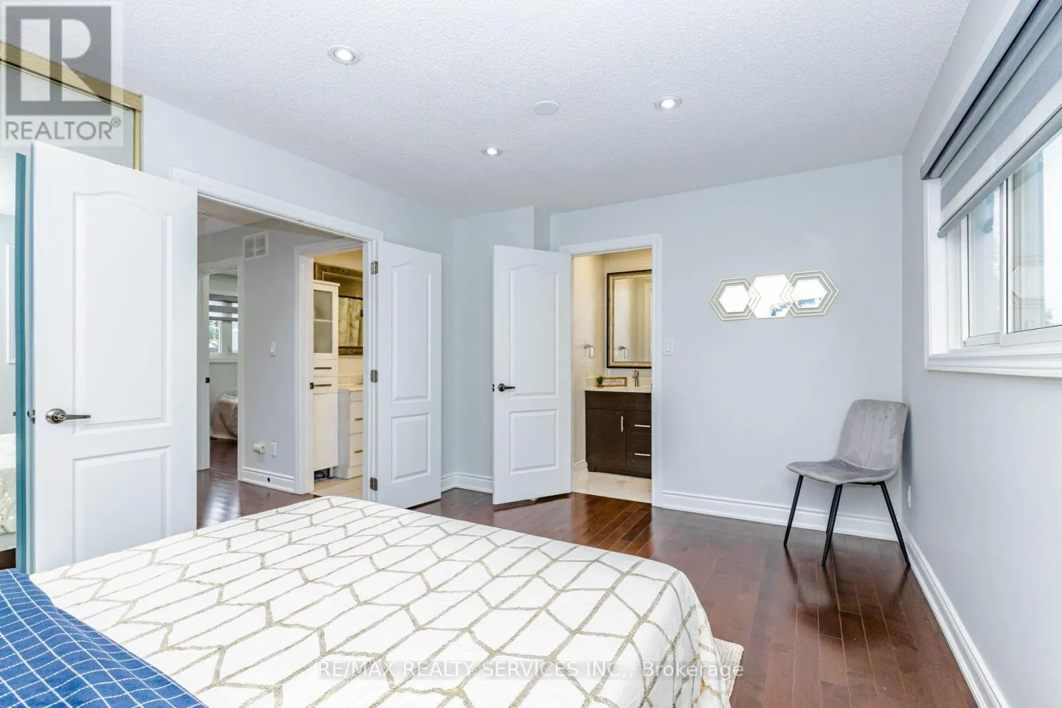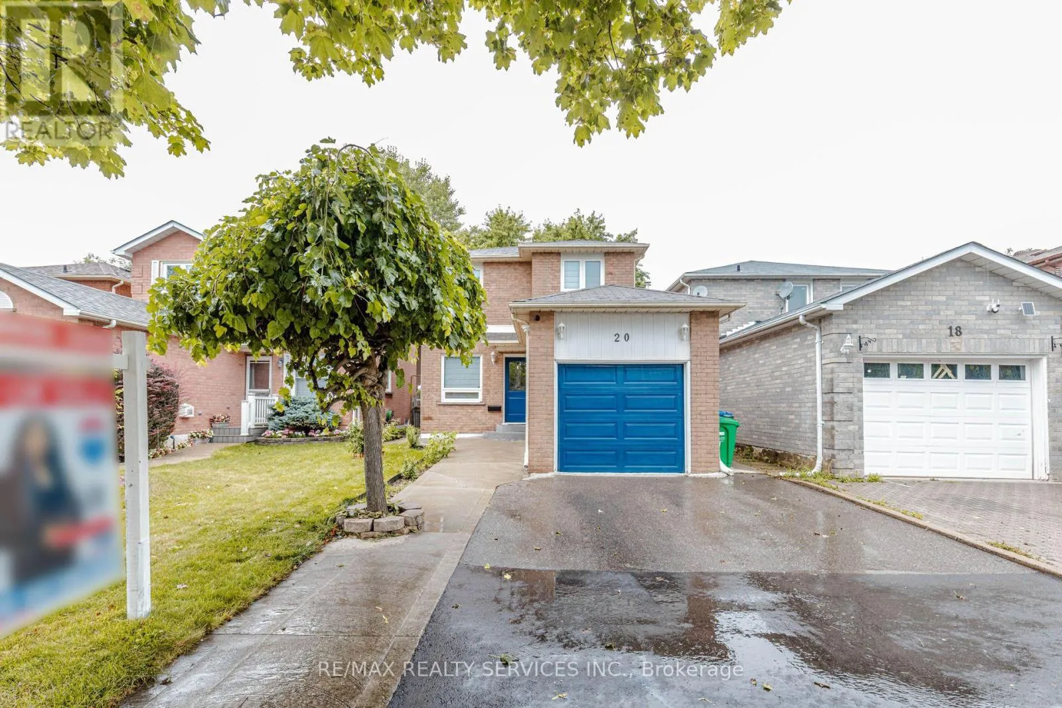
20 Murdoch Drive, Brampton, Ontario L6X 3Y2

Listed for:
$799,900
4 beds
4 baths
Listed 28 days ago
House for rent: 20 Murdoch Drive, Brampton, Ontario L6X 3Y2

View all 49 photos

About

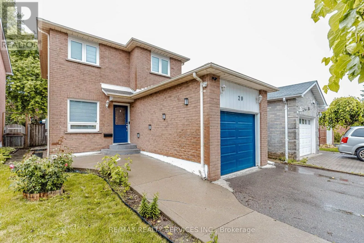
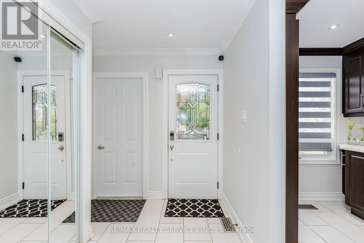
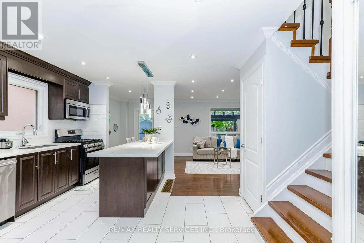
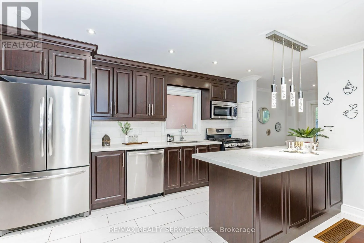
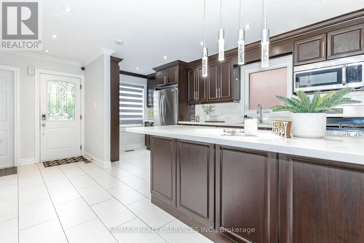
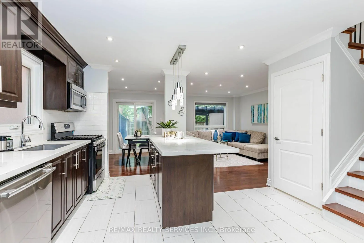
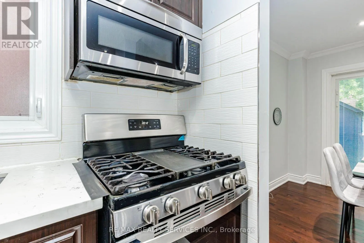
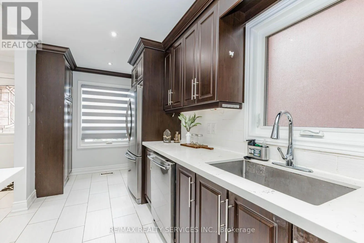
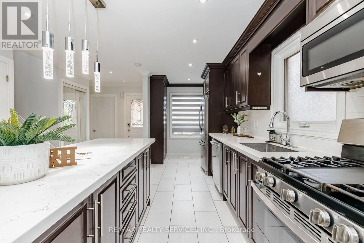
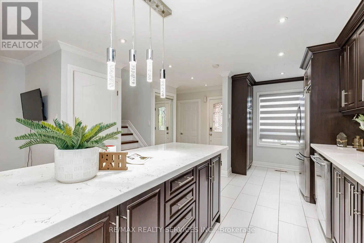
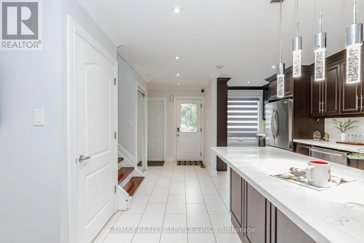
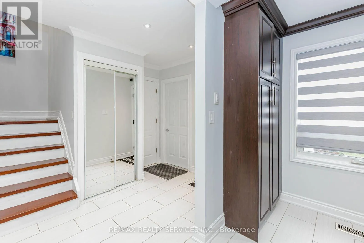
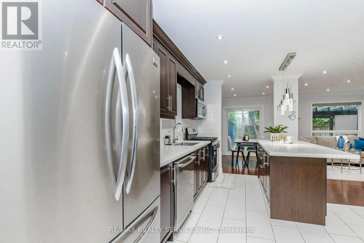
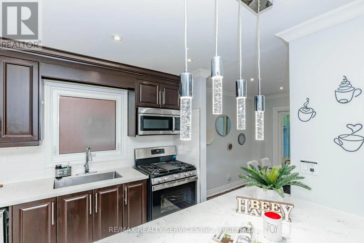
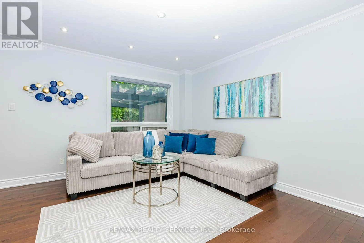
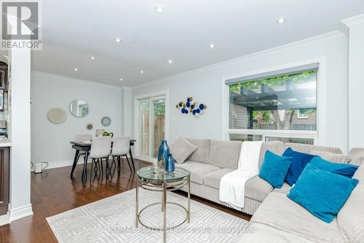
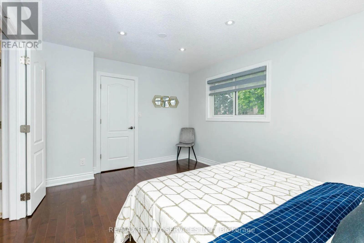
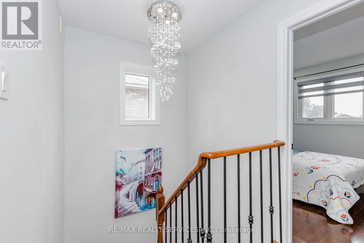
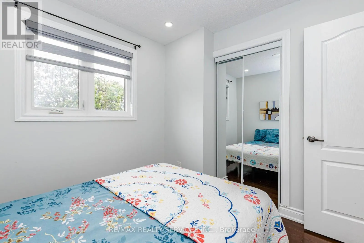
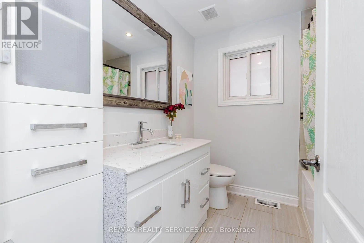
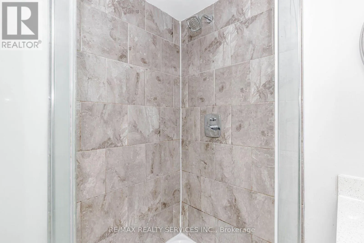
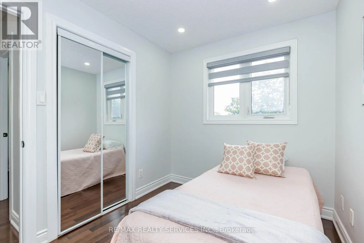
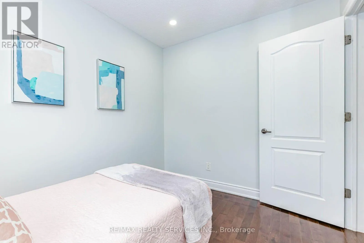
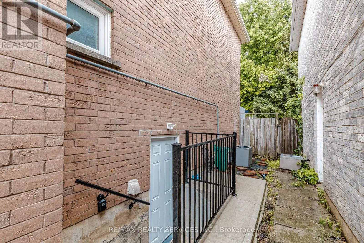
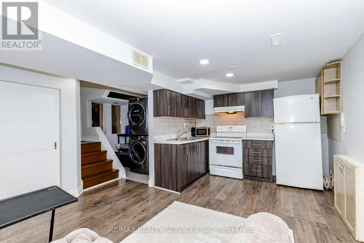
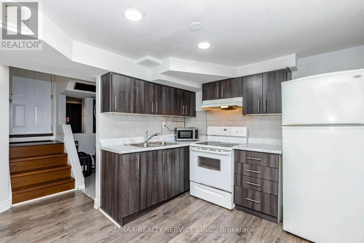
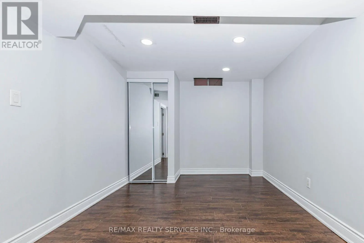
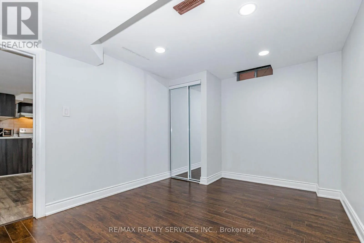
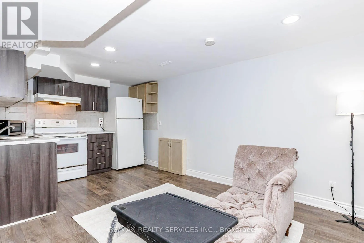
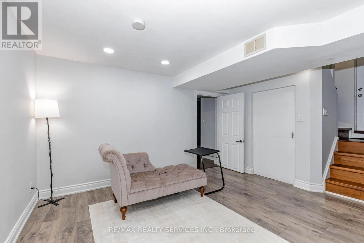
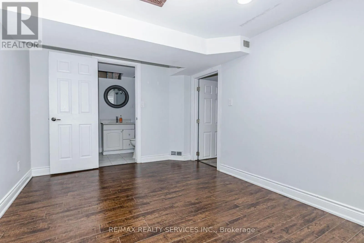
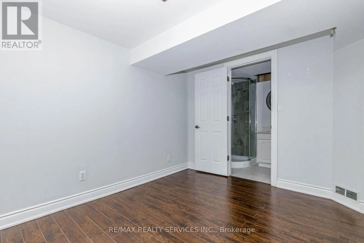
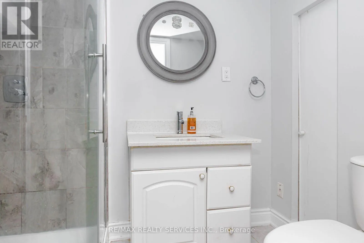
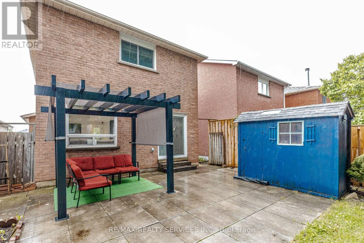
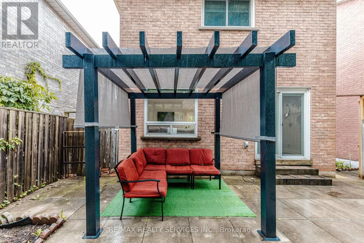
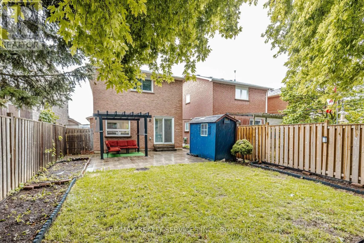
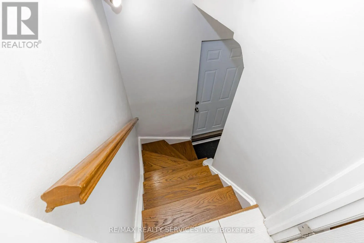
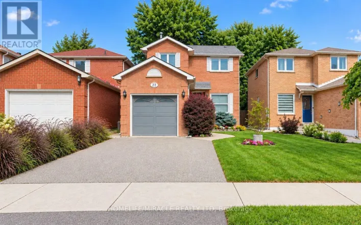
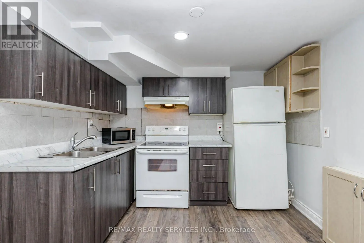
Cross Streets: Queen/Chingcousy. ** Directions: Murdoch dr/Flowertown Ave. Welcome to 20 Murdoch Dr, Brampton! Situated on a quiet, low-traffic street directly facing a spacious front cul-de-sac, this beautiful and well-maintained detached home offers the perfect setting for growing families. Enjoy a functional open-concept layout, hardwood flooring throughout, freshly painted interiors, brand-new window blinds, and recessed pot lighting. The upgraded kitchen features stainless steel appliances, quartz countertops, an extended layout, and a large pantry offering excellent storage. The finished basement includes 1 bedroom and a separate entrance, providing additional living space and excellent flexibility for extended family or guests. Ample parking features 4 dedicated spots. Conveniently located near top-rated schools, premier daycares, parks, Triveni Temple, Chalo! FreshCo, and No Frills. Exceptional commuter access- just 3 minutes to Mount Pleasant GO Station and 5 minutes to Brampton GO. A fantastic turn-key opportunity in a highly desirable neighborhood! (id:27476)

Property Highlights

MLS® Number
W13708626
Type
Single Family
Community Name
Northwood Park
Ownership Type
Freehold
Land Size
29.5 x 111.7 FT
Parking Space Total
5

Building

Building Type
House
Storeys
2.00
Square Footage
1100 - 1500 sqft
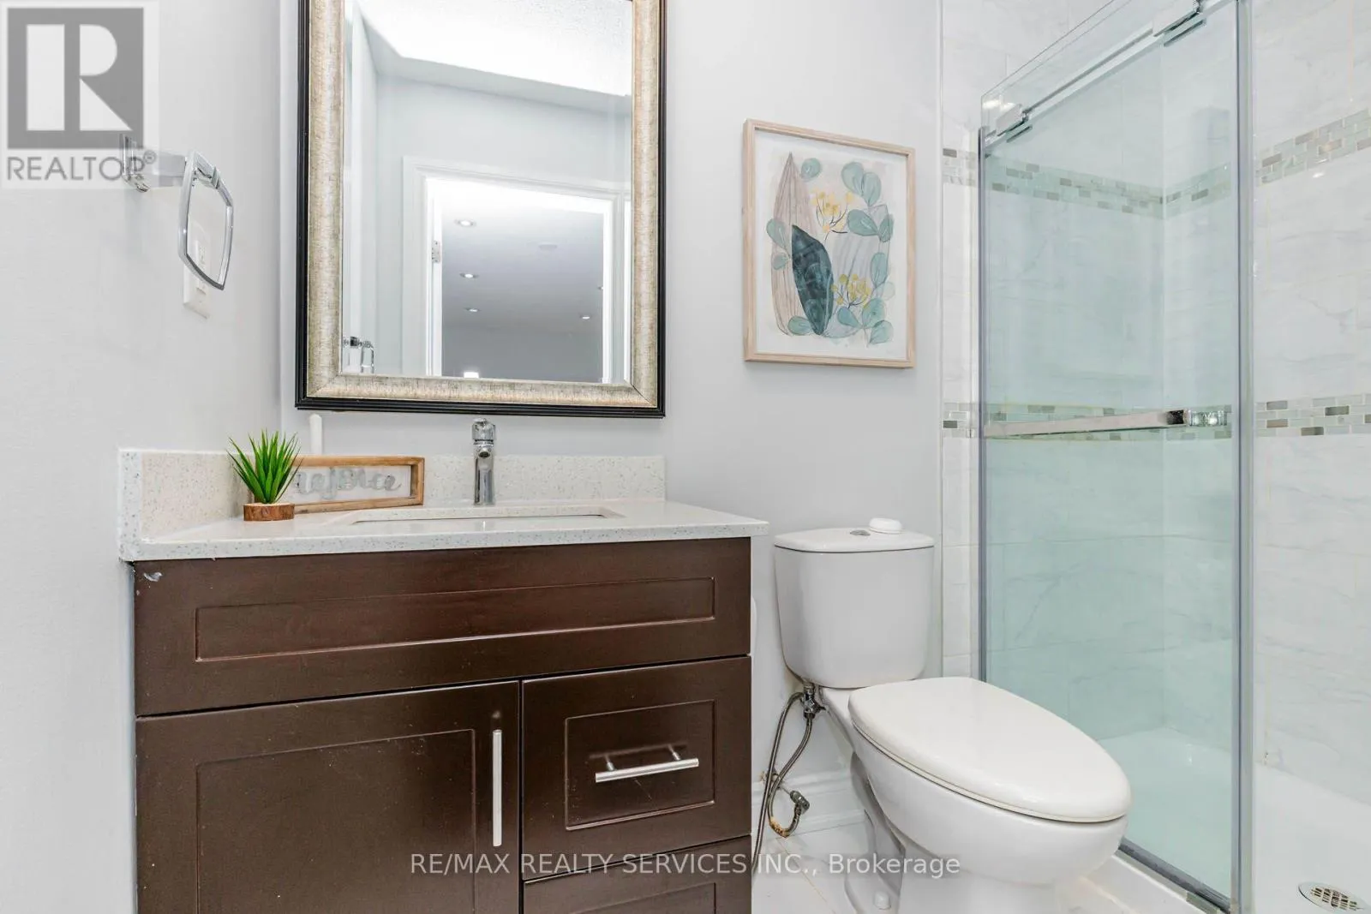
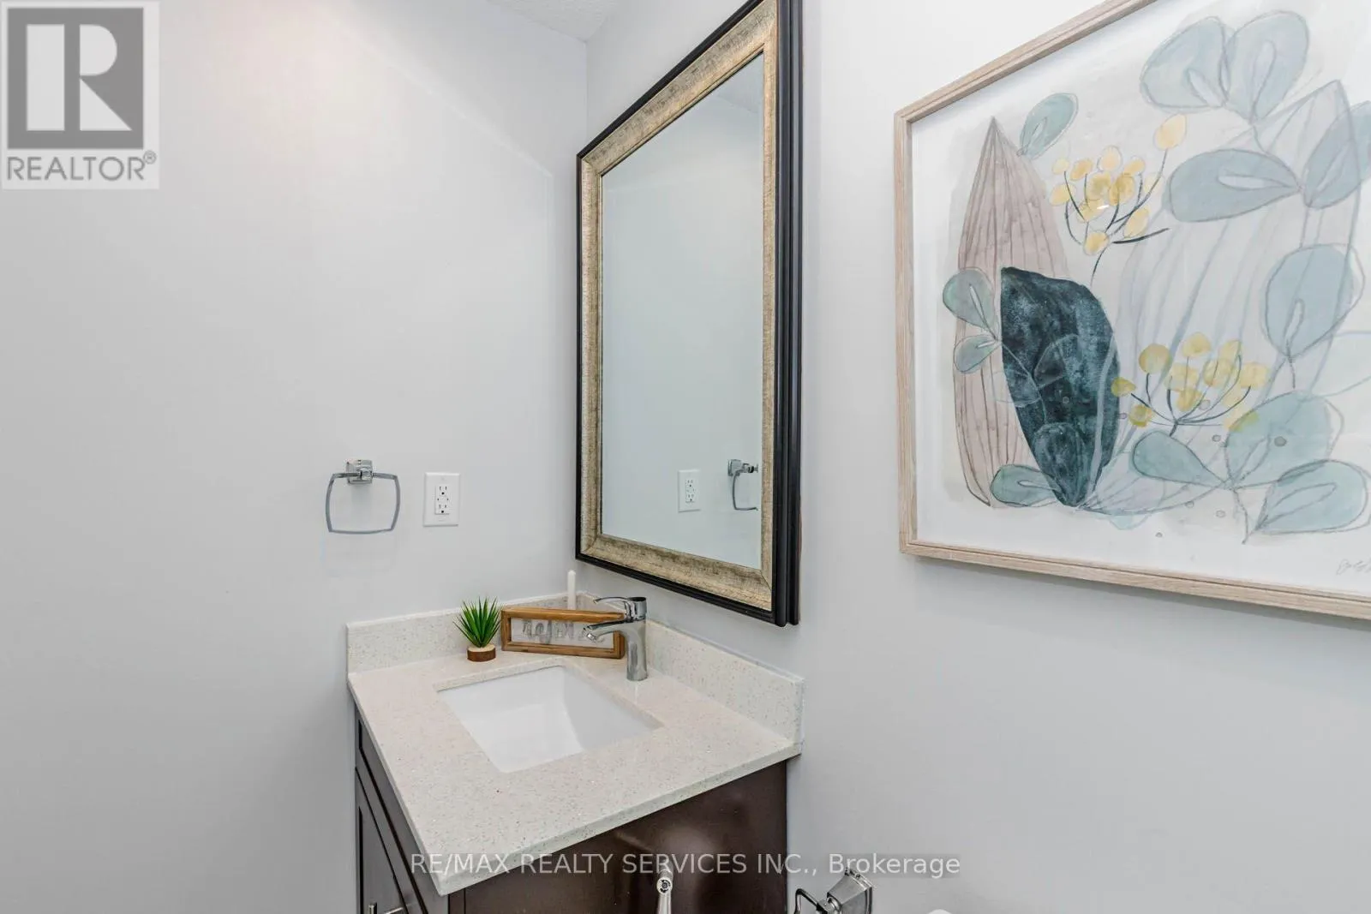
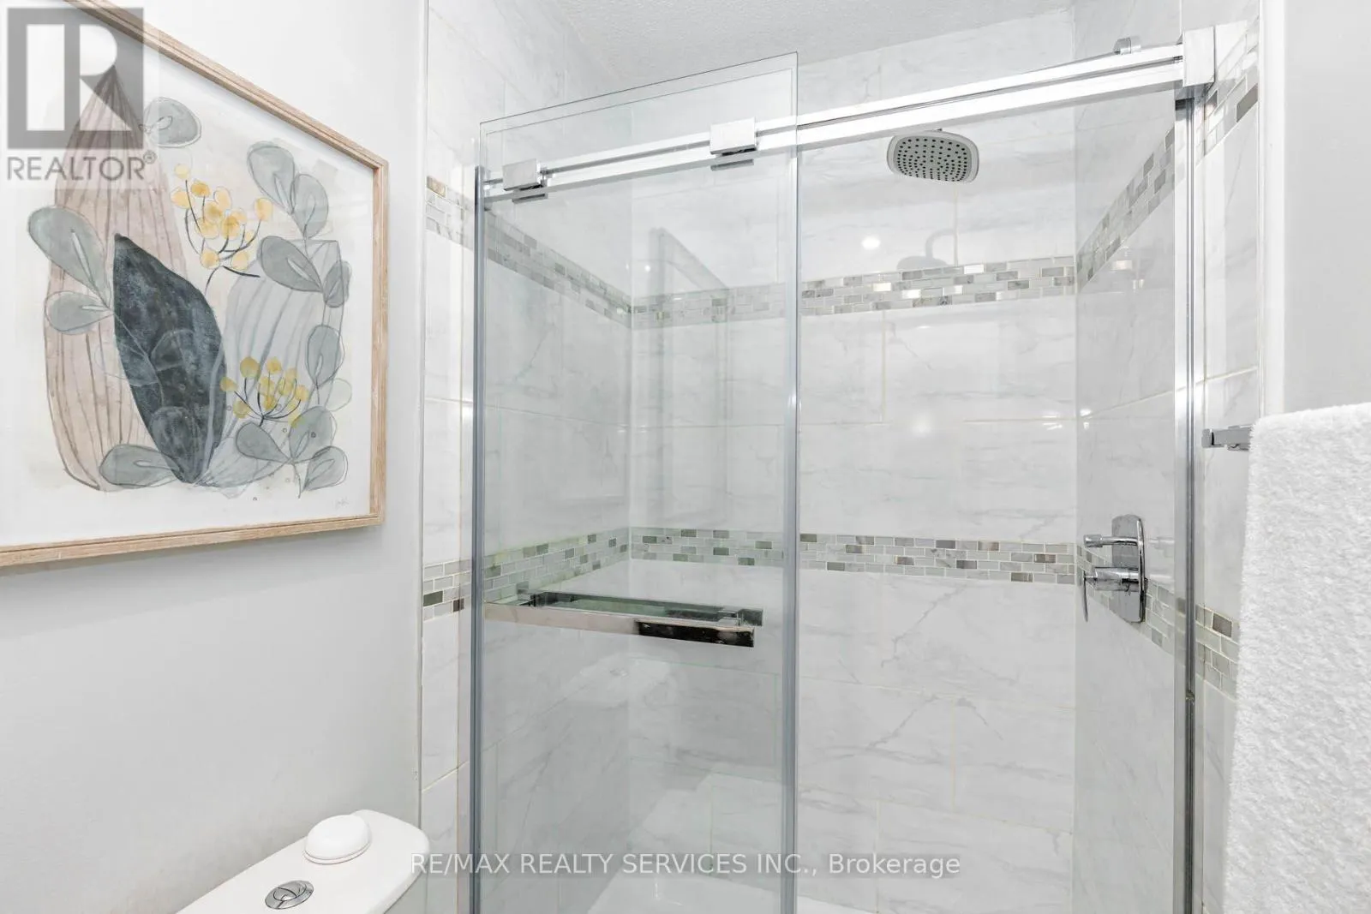
Bathrooms Total
4
Bedrooms Above Ground
3
Bedrooms Total
4
Amenities
Park, Public Transit
Exterior Finish
Brick
Fireplace Present
No
Basement Type
N/A, N/A (Finished)
Basement Features
Apartment in basement
Building Heating Type
Forced air
Heating Fuel
Natural gas
Building Cooling Type
Central air conditioning

Utilities

Water
Municipal water
Utility Sewer
Sanitary sewer

Room Layout

Primary Bedroom
Second level
5.8 m x 3.25 m
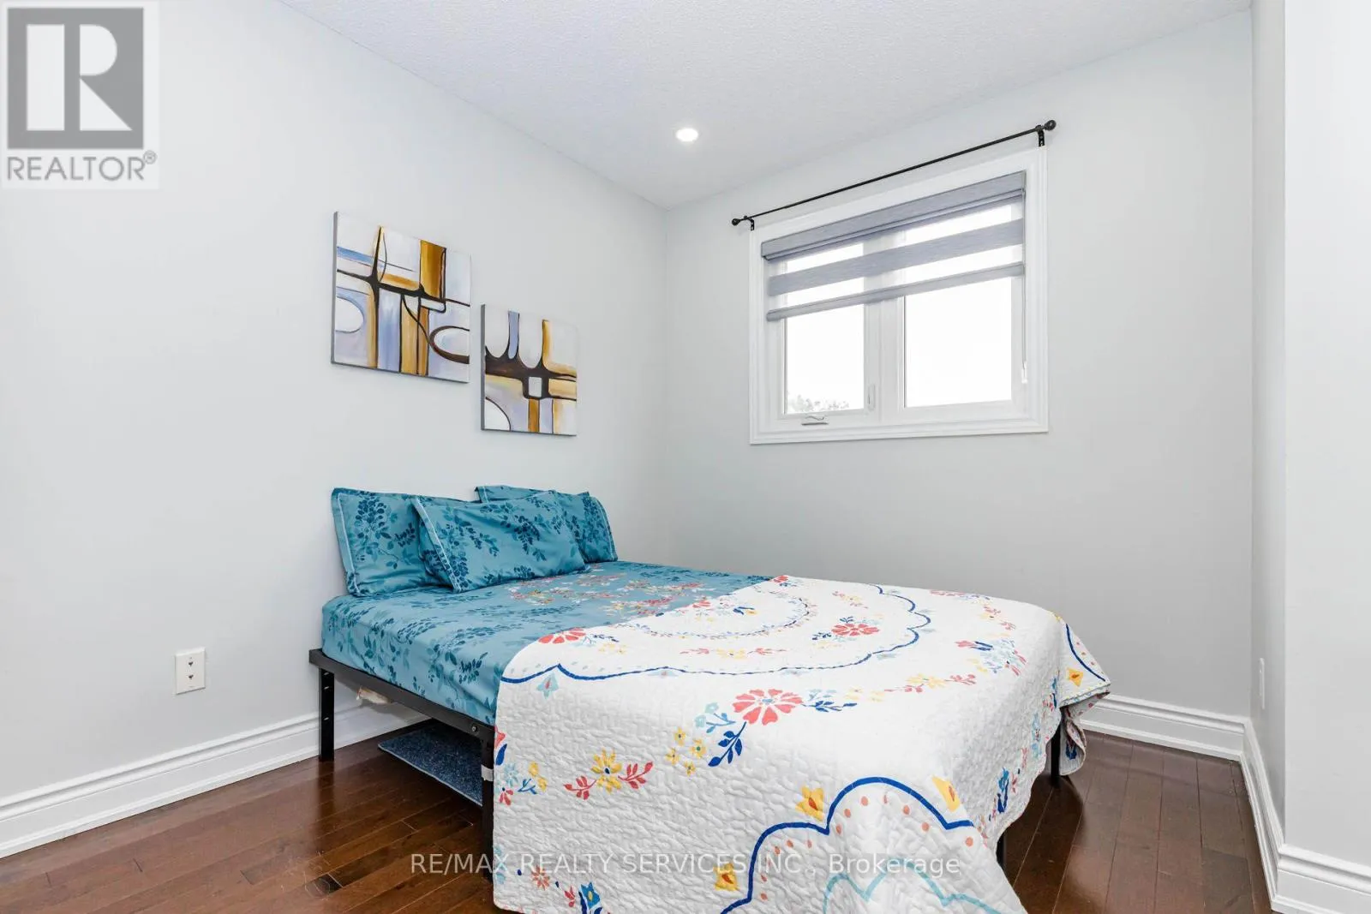
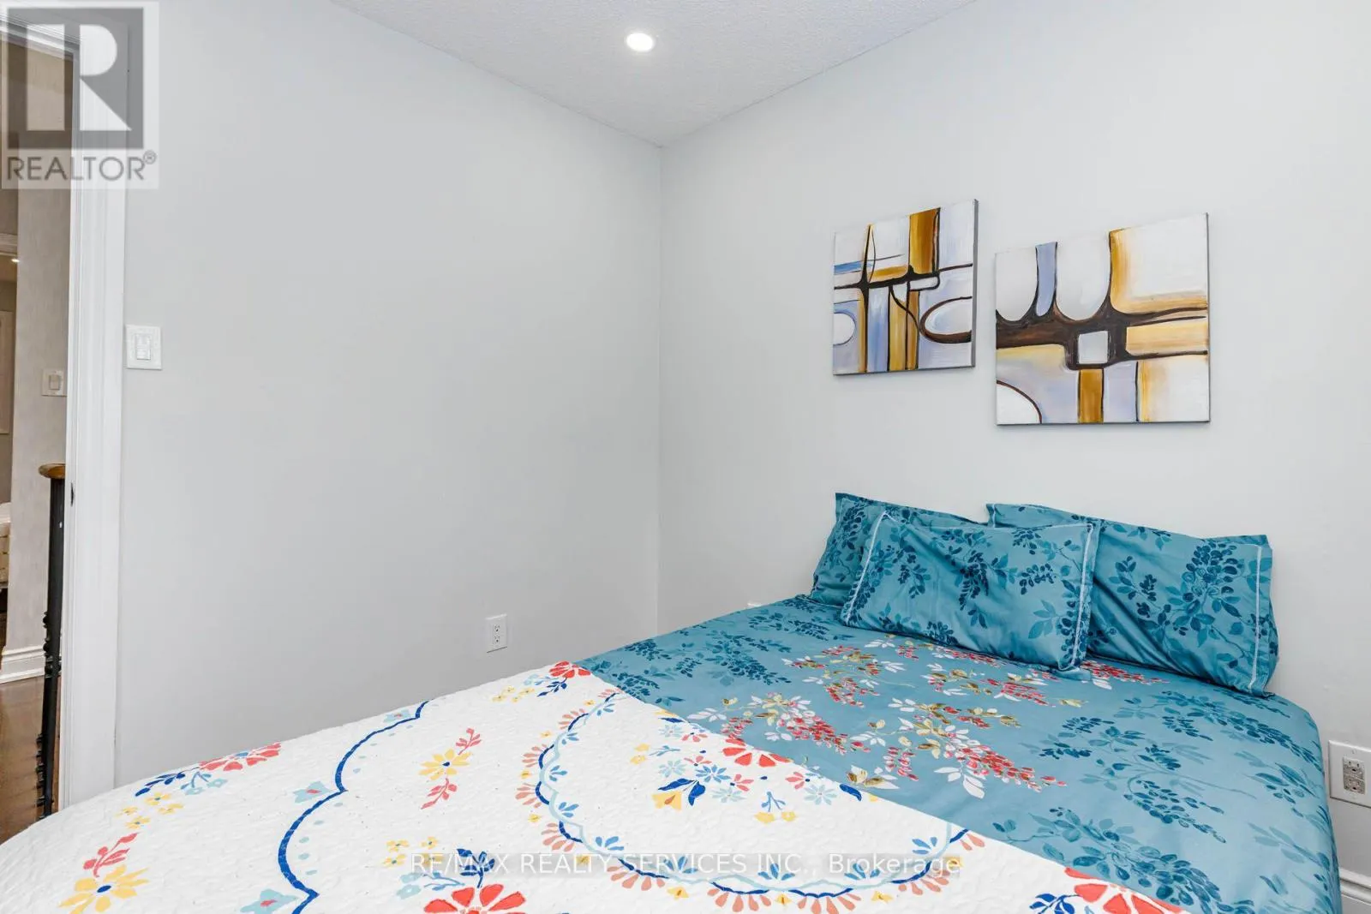
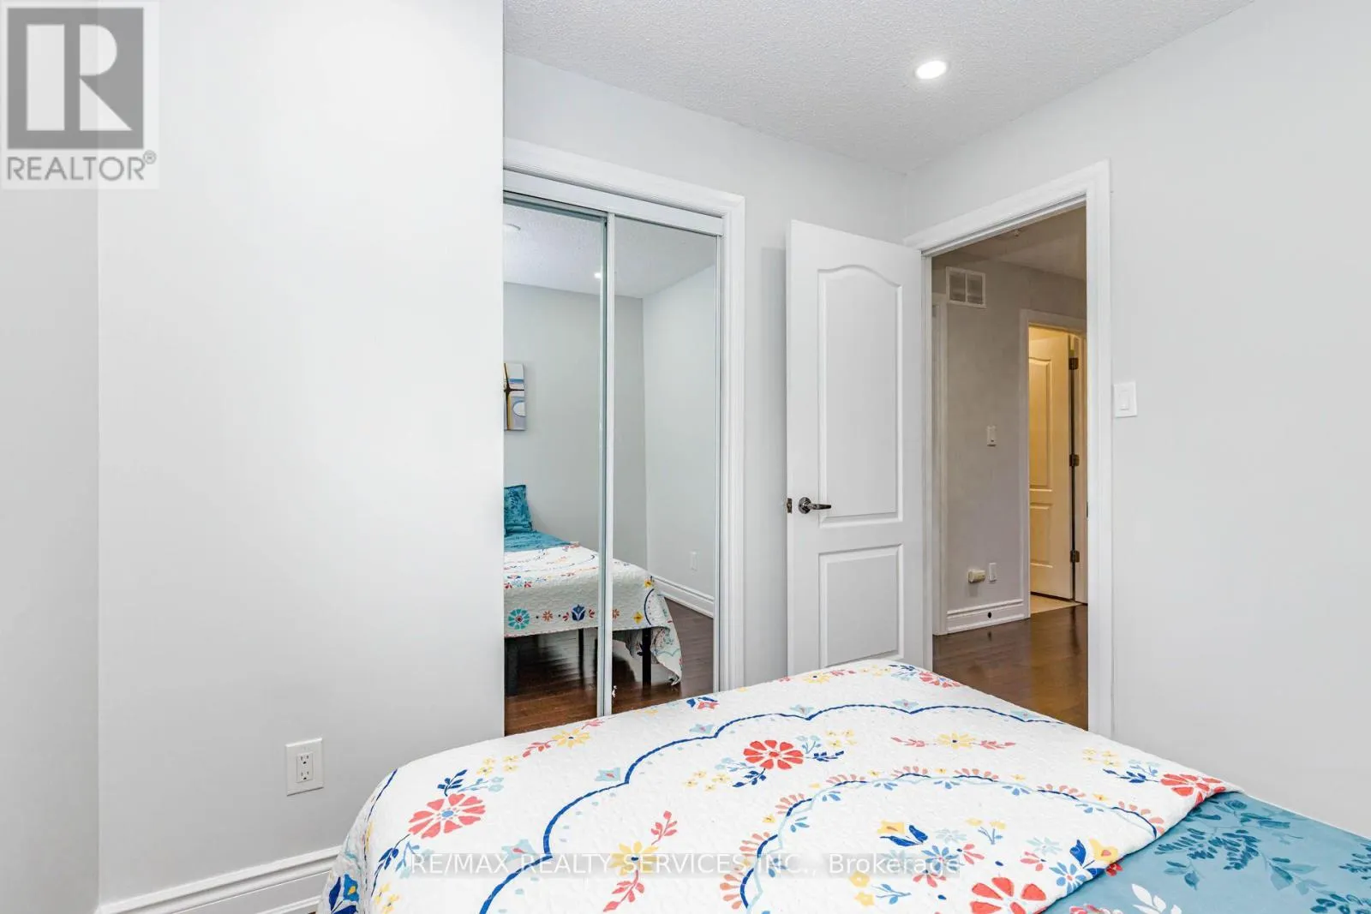
Bedroom 2
Second level
3 m x 2.4 m
Bedroom 3
Second level
2.8 m x 2.7 m
Recreational, Games room
Basement
4 m x 5.3 m
Bedroom
Basement
3 m x 2.7 m
Kitchen
Main level
5 m x 2.11 m
Dining room
Main level
2.8 m x 2.5 m
Living room
Main level
5 m x 2.1 m

Location

Learn more about this property
Listing provided by:
RE/MAX REALTY SERVICES INC.
MLS® number:
W13708626
Agent:
Kalpesh Shah
*Indicates required field
Name is required
Email is required
Please enter a valid phone number (e.g., 416-111-1111).