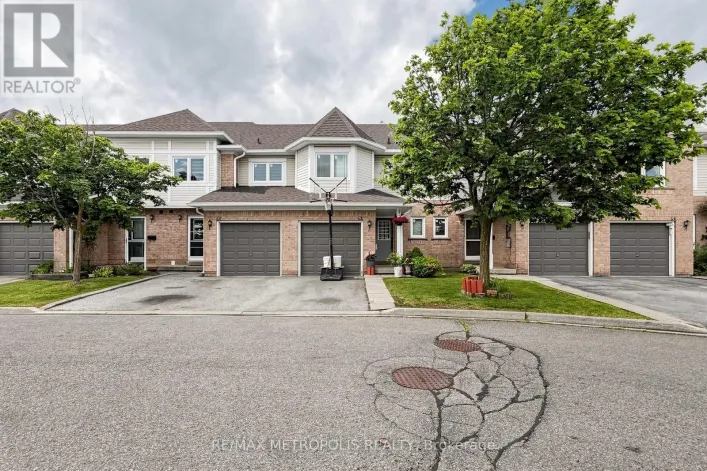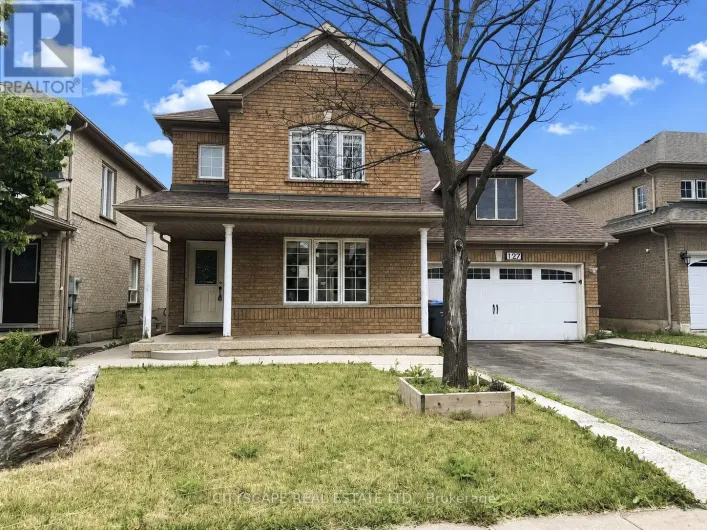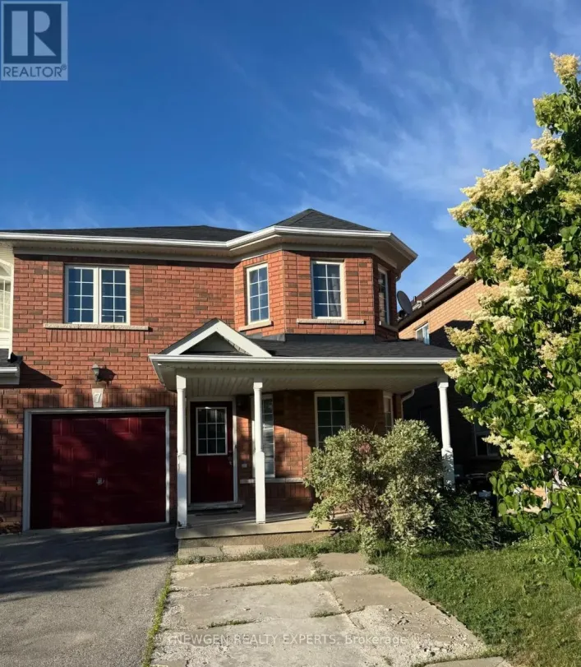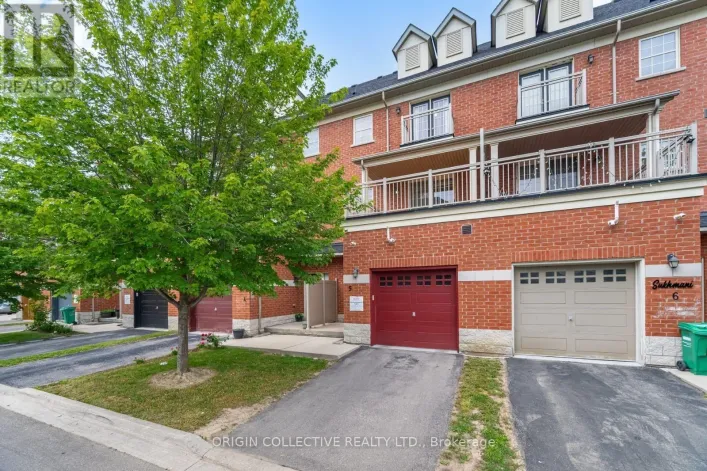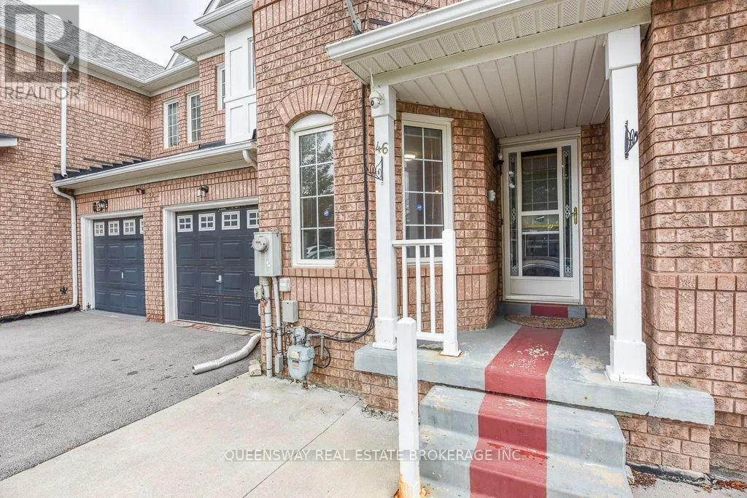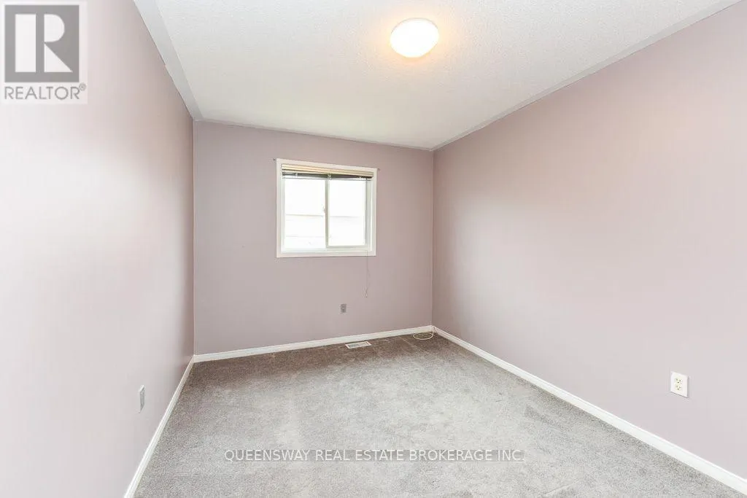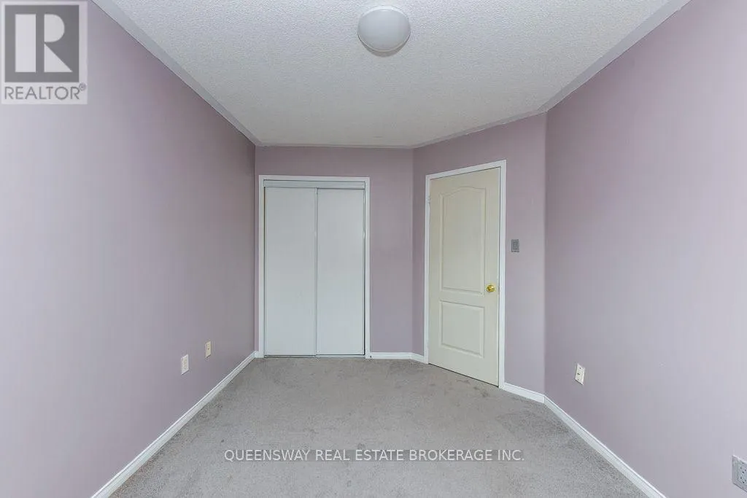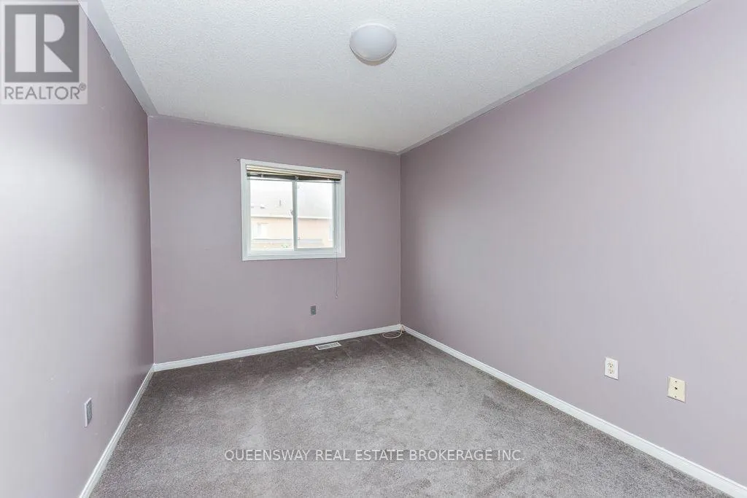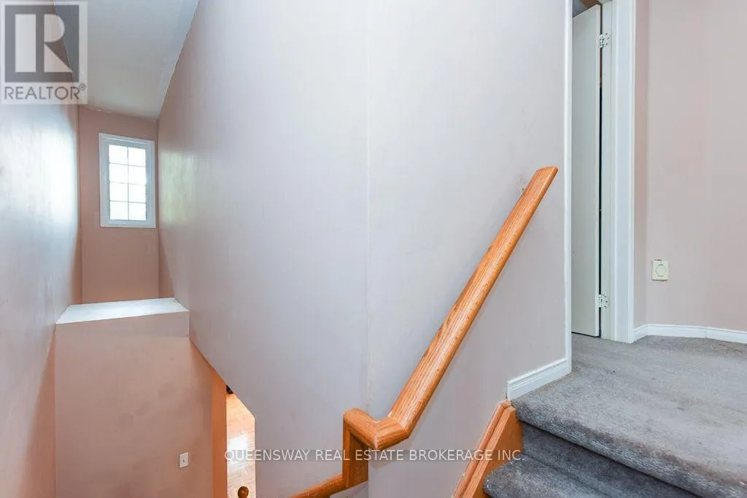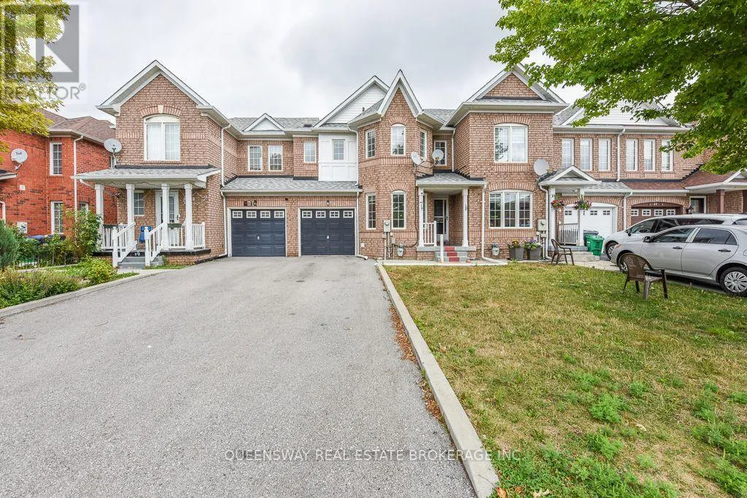
46 Thunderbird Trail, Brampton, Ontario L6R 2T3

Listed for:
$752,999
4 beds
4 baths
Listed 13 days ago
Row / Townhouse for rent: 46 Thunderbird Trail, Brampton, Ontario L6R 2T3

View all 45 photos

About

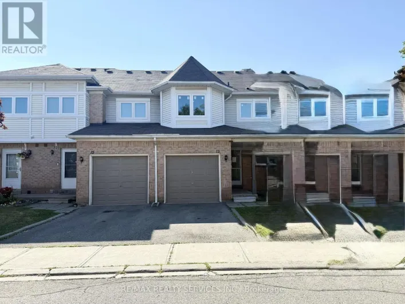
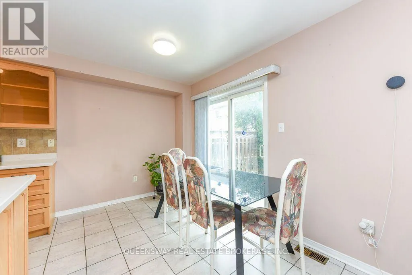
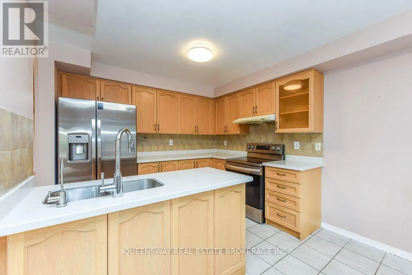
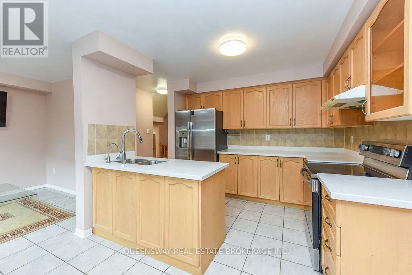
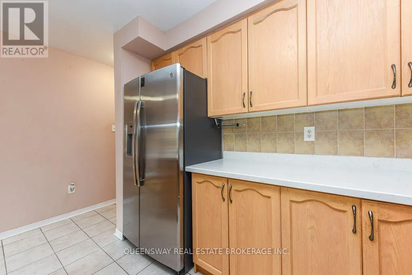
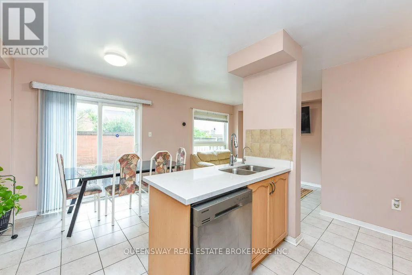
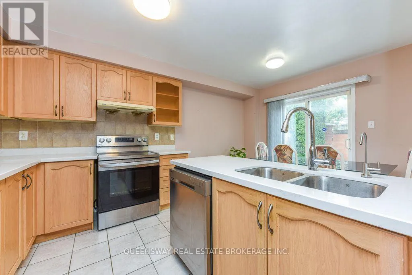
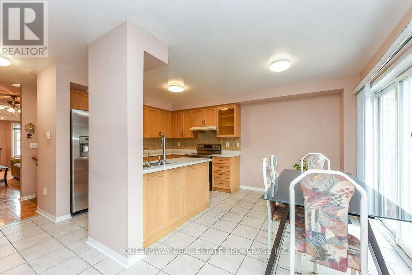
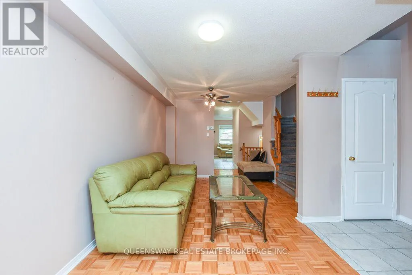
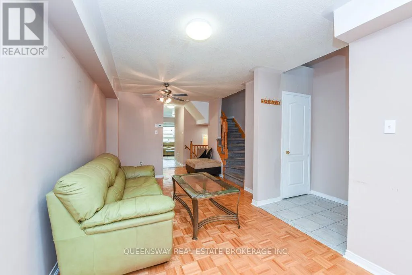
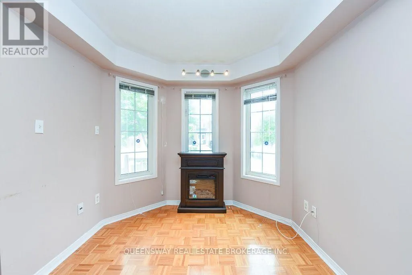
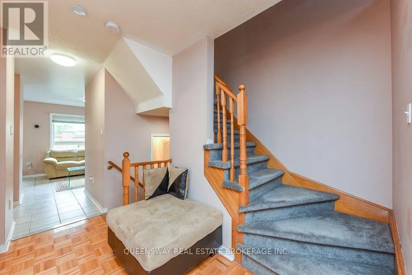
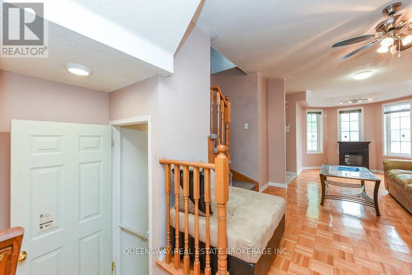
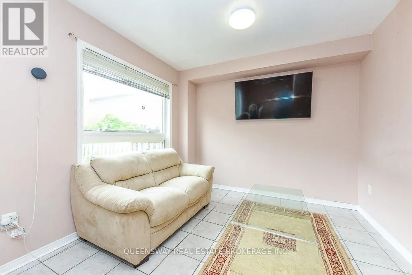
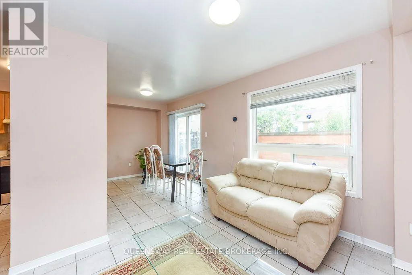
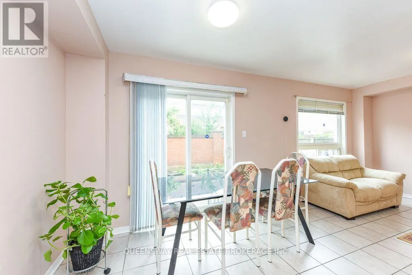
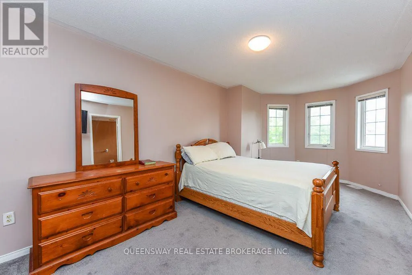
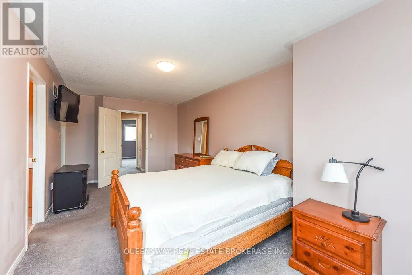
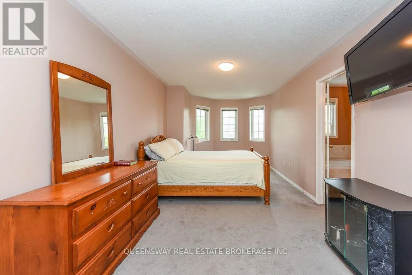
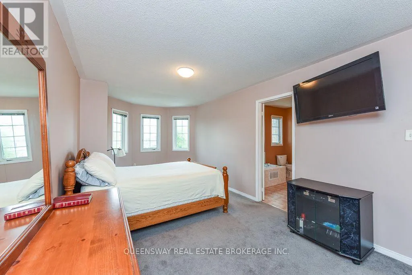
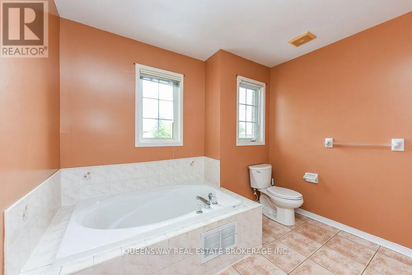
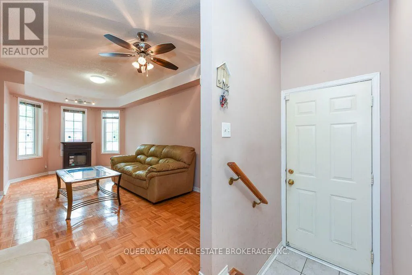
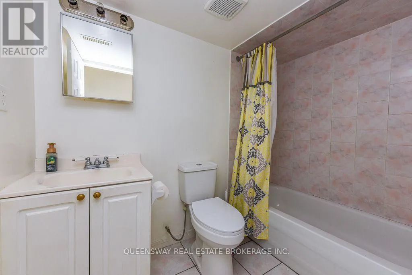
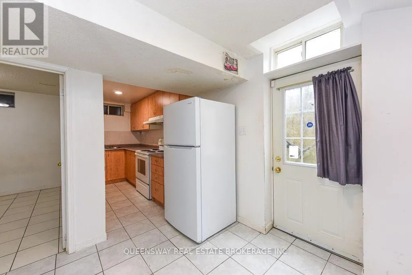
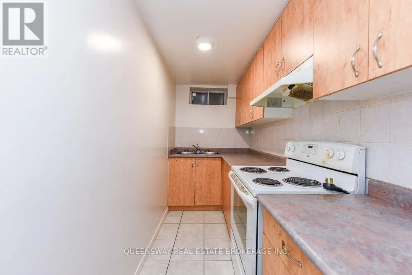
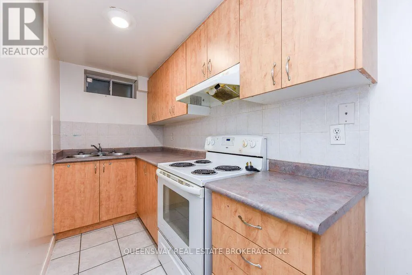
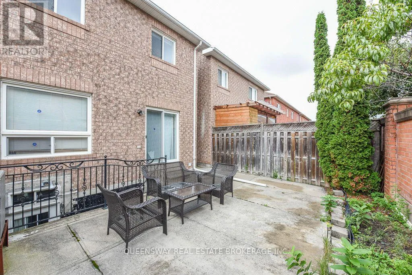
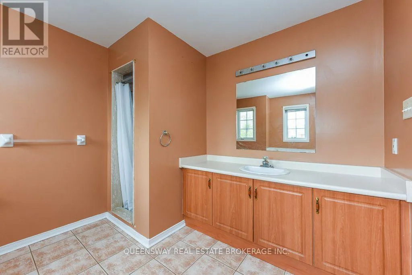
Cross Streets: BOVAIRD/SUNNY MEADOW. ** Directions: BOVAIRD DR./SUNNY MEADOW BLVD. Conveniently Located Approx. 3-Min Walk to Brampton Civic Hospital! 3-Bdrm + Den/Bsmt Townhome Nestled in Brampton's Highly Desirable Neighbourhood. Features 4-Pc Ensuite & W/I Closet, Upgraded Countertops, Island w/Sink & Faucet, Backsplash, & Oak Cabinets. H/Wood Flrs in Living Rm w/Stand-Alone Electric Fireplace, Plus Water Softener, Water Filter, AirPurifier & WiFi Thermostat. (id:27476)


Property Highlights

MLS® Number
W13712026
Type
Single Family
Community Name
Sandringham-Wellington
Ownership Type
Freehold
Land Size
24.7 x 89.8 FT
Parking Space Total
3

Building

Building Type
Row / Townhouse
Storeys
2.00
Square Footage
1500 - 2000 sqft
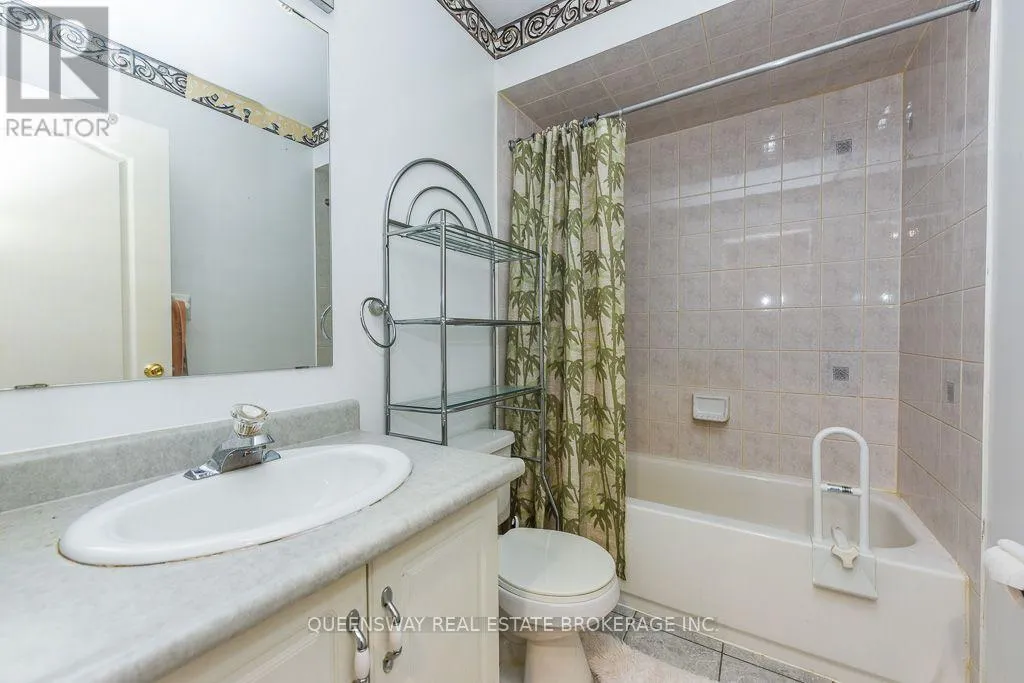
Bathrooms Total
4
Bedrooms Above Ground
3
Bedrooms Total
4
Amenities
Fireplace(s)
Exterior Finish
Brick
Fireplace Present
No
Basement Type
N/A
Basement Features
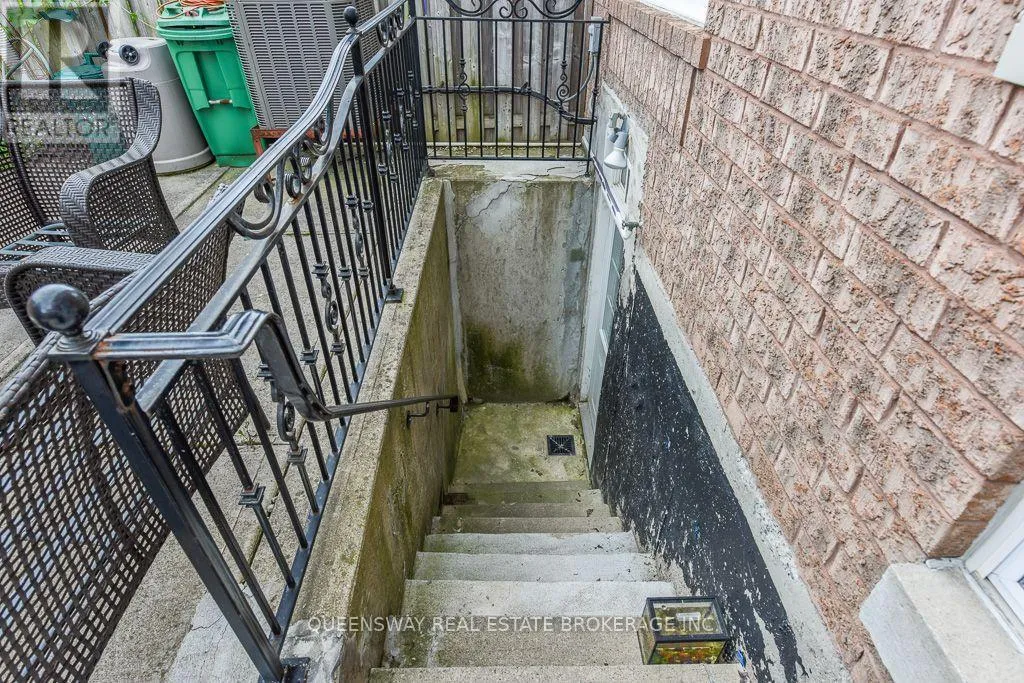
Separate entrance
Building Heating Type
Forced air
Heating Fuel
Natural gas
Building Cooling Type
Central air conditioning

Utilities

Water
Municipal water
Utility Sewer
Sanitary sewer

Room Layout

Primary Bedroom
Second level
2.74 m x 2.9 m
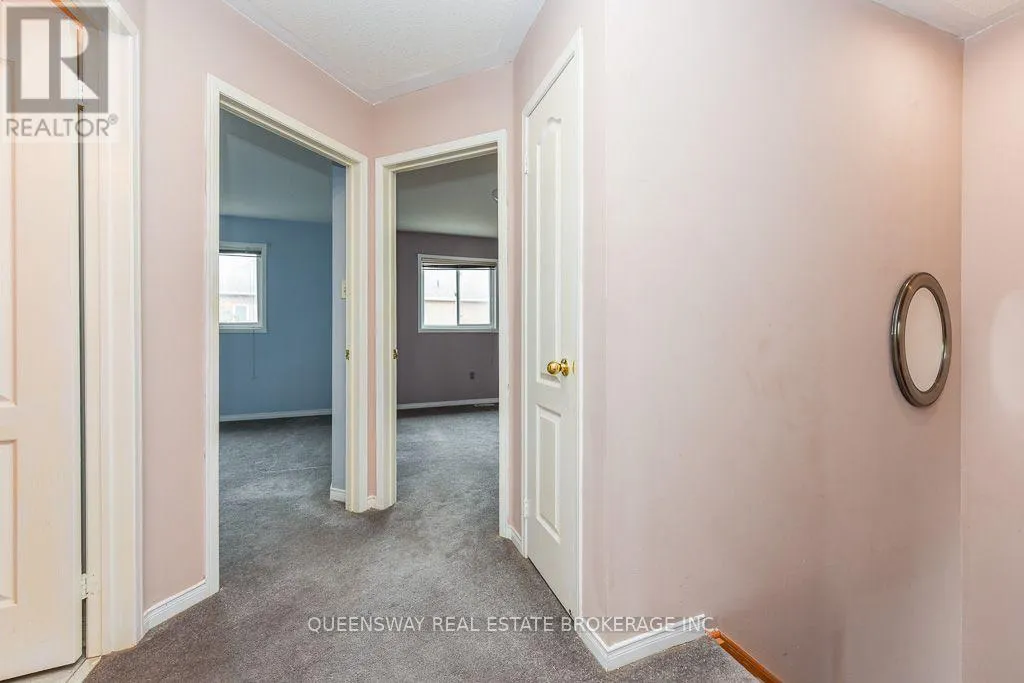
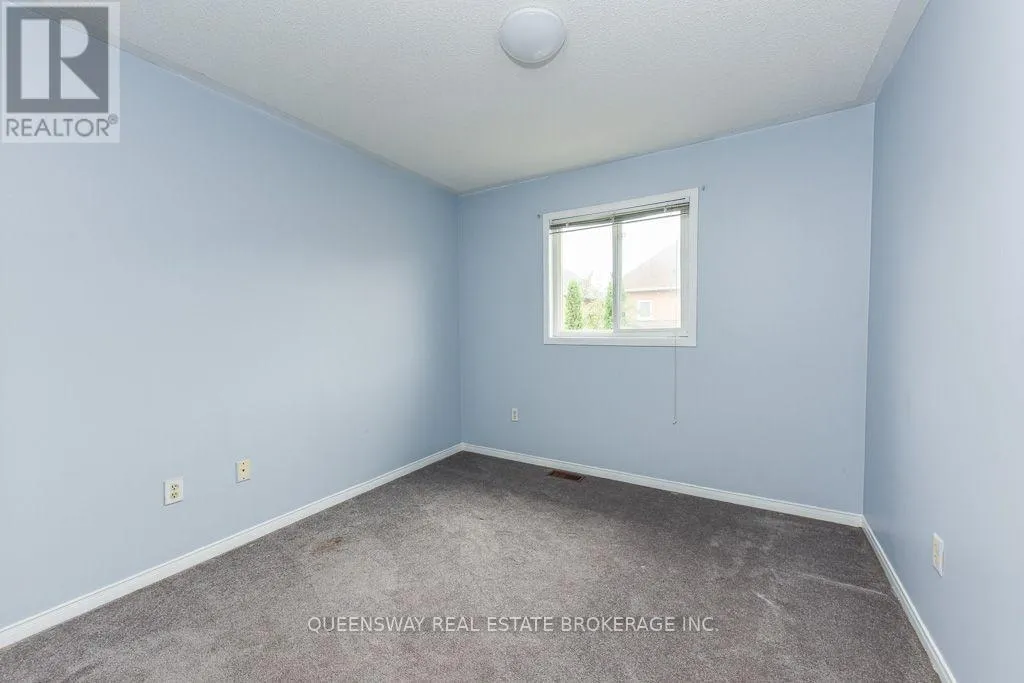
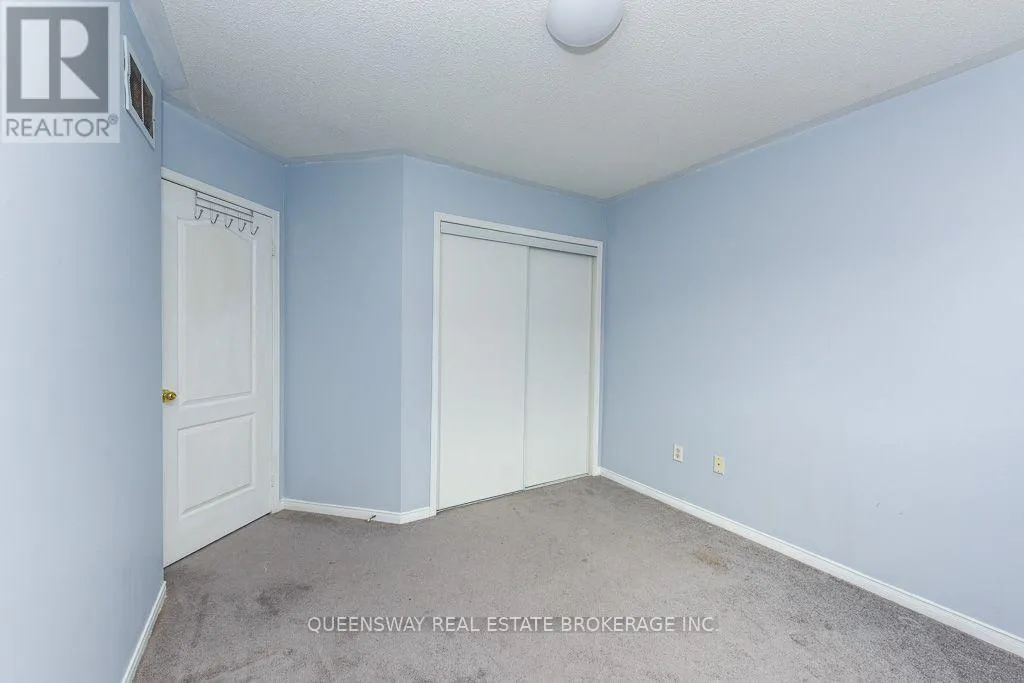
Bedroom 2
Second level
1.83 m x 1.52 m
Bedroom 3
Second level
3.05 m x 2.9 m
Bedroom 4
Basement
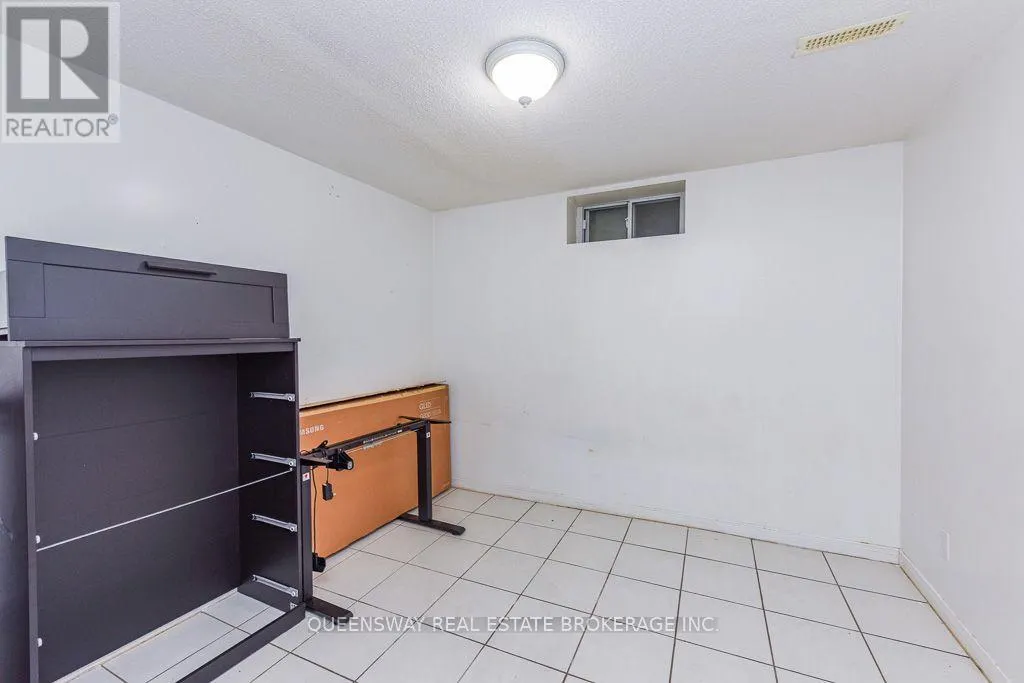
2.91 m x 2.93 m
Den
Basement
2.13 m x 2.2 m
Living room
Main level
2.74 m x 5.7 m
Dining room
Main level
2.74 m x 5.97 m
Kitchen
Main level
2.13 m x 3.05 m
Dining room
Main level
3.05 m x 3.2 m

Location

Learn more about this property
Listing provided by:
QUEENSWAY REAL ESTATE BROKERAGE INC.
MLS® number:
W13712026
Agent:
Lyn Sancho-taylor
*Indicates required field
Name is required
Email is required
Please enter a valid phone number (e.g., 416-111-1111).

Community Spotlight: Homes For sale in Your Neighborhood