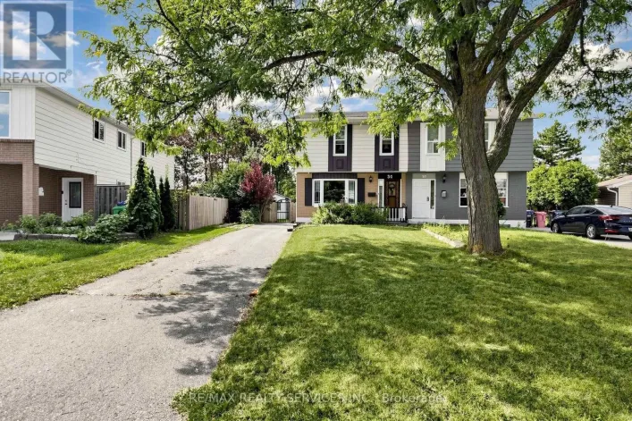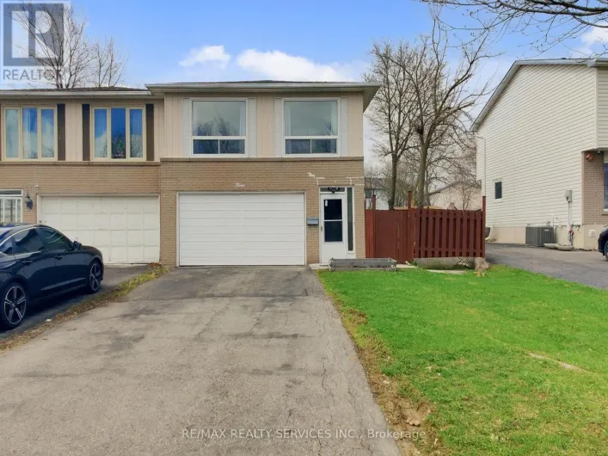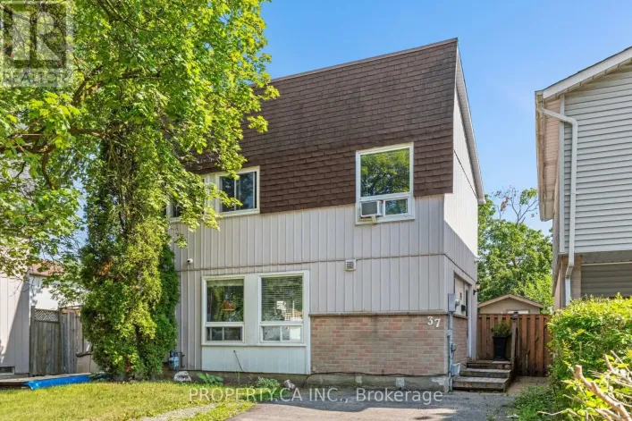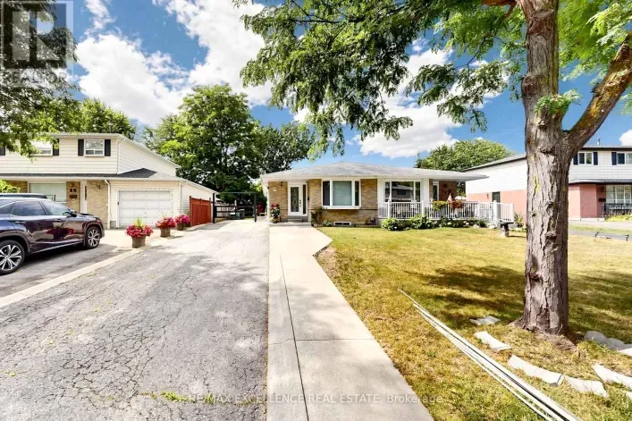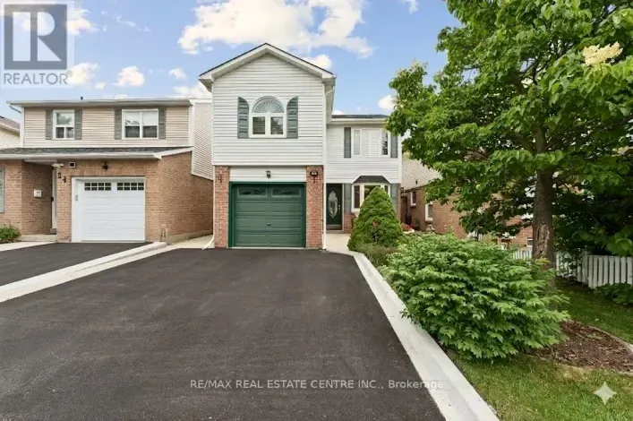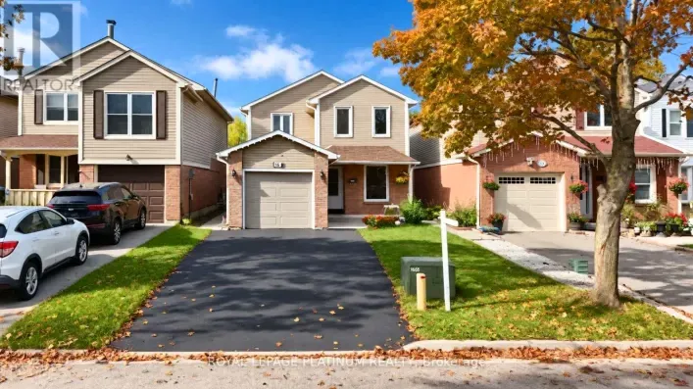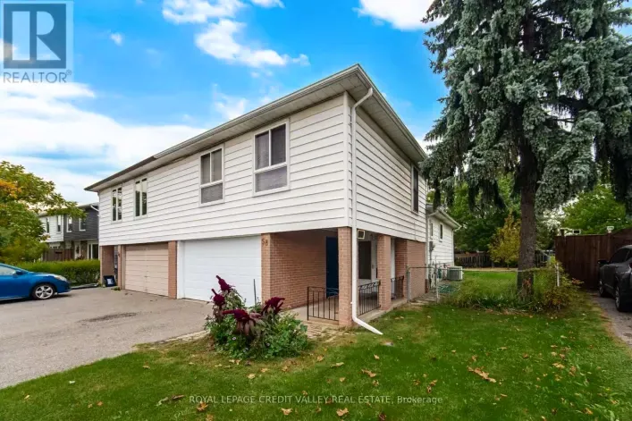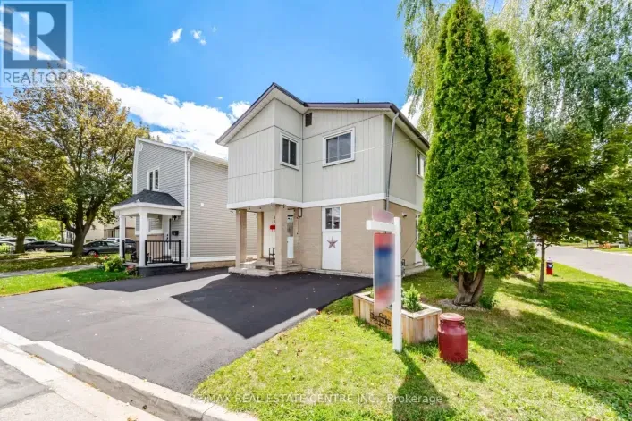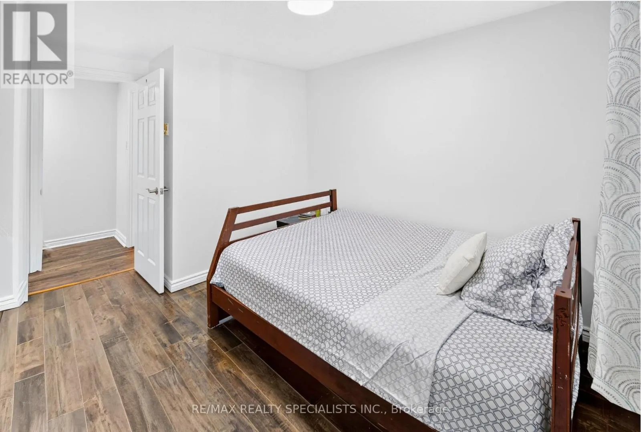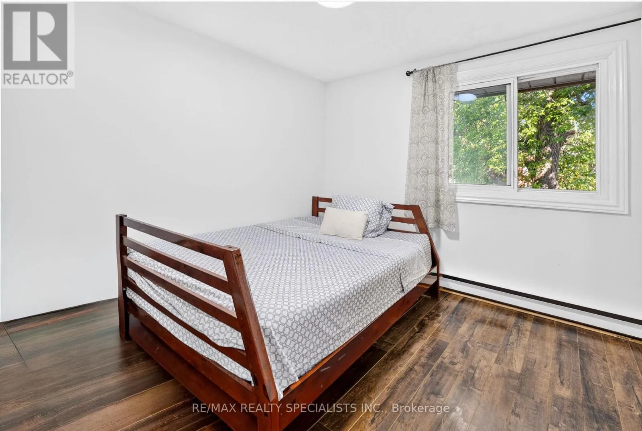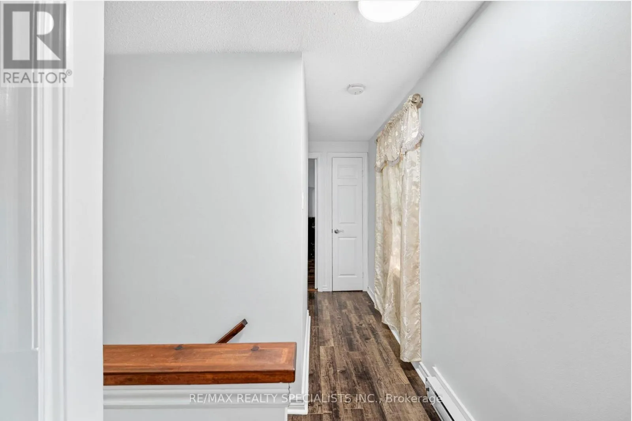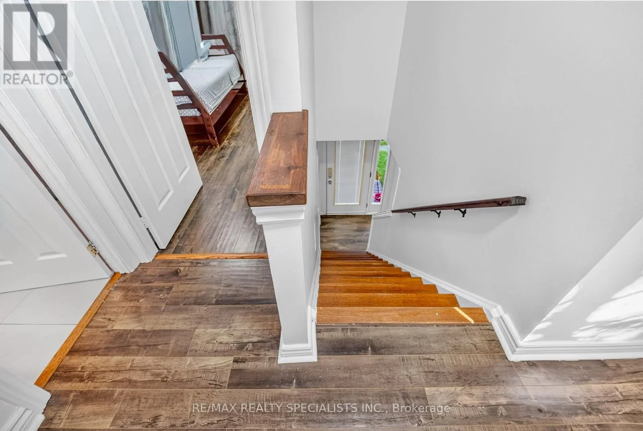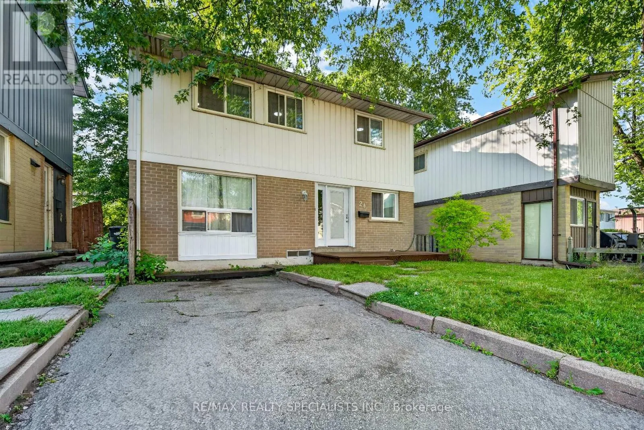
24 Garrison Square, Brampton, Ontario L6S 2H3

Listed for:
$599,000
3 beds
2 baths
Listed 13 days ago
House for rent: 24 Garrison Square, Brampton, Ontario L6S 2H3

View all 48 photos

About

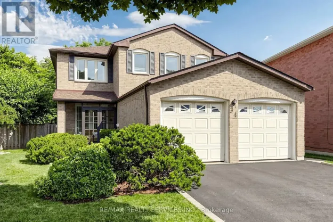
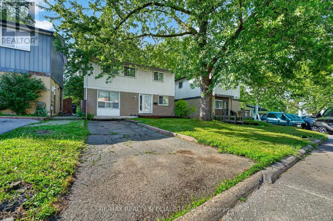
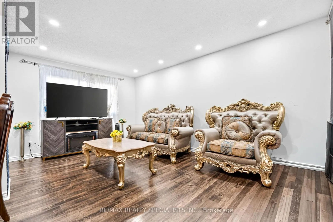
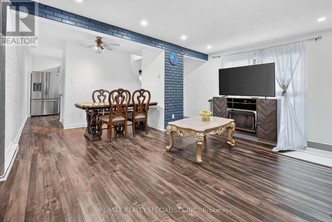
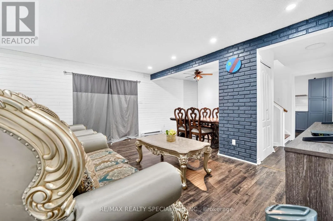
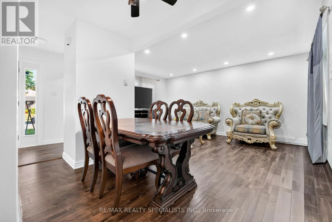
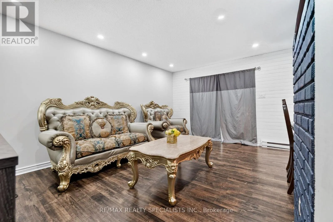
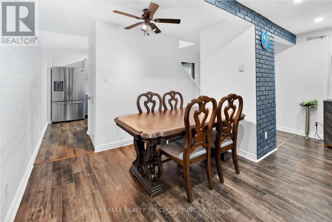
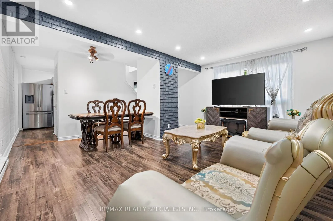
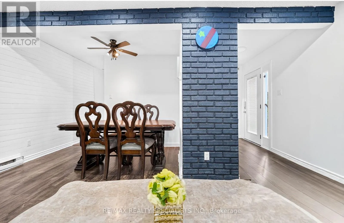
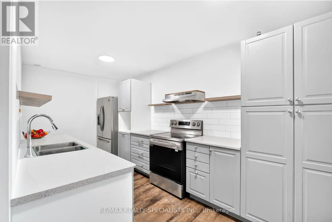
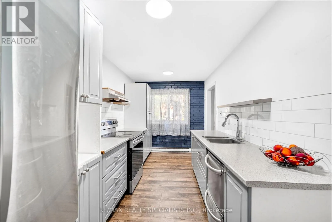
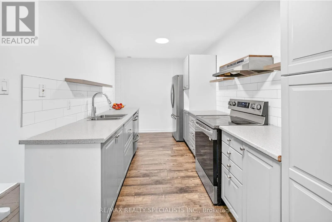
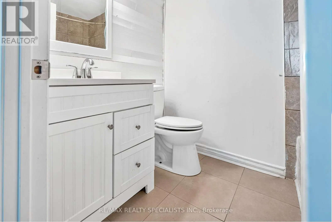
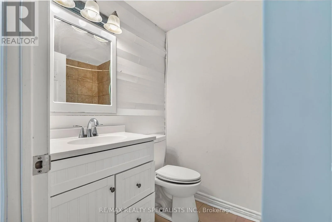
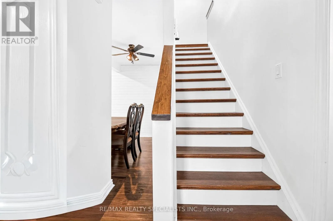
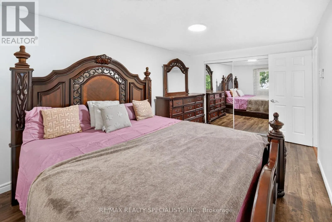
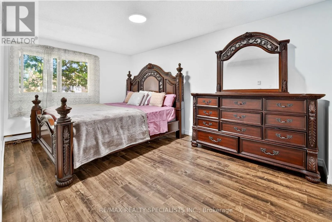
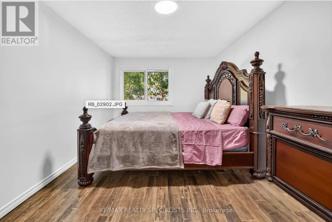
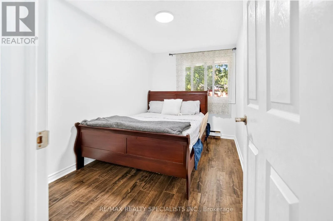
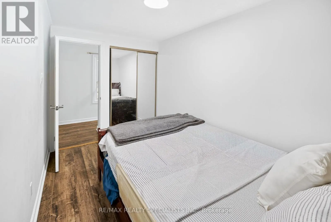
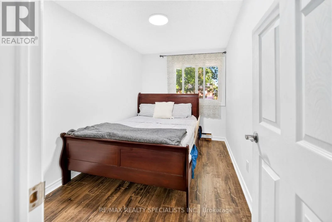
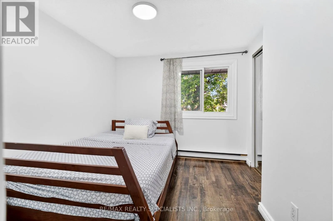
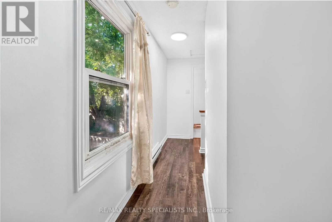
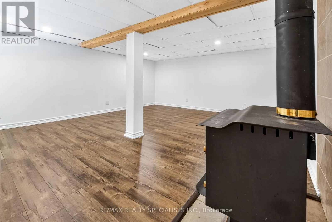
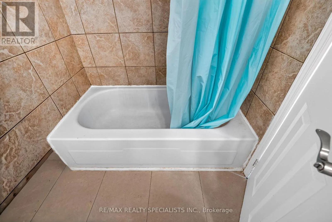
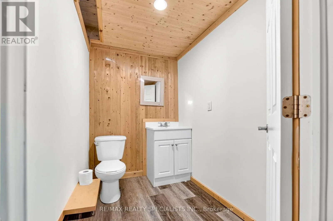
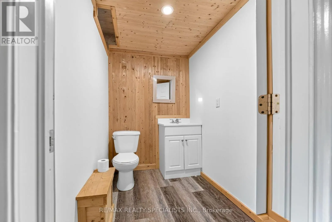
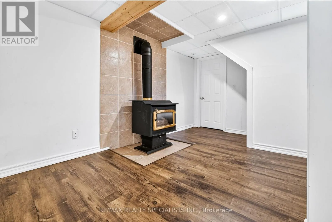
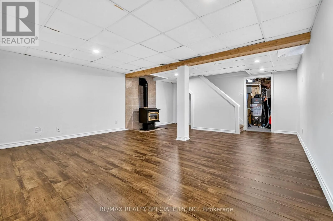
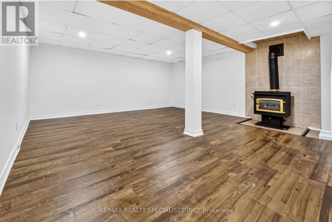
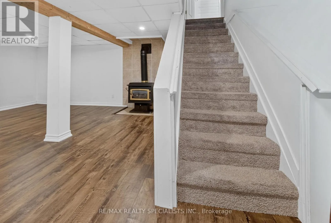
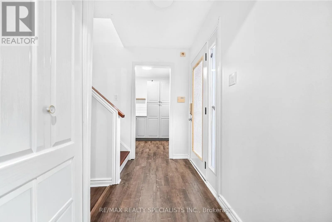
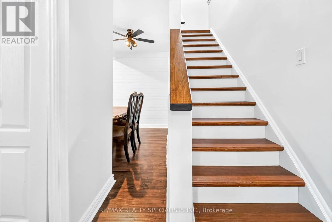
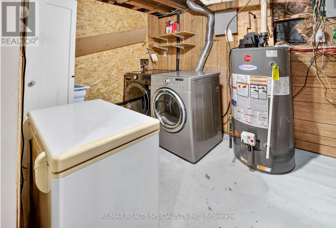
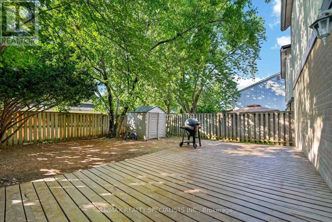
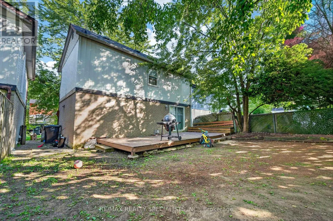
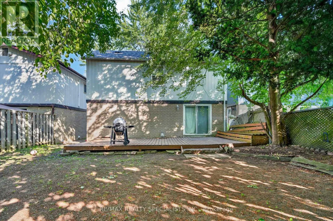
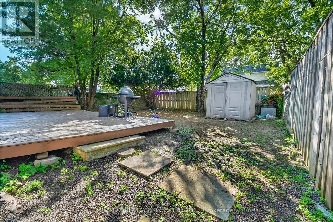
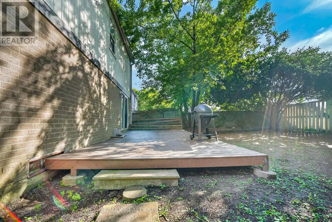
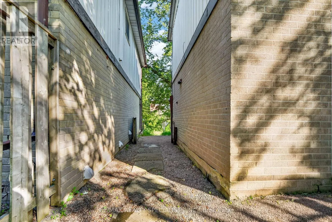
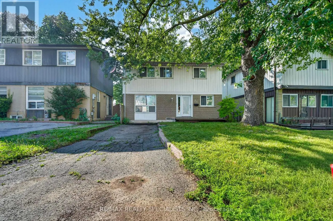
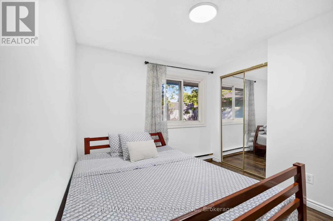
Williams Pkwy / Grenoble Blvd Welcome to this stunning fully renovated detached home, beautifully updated with modern finishes and thoughtful upgrades throughout, ideally located in a quiet, family-friendly neighbourhood! The bright and spacious open-concept layout features engineered laminate flooring, pot lights, and a stylish modern kitchen equipped with stainless steel appliances. The inviting family room offers a walkout to a beautiful backyard deck, perfect for entertaining and outdoor enjoyment. The second floor boasts 3 spacious bedrooms and a recently renovated bathroom. The fully finished basement apartment provides additional living space ideal for extended family, guests, or recreation. Enjoy a long driveway with 3-carparking, a backyard shed for extra storage, and a versatile hobby room. Conveniently located close to top-rated schools, parks, plazas, Hwy 410, hospital, places of worship, and all major amenities. A perfect blend of style, comfort, space, and location-this move-in-ready home is a mustsee! (id:27476)

Property Highlights

MLS® Number
W13713932
Type
Single Family
Community Name
Northgate
Ownership Type
Freehold
Land Size
37.5 x 77.6 FT
Parking Space Total
3

Building

Building Type
House
Storeys
2.00
Square Footage
1500 - 2000 sqft
Bathrooms Total
2
Bedrooms Above Ground
3
Bedrooms Total
3
Amenities
Separate Heating Controls
Exterior Finish
Aluminum siding, Brick
Fireplace Present
No
Basement Type
N/A (Finished)
Basement Features
Building Heating Type
Baseboard heaters
Heating Fuel
Electric
Building Cooling Type
Central air conditioning

Utilities

Water
Municipal water
Utility Sewer
Sanitary sewer

Room Layout

Primary Bedroom
Second level
5.34 m x 3.29 m
Bedroom 2
Second level
4.2 m x 3.2 m
Bedroom 3
Second level
3.05 m x 3.2 m
Recreational, Games room
Basement
5.29 m x 3.2 m
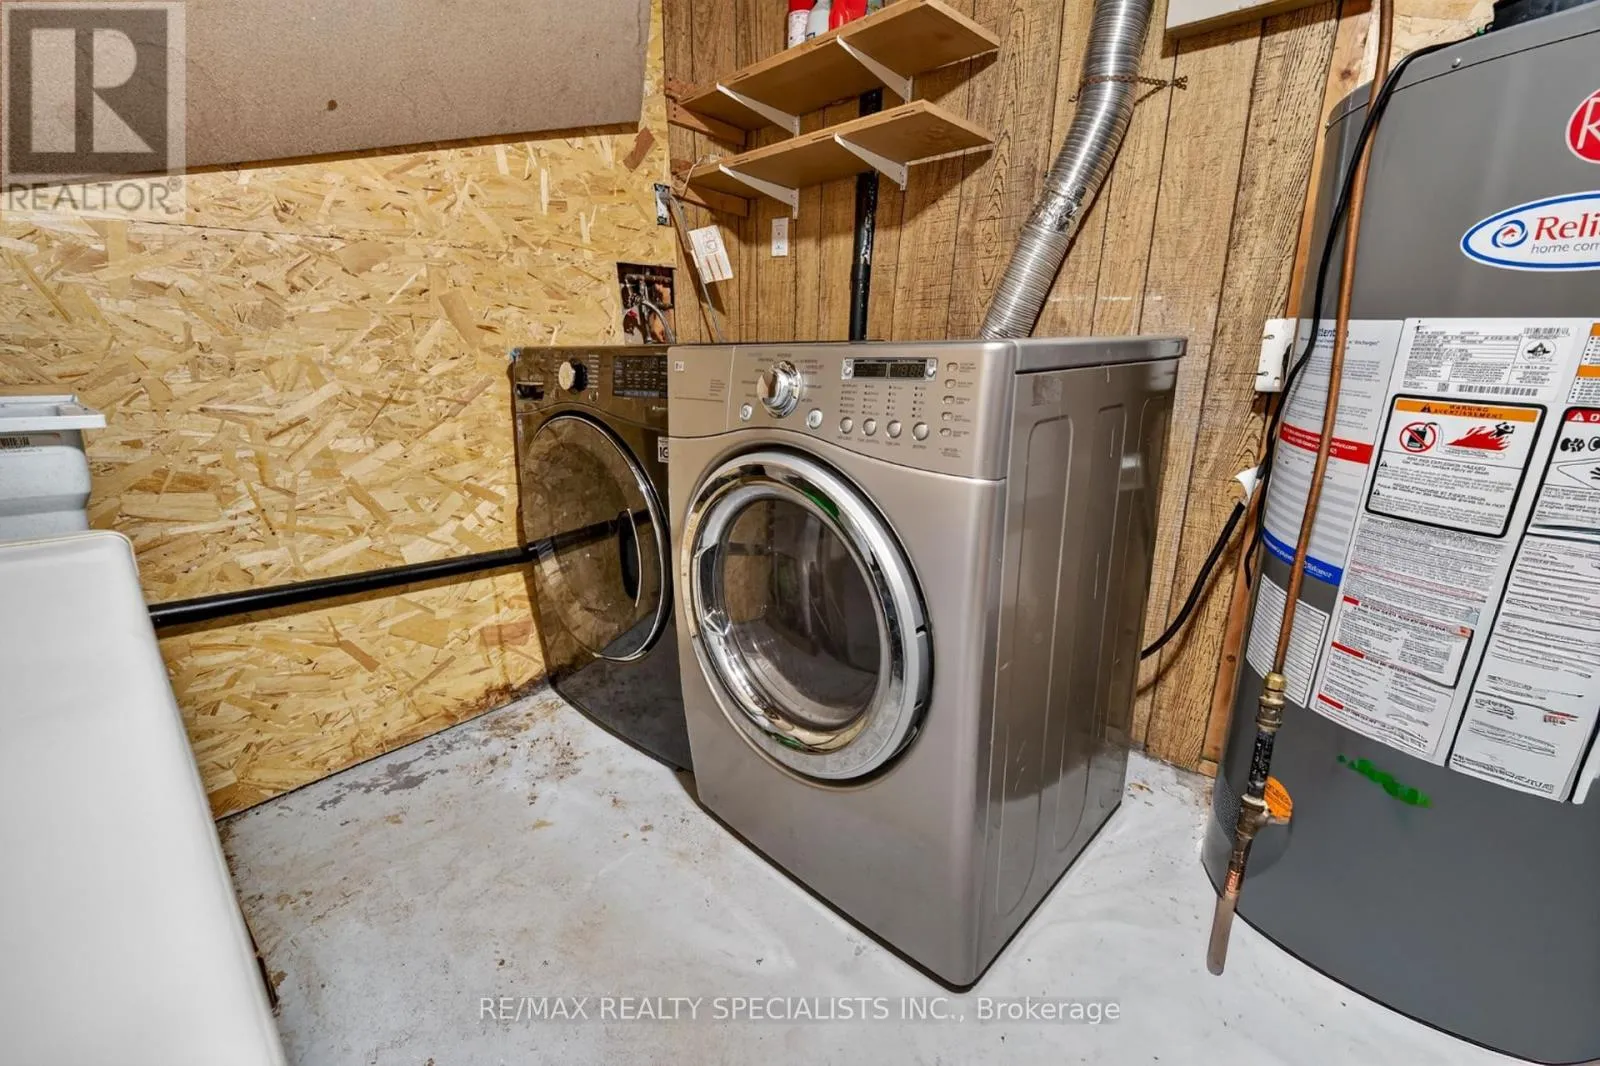
Laundry room
Basement
2.35 m x 2.05 m
Living room
Main level
5.61 m x 3.5 m
Dining room
Main level
4.33 m x 2.25 m
Kitchen
Main level
3.8 m x 2.2 m

Location

Learn more about this property
Listing provided by:
RE/MAX REALTY SPECIALISTS INC.
MLS® number:
W13713932
Agent:
C.j. Buttar
*Indicates required field
Name is required
Email is required
Please enter a valid phone number (e.g., 416-111-1111).

Community Spotlight: Homes For sale in Your Neighborhood