31 Game Creek Crescent, Brampton, Ontario L7A 0K3

Listed for:
$1,299,999
8 beds
5 baths
Listed 12 days ago
House for rent: 31 Game Creek Crescent, Brampton, Ontario L7A 0K3

View all 48 photos

About

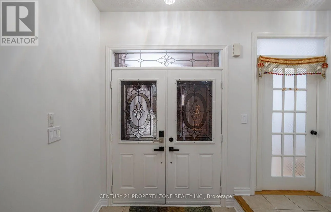
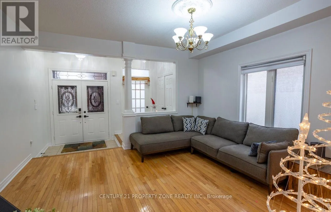
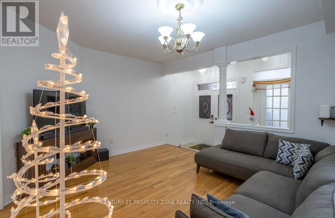
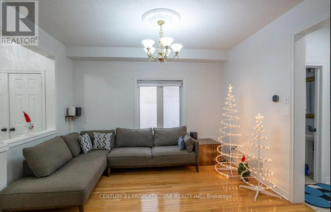
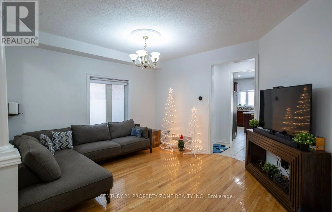
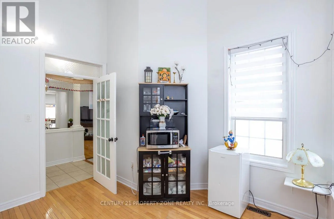
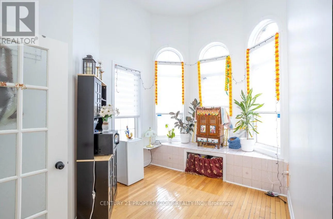
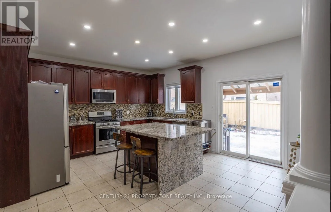
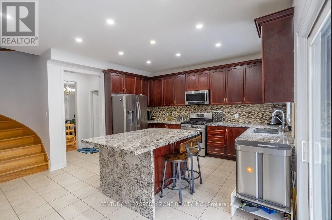
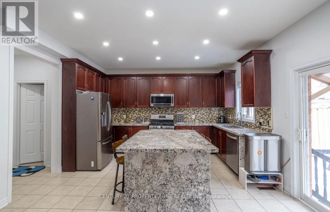
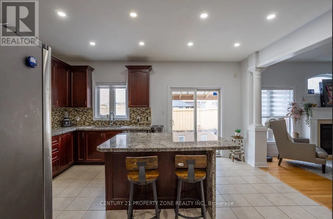
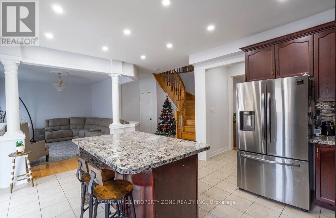
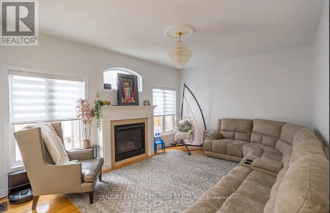
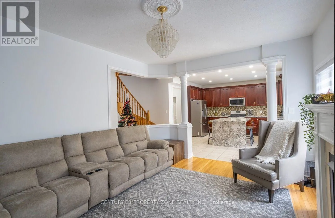
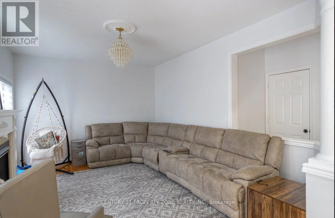
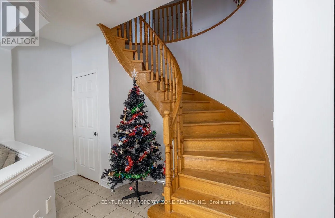
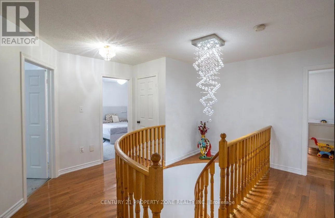
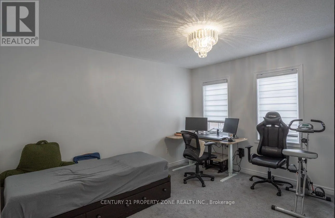
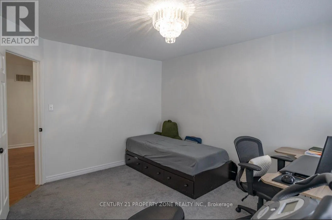
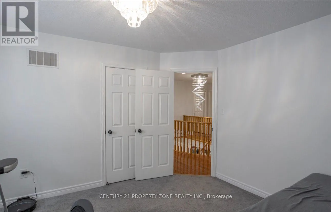
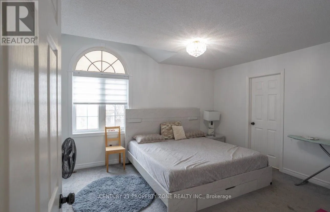
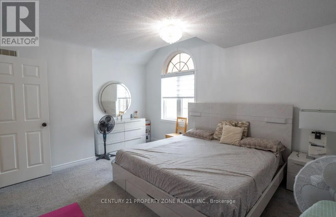
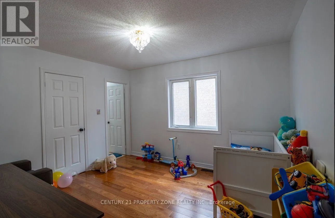
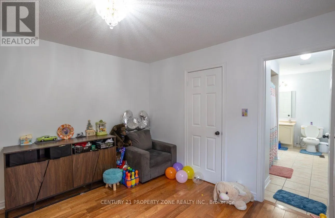
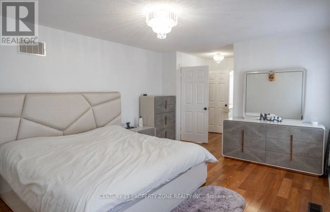
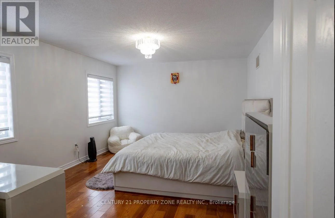
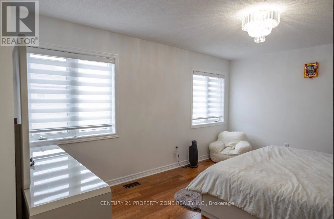
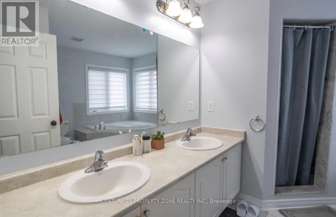
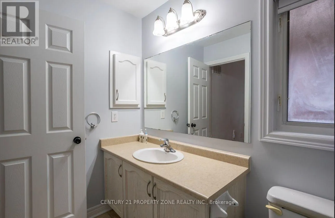
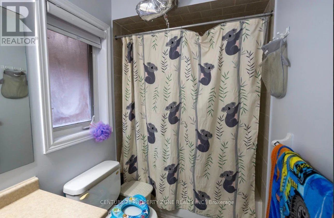
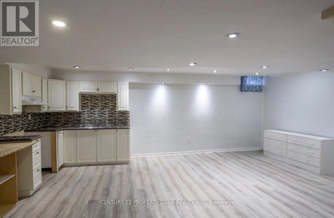
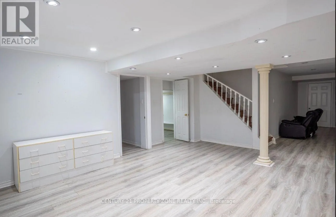
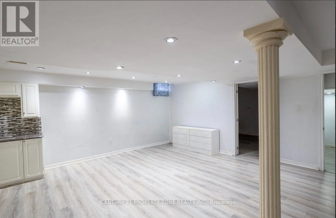
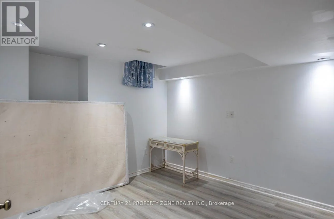
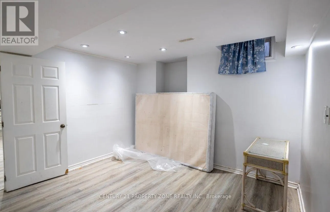
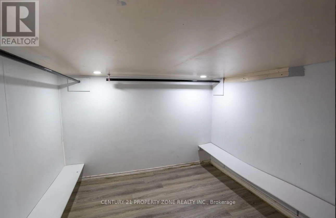
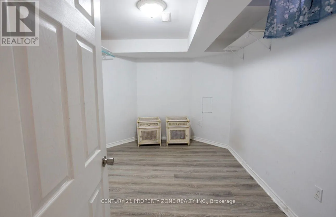
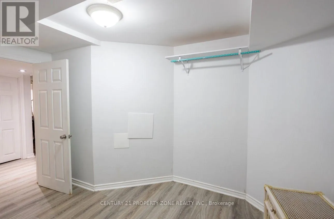
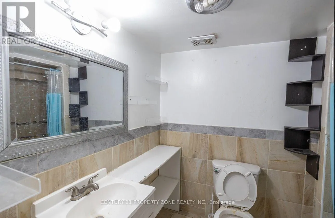
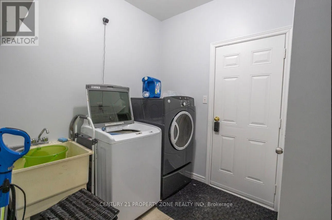
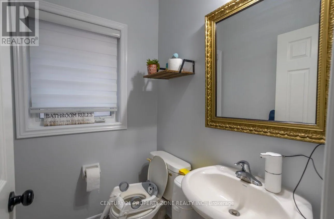
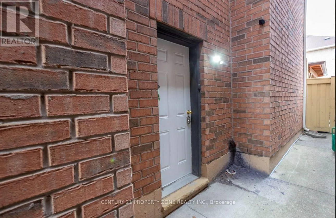
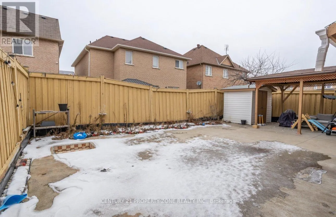
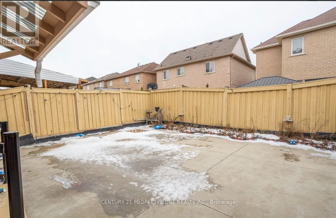
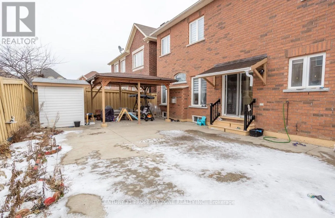
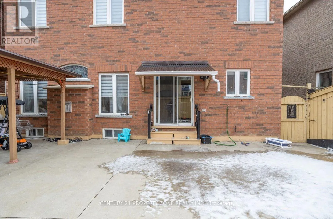
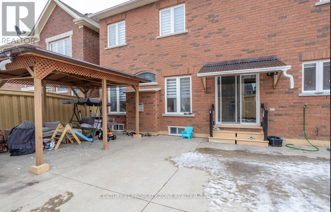
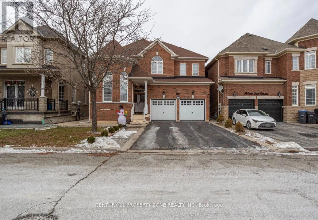
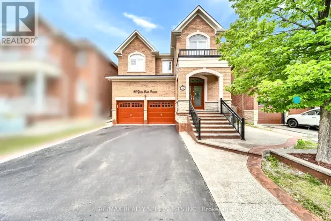
Van Kirk/Mayfield Welcome to this well-maintained, approximately 2,800 sq. ft. all-brick family home in desirable Northwest Sandalwood. This spacious home offers 5 bedrooms on the upper levels plus 3 bedrooms in the finished basement, with 5 bathrooms in total, and approximately $120,000 spent on upgrades and renovations, including the finished basement. The main floor features a separate formal living room overlooking the front yard, a separate dining room with decorative columns,and a modern eat-in kitchen with a center island, stainless-steel appliances and mosaic backsplash. The breakfast area opens to the family room, which features a gas fireplace and decorative columns. Hardwood flooring, 9-foot ceilings and circular oak stairs add to the main-floor appeal. The primary bedroom features a 5-piece ensuite with a separate shower,double vanity and walk-in closet with custom organizer. Two additional bedrooms share a 4-pieceJack-and-Jill bathroom. Laundry facilities are conveniently located on the main floor, with anadditional laundry area on the second floor. The finished basement features 3 bedrooms and a separate entrance, providing potential for additional living or rental use Approx. $2400 permonth. Additional features include a new hot water tank installed in 2025, new blinds throughout the home, a new furnace installed in 2022, water softener, no sidewalk and fresh paint. (id:27476)

Property Highlights

MLS® Number
W13714252
Type
Single Family
Community Name
Northwest Sandalwood Parkway
Ownership Type
Freehold
Land Size
41 x 93.5 FT
Parking Space Total
6

Building

Building Type
House
Storeys
2.00
Square Footage
2500 - 3000 sqft
Bathrooms Total
5
Bedrooms Above Ground
5
Bedrooms Total
8
Amenities
Park, Place of Worship, Public Transit, Schools
Exterior Finish
Brick
Fireplace Present
Yes
Basement Type
N/A, N/A
Basement Features
Apartment in basement, Separate entrance
Building Heating Type
Forced air
Heating Fuel
Natural gas
Building Cooling Type
Central air conditioning

Utilities

Water
Municipal water, Unknown
Utility Sewer
Sanitary sewer

Room Layout

Primary Bedroom
Second level
4.72 m x 3.65 m
Bedroom 2
Second level
3.35 m x 3.86 m
Bedroom 3
Second level
4.57 m x 3.66 m
Bedroom 4
Second level
3.35 m x 3.66 m
Bedroom 2
Basement
2.78 m x 3.6 m
Primary Bedroom
Basement
3.35 m x 3.86 m
Living room
Main level
2.9 m x 4.19 m
Dining room
Main level
4.34 m x 3.81 m
Kitchen
Main level
5 m x 4.37 m
Eating area
Main level
5 m x 4.37 m
Family room
Main level
4.88 m x 3.81 m

Location

Learn more about this property
Listing provided by:
CENTURY 21 PROPERTY ZONE REALTY INC.
MLS® number:
W13714252
Agent:
Parag Gohil
*Indicates required field
Name is required
Email is required
Please enter a valid phone number (e.g., 416-111-1111).