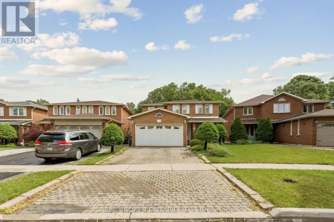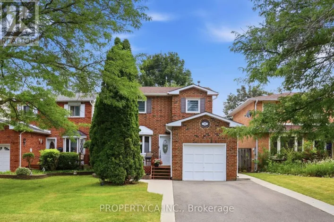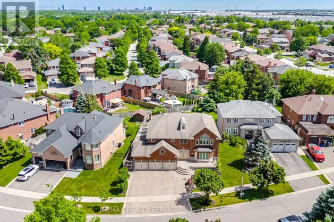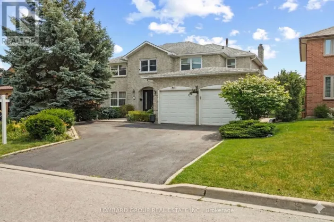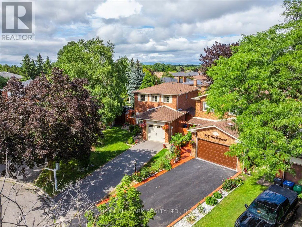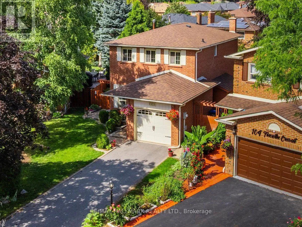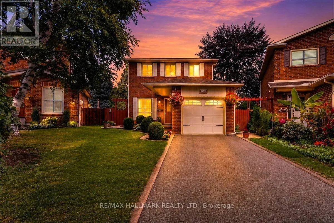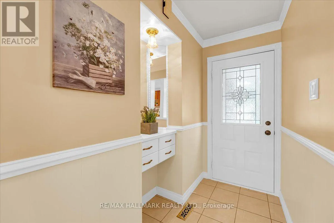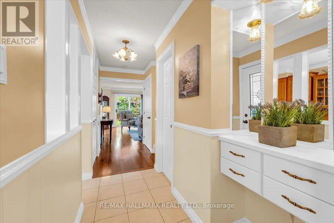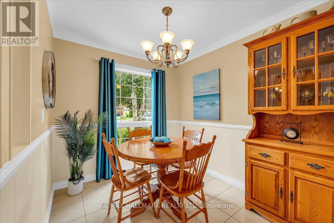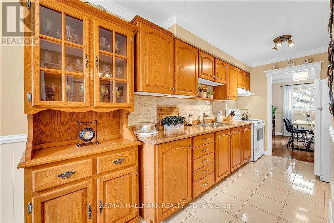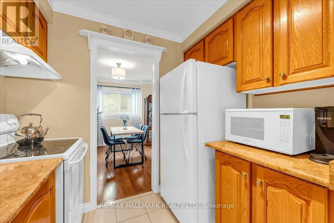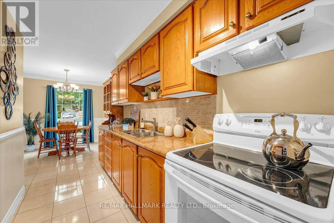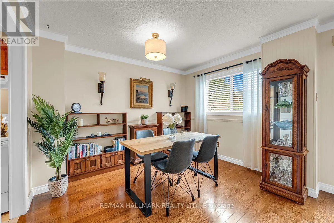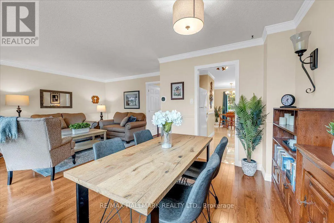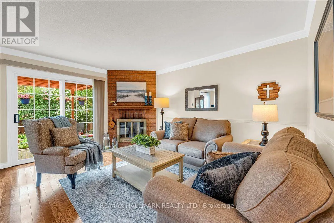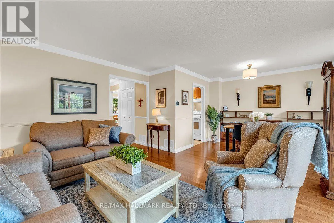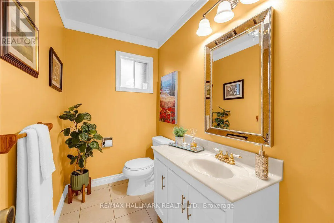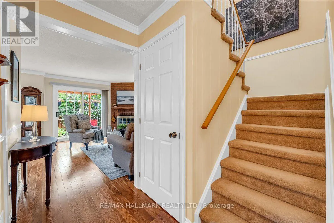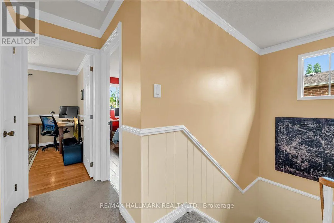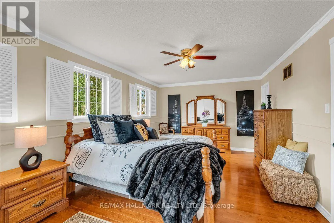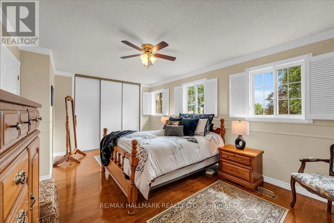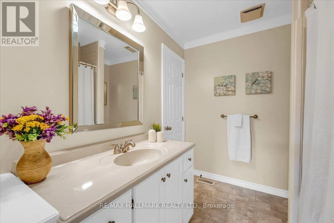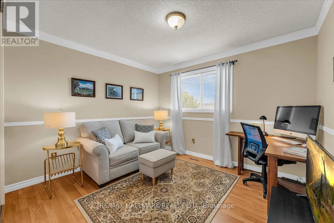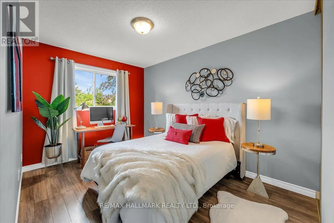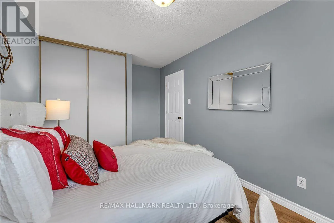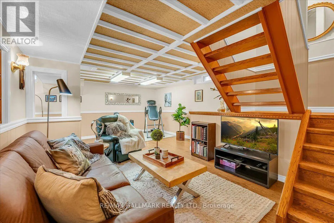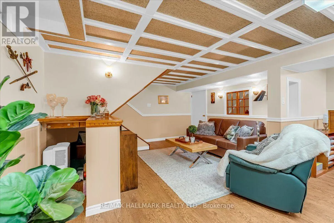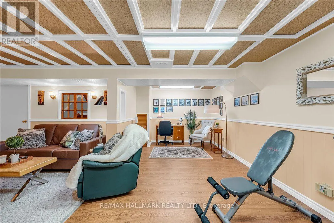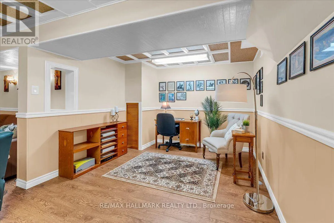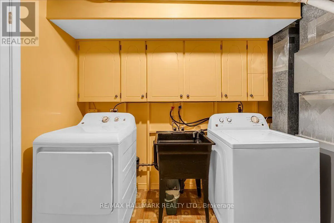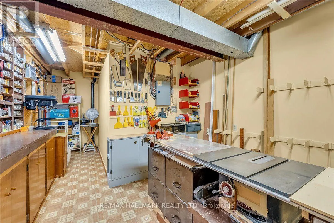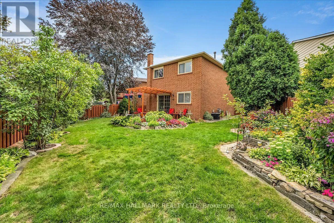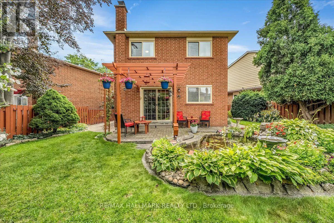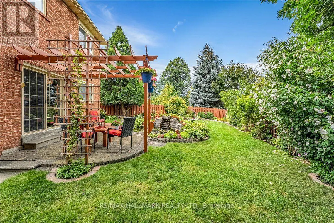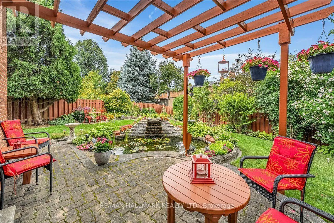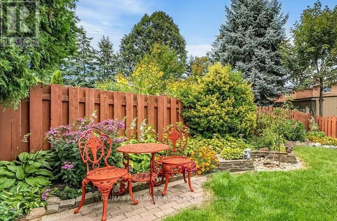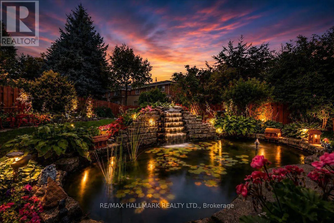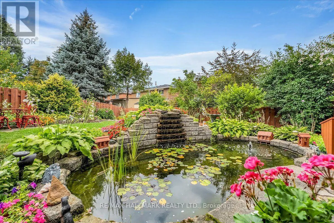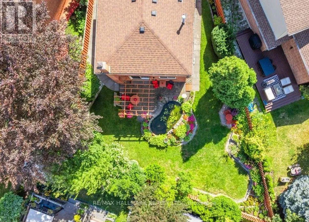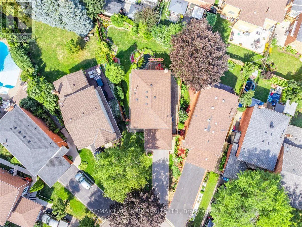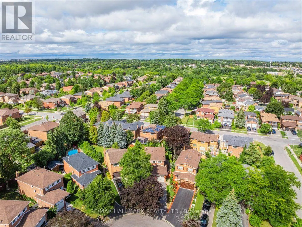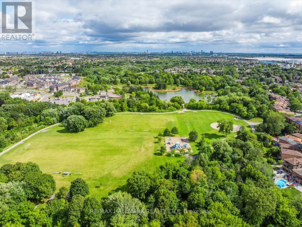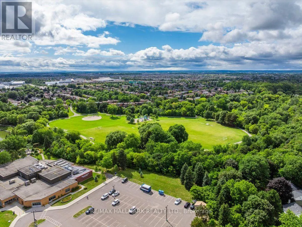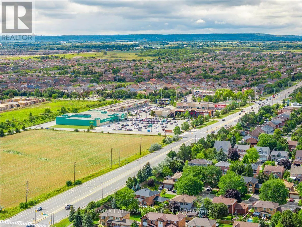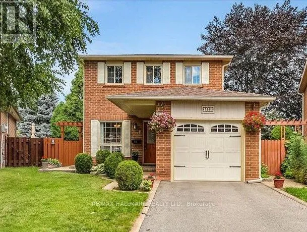
Cross Streets: Sandalwood And Hurontario. ** Directions: Sandalwood Pkwy to Braidwood Lake Rd to Trewartha Cres. Welcome to this lovingly maintained and thoughtfully updated original-owner home, tucked away on a peaceful, family-friendly court in sought-after Heart Lake. Exuding pride of ownership throughout, this home offers the perfect blend of comfort, privacy and nature-inspired living. The warm and inviting layout features 3 spacious bedrooms, 2 bathrooms and large principal rooms designed for comfortable family living. Oak hardwood flooring, crown mouldings and chair rails add character, while the updated kitchen offers oak cabinetry, updated hardware, countertop and sink. The fully finished basement provides valuable open living space, a spacious workshop and laundry area, with excellent potential to add another bedroom, bathroom and/or in-law suite, if desired. A brand-new furnace and A/C offer added peace of mind. Set on a mature, beautifully landscaped pie-shaped lot, the backyard is a private and tranquil retreat. Relax beside the soothing waterfall pond or entertain across multiple seating areas and interlocking patios. Thoughtfully planted and landscaped over many years, the beautiful low-maintenance perennial gardens return each season, creating a lush and peaceful setting to enjoy year after year. Just steps from scenic walking trails, parks and the natural beauty of Heart Lake, this quiet, established neighbourhood offers an exceptional lifestyle for families and nature lovers alike. Enjoy peaceful surroundings and easy access to schools, shopping, restaurants, transit and everyday amenities, an ideal blend of nature, convenience and comfortable family living. (id:27476)