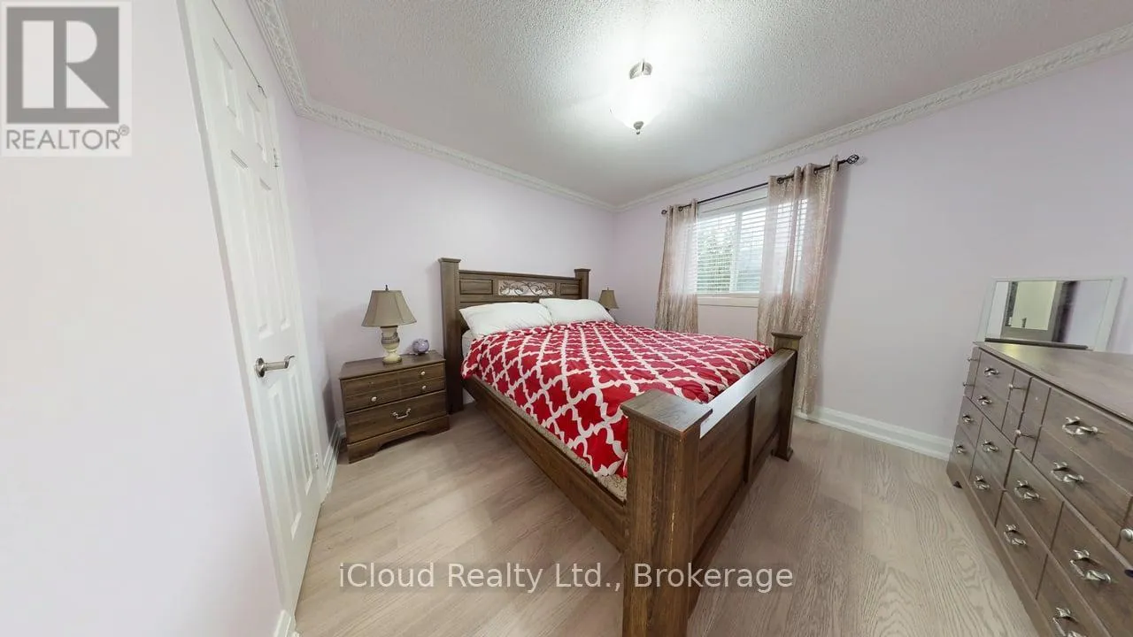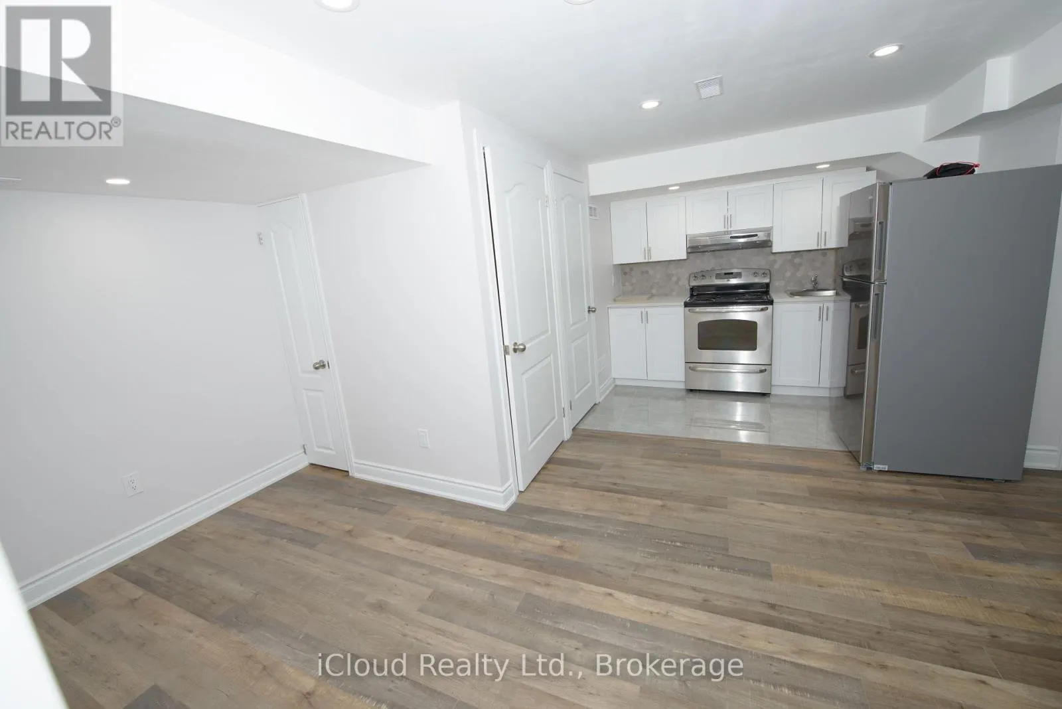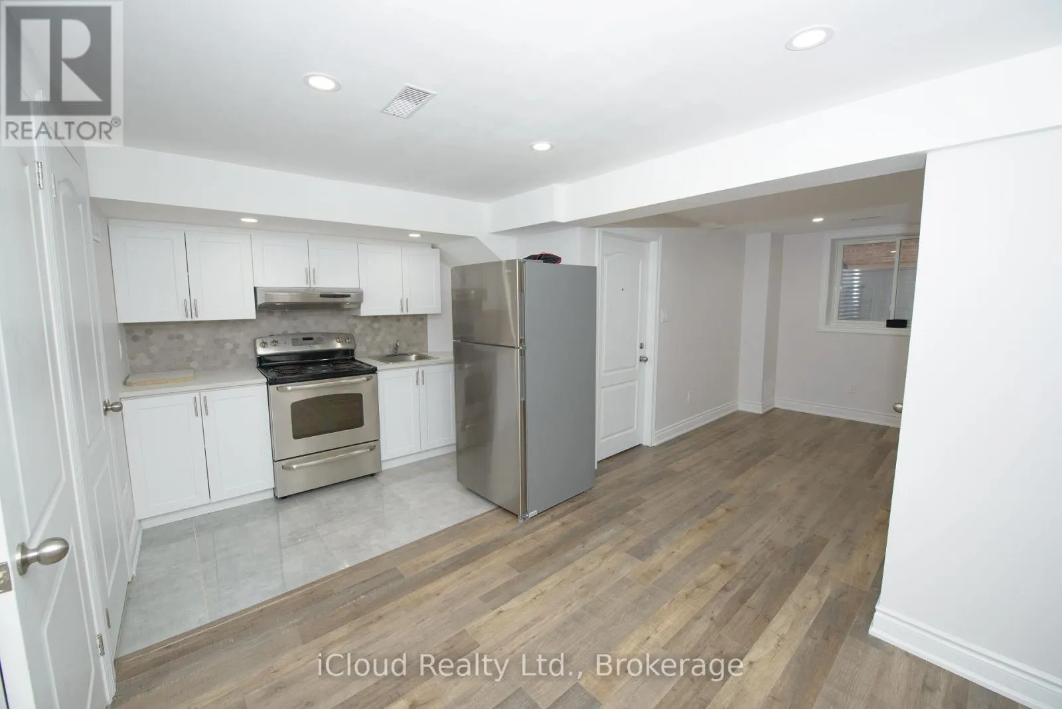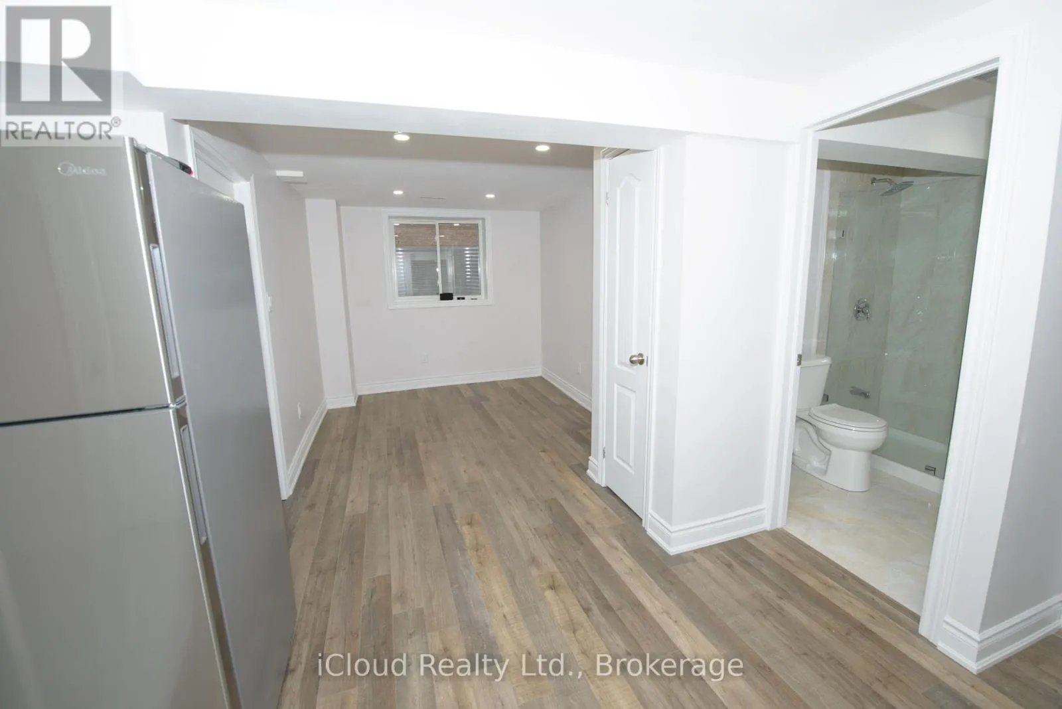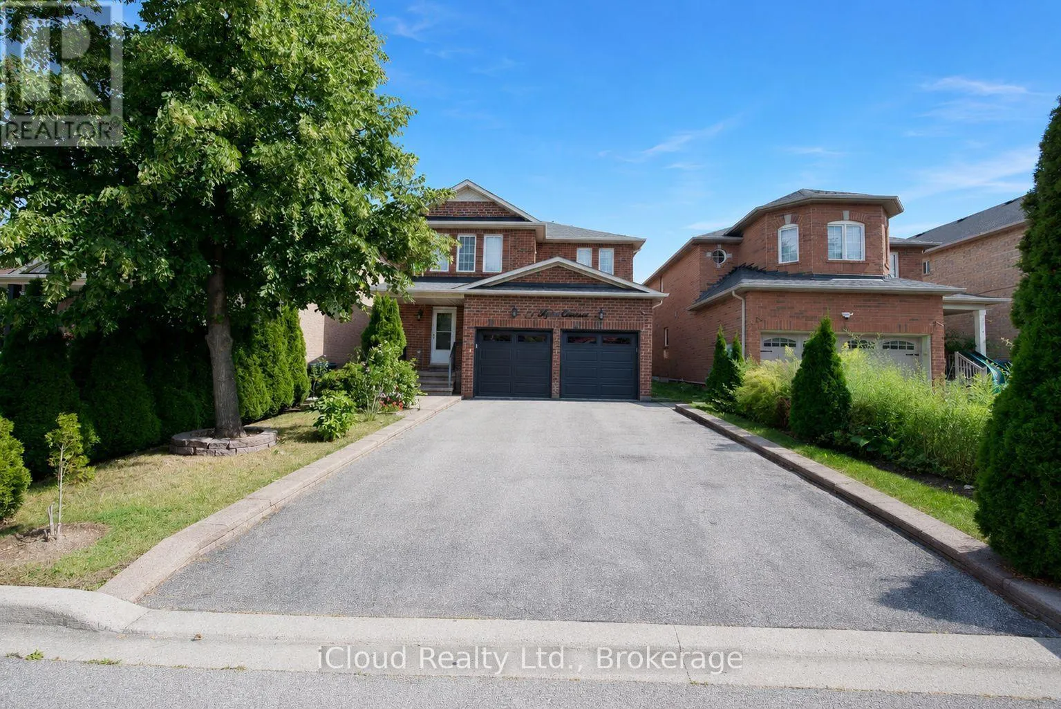
71 Tufton Crescent, Brampton, Ontario L7A 3J2

Listed for:
$1,175,000
6 beds
4 baths
Listed 13 days ago
House for rent: 71 Tufton Crescent, Brampton, Ontario L7A 3J2

View all 25 photos

About

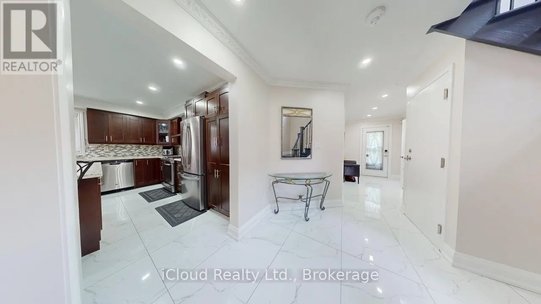
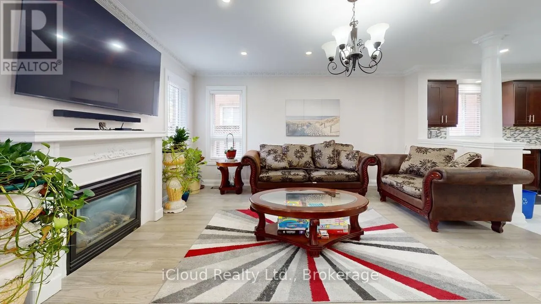
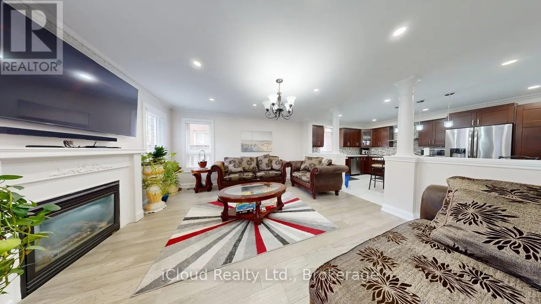
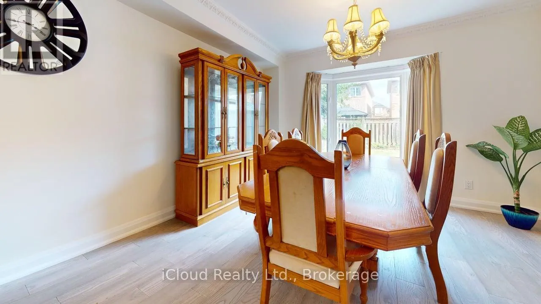
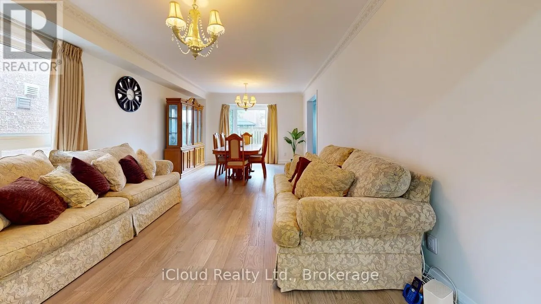
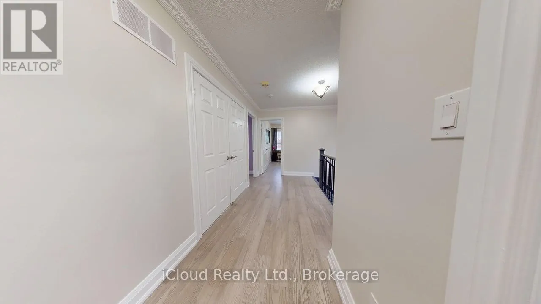
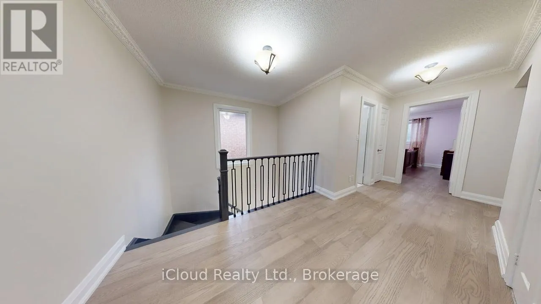
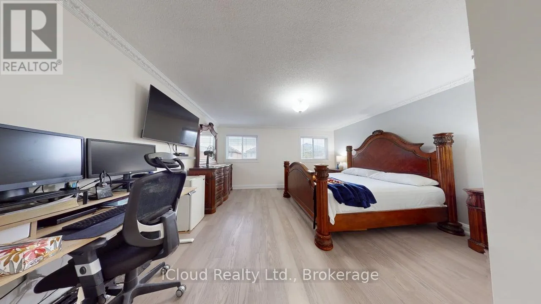
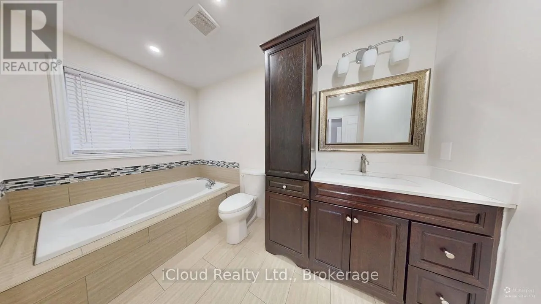
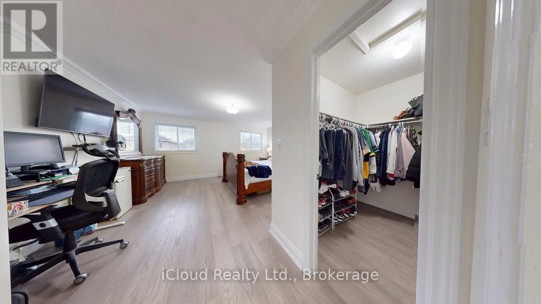
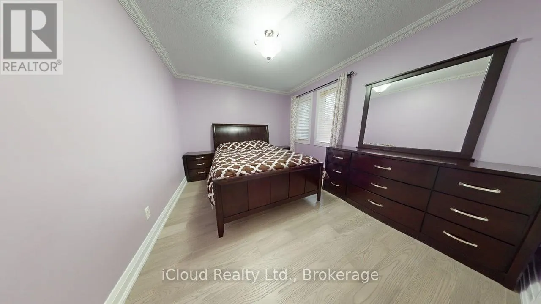
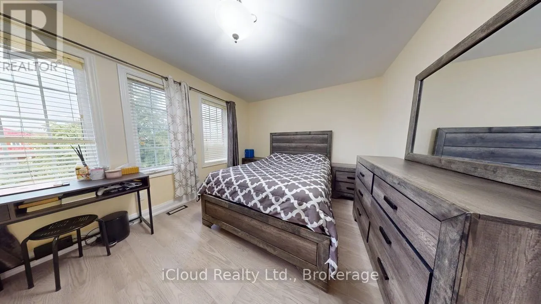
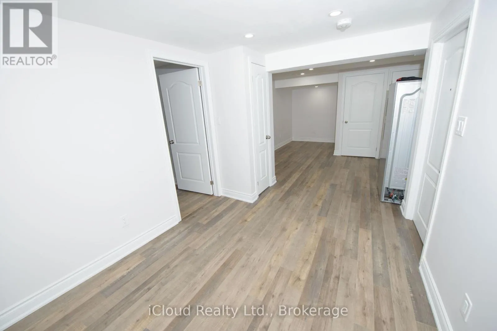
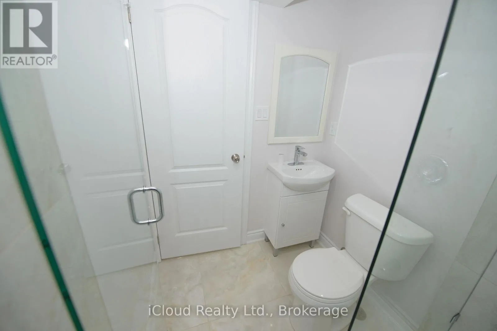
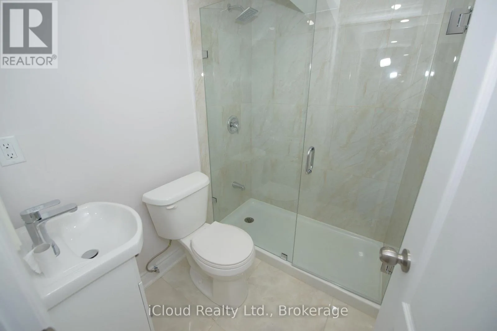
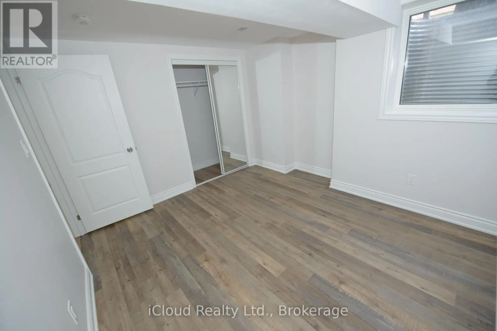
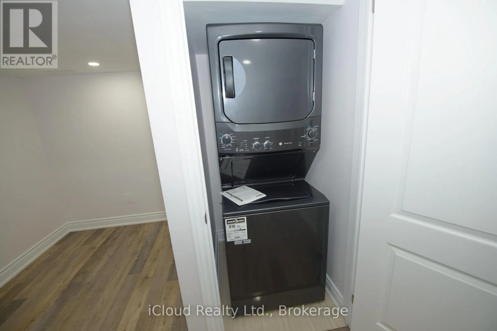
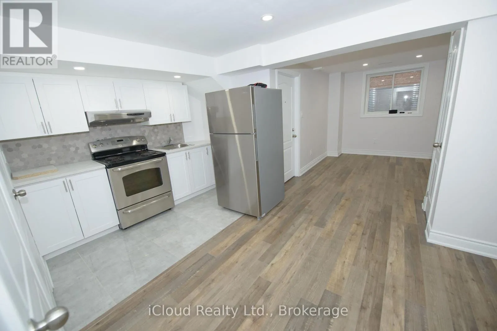
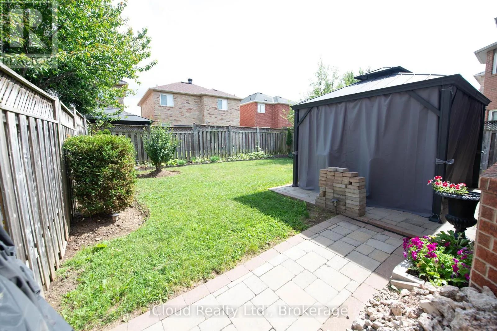
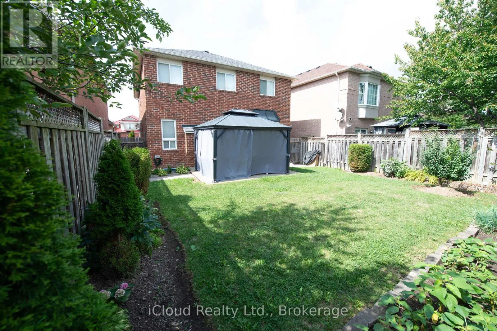
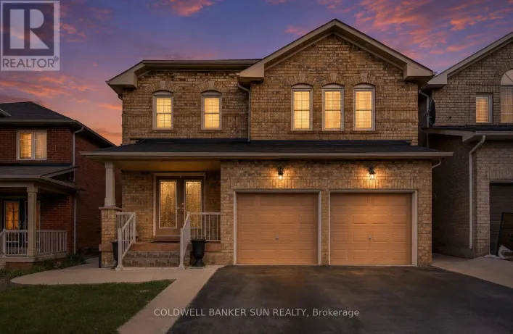
Cross Streets: Bovaird/Chinguacousy. ** Directions: Tufton Crescent/ Leagate St. Don't miss out on this beautifully renovated home that offers plenty of space for family living plus income potential. This property features 4 spacious bedrooms above grade, plus 2 additional bedrooms in a legal self-contained basement apartment- making it perfect for multi-generational living or investors. Key Features include: Private, well manicured front and back yard. Double Garage with convenient access to home, Storm Door with Lock, Newly upgraded Porcelain tiles and hardwood floor throughout the main and second floor. Newly finishd Oak Staircase with iron spindles. Large, bright living and dining overlooks the backyard through large bay windows. Generously sized family room with fireplace walks out to a backyard oasis complete with patio, gazebo and low maintenance gardens. The kitchen overlooks the family room and features a large island, loads of cupboards, double sink and stone countertops. On the second floor, the primary bedroom is spacious boasting a large walk-in closet and bathroom with separate bath and shower. The laundry is also conveniently located on the second foor. The basement apartment has a legal 2 bedroom basement apartment with separate laundry that could fetch upwards of $2400 per month. This is a move-in ready home that has been well cared for. (id:27476)

Property Highlights

MLS® Number
W13716340
Type
Single Family
Community Name
Fletcher's Meadow
Ownership Type
Freehold
Land Size
37.1 x 109.9 FT
Parking Space Total
6

Building

Building Type
House
Storeys
2.00
Square Footage
2000 - 2500 sqft
Bathrooms Total
4
Bedrooms Above Ground
4
Bedrooms Total
6
Amenities
Fireplace(s) Park, Public Transit
Exterior Finish
Brick
Fireplace Present
Yes
Basement Type
N/A (Finished), N/A, N/A
Basement Features
Separate entrance, Apartment in basement
Building Heating Type
Forced air
Heating Fuel
Natural gas
Building Cooling Type
Central air conditioning

Utilities

Water
Municipal water
Utility Sewer
Sanitary sewer

Room Layout

Bedroom 2
Basement
3 m x 3 m
Bedroom
Basement
3 m x 3 m
Living room
Main level
6.401 m x 3.7 m
Dining room
Main level
6.4 m x 3.7 m
Kitchen
Main level
4.42 m x 3.6 m
Eating area
Main level
4.42 m x 3.6 m
Family room
Upper Level
4.5 m x 4.4 m
Primary Bedroom
Upper Level
4.7 m x 4 m
Bedroom 2
Upper Level
3.7 m x 3 m
Bedroom 3
Upper Level
3.6 m x 3.25 m
Bedroom 4
Upper Level
3.35 m x 3.35 m

Location

Learn more about this property
Listing provided by:
iCloud Realty Ltd.
MLS® number:
W13716340
Agent:
Nicole Anderson
*Indicates required field
Name is required
Email is required
Please enter a valid phone number (e.g., 416-111-1111).