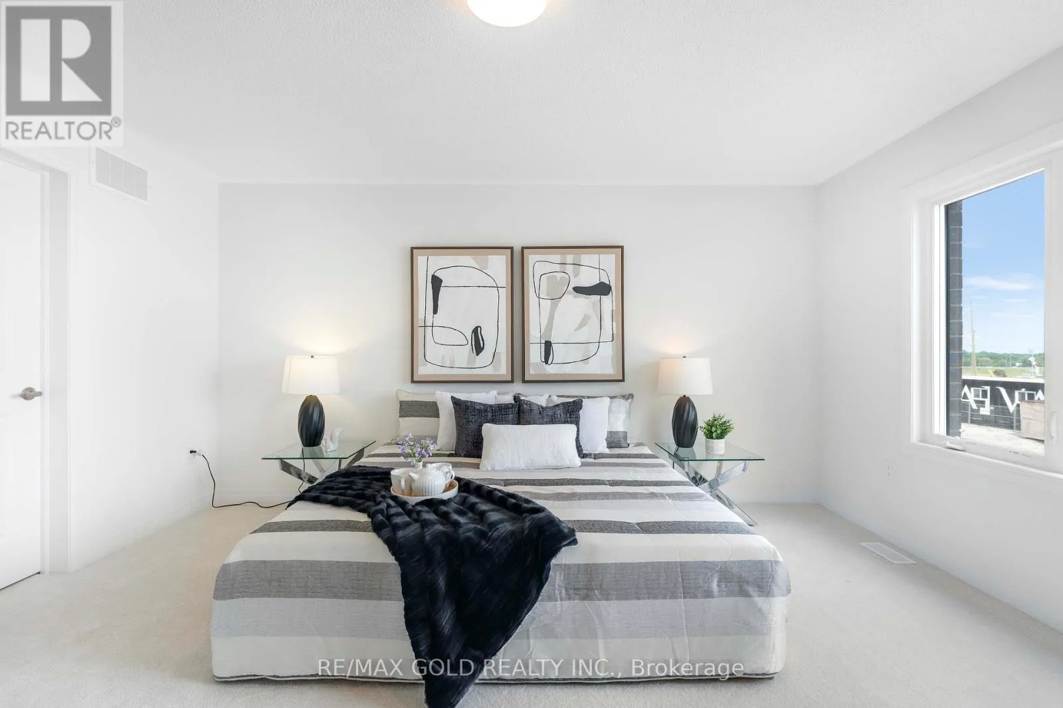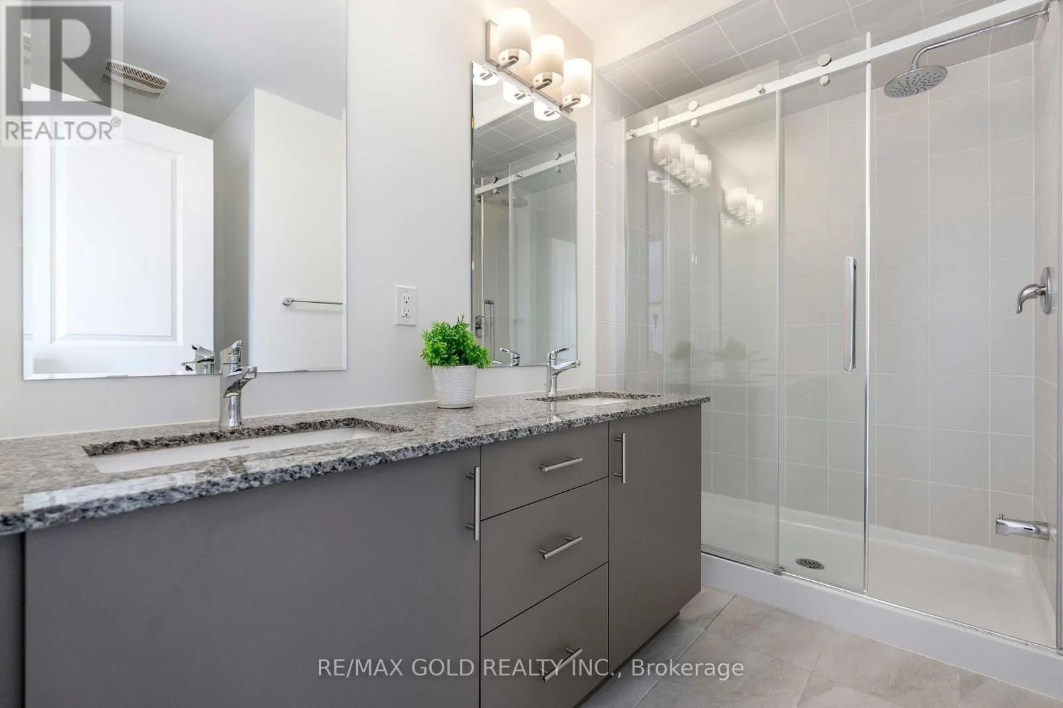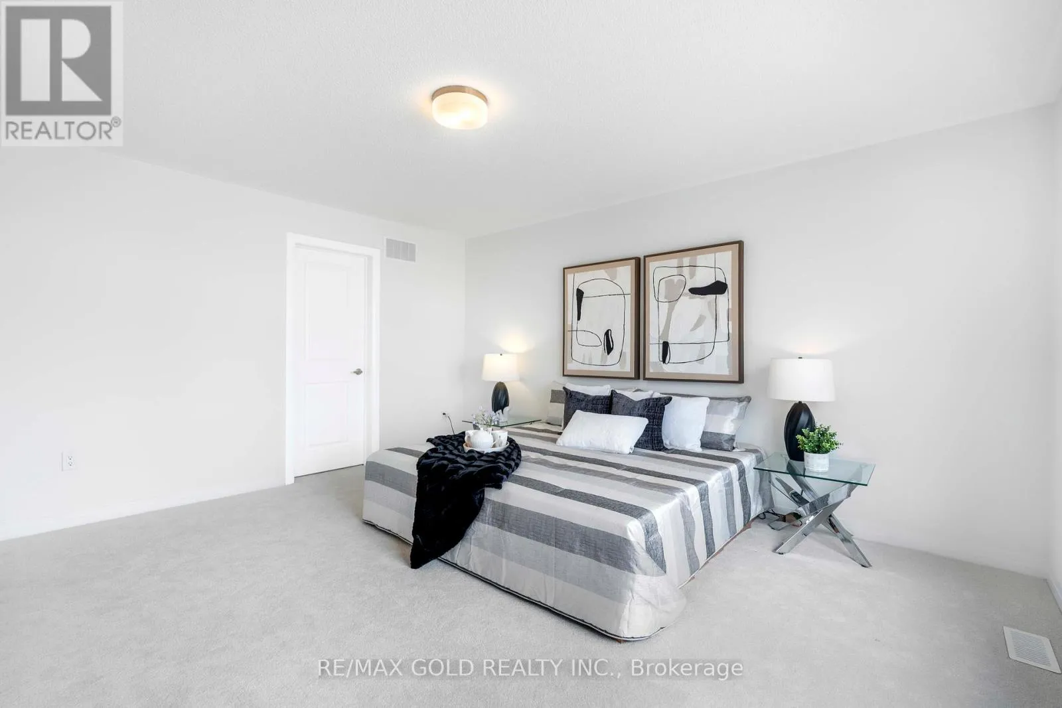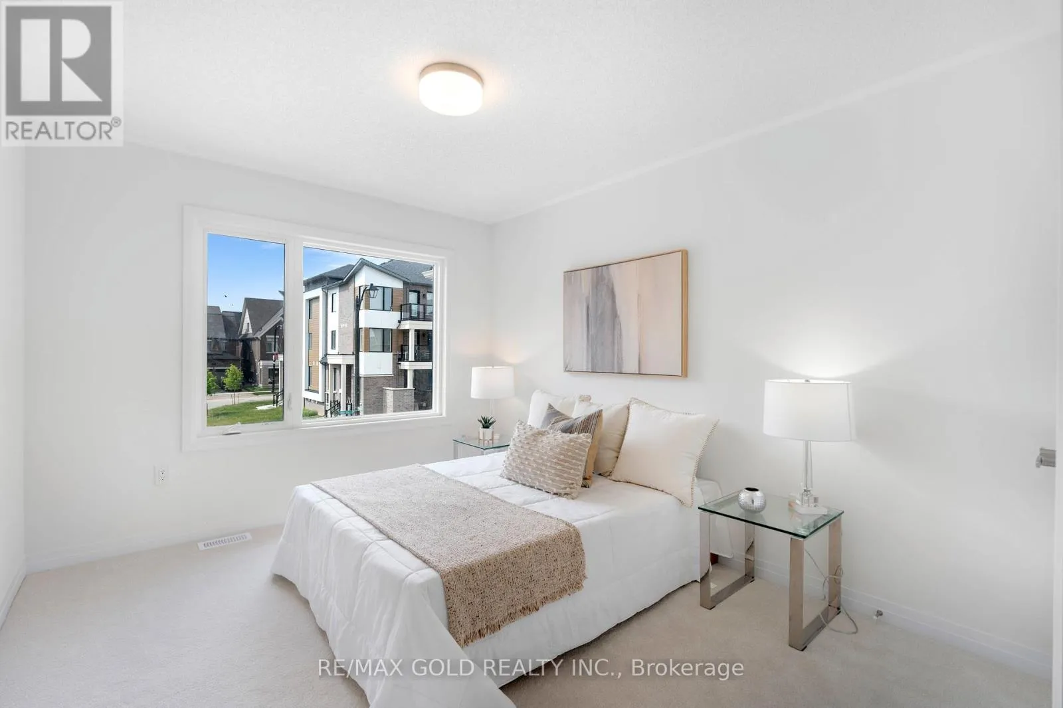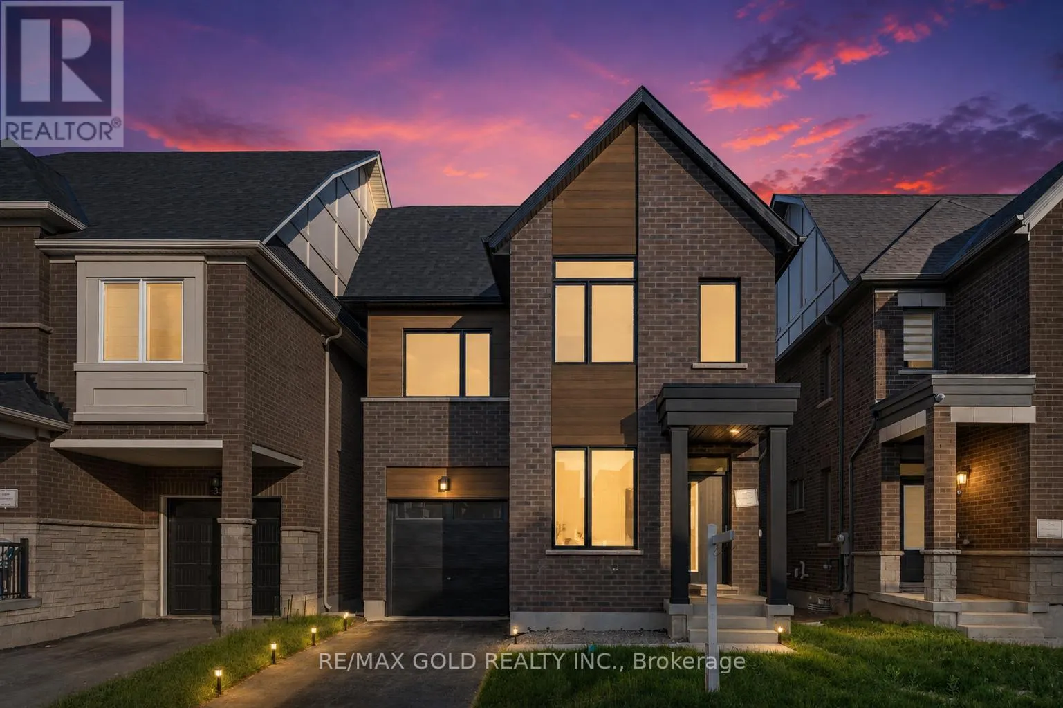
39 Timber Falls Drive, Brampton, Ontario L7A 0B8

Listed for:
$999,990
5 beds
4 baths
Listed 12 days ago
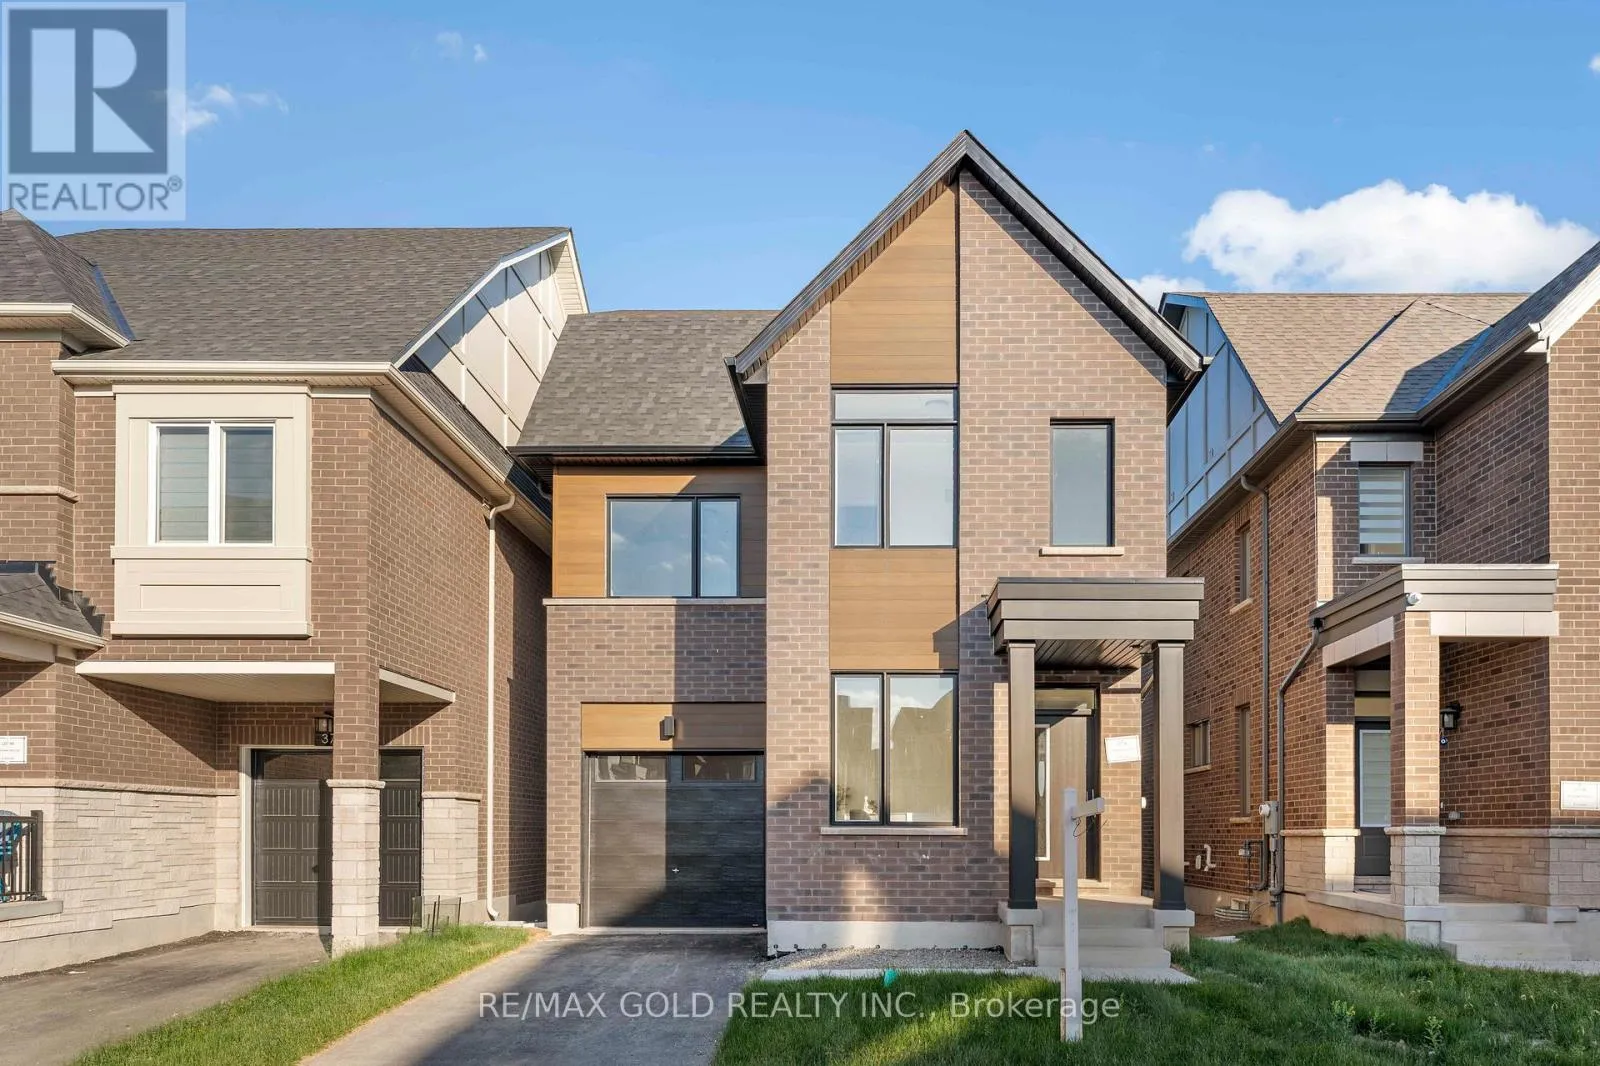
House for rent: 39 Timber Falls Drive, Brampton, Ontario L7A 0B8

View all 40 photos

About

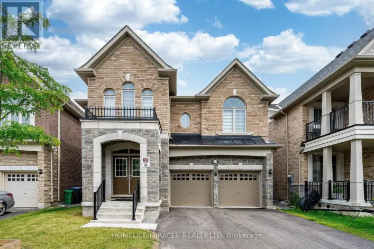
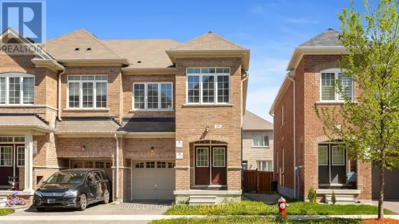
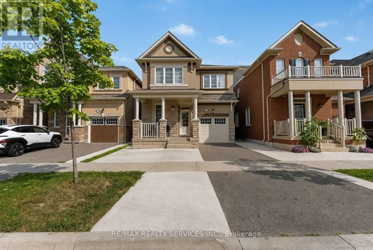
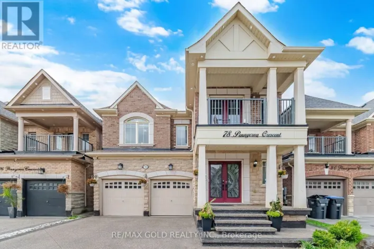
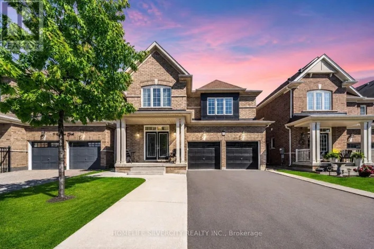
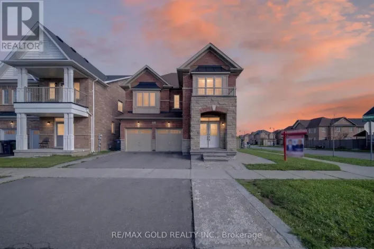
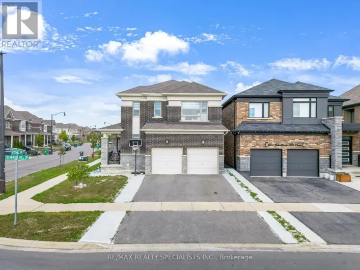
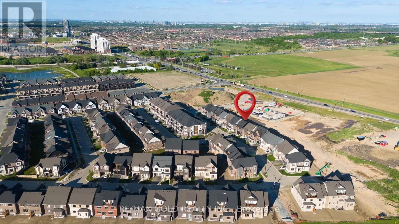
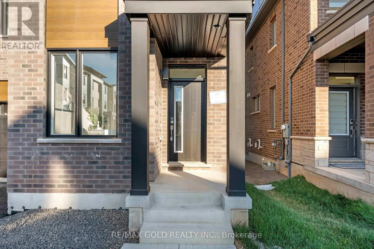
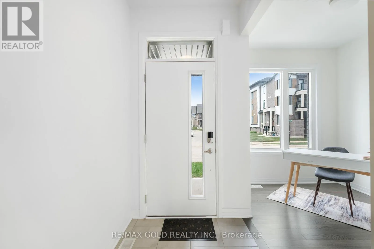
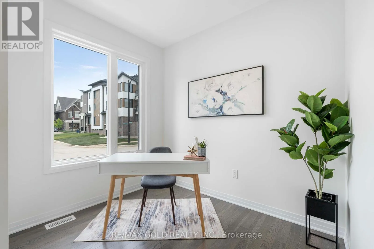
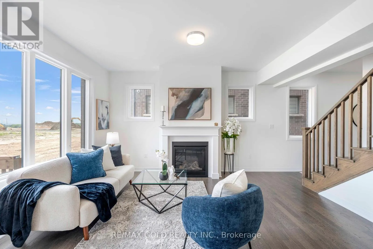
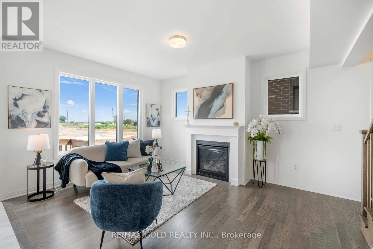
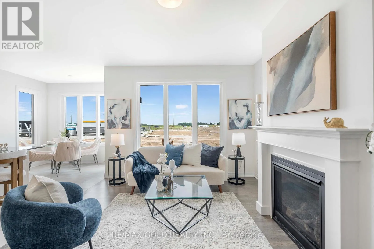
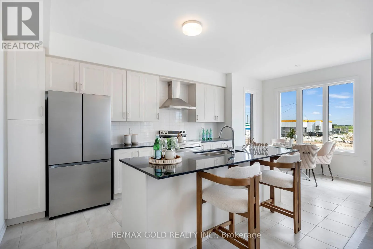
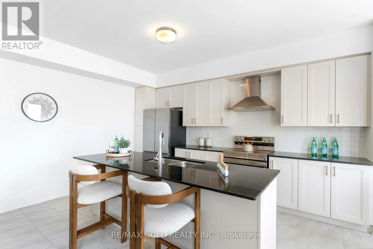
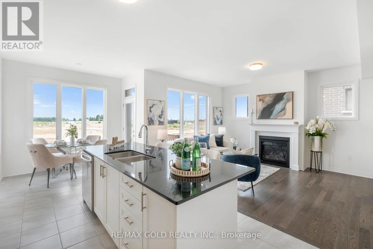
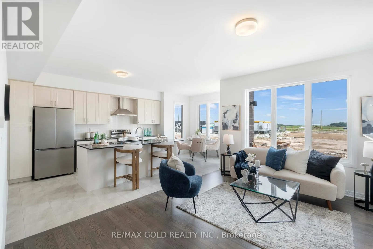
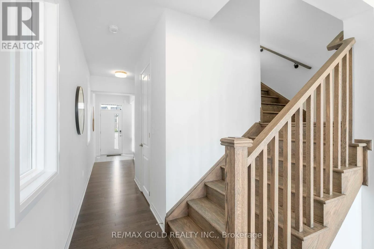
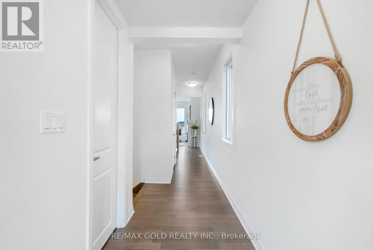
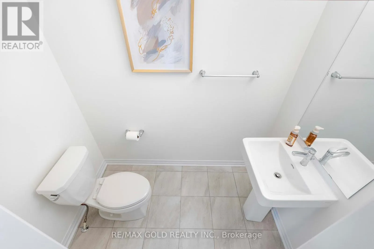
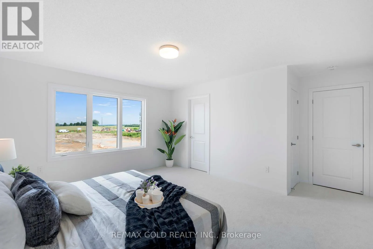
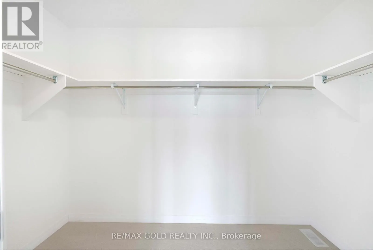
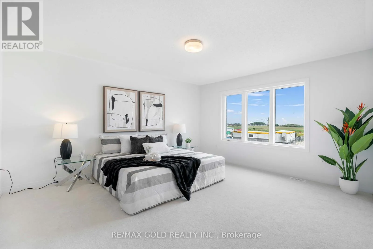
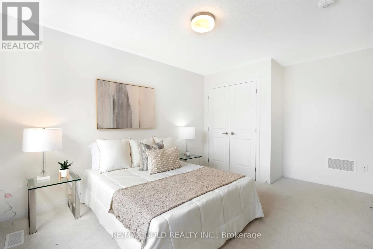
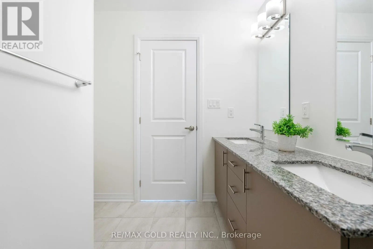
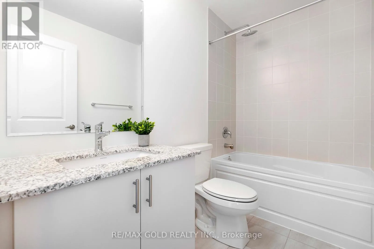
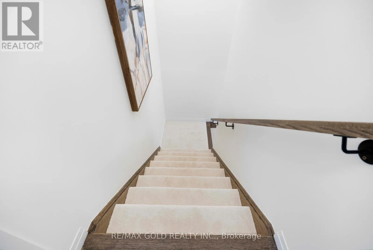
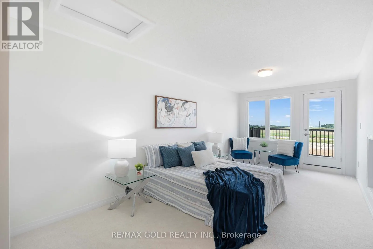
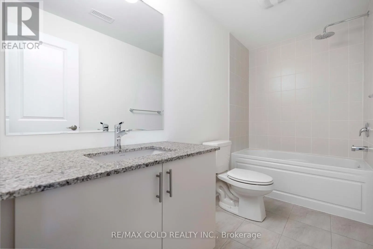
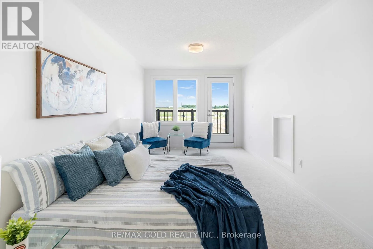
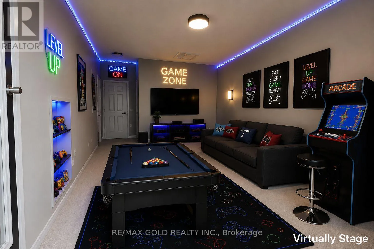
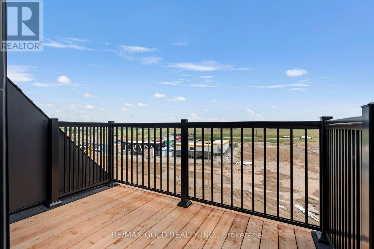
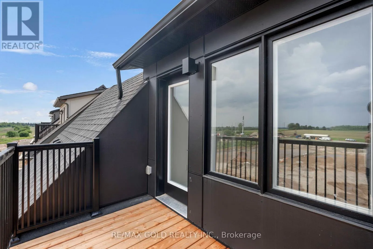
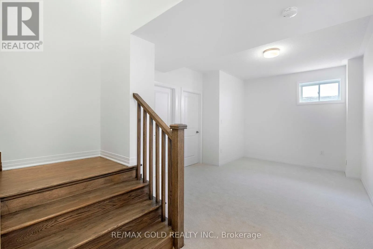
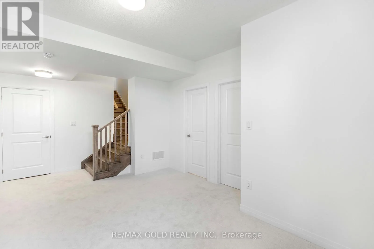
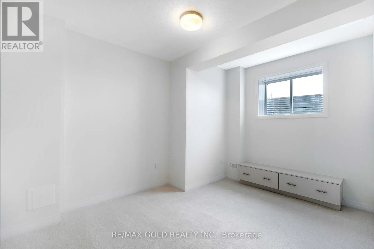
Bovaird Dr W/Mississauga Rd UNBEATABLE LUXURY VALUE!! This newly built executive masterpiece checks all the boxes for the ultimate family lifestyle: Over 3,500 Sq Ft of pristine living space, 4 premium washrooms, and over $100,000 spent on high-end upgrades! The stunning open-concept layout boasts elegant hardwood flooring, smooth ceilings, and massive windows flooding the home with natural light. The gourmet chef's kitchen is designed to impress with premium quartz countertops, a stylish marble backsplash, high-end stainless steel appliances, and ample cabinetry. Step out to a rare, expansive loft terrace-perfect for relaxing or hosting guests. A massive highlight is the builder-built legal basement featuring a separate entrance; it is fully ready for your finishing touches and just needs a kitchen to start generating high-yield rental income or serve as a premium in-law suite! Perfectly situated in a high-connectivity hub just minutes to the GO Station and Highway 401, offering seamless access to GO Trains and GO Buses. Enjoy ultimate convenience close to major shopping malls, top-rated schools, and beautiful local parks where you can walk and catch stunning views of the golf course. This is the turn-key asset you have been waiting for-don't miss out! (id:27476)

Property Highlights

MLS® Number
W13720342
Type
Single Family
Community Name
Northwest Brampton
Ownership Type
Freehold
Land Size
31 FT|under 1/2 acre
Parking Space Total
3

Building

Building Type
House
Storeys
2.00
Square Footage
2500 - 3000 sqft
Bathrooms Total
4
Bedrooms Above Ground
4
Bedrooms Total
5
Amenities
Fireplace(s)
Exterior Finish
Brick
Fireplace Present
Yes
Basement Type
N/A (Finished)
Basement Features
Building Heating Type
Forced air
Heating Fuel
Natural gas
Building Cooling Type
Central air conditioning

Utilities

Water
Municipal water
Utility Sewer
Sanitary sewer

Room Layout

Bedroom 3
Second level
3.02 m x 2.59 m
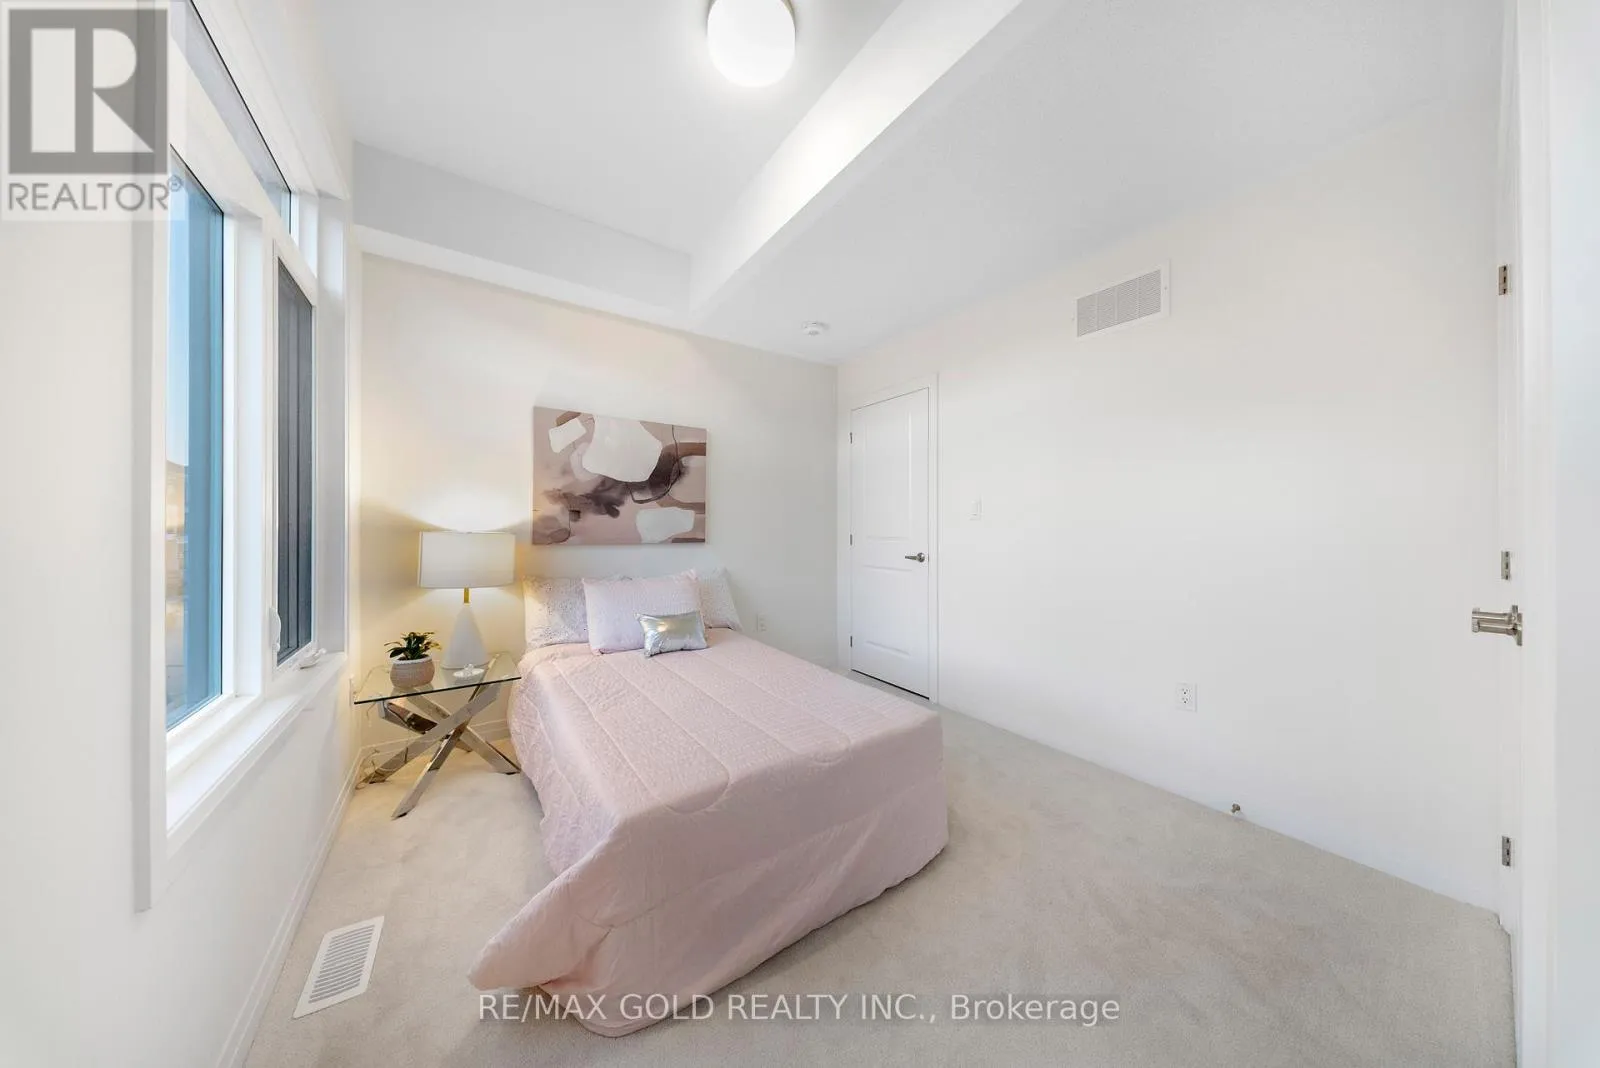
Bedroom 2
Second level
2.77 m x 3.38 m
Primary Bedroom
Second level
3.69 m x 4.81 m
Loft
Third level
2.77 m x 5.69 m
Recreational, Games room
Basement
6.5 m x 4.5 m
Kitchen
Main level
3.08 m x 3.59 m
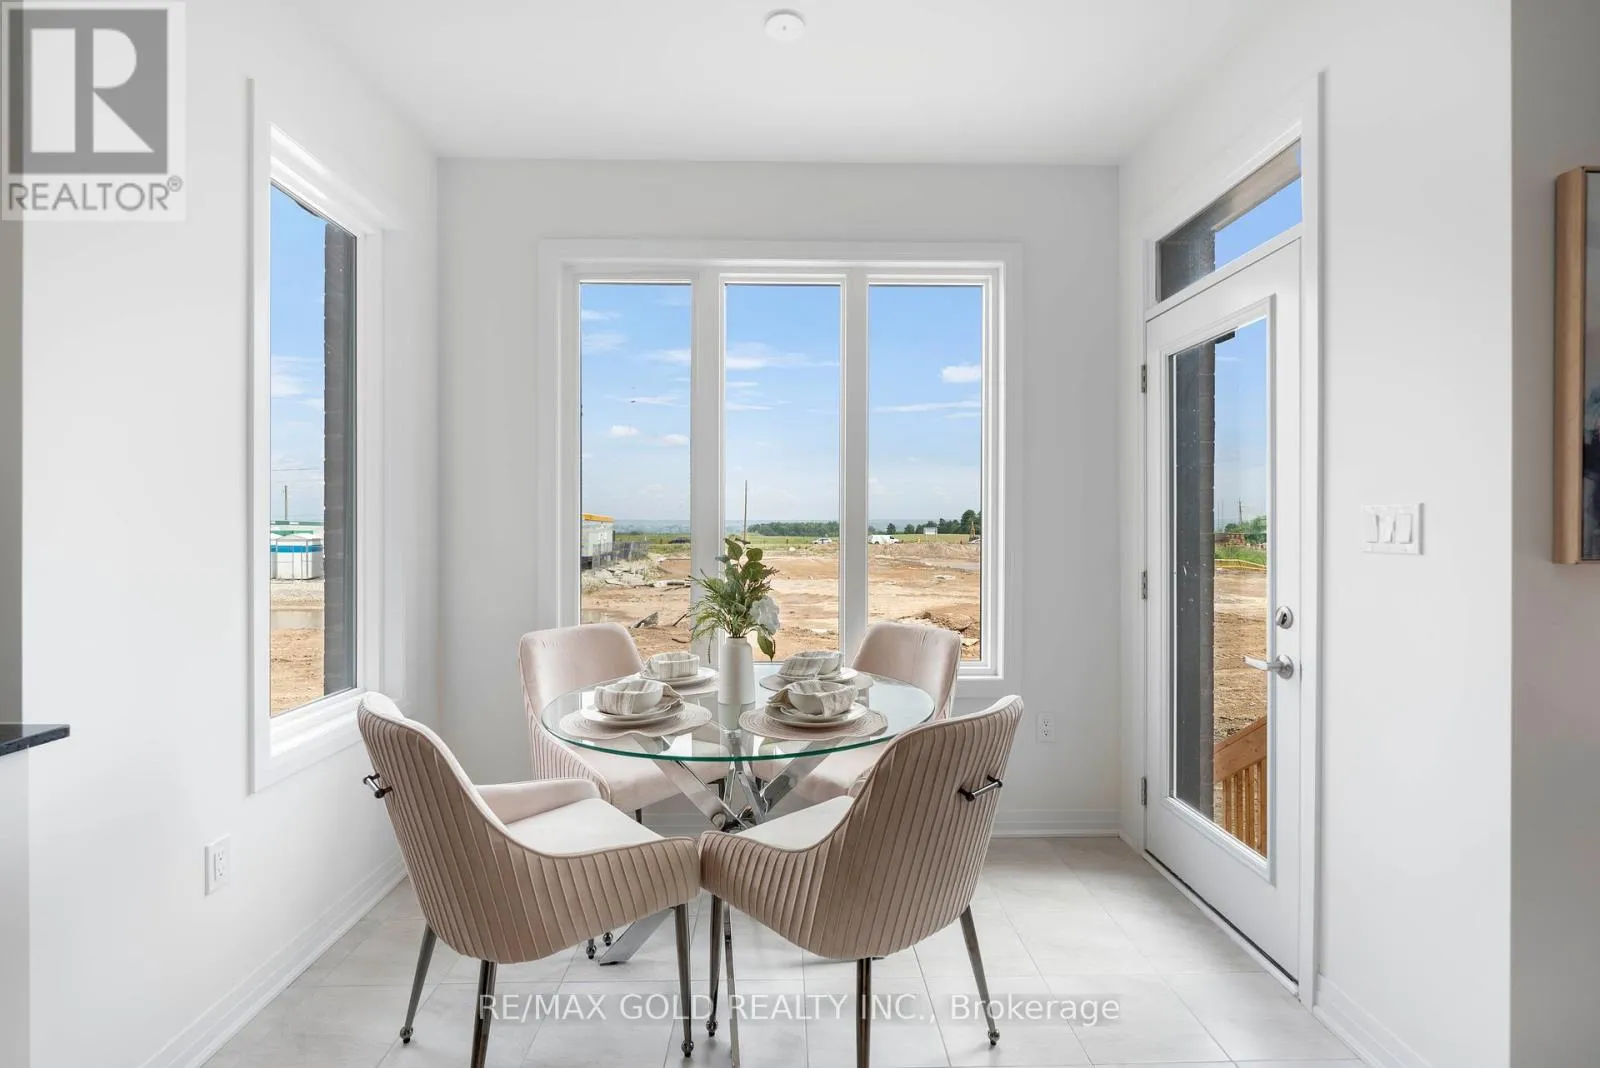
Dining room
Main level
2.98 m x 2.43 m
Great room
Main level
3.59 m x 4.48 m
Den
Main level
2.19 m x 2.46 m

Location

Learn more about this property
Listing provided by:
RE/MAX GOLD REALTY INC.
MLS® number:
W13720342
Agent:
Garry Thind
*Indicates required field
Name is required
Email is required
Please enter a valid phone number (e.g., 416-111-1111).

Community Spotlight: Homes For sale in Your Neighborhood