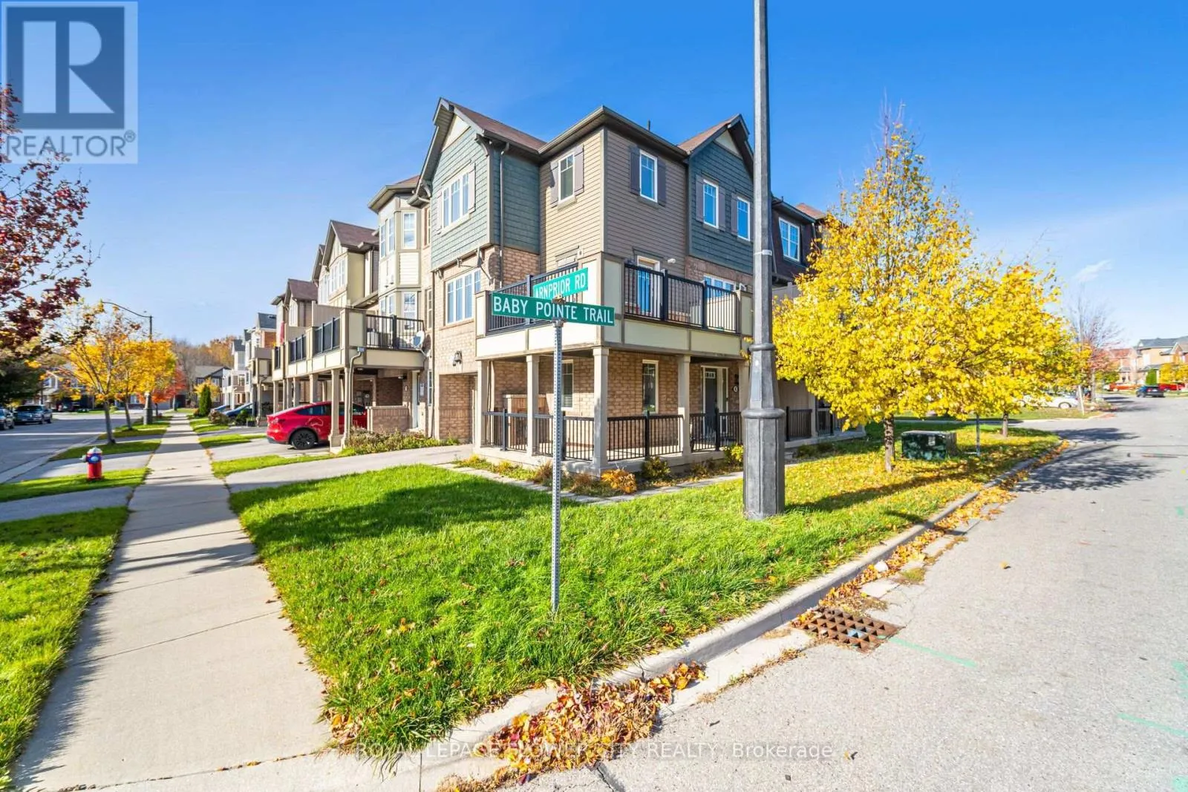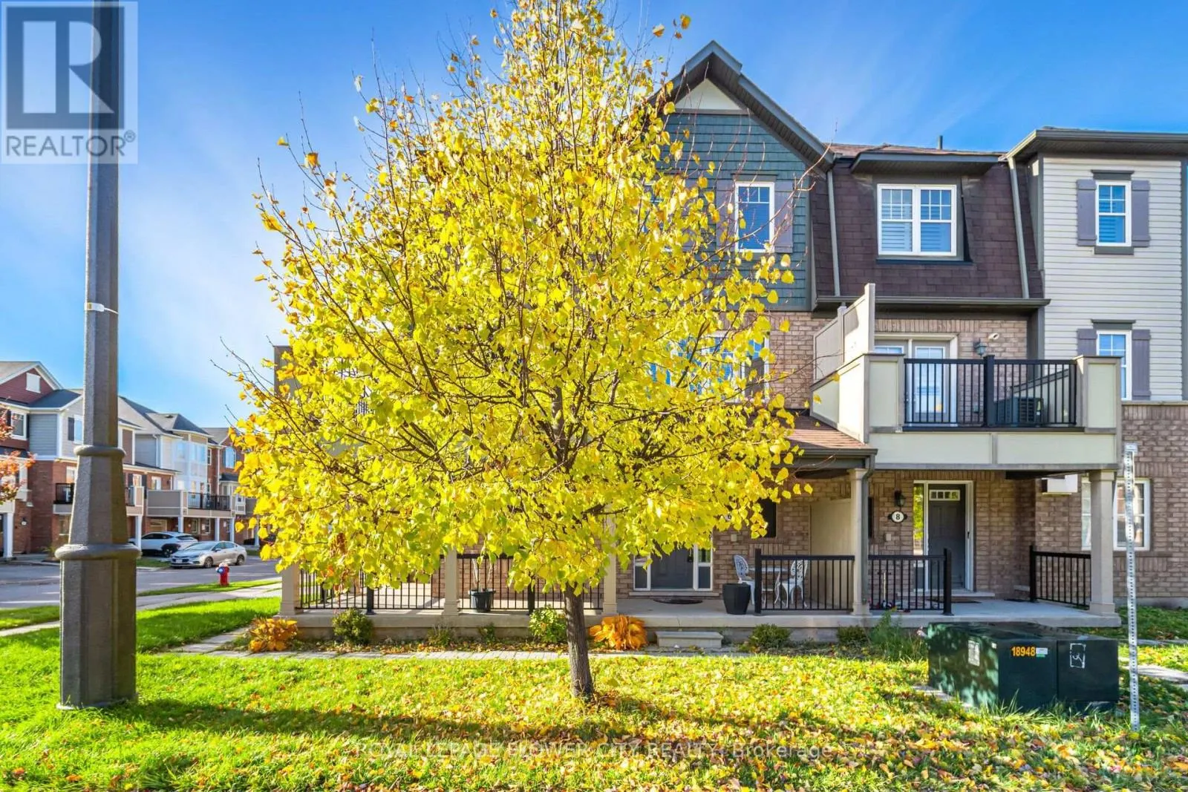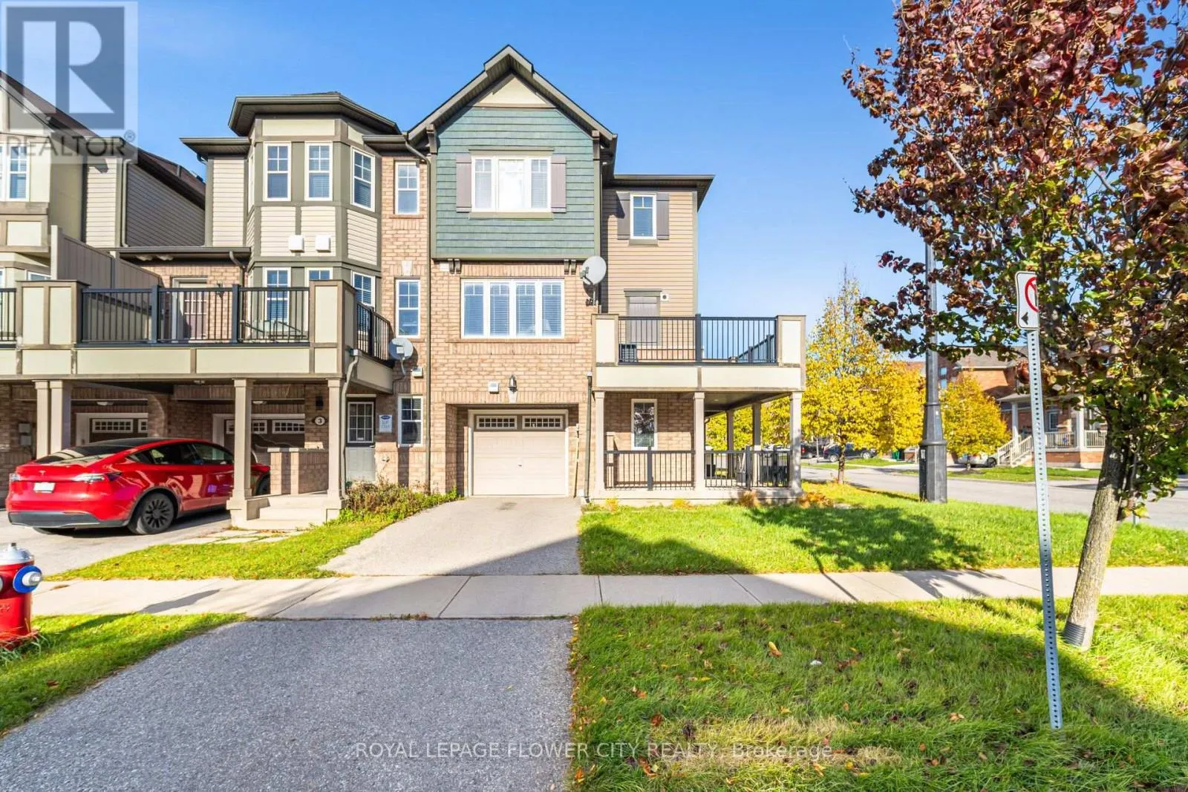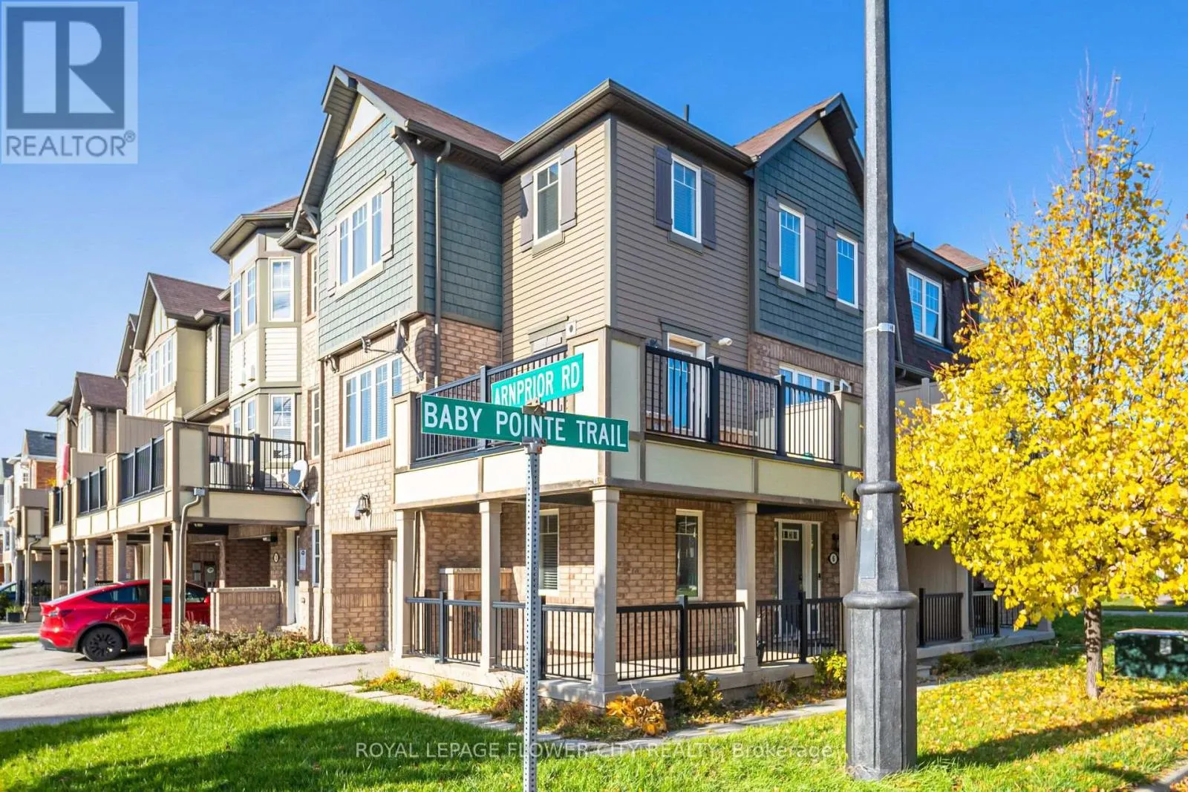
6 Baby Pointe Trail, Brampton, Ontario L7A 0W1

Listed for:
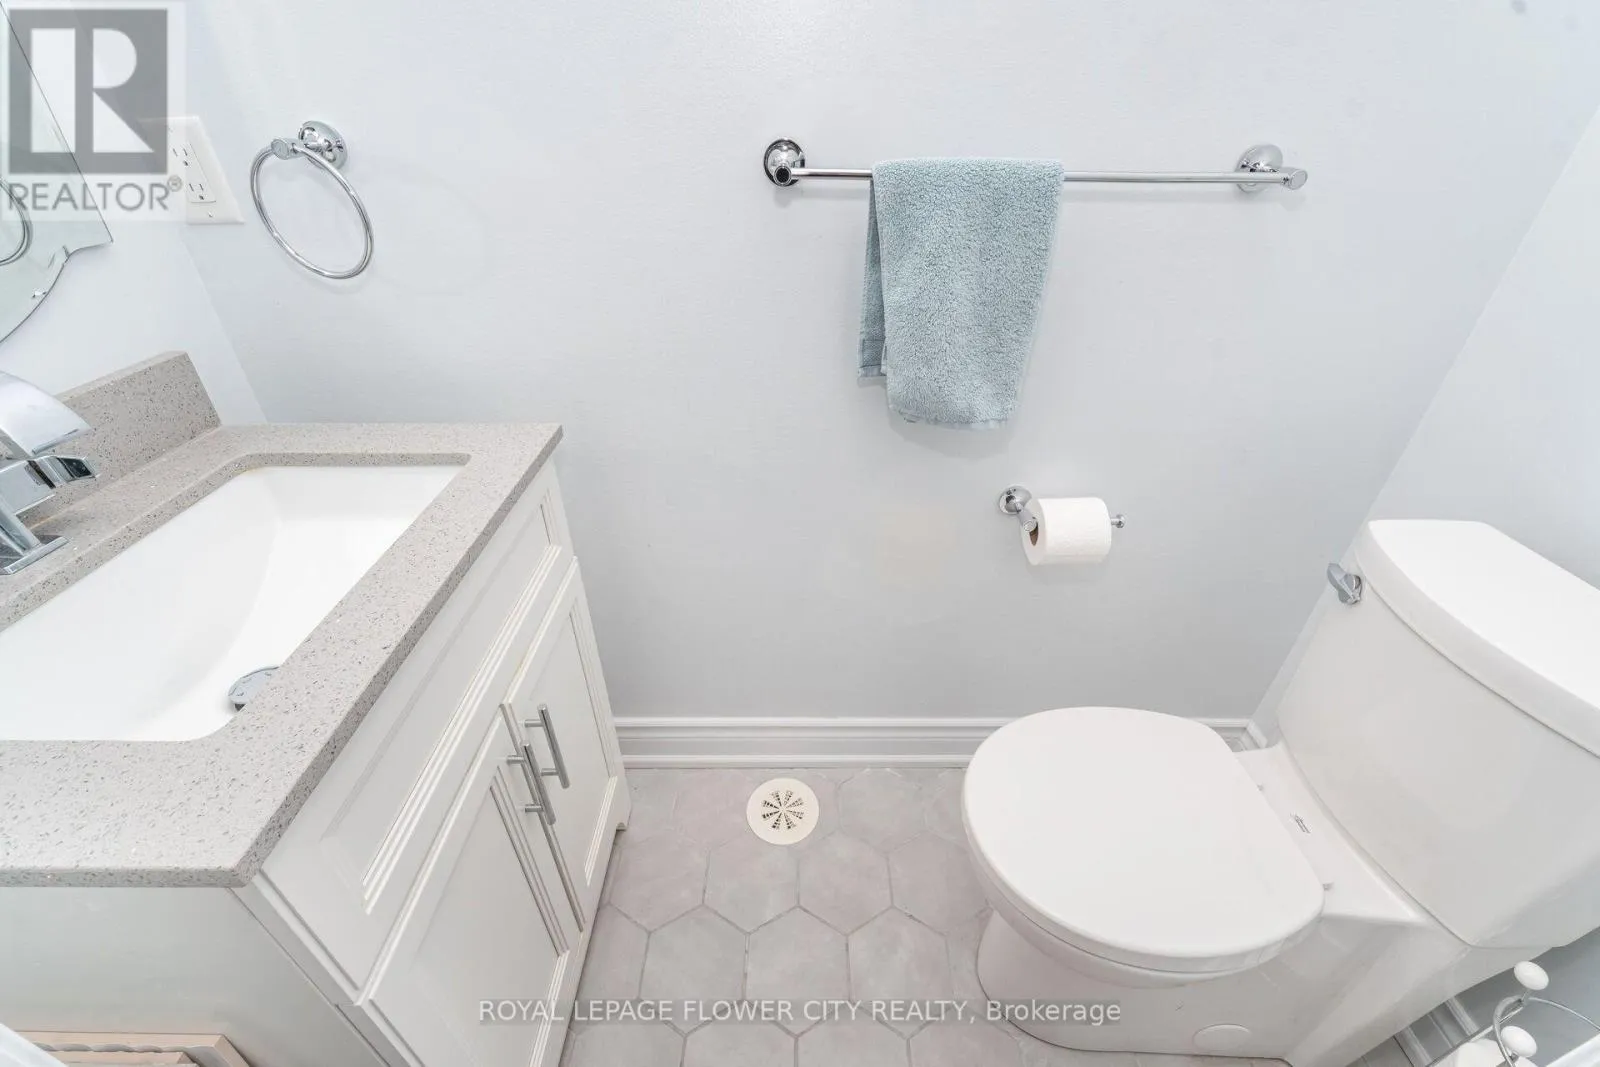
$699,999
4 beds
2 baths
Listed 25 days ago
Row / Townhouse for rent: 6 Baby Pointe Trail, Brampton, Ontario L7A 0W1

View all 38 photos

About

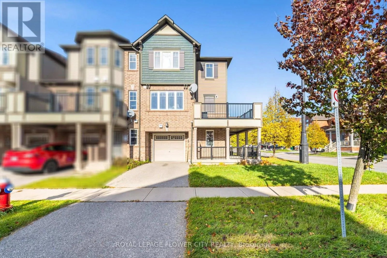
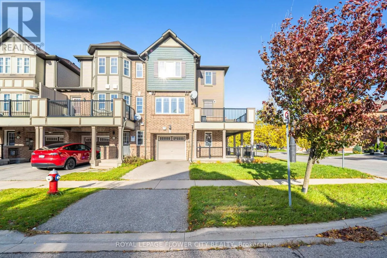
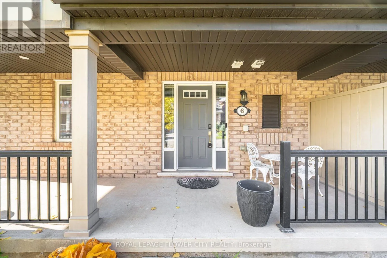
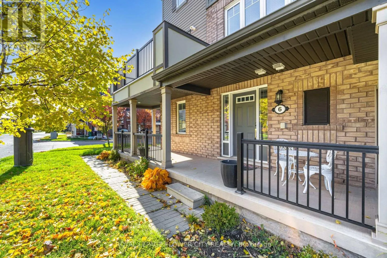
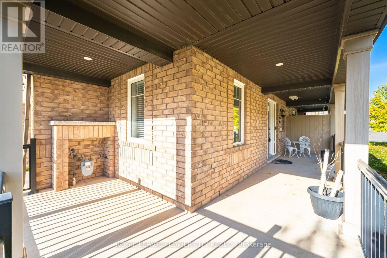
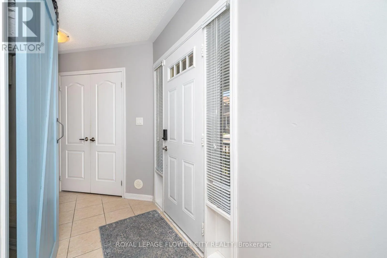
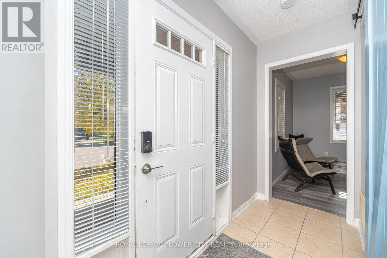
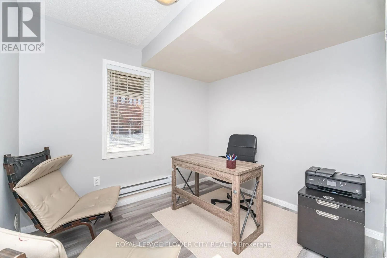
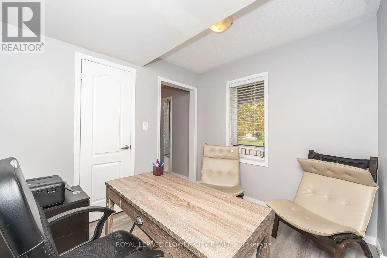
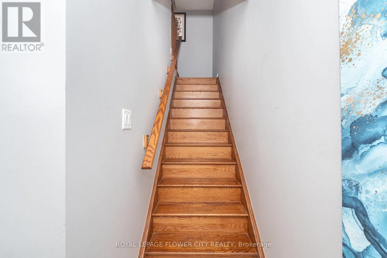
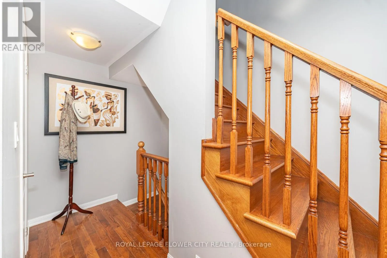
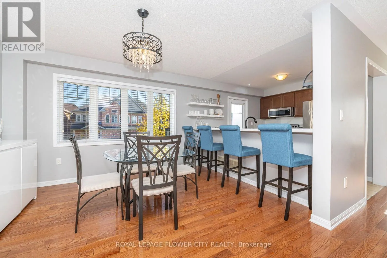
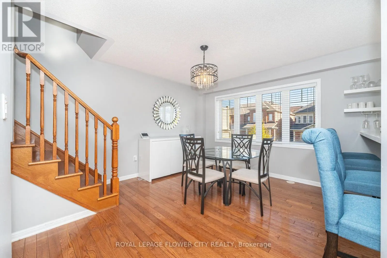
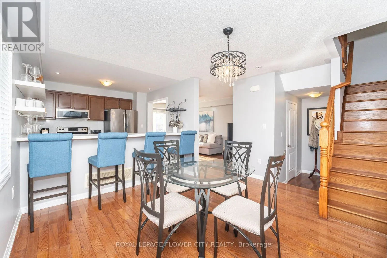
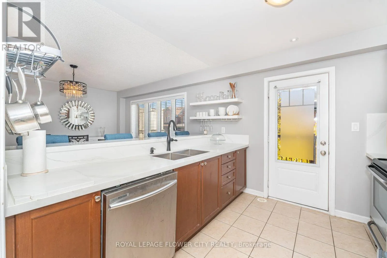
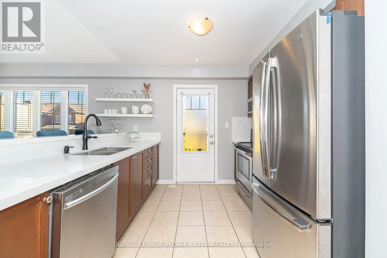
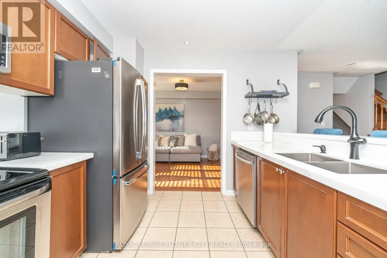
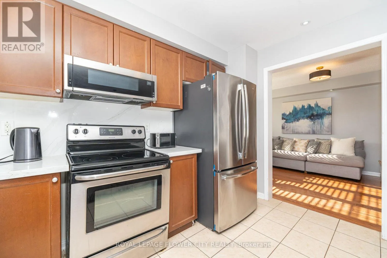
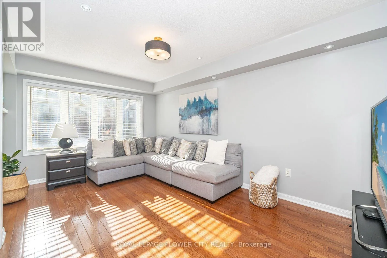
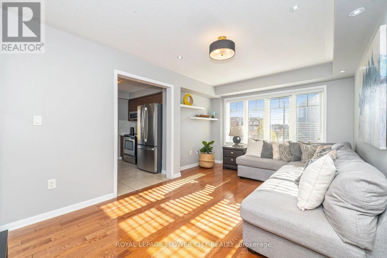
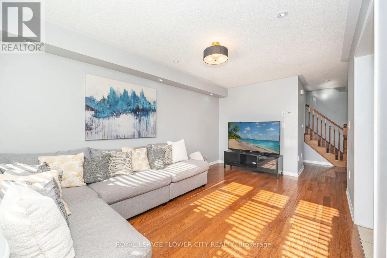
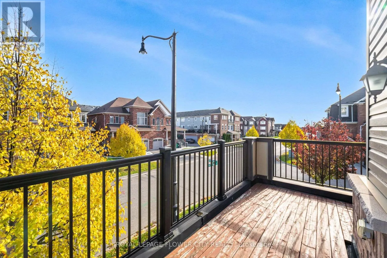
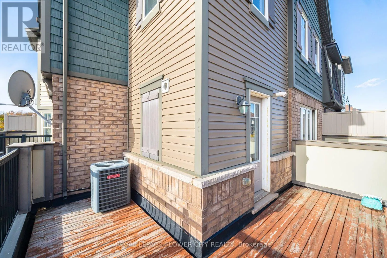
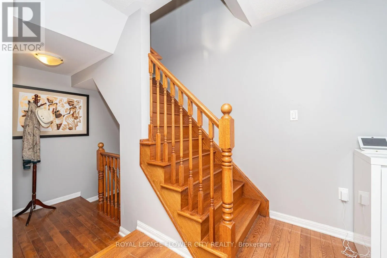
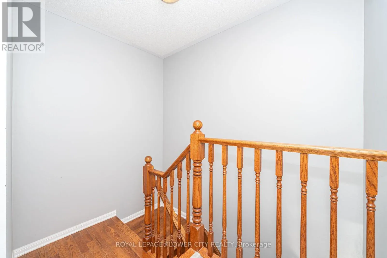
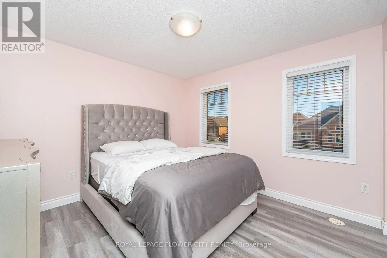
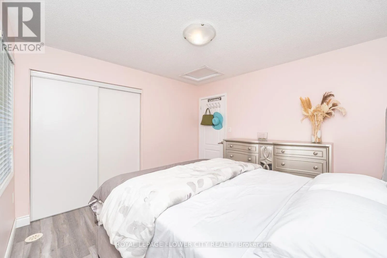
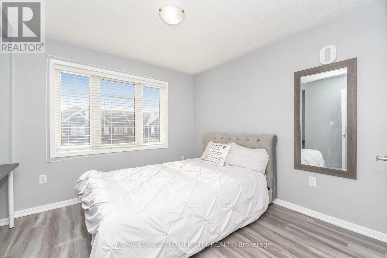
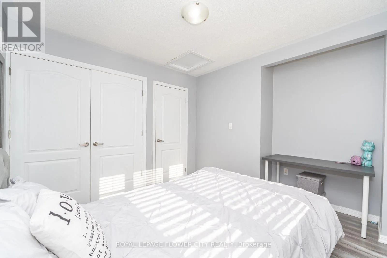
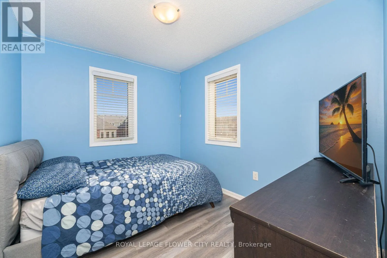
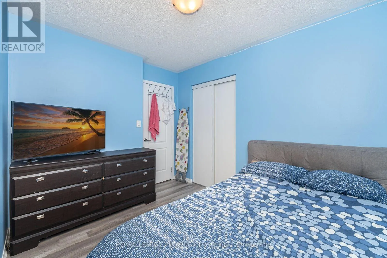
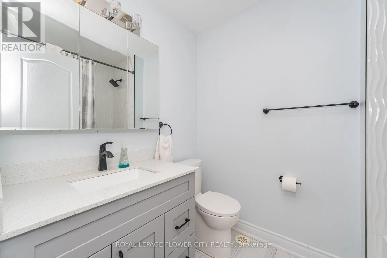
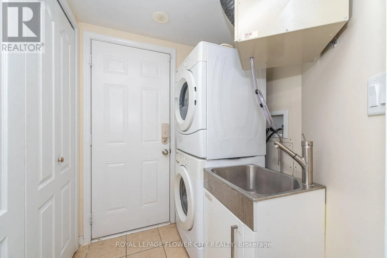
Creditview/ Bleasdale Ave Welcome to this beautifully maintained home, ideally situated on a quiet, family-friendly street just minutes from the Mount Pleasant GO Station. The main floor features a welcoming den, perfect for a home office, along with convenient direct access to the garage. The bright, open-concept second level offers a spacious living and dining area enhanced by elegant hardwood flooring and an abundance of natural light through large windows. The modern kitchen showcases sleek finishes, a generous breakfast bar, and a walkout to the deck-perfect for entertaining guests or enjoying your morning coffee. Unwind on the charming front porch or enjoy the warm, sun-filled interiors throughout the home. The upper level features three generously sized and bright bedrooms, thoughtfully designed to provide both comfort and functionality. A wonderful opportunity to own a home that seamlessly blends modern style, everyday comfort, and exceptional convenience. This one is a must-see (id:27476)

Property Highlights

MLS® Number
W13720358
Type
Single Family
Community Name
Northwest Brampton
Ownership Type
Freehold
Land Size
37 x 48 FT|under 1/2 acre
Parking Space Total
3

Building

Building Type
Row / Townhouse
Storeys
3.00
Square Footage
1100 - 1500 sqft
Bathrooms Total
2
Bedrooms Above Ground
3
Bedrooms Total
4
Exterior Finish
Brick
Fireplace Present
No
Basement Type
None
Basement Features
Building Heating Type
Forced air
Heating Fuel
Natural gas
Building Cooling Type
Central air conditioning

Utilities

Water
Municipal water
Utility Sewer
Sanitary sewer

Room Layout

Living room
Second level
9.97 m x 16.8 m
Dining room
Second level
13.19 m x 11.68 m
Bedroom 3
Second level
16.8 m x 9.88 m
Kitchen
Second level
9.78 m x 8.17 m
Primary Bedroom
Third level
11.19 m x 10.99 m
Bedroom 2
Third level
9.97 m x 8.6 m
Den
Main level
9.78 m x 8.17 m

Location

Learn more about this property
Listing provided by:
ROYAL LEPAGE FLOWER CITY REALTY
MLS® number:
W13720358
Agent:
Simran Sanghera
*Indicates required field
Name is required
Email is required
Please enter a valid phone number (e.g., 416-111-1111).