116 Lesabre Crescent, Brampton, Ontario L6P 0W4

Listed for:
$869,000
3 beds
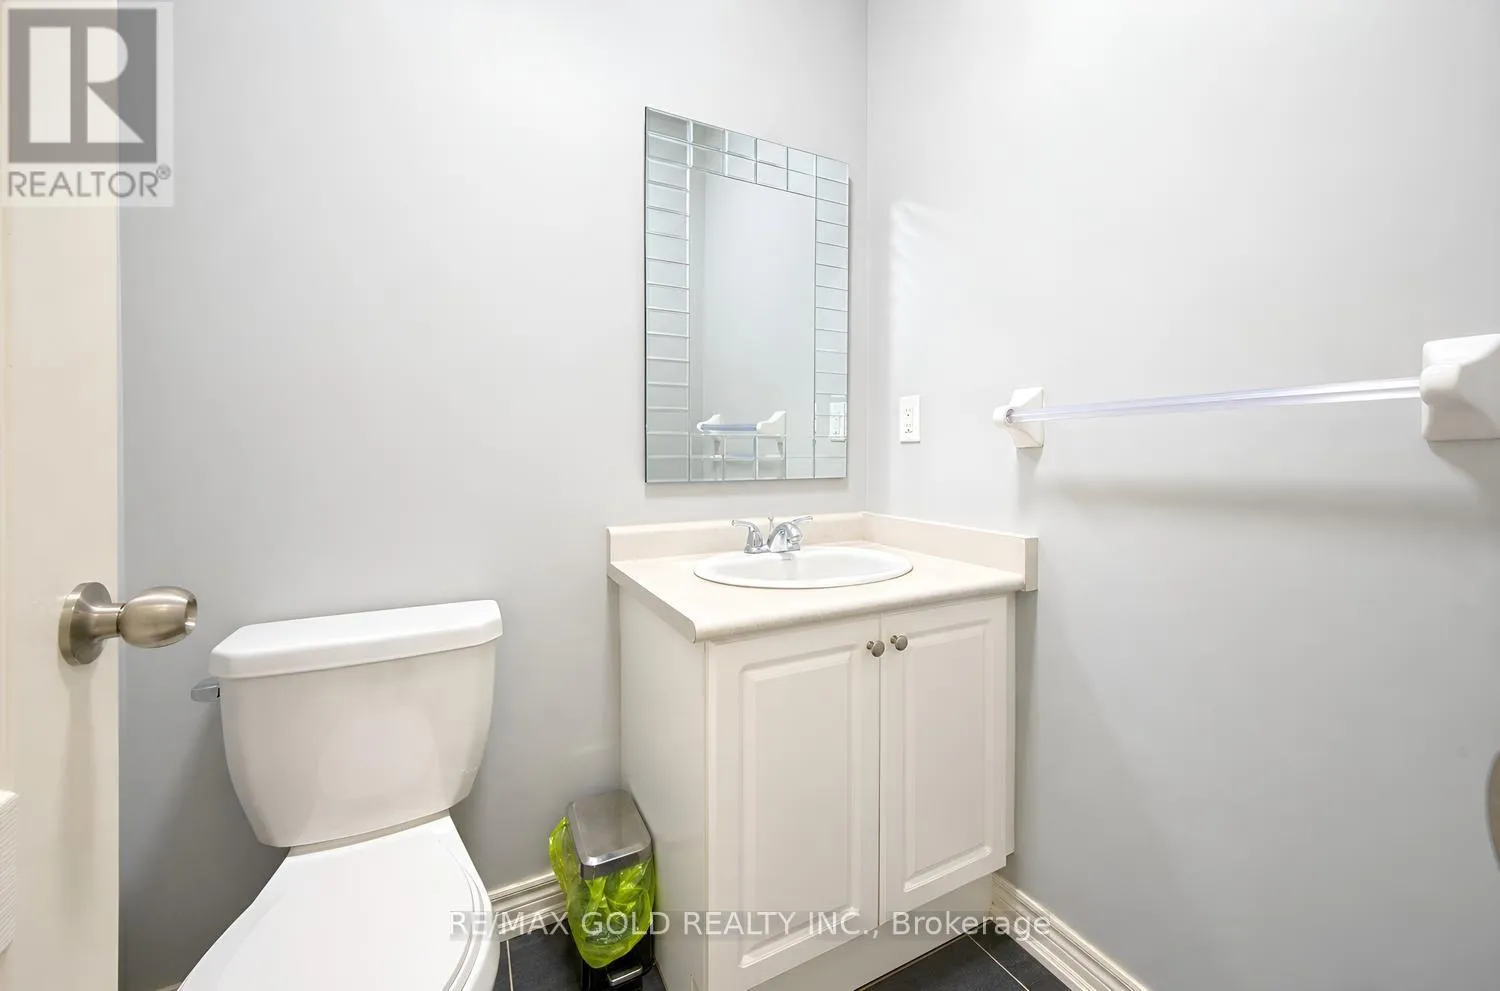
3 baths
Listed 33 days ago
House for rent: 116 Lesabre Crescent, Brampton, Ontario L6P 0W4

View all 50 photos

About

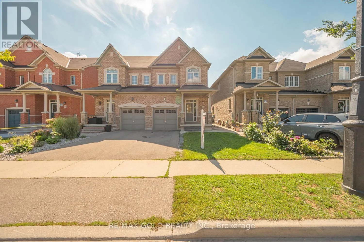
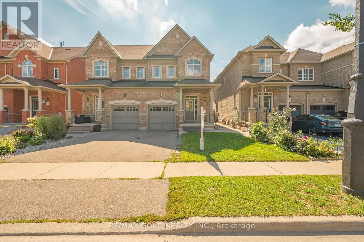
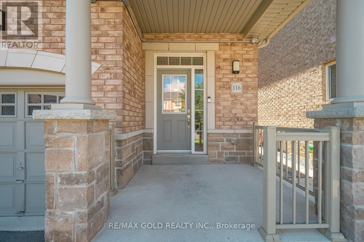
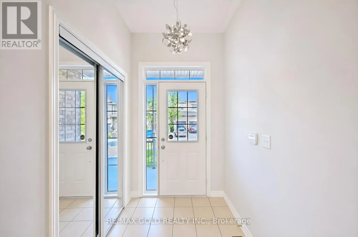
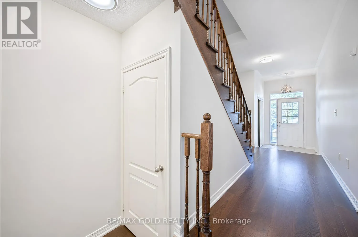
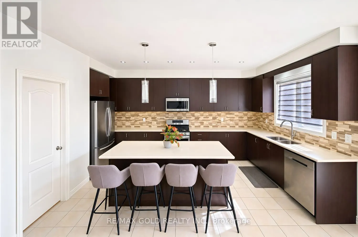
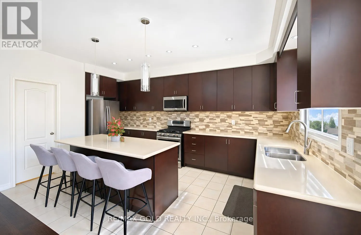
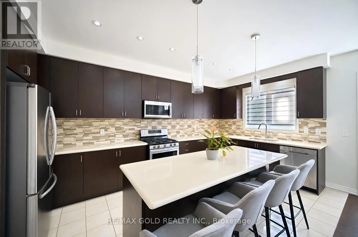
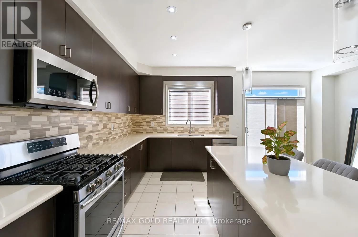
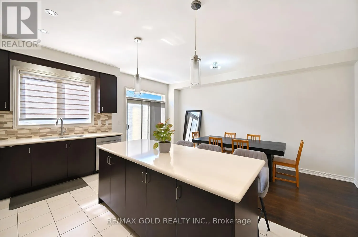
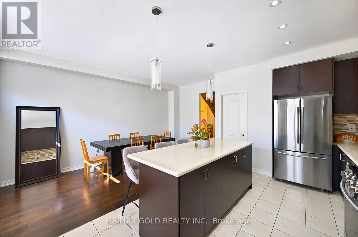
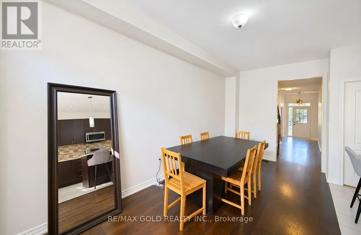
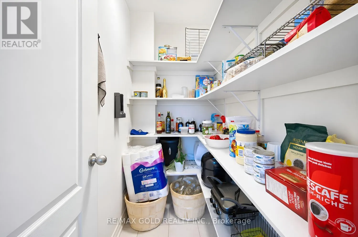
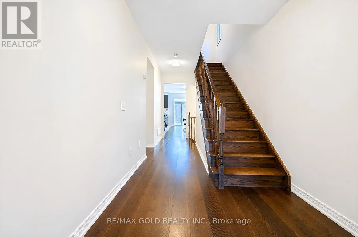
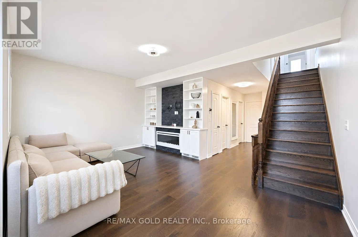
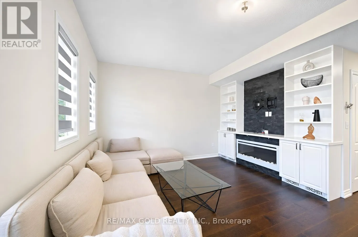
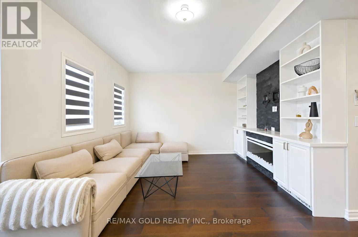
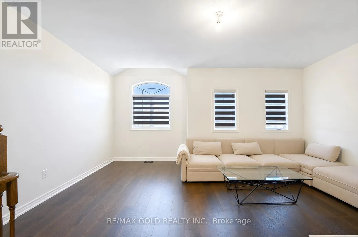
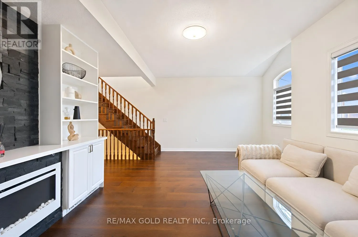
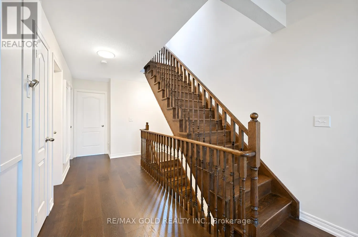
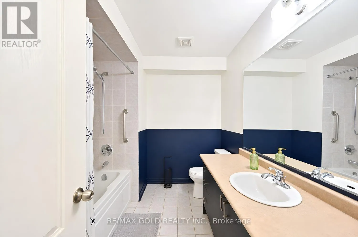
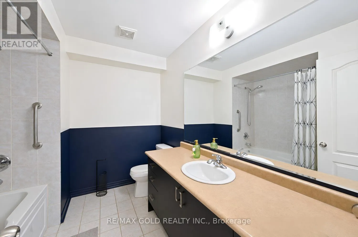
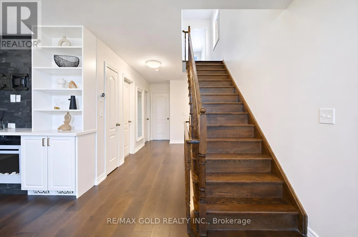
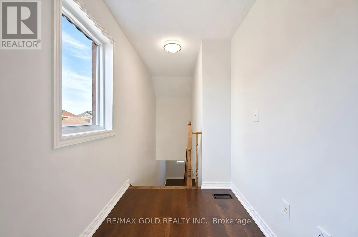
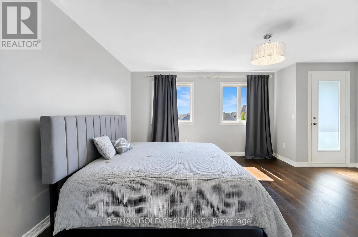
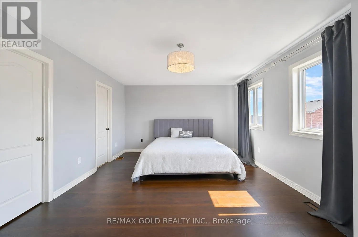
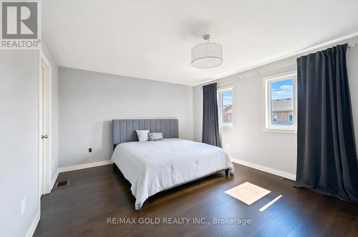
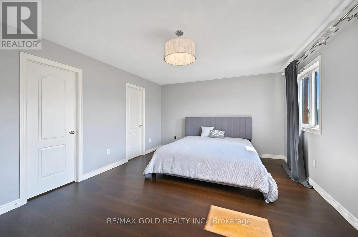
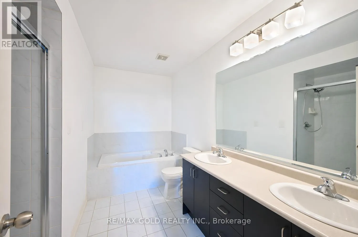
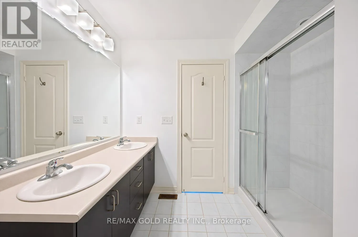
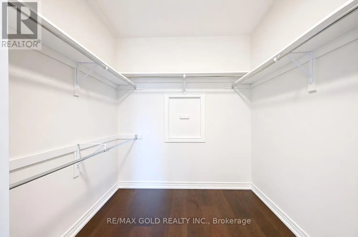
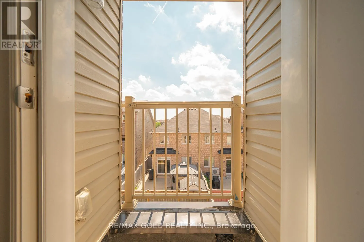
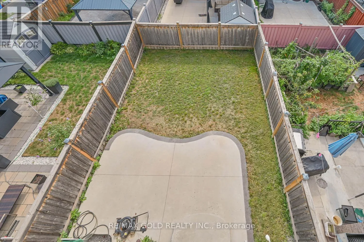
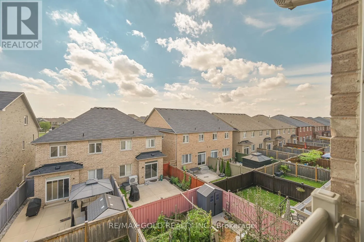
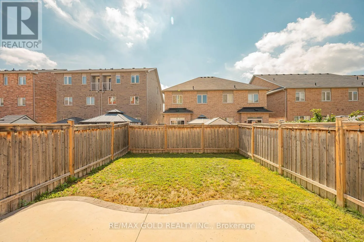
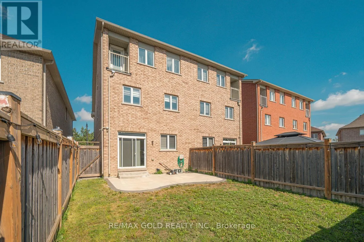
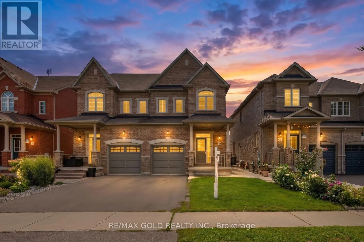
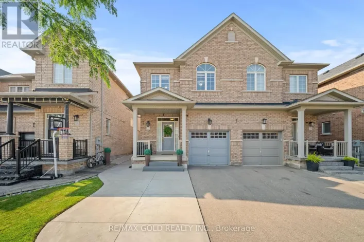
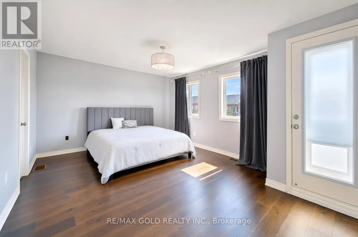
Cross Streets: HWY 50 & CASTLEMORE RD. ** Directions: Castlemore Rd Apple Valley Way Lesabre Cres. With Close Proximity To Hwy 50 & Vaughan, This Stunning 3-Bdrm, 3-Washroom Semi-Detached Home Is Nestled In The Highly Sought-After Family Neighbourhood Of Castlemore! This Meticulously Maintained Greenpark-Built Home Offers Approx. 2,100 Sq. Ft. Of Beautifully Designed Living Space, Featuring Soaring 9' Ceilings & A Bright Open-Concept Layout. Enjoy A Private Primary Retreat On Its Own Level, Complete With A Luxurious 5-Pc Ensuite, Walk-In Closet & Private Balcony! The Large Upgraded Eat-In Kitchen Features Extended Cabinetry, S/S Appliances, Centre-Island Breakfast Bar, Quartz Countertops & A Massive Pantry Area. The Spacious Family Room Showcases A Built-In Wall Unit & Cozy Electric Fireplace. Concrete Surround Adds To The Home's Low-Maintenance Appeal. A Beautiful Family Home In A Prime Location With Excellent Access To Major Highways, Vaughan & Everyday Amenities! (id:27476)

Property Highlights

MLS® Number
W13723008
Type
Single Family
Community Name
Bram East
Ownership Type
Freehold
Land Size
24 x 101.7 FT
Parking Space Total
3

Building

Building Type
House
Storeys
3.00
Square Footage
2000 - 2500 sqft
Bathrooms Total
3
Bedrooms Above Ground
3
Bedrooms Total
3
Amenities
Fireplace(s)
Exterior Finish
Brick, Stone
Fireplace Present
Yes
Basement Type
N/A (Unfinished)
Basement Features
Building Heating Type
Forced air
Heating Fuel
Natural gas
Building Cooling Type
Central air conditioning

Utilities

Water
Municipal water
Utility Sewer
Sanitary sewer

Room Layout

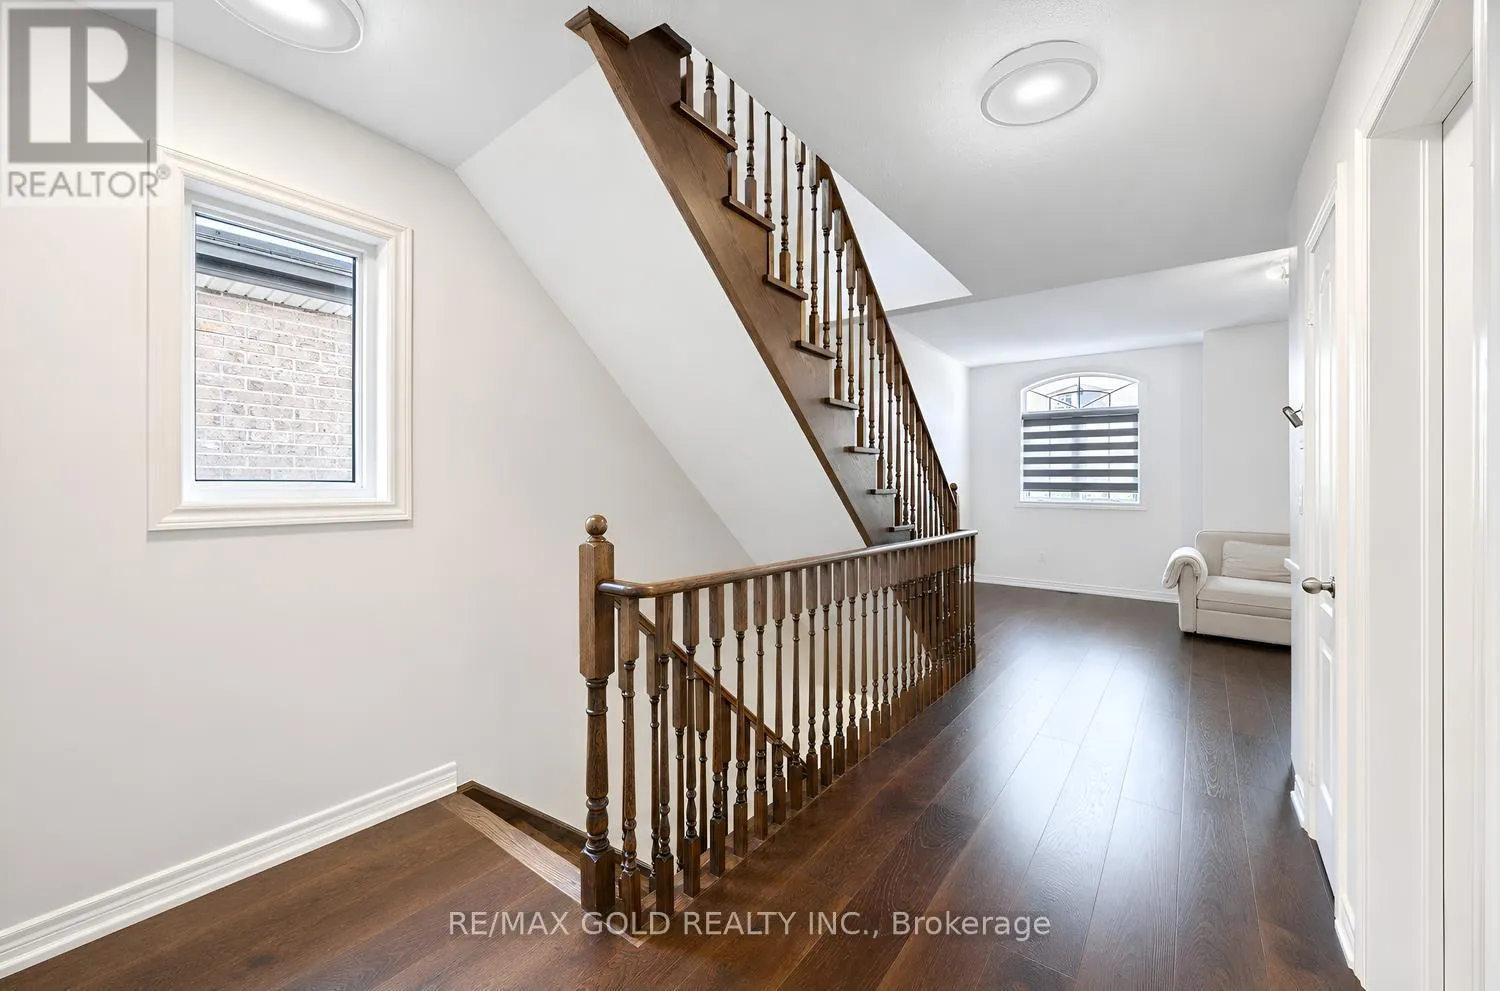
Family room
Second level
5.64 m x 3.65 m
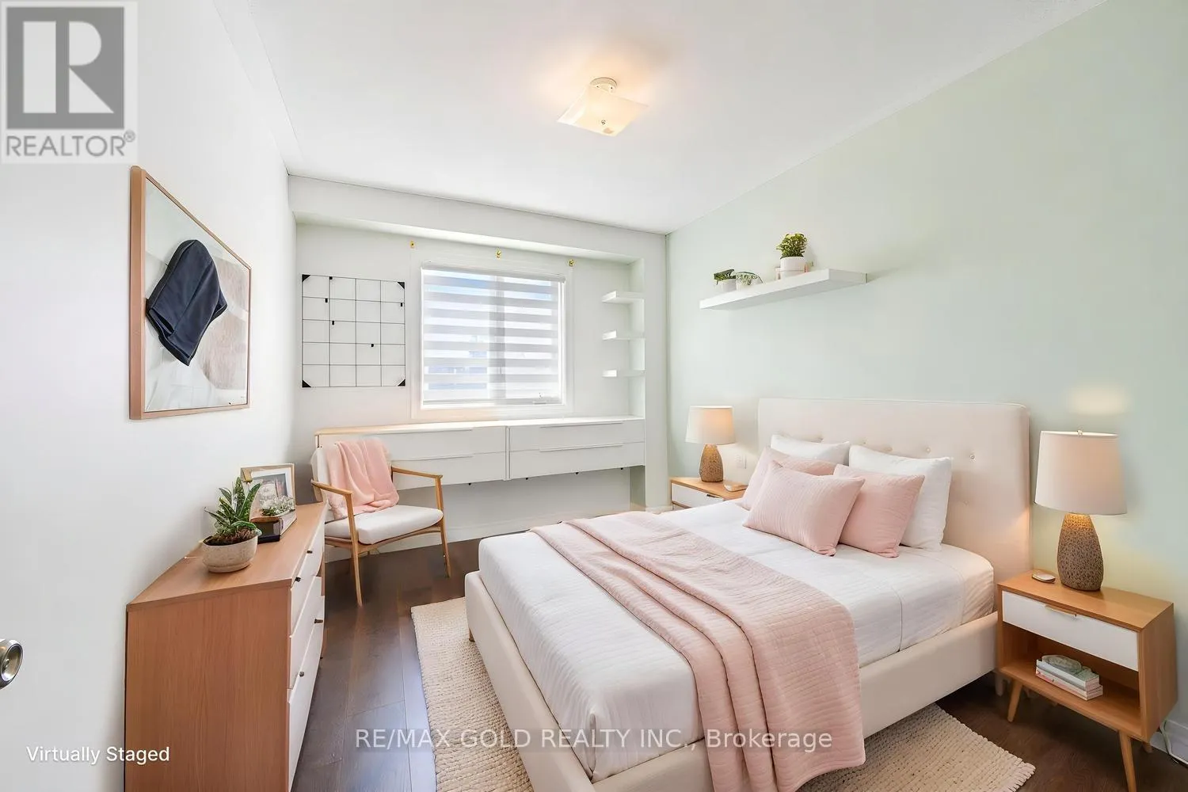
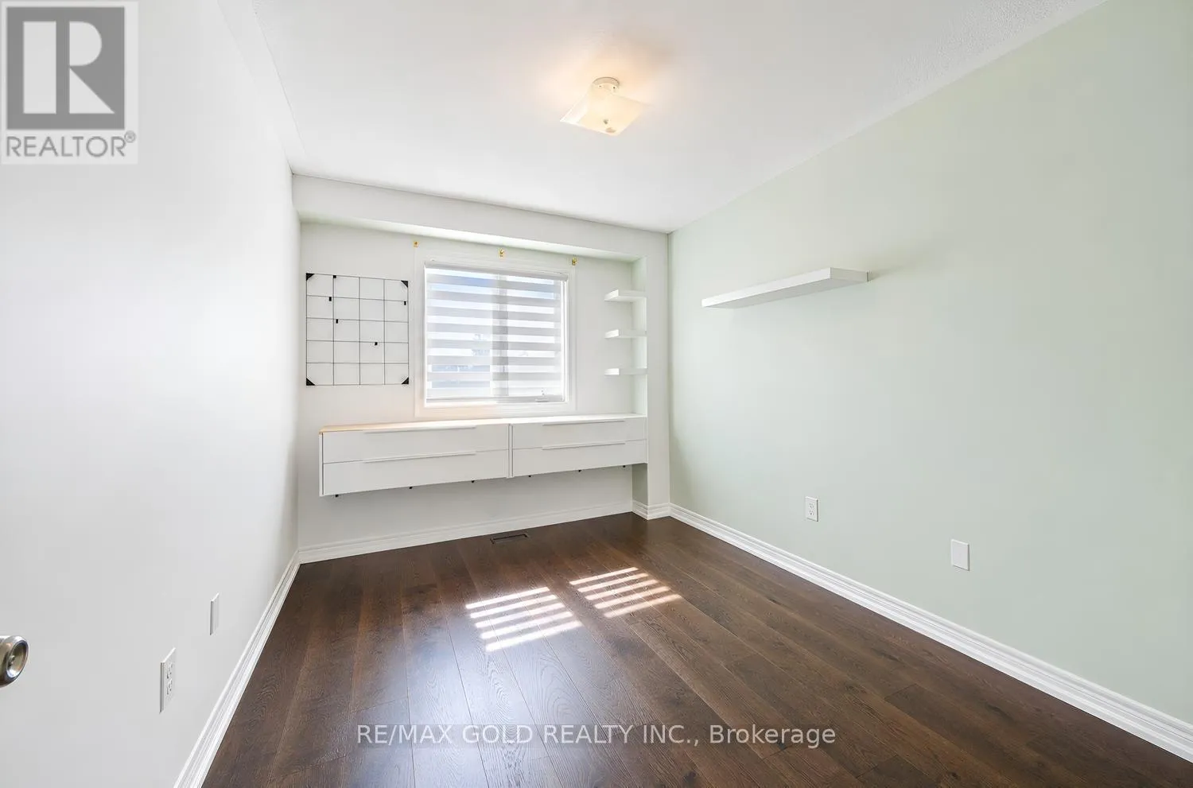
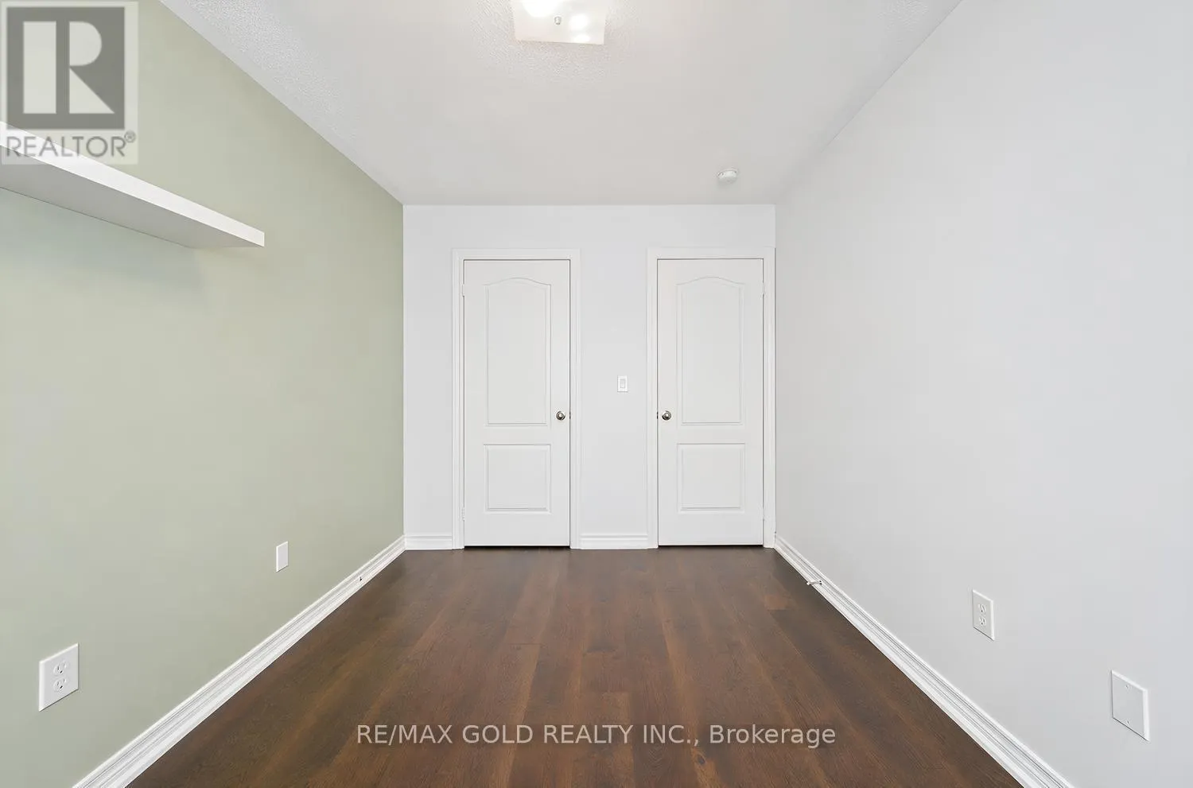
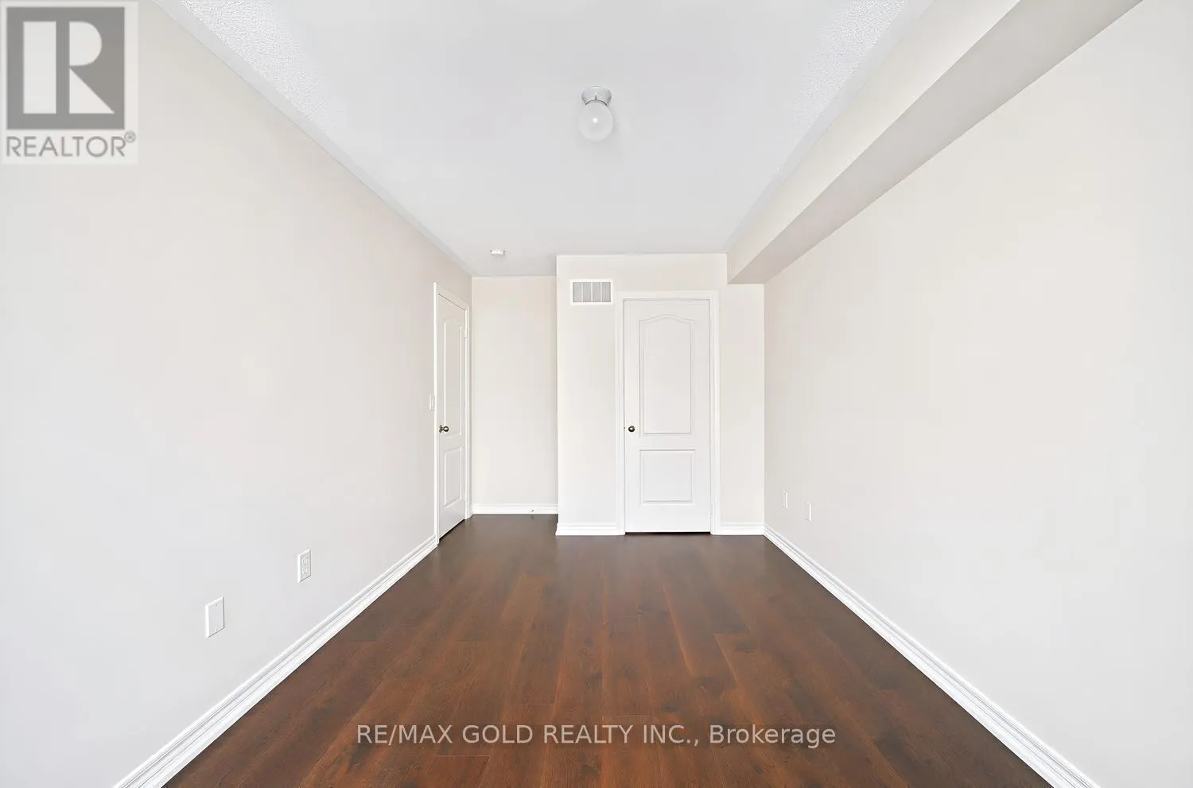
Bedroom 2
Second level
3.96 m x 2.83 m
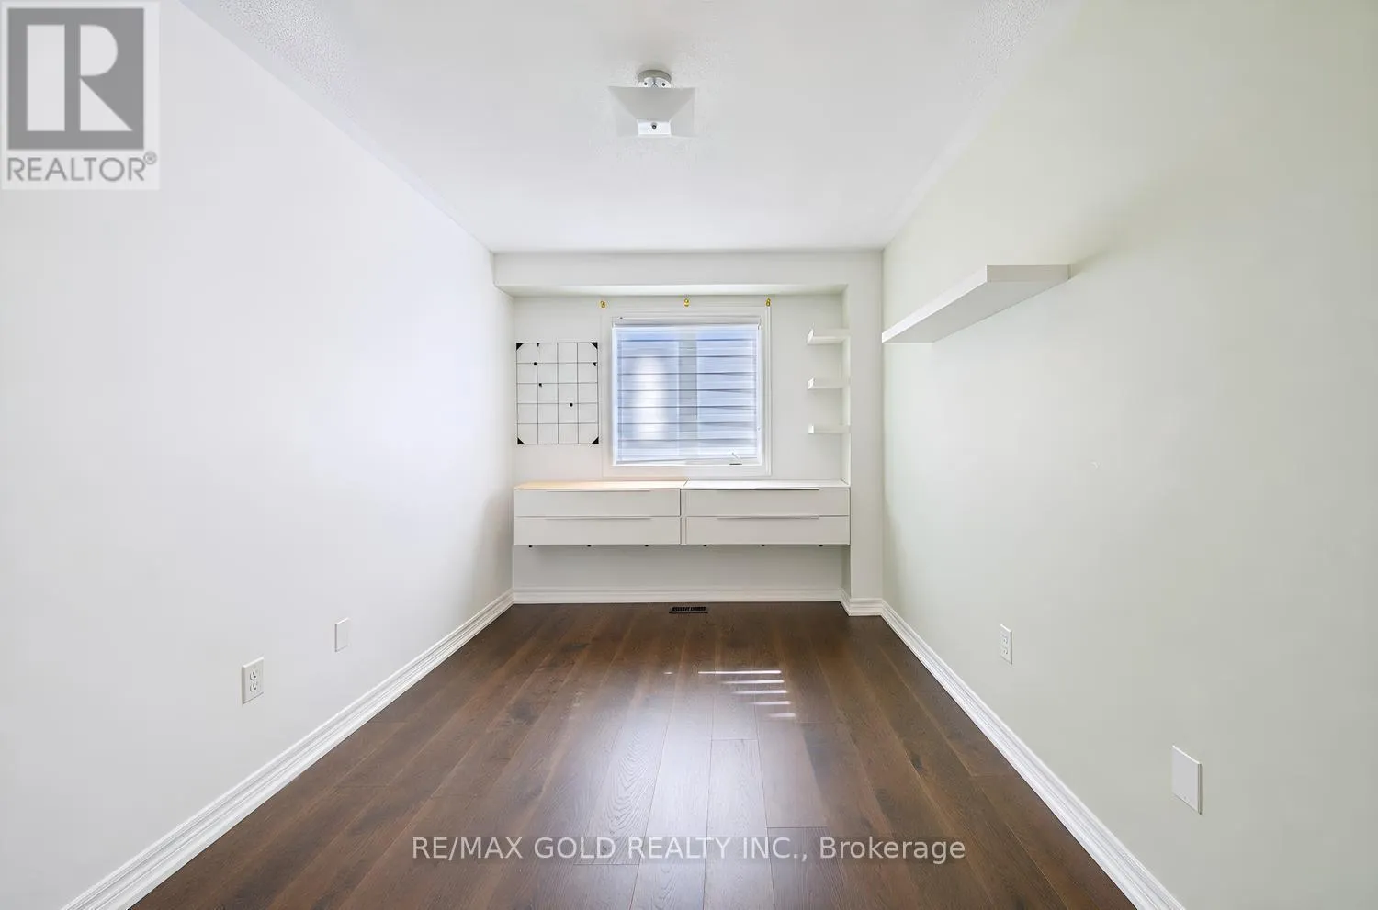
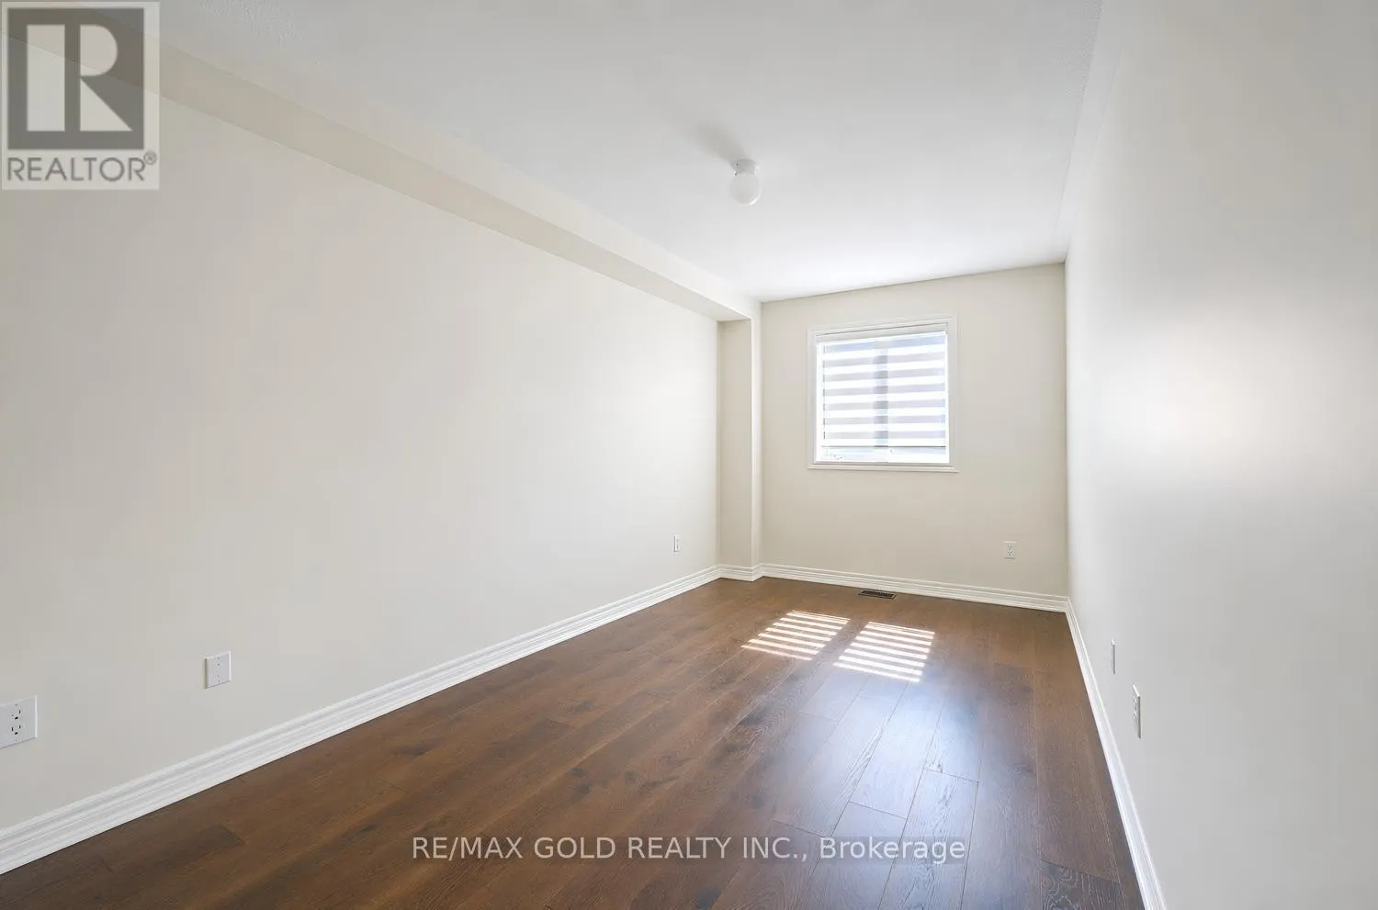
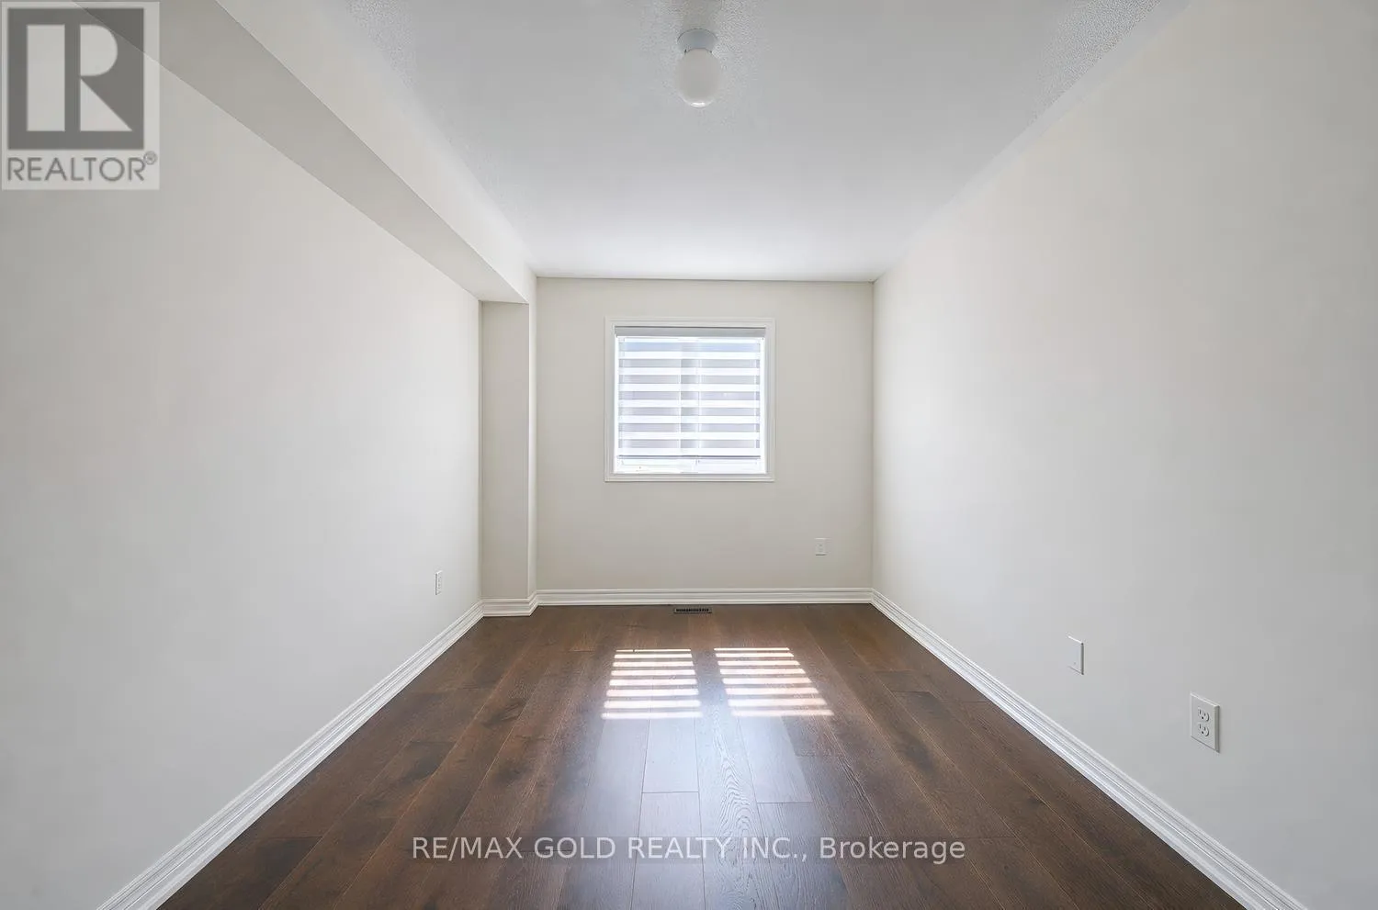
Bedroom 3
Second level
4.57 m x 2.81 m
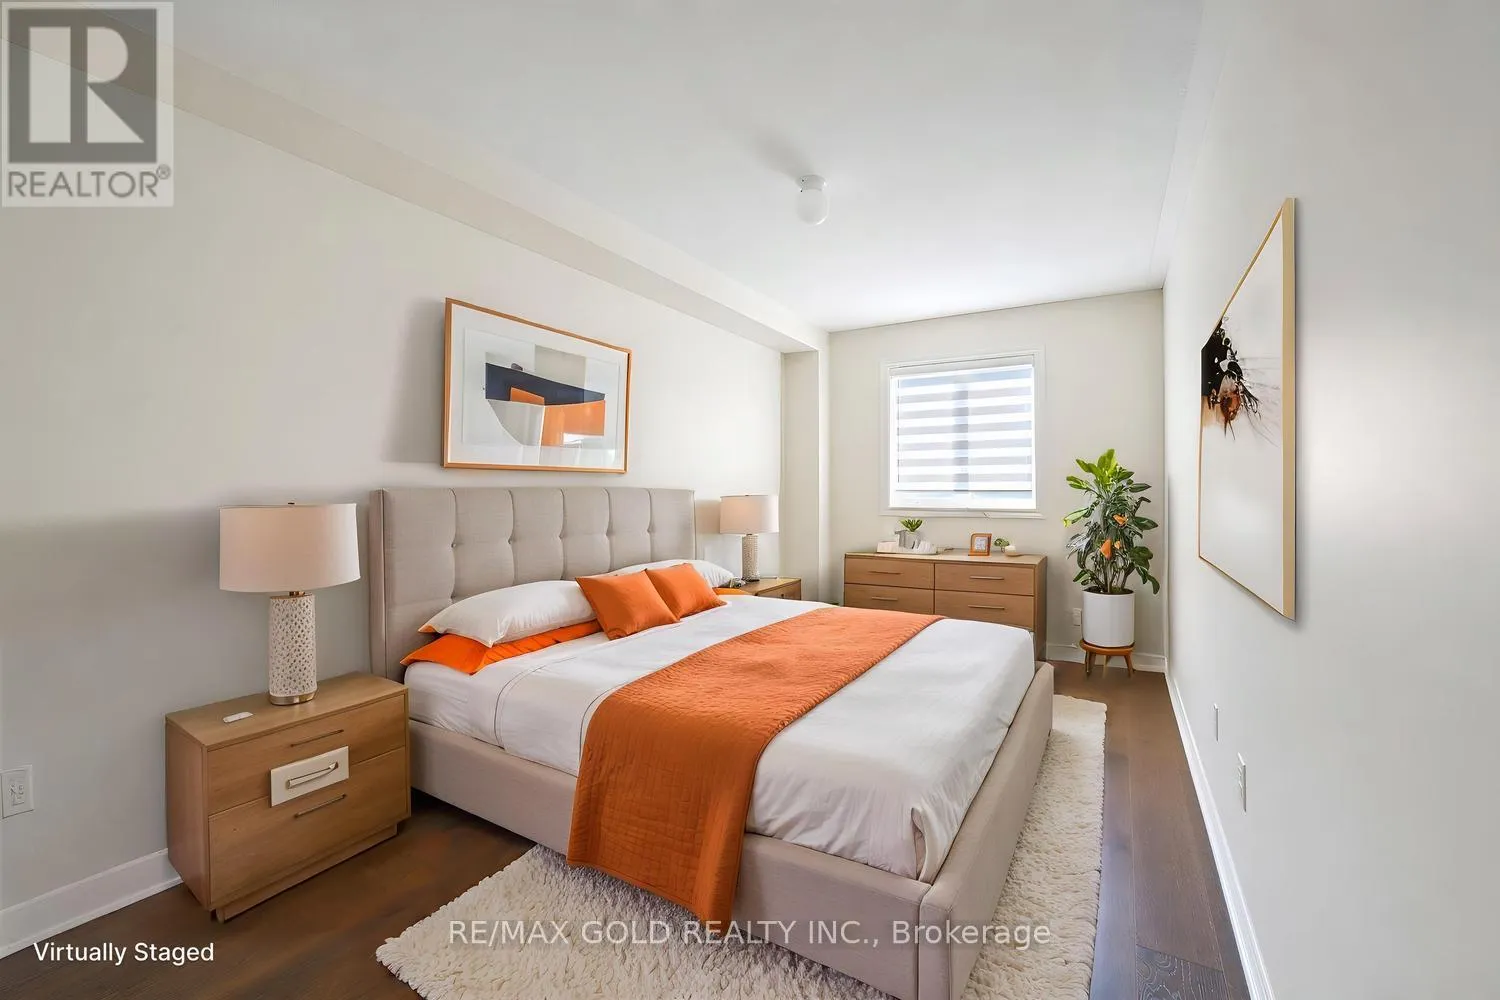
Primary Bedroom
Third level
5.63 m x 3.96 m
Kitchen
Main level
5.48 m x 2.59 m
Eating area
Main level
5.48 m x 2.59 m
Dining room
Main level
5.48 m x 3.04 m

Location

Learn more about this property
Listing provided by:
RE/MAX GOLD REALTY INC.
MLS® number:
W13723008
Agent:
Baljit Sahi
*Indicates required field
Name is required
Email is required
Please enter a valid phone number (e.g., 416-111-1111).