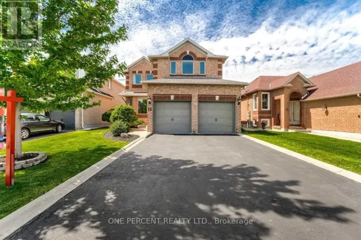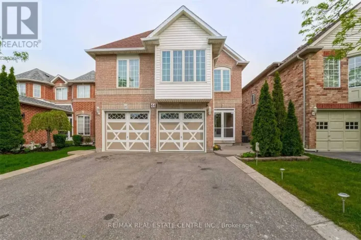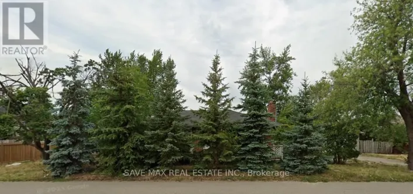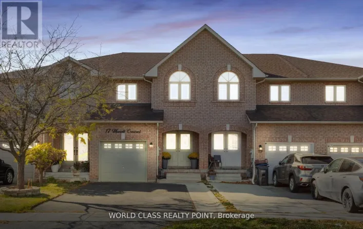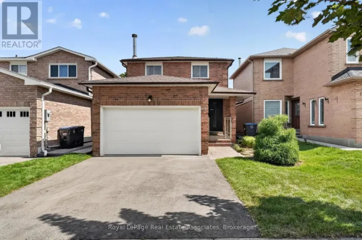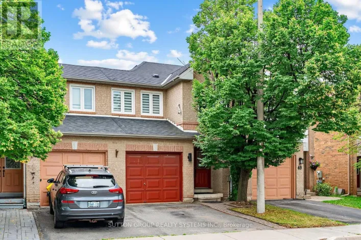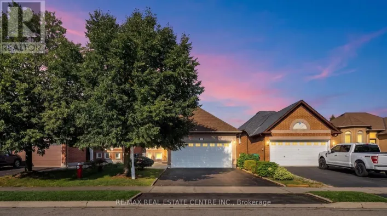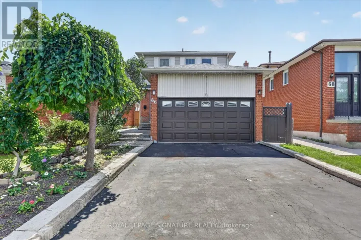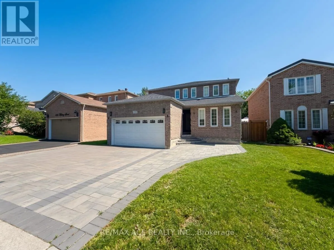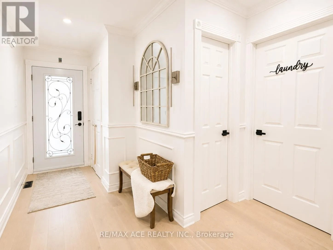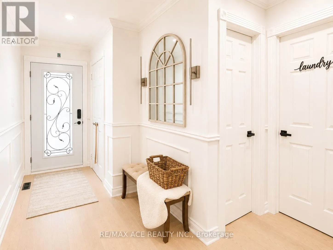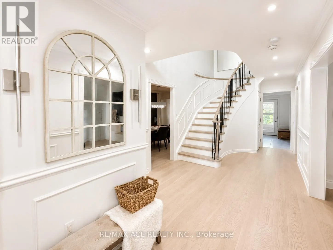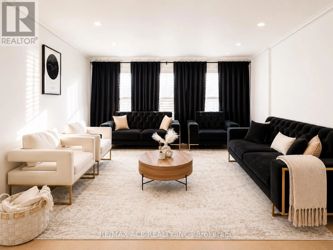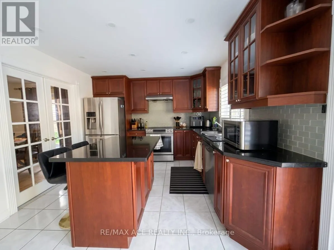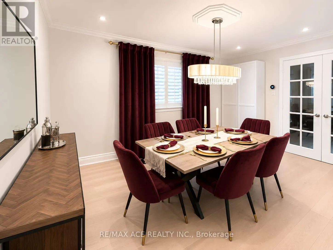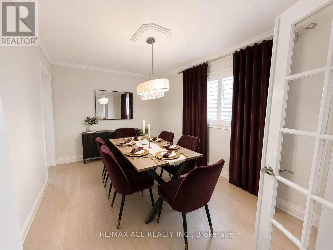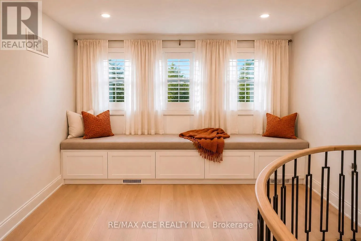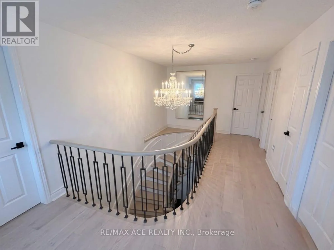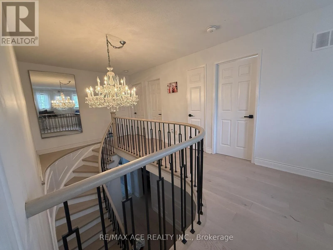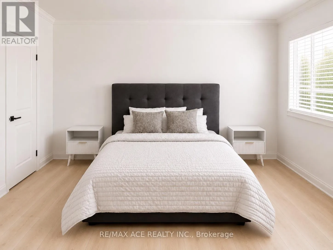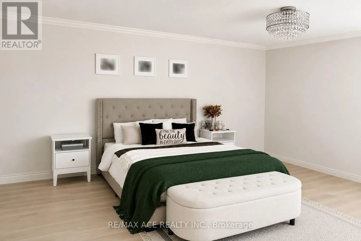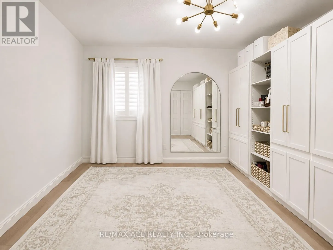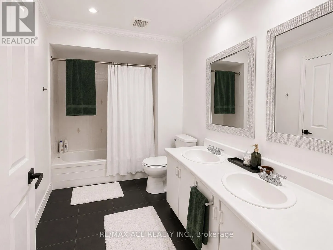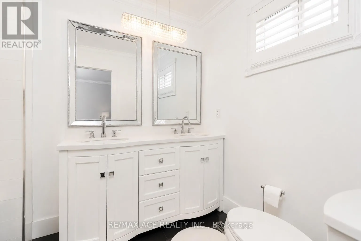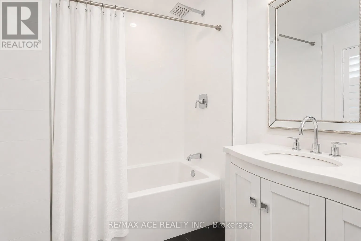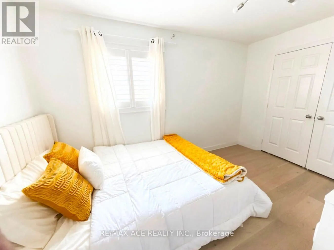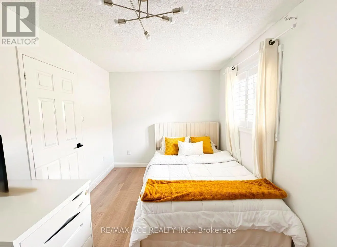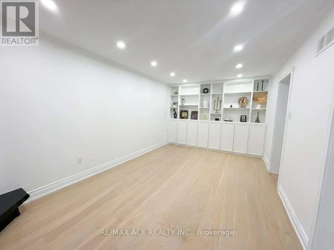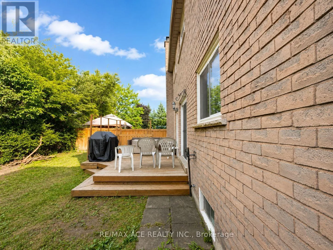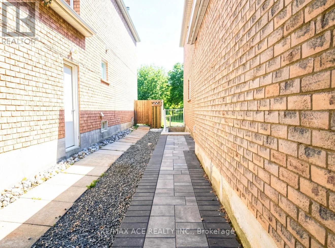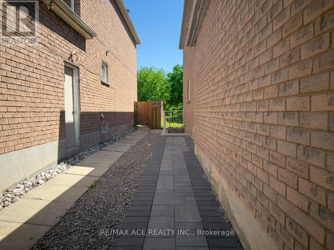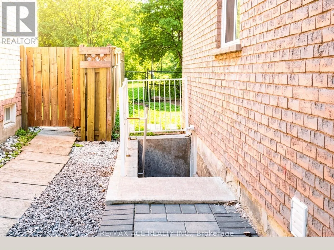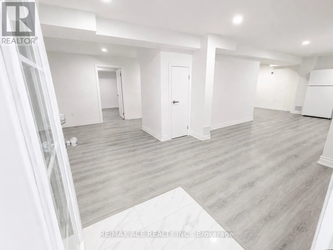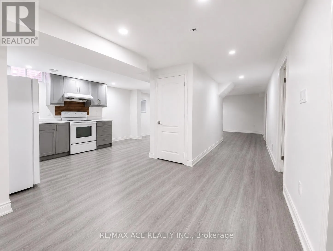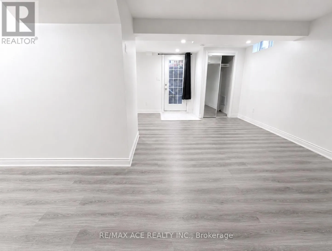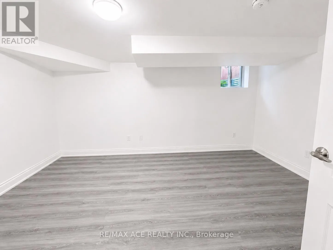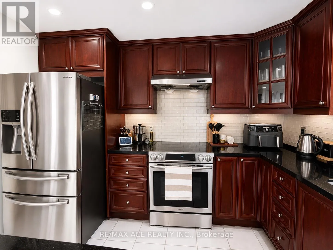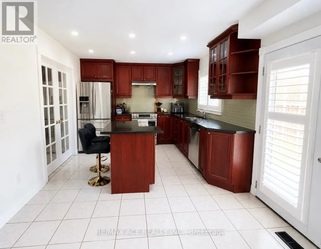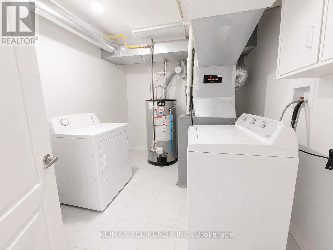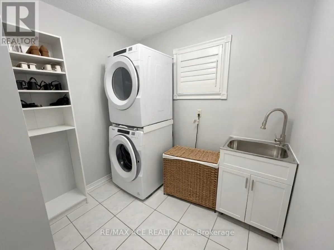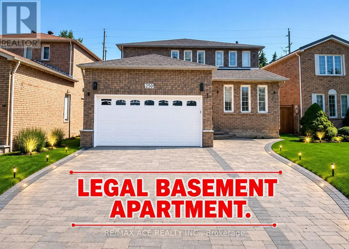
Cross Streets: Bovaird Dr $ Hwy 10. ** Directions: Bovaird Dr & Gillingham Dr. Stunning Fully Renovated Home Backing Onto a Ravine! This beautiful carpet-free residence features 4 spacious bedrooms plus a versatile den, engineered hardwood flooring throughout, and a bright open-concept layout filled with natural light. The modern gourmet kitchen is equipped with premium appliances, a large centre island, granite countertops, and a walkout to a private deck overlooking the peaceful ravine and park-perfect for entertaining and family enjoyment. The inviting family room provides direct access to the backyard oasis.Upstairs offers generously sized bedrooms with excellent natural light and comfortable living space. A major highlight of this home is the professionally finished, bright and spacious LEGAL BASEMENT APARTMENT, complete with a separate entrance, modern kitchen, spacious living area, and its own comfortable living space. Whether you're looking for rental income, a mortgage helper, or a private space for extended family, this legal suite offers exceptional flexibility and value.Additional upgrades include pot lights, updated windows, and a newer roof. Situated in a highly sought-after, family-friendly neighbourhood close to top-rated schools, parks, shopping, public transit, and major highways. Move-in ready and offering the rare combination of a renovated home, ravine setting, and legal income-generating basement apartment-an excellent opportunity for homeowners and investors alike! (id:27476)