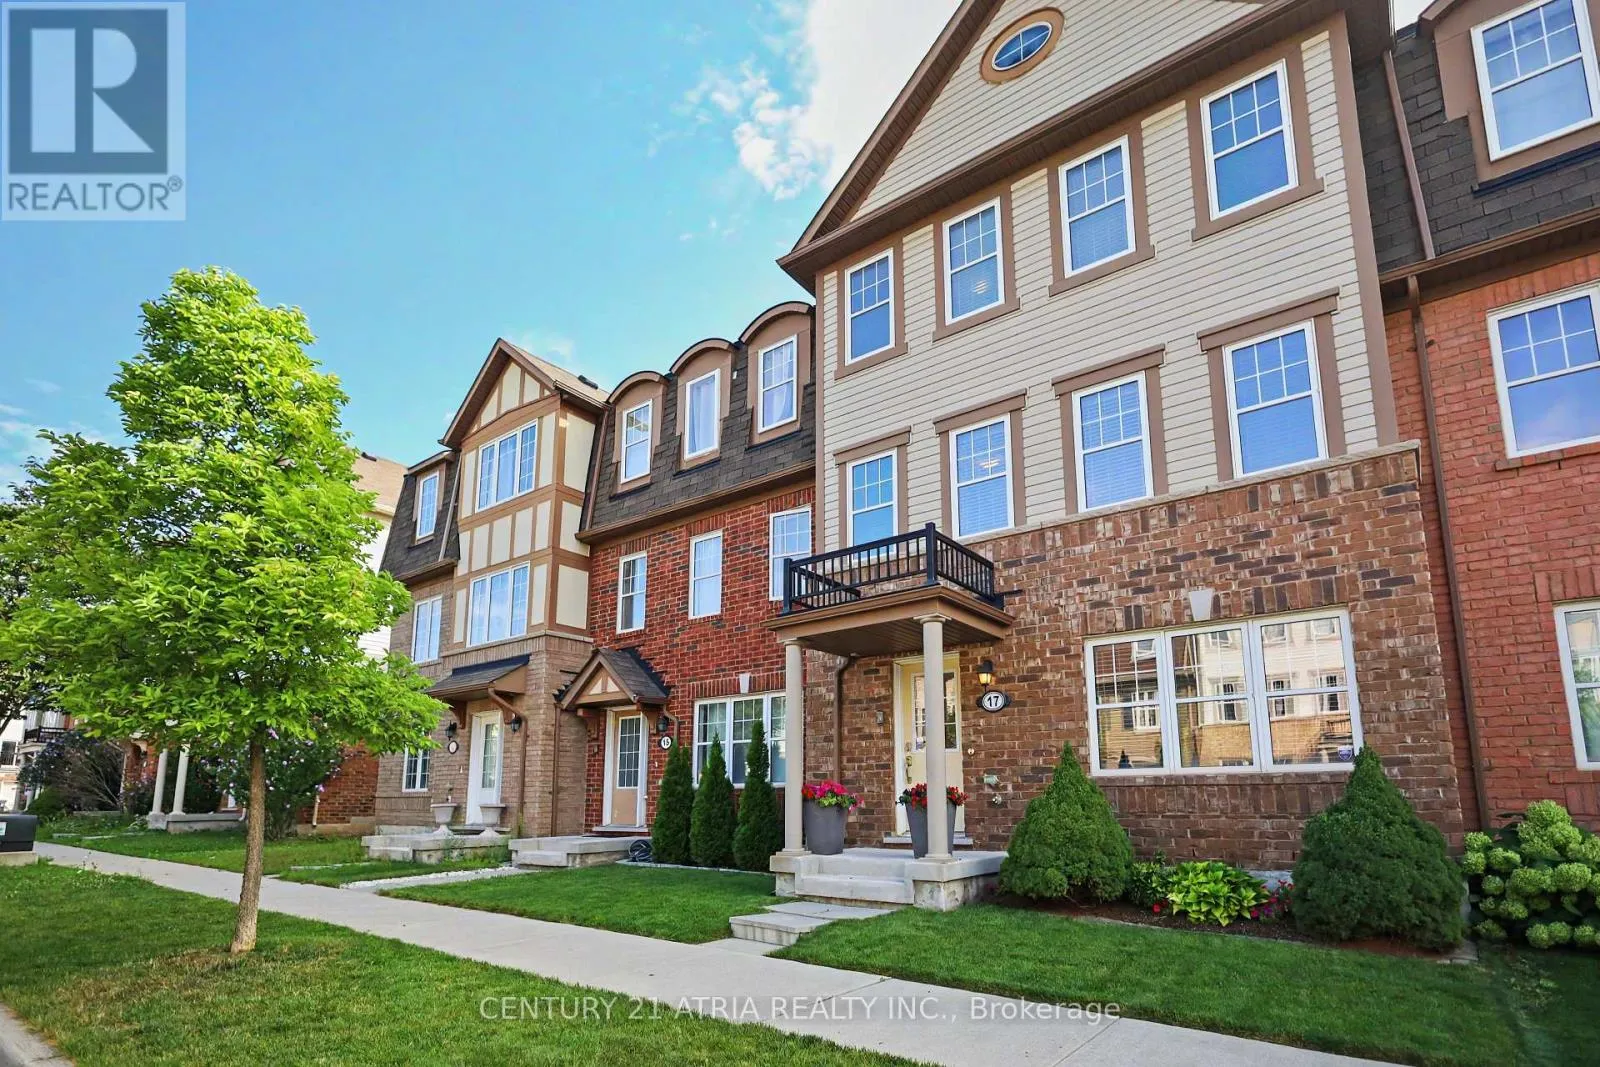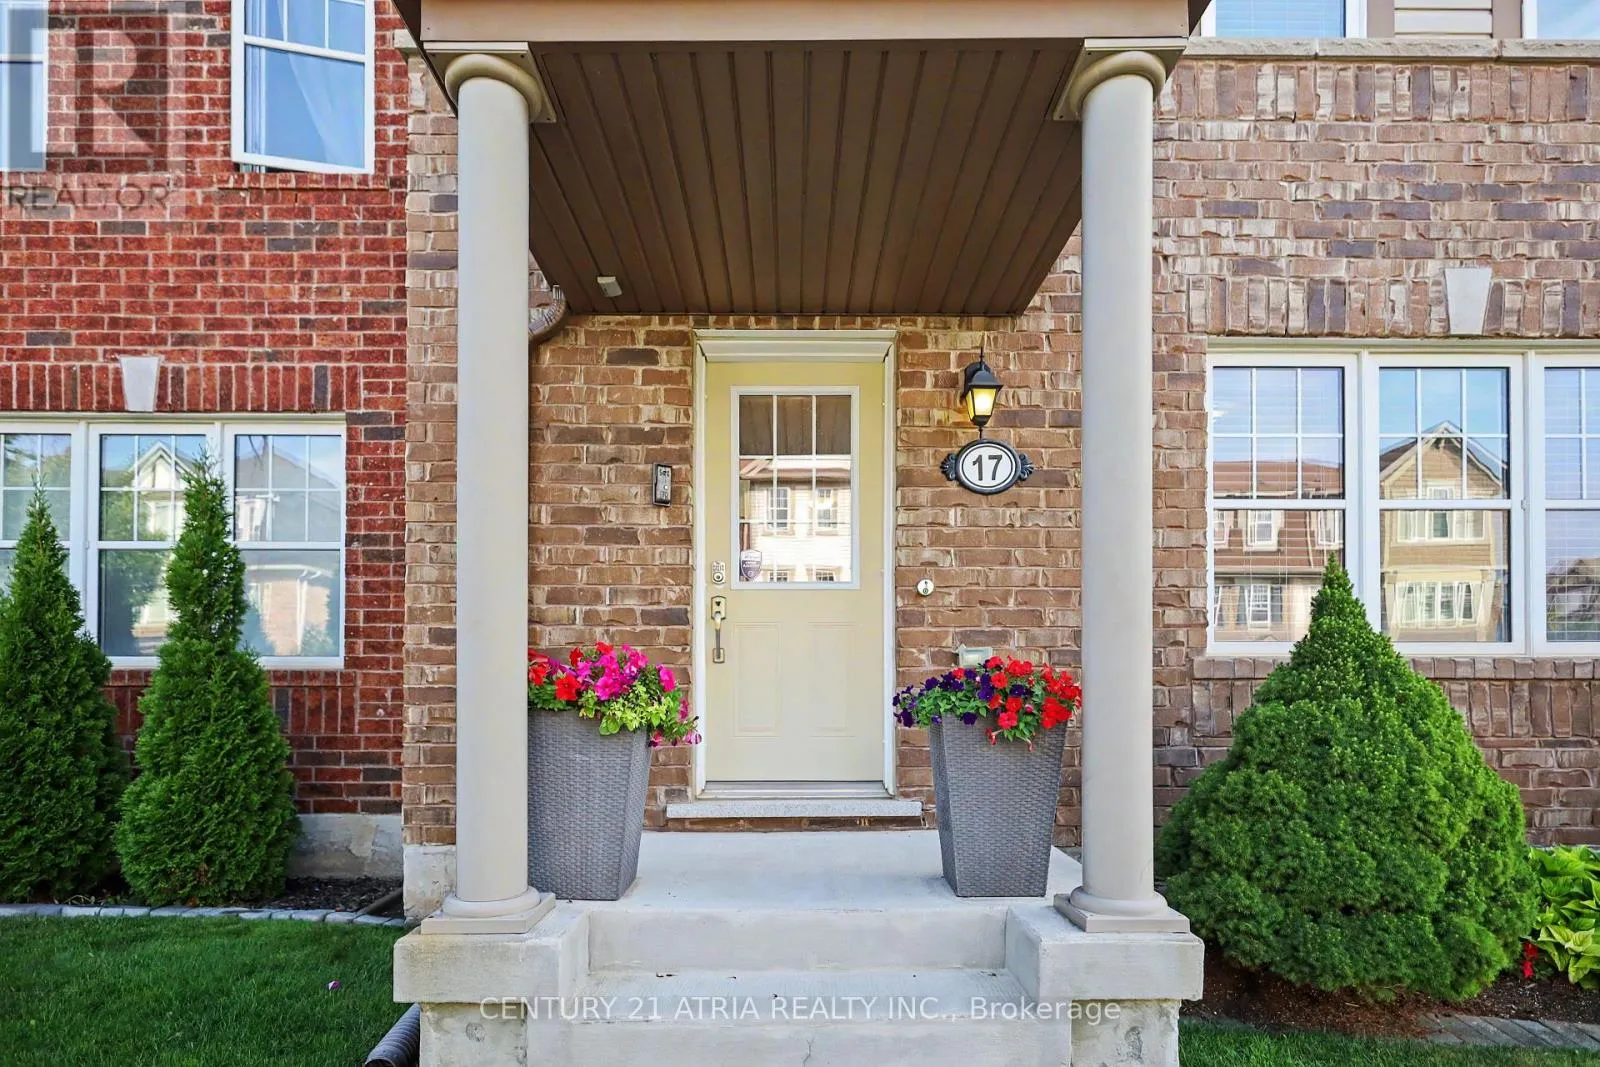
17 Crossbill Road, Brampton, Ontario L7A 3Z5

Listed for:
$729,900
4 beds
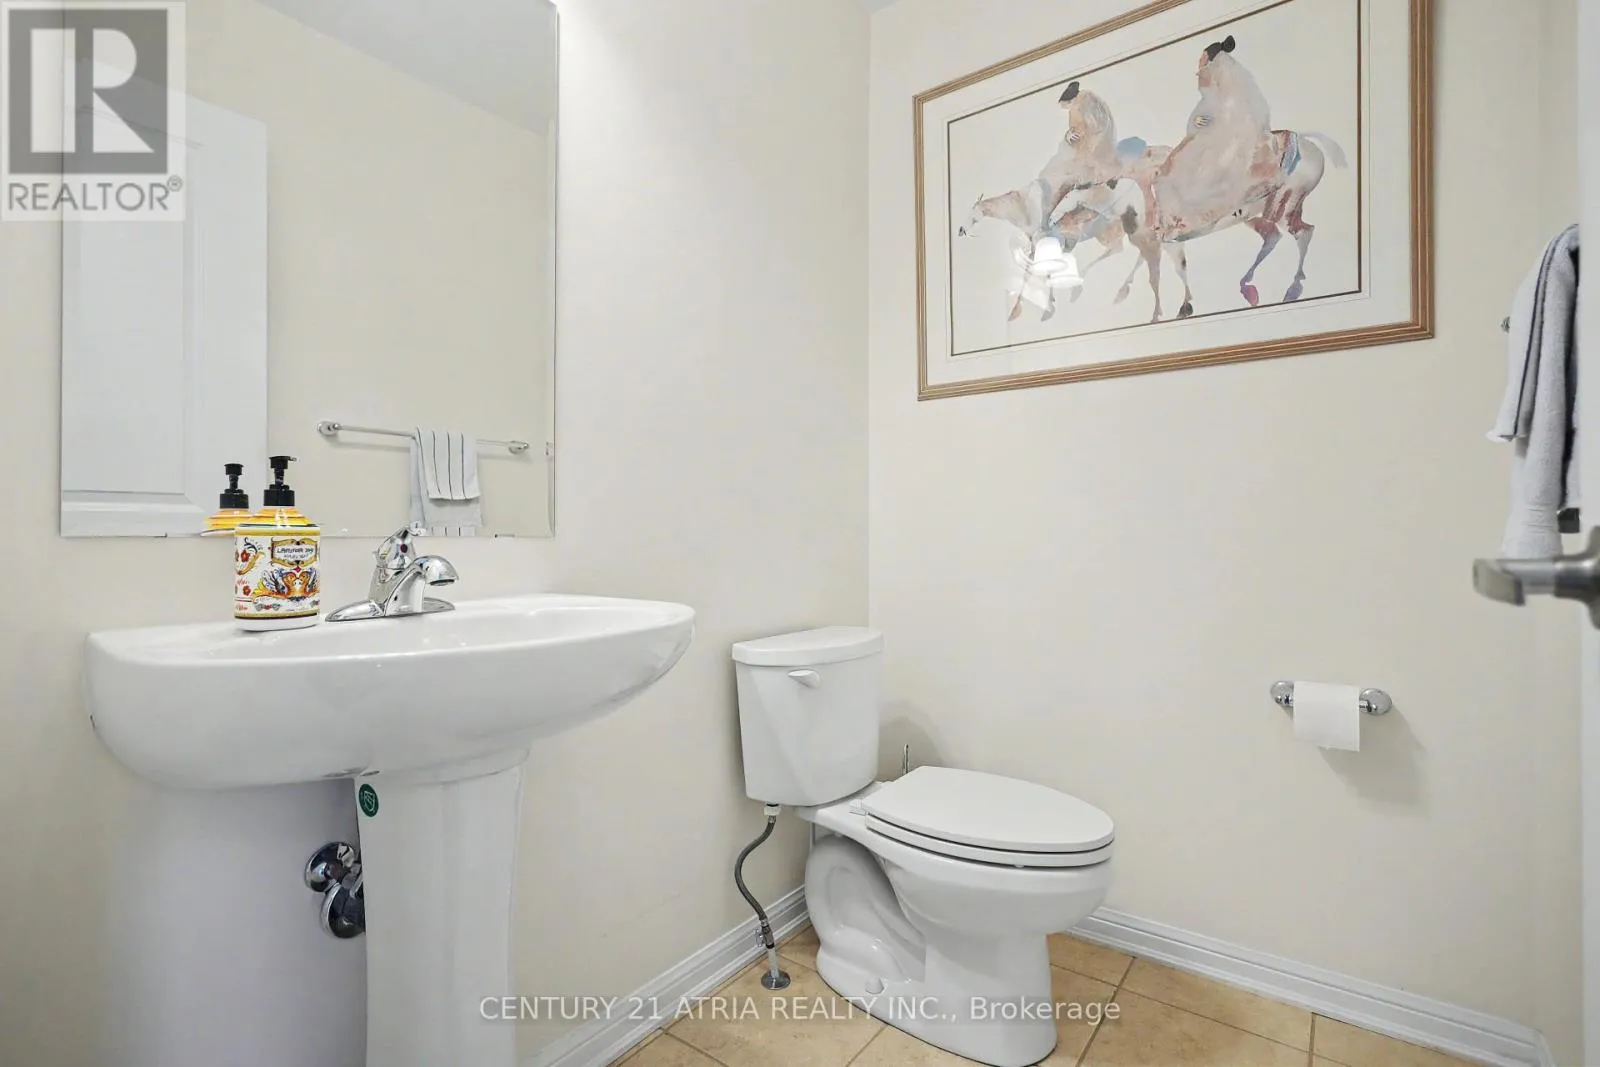
4 baths
Listed 8 days ago
Row / Townhouse for rent: 17 Crossbill Road, Brampton, Ontario L7A 3Z5

View all 40 photos

About

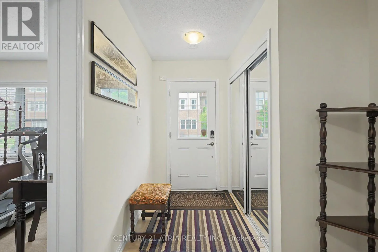
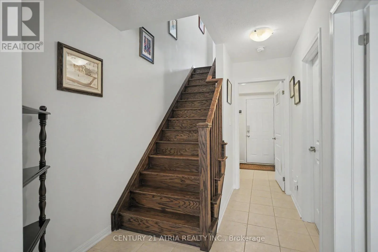
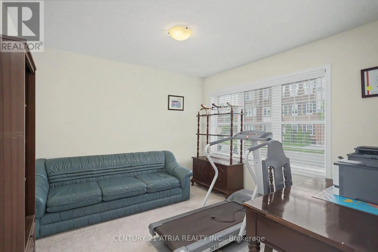
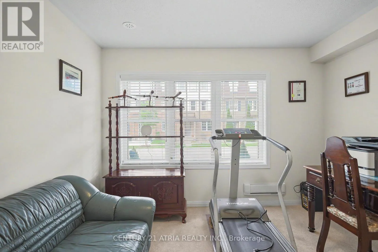
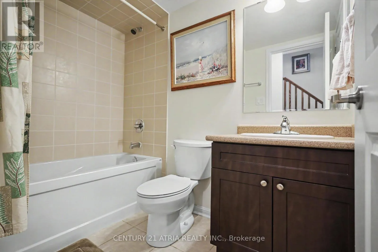
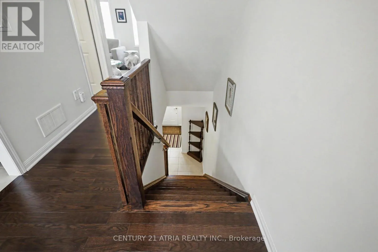
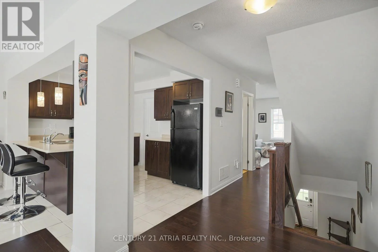
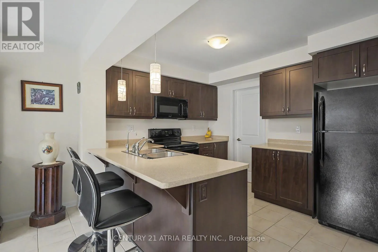
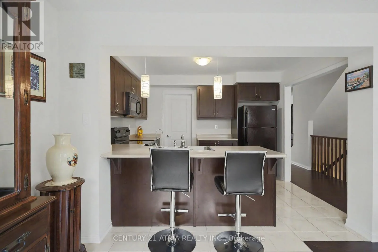
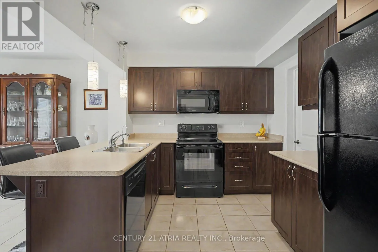
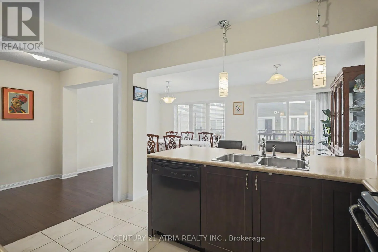
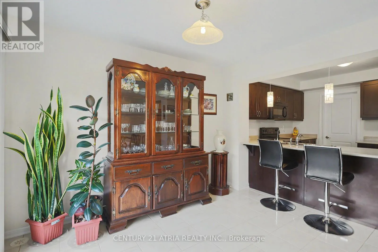
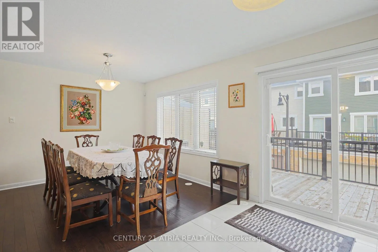
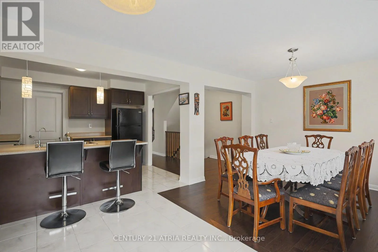
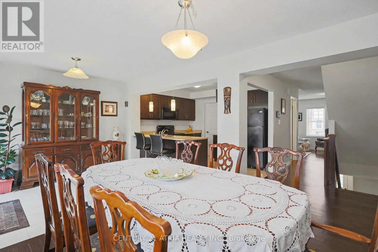
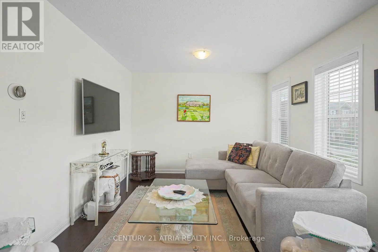
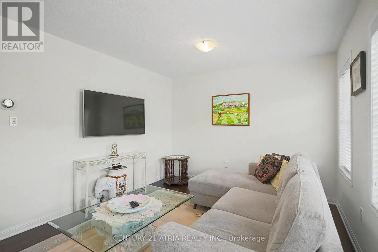
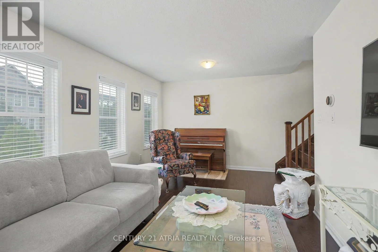
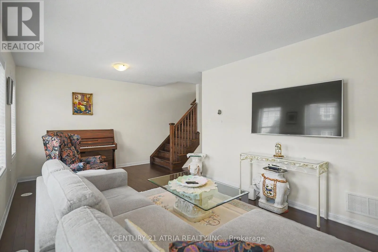
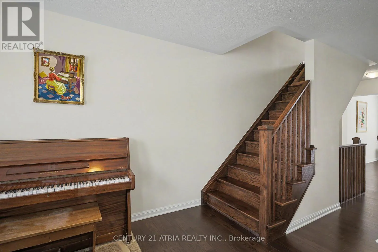
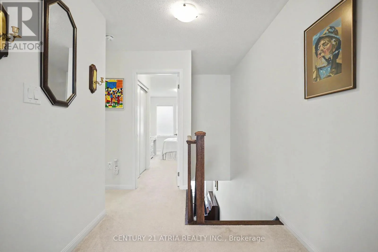
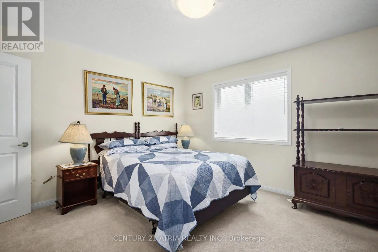
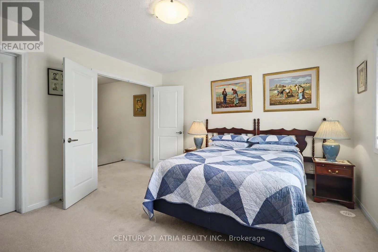
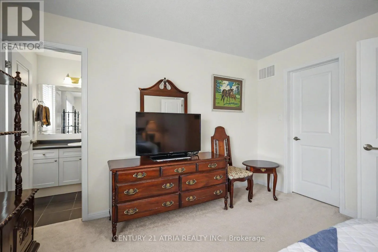
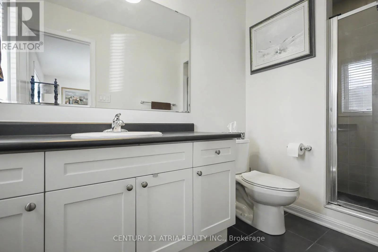
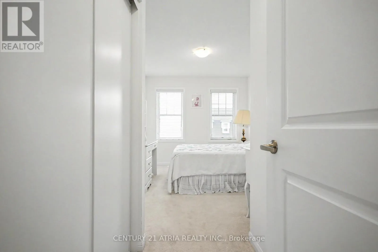
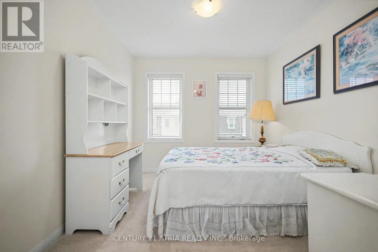
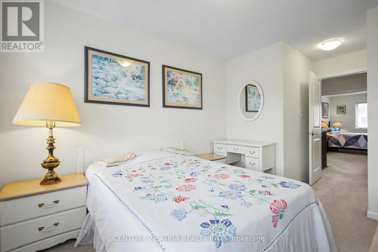
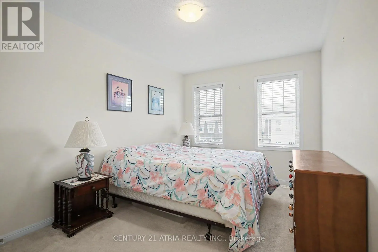
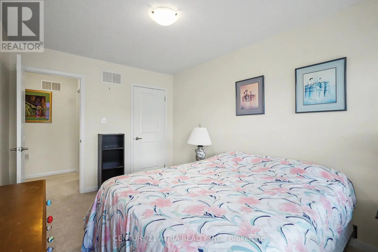
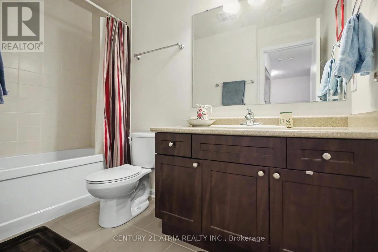
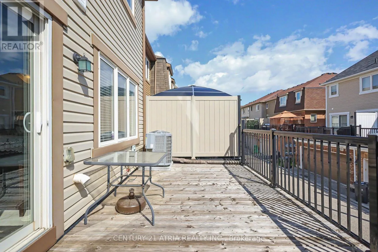
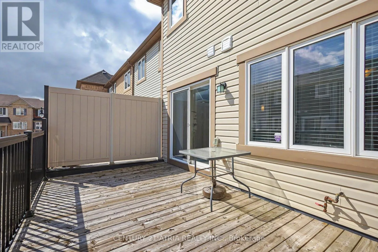
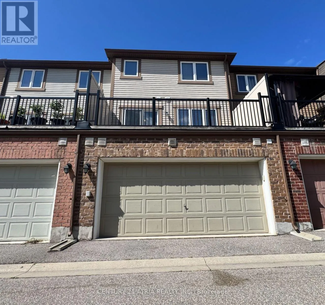
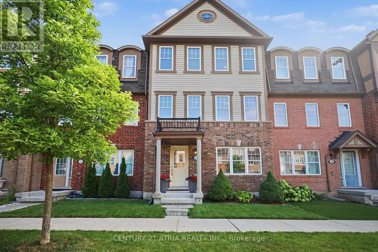
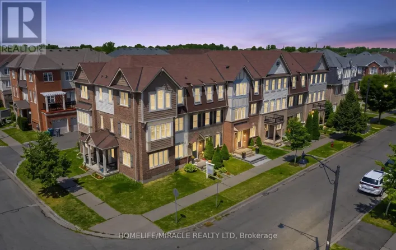
Cross Streets: Bovaird Dr W & Creditview Rd. ** Directions: As Per Google Maps. Welcome home to 17 Crossbill Rd! Meticulously maintained and filled with warmth, this beautiful 4-bedroom, 3.5-bathroom townhome offers 1,841 sq. ft. of thoughtfully designed living space.The bright, inviting interior features hardwood floors, plenty of natural light and a functional multi-level layout that gives everyone a little room of their own. The ground-floor bedroom is a wonderful bonus, perfect for guests, a home office or a quiet retreat. The main living level is truly the heart of the home, with welcoming living and dining spaces that areperfect for relaxing with family or entertaining friends. On the third storey, you'll findthree spacious bedrooms, including a lovely primary retreat with a private ensuite and walk-in closet. A double-car garage adds everyday convenience with plenty of parking and storage. Bestof all, you're just steps from the GO Station, making the daily commute a breeze! Close toparks, schools, shopping and everyday amenities, 17 Crossbill Rd is a wonderful place to settlein, make memories and call home. (id:27476)

Property Highlights

MLS® Number
W13727490
Type
Single Family
Community Name
Northwest Brampton
Ownership Type
Freehold
Land Size
19.9 x 60.7 FT
Parking Space Total
3

Building

Building Type
Row / Townhouse
Storeys
3.00
Square Footage
1500 - 2000 sqft
Bathrooms Total
4
Bedrooms Above Ground
4
Bedrooms Total
4
Amenities
Park, Place of Worship, Schools, Public Transit
Exterior Finish
Aluminum siding, Brick
Fireplace Present
No
Basement Type
Full
Basement Features
Building Heating Type
Forced air
Heating Fuel
Natural gas
Building Cooling Type
Central air conditioning

Utilities

Water
Municipal water
Utility Sewer
Sanitary sewer

Room Layout

Kitchen
Second level
3.5 m x 2.92 m
Eating area
Second level
2.43 m x 3.42 m
Dining room
Second level
3.35 m x 4.42 m
Living room
Second level
5.8 m x 3.3 m
Primary Bedroom
Third level
4.19 m x 3.84 m
Bedroom
Third level
2.89 m x 3.27 m
Bedroom 3
Third level
2.89 m x 3.27 m
Bedroom 4
Ground level
3.47 m x 3.27 m

Location

Learn more about this property
Listing provided by:
CENTURY 21 ATRIA REALTY INC.
MLS® number:
W13727490
Agent:
Brendon Alexandre Schembri
*Indicates required field
Name is required
Email is required
Please enter a valid phone number (e.g., 416-111-1111).