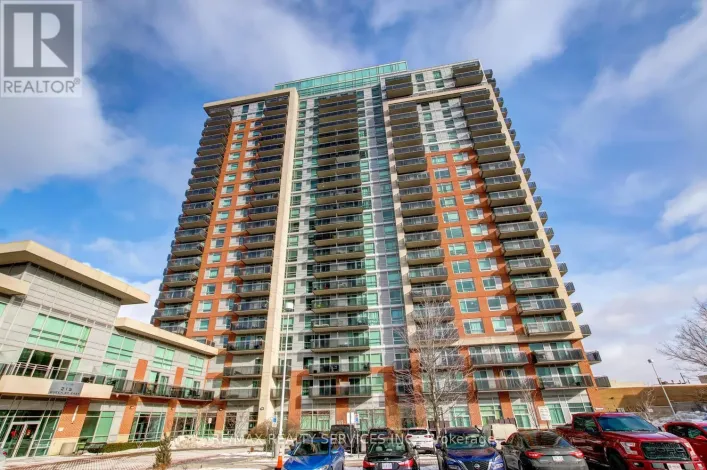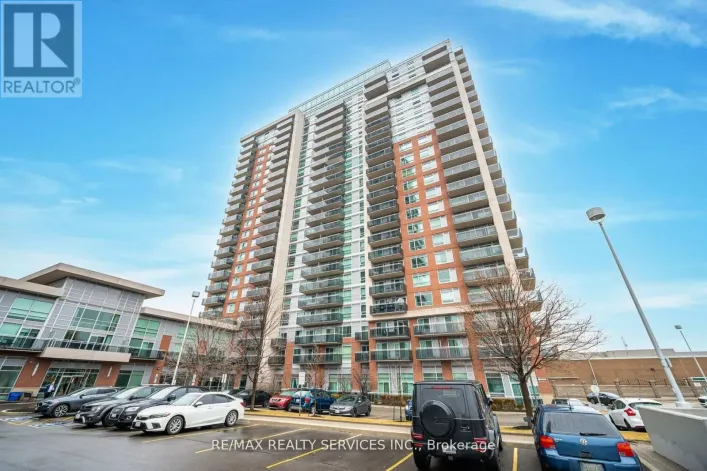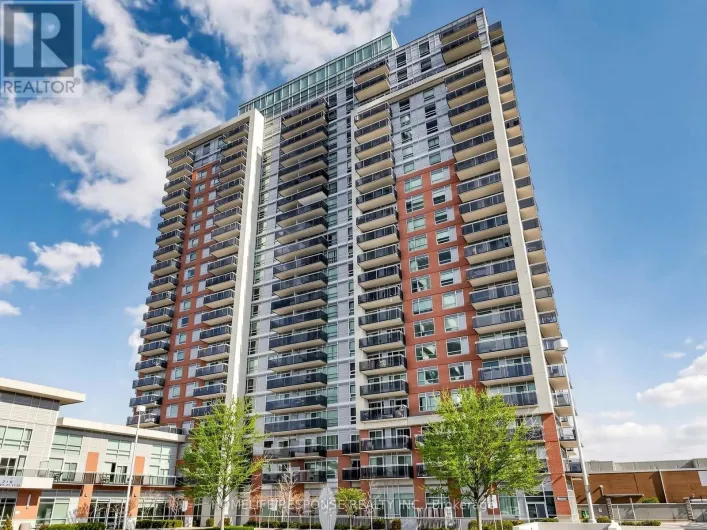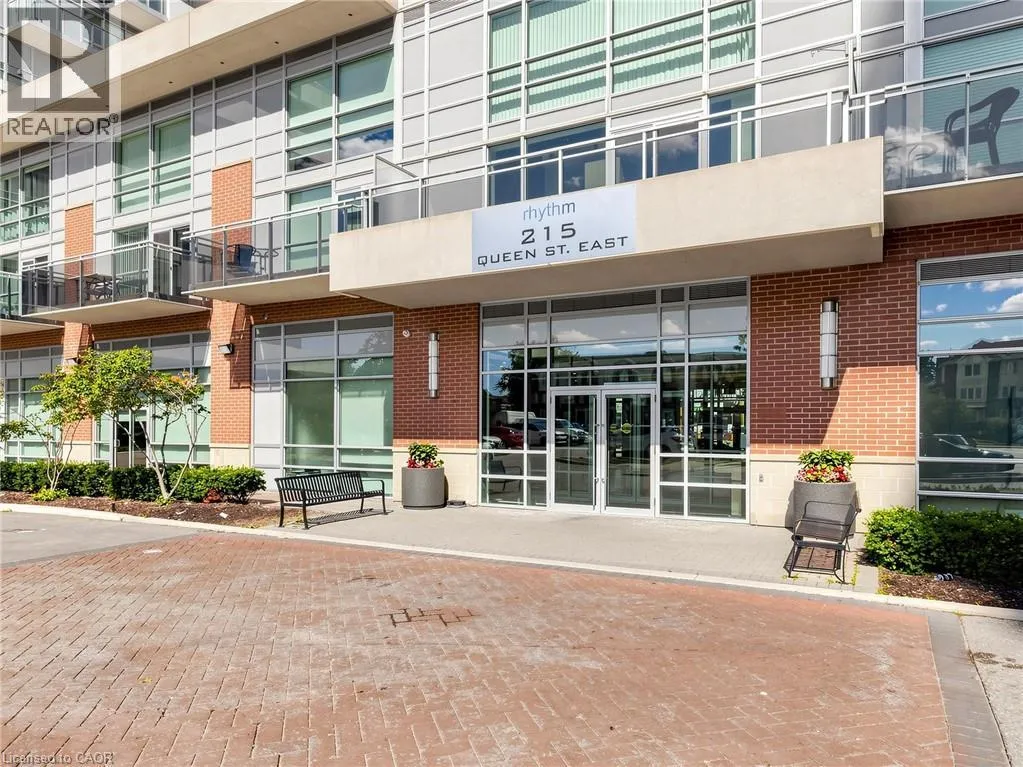
215 E Queen Street E Unit# 225, Brampton, Ontario L6W 0A9

Listed for:
$385,000
1 beds
2 baths
Listed 11 days ago
Apartment for rent: 215 E Queen Street E Unit# 225, Brampton, Ontario L6W 0A9

View all 26 photos

About

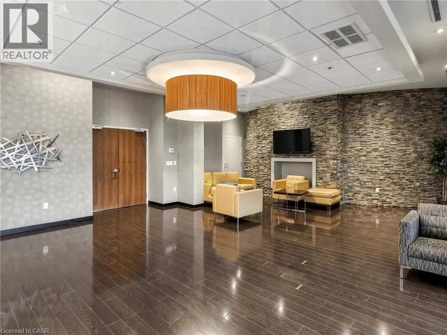
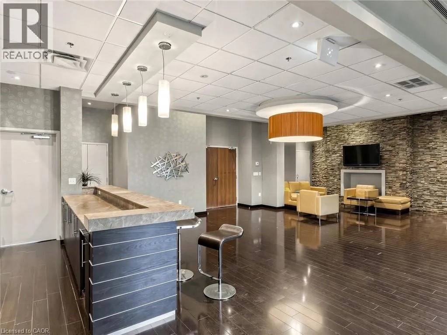
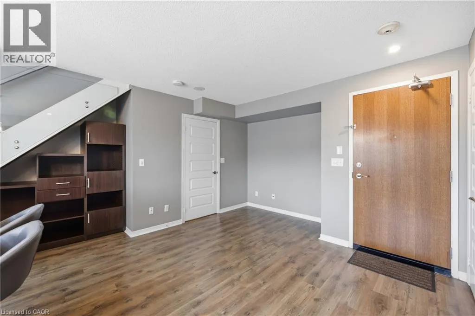
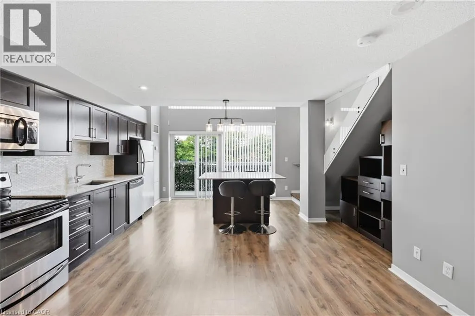
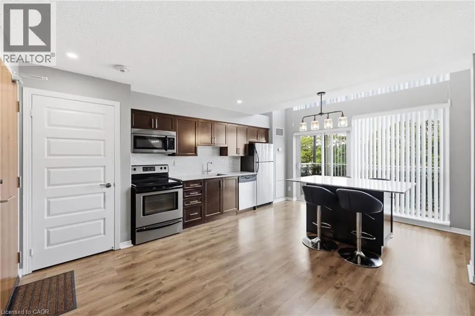
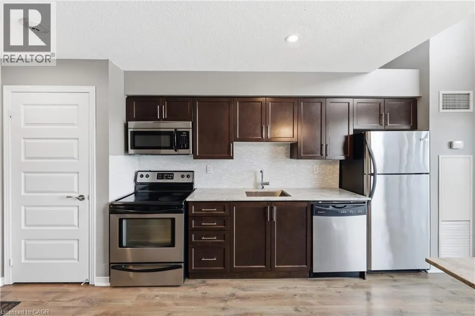
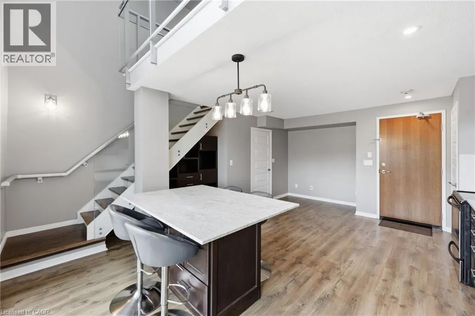
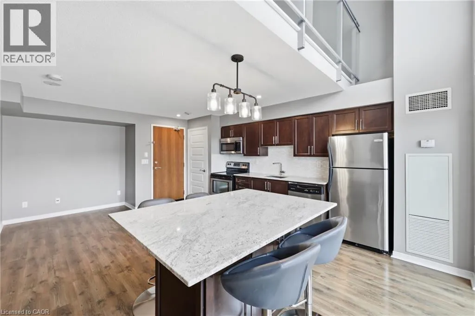
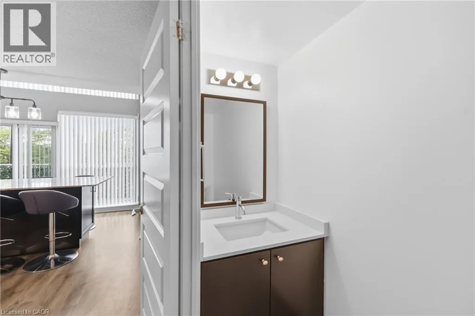
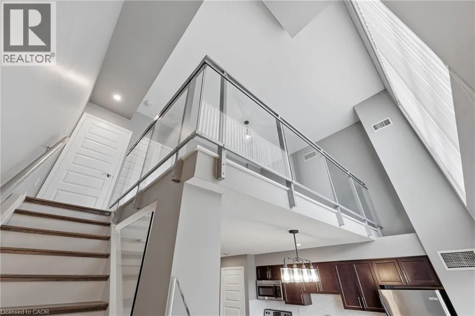
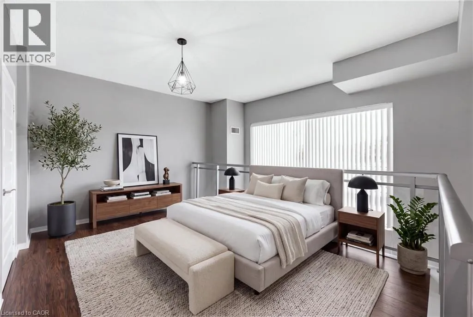
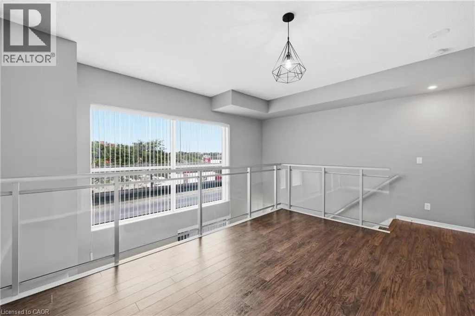
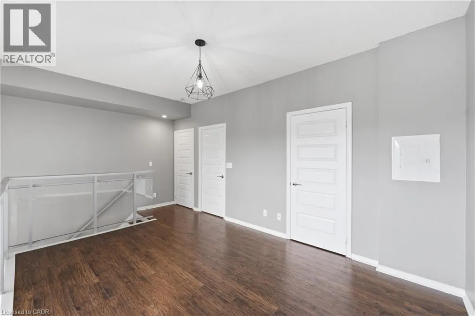
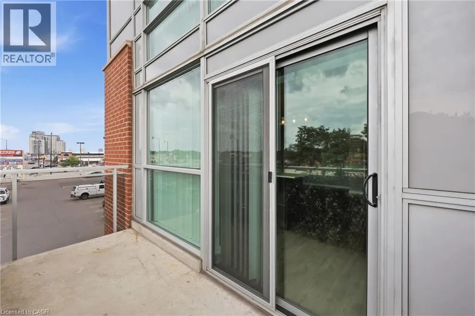
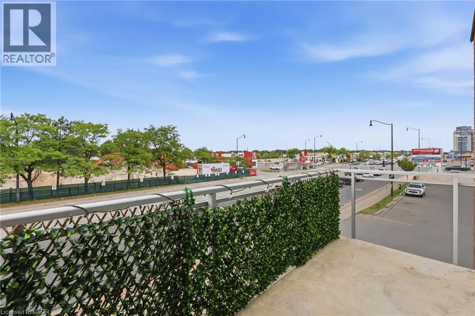
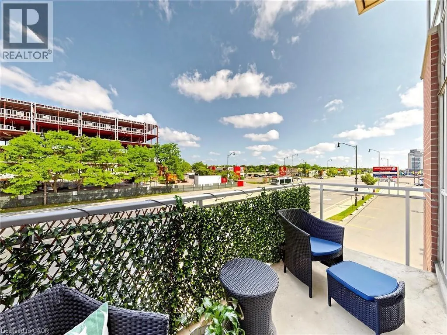
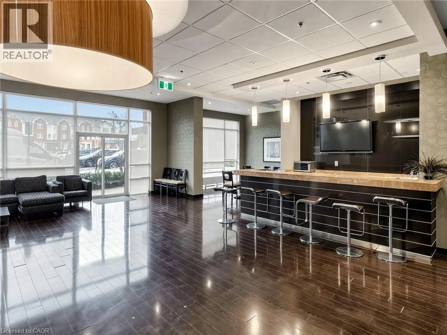
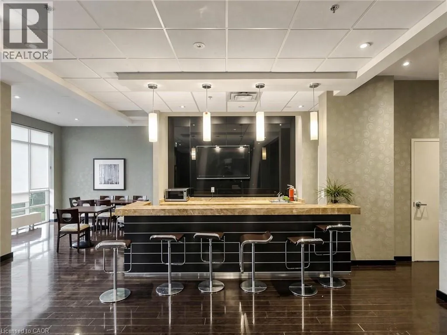
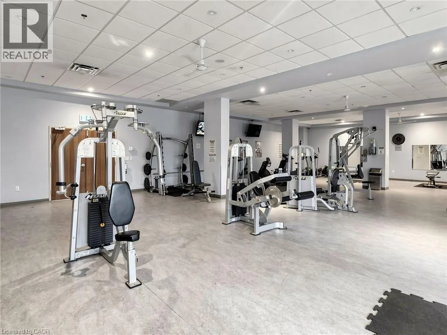
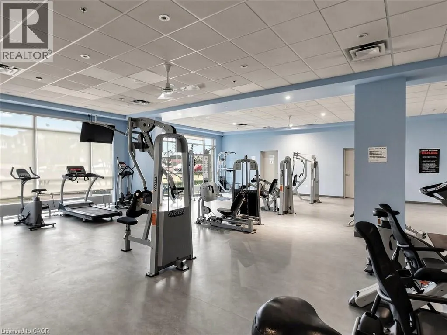
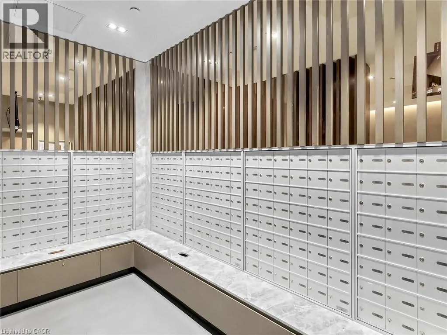
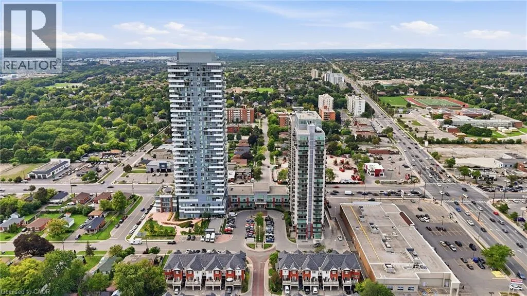
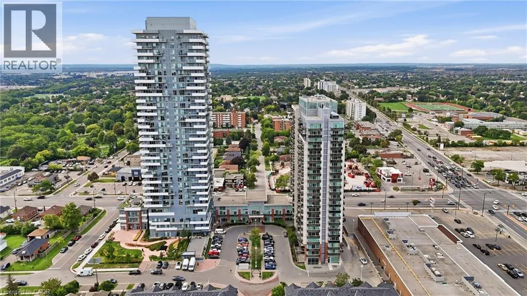
Queen St East to Torrome Road Immaculate, bright, and stylish loft at 215 Queen St E, Unit 225! This stunning corner unit is flooded with natural light, featuring impressive floor-to-ceiling windows throughout and breathtaking, unobstructed views. The thoughtfully designed layout offers spacious loft-style living with 1.5 bathrooms, ensuite laundry, a private balcony, parking, and a locker. Residents can enjoy an exceptional selection of building amenities, including a fitness centre, yoga room, party room, guest suites, bike storage, underground car wash, 24-hour security, and ample visitor parking. Perfectly situated in the heart of Brampton's Queen Street Corridor, everyday conveniences are right at your doorstep. Enjoy easy access to grocery stores, pharmacies, restaurants, cafés, parks, fitness facilities, and public transit, with downtown Brampton just minutes away. Brampton GO and major highways, including the 410, 401, 403, and 407, are also easily accessible, making commuting a breeze. Bright, spacious, stylish, and exceptionally well-appointed — this is loft living at its best! (id:27476)

Property Highlights

MLS® Number
40856912
Type
Single Family
Maintenance Fee
813.53
Ownership Type
Condominium
Land Size
Unknown
Parking Space Total
1

Building

Building Type
Apartment
Storeys
2.00
Square Footage
750 sqft
Bathrooms Total
2
Bedrooms Above Ground
1
Bedrooms Total
1
Amenities
Exercise Centre, Guest Suite Park, Place of Worship, Public Transit, Shopping
Exterior Finish
Brick
Fireplace Present
No
Basement Type
None
Basement Features
Building Heating Type
Forced air
Heating Fuel
Natural gas
Building Cooling Type
Central air conditioning

Utilities

Water
Municipal water
Utility Sewer
Municipal sewage system

Room Layout

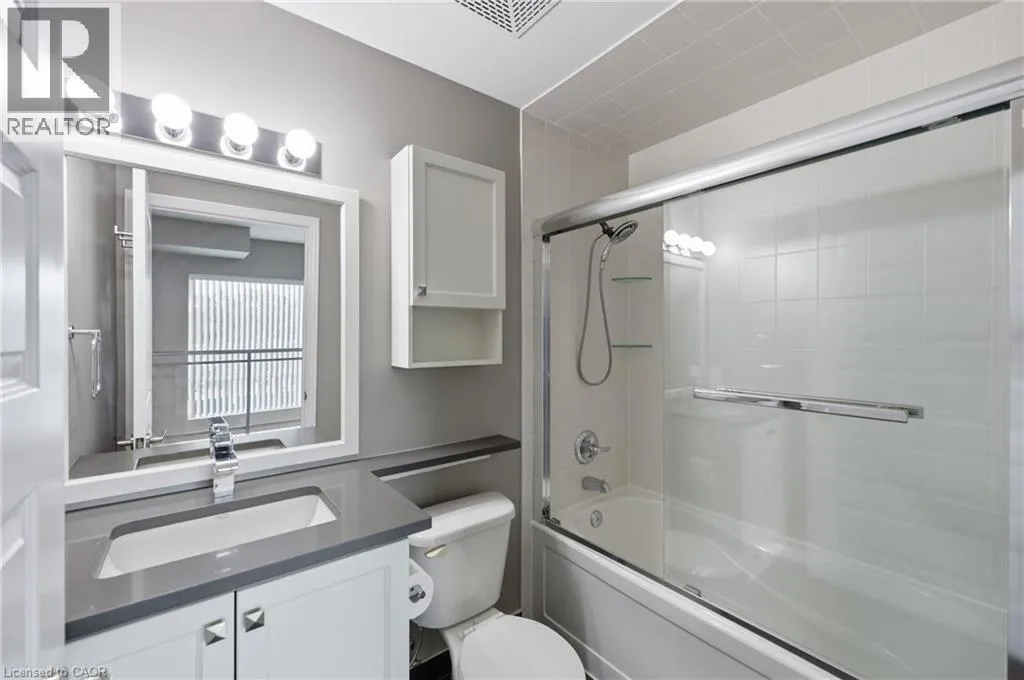
4pc Bathroom
Second level
Measurements not available
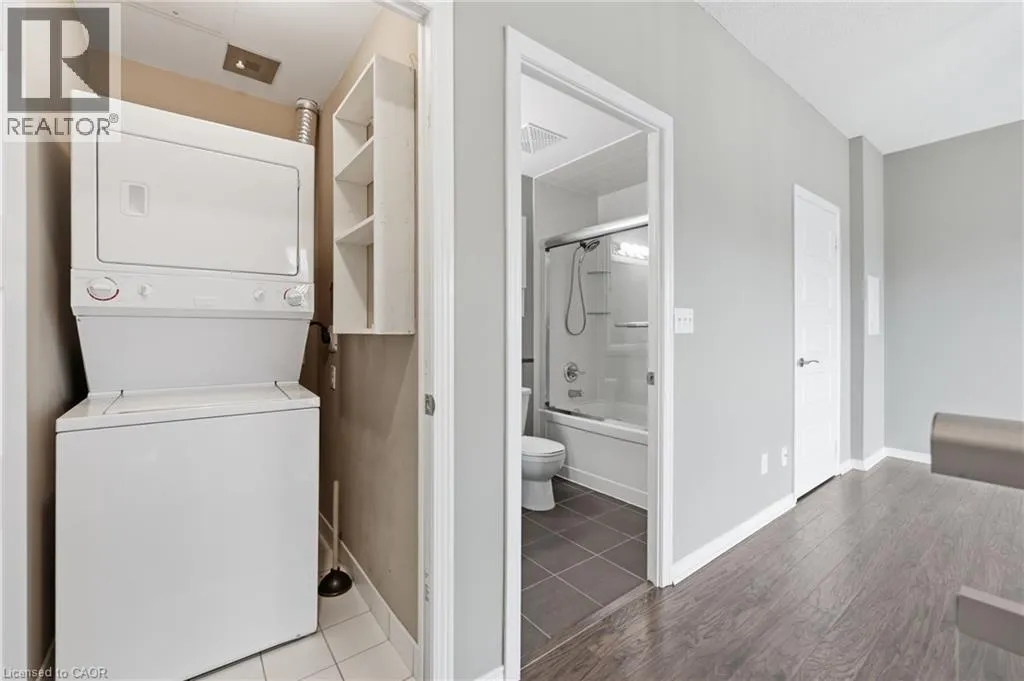
Laundry room
Second level
Measurements not available
Primary Bedroom
Second level
15'7'' x 10'2''
2pc Bathroom
Main level
Measurements not available
Kitchen
Main level
20'3'' x 14'6''
Dining room
Main level
20'3'' x 14'6''
Living room
Main level
20'3'' x 14'6''

Location

Learn more about this property
Listing provided by:
Revel Realty Inc.
MLS® number:
40856912
Agent:
Shanice Bedward
*Indicates required field
Name is required
Email is required
Please enter a valid phone number (e.g., 416-111-1111).

Street Spotlight - For sale