79 Gatesgill Street, Brampton, Ontario L6X 3T1

Listed for:
$969,000
5 beds
4 baths
Listed 6 days ago
House for rent: 79 Gatesgill Street, Brampton, Ontario L6X 3T1

View all 45 photos

About

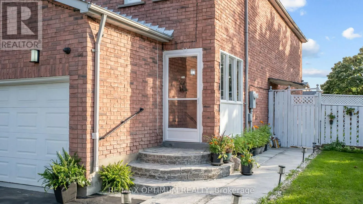
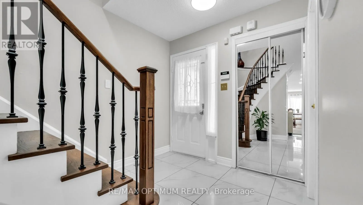
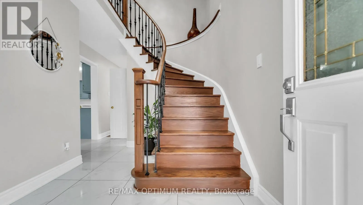
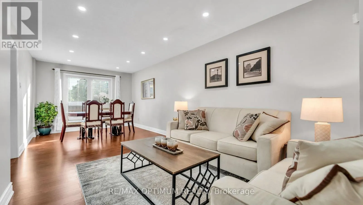
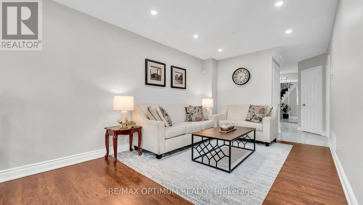
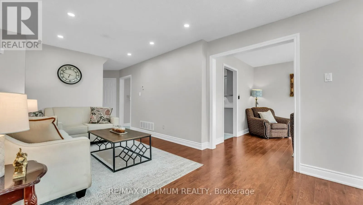
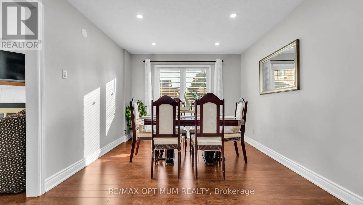
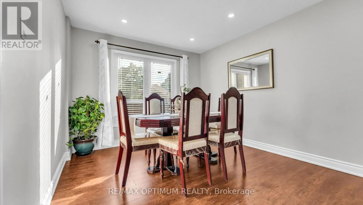
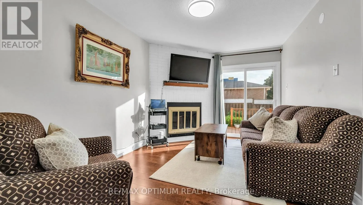
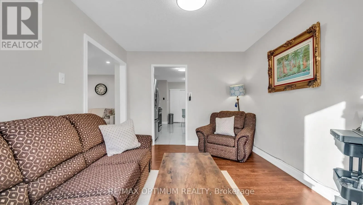
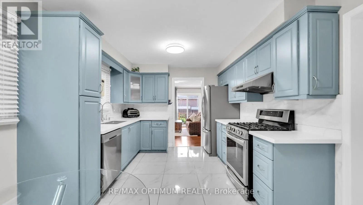
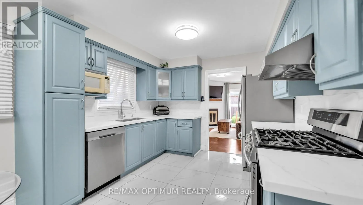
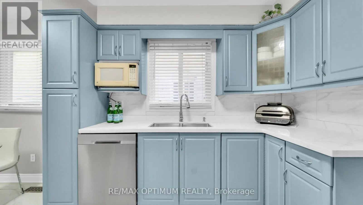
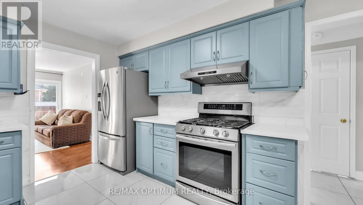
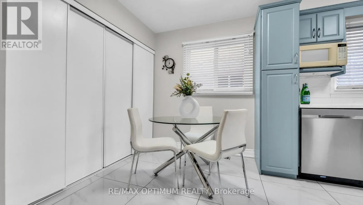
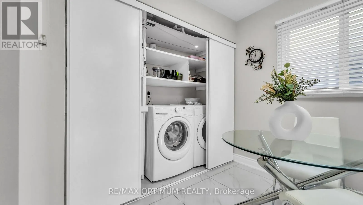
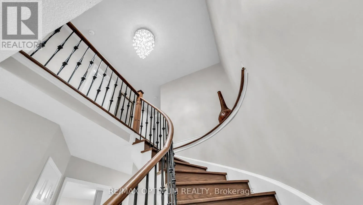
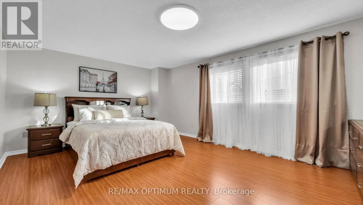
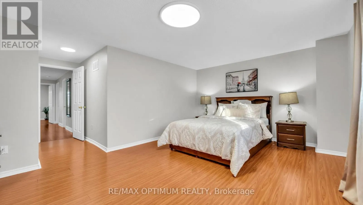
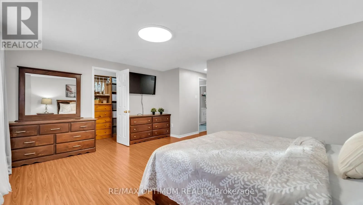
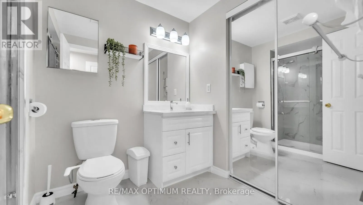
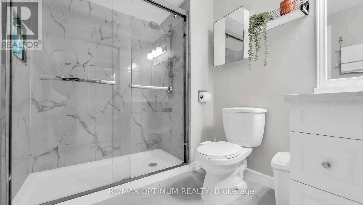
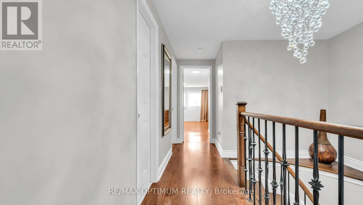
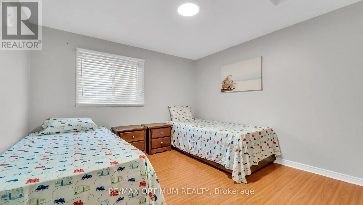
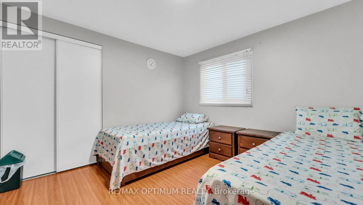
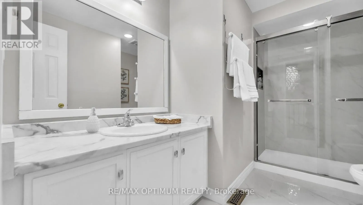
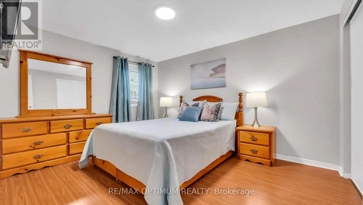
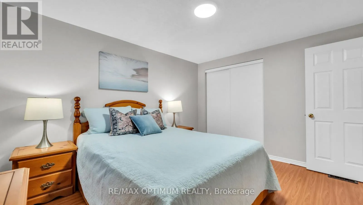
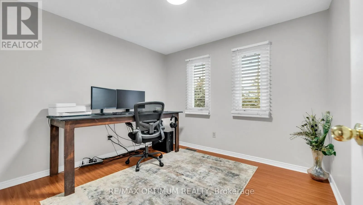
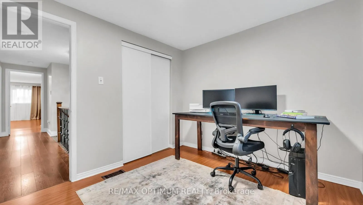
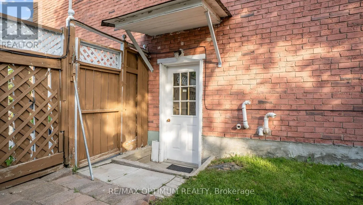
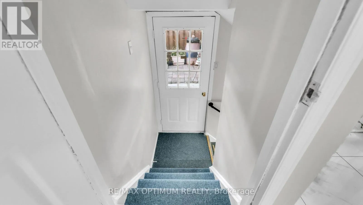
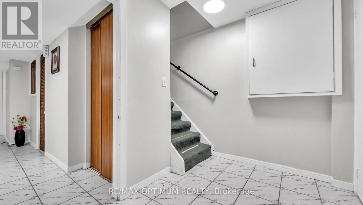
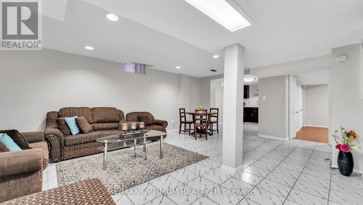
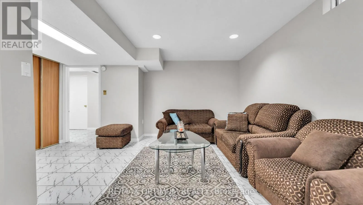
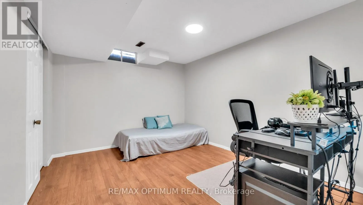
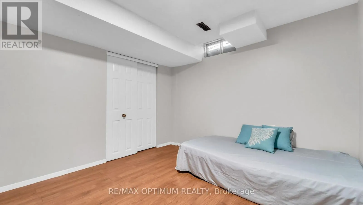
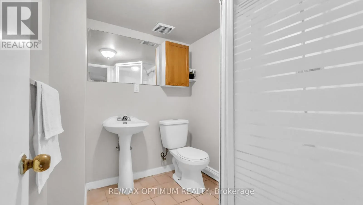
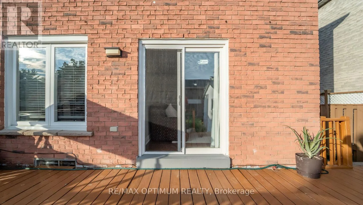
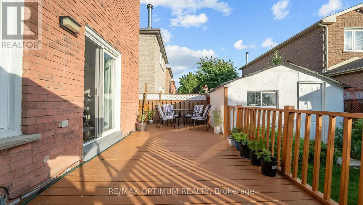
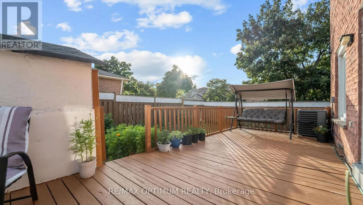
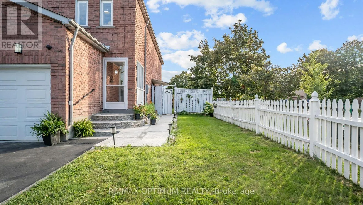
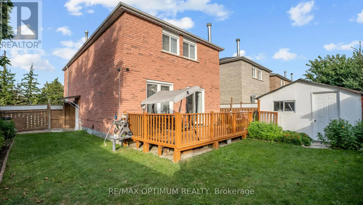
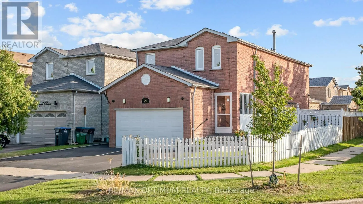
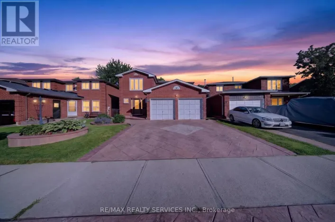
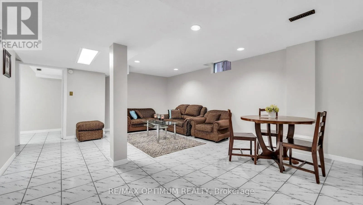
Cross Streets: Bovaird Dr W / Main St N. ** Directions: From Main St N & Bovaird Dr W, proceed along Bovaird Dr W. Turn right onto Gillingham Dr, then left onto Aldgate Way. Turn left onto Gatesgill St. Property will be on the right at **79 Gatesgill St**. Welcome to this spacious 4+1 bedroom, 4-bathroom detached home situated on a desirable corner lot in a Brampton's family-friendly neighbourhood. Freshly painted and offering a functional layout, this home features a combined living/dining area, separate family room, and a beautiful kitchen with ample cabinetry and workspace. Generously sized bedrooms provide plenty of room for the whole family. The finished basement with a separate entrance offers excellent additional living space and flexibility for extended family. Enjoy the large private backyard with deck, perfect for entertaining and summer gatherings. Double-car garage and an oversized driveway provide ample parking. Conveniently located close to Walmart, plazas, schools, parks, public transit, Hwy 410 and numerous everyday amenities. A great opportunity for families looking for space, comfort and convenience in Brampton. This is the deal not to be missed. (id:27476)

Property Highlights

MLS® Number
W13736676
Type
Single Family
Community Name
Brampton West
Ownership Type
Freehold
Land Size
35.7 x 100.1 FT
Parking Space Total
4

Building

Building Type
House
Storeys
2.00
Square Footage
1500 - 2000 sqft
Bathrooms Total
4
Bedrooms Above Ground
4
Bedrooms Total
5
Amenities
Fireplace(s)
Exterior Finish
Brick
Fireplace Present
Yes
Basement Type
N/A, N/A
Basement Features
Apartment in basement, Separate entrance
Building Heating Type
Forced air
Heating Fuel
Natural gas
Building Cooling Type
Central air conditioning

Utilities

Water
Municipal water
Utility Sewer
Sanitary sewer

Room Layout

Primary Bedroom
Second level
5.7 m x 3.85 m
Bedroom 2
Second level
3.9 m x 3.2 m
Bedroom 3
Second level
3.35 m x 3.2 m
Bedroom 4
Second level
3.1 m x 2.85 m
Living room
Basement
Measurements not available
Bedroom
Basement
Measurements not available
Living room
Main level
4.25 m x 3 m
Dining room
Main level
3.3 m x 3 m
Kitchen
Main level
5 m x 3.2 m
Family room
Main level
3.3 m x 3 m

Location

Learn more about this property
Listing provided by:
RE/MAX OPTIMUM REALTY
MLS® number:
W13736676
Agent:
Parveen Arora
*Indicates required field
Name is required
Email is required
Please enter a valid phone number (e.g., 416-111-1111).