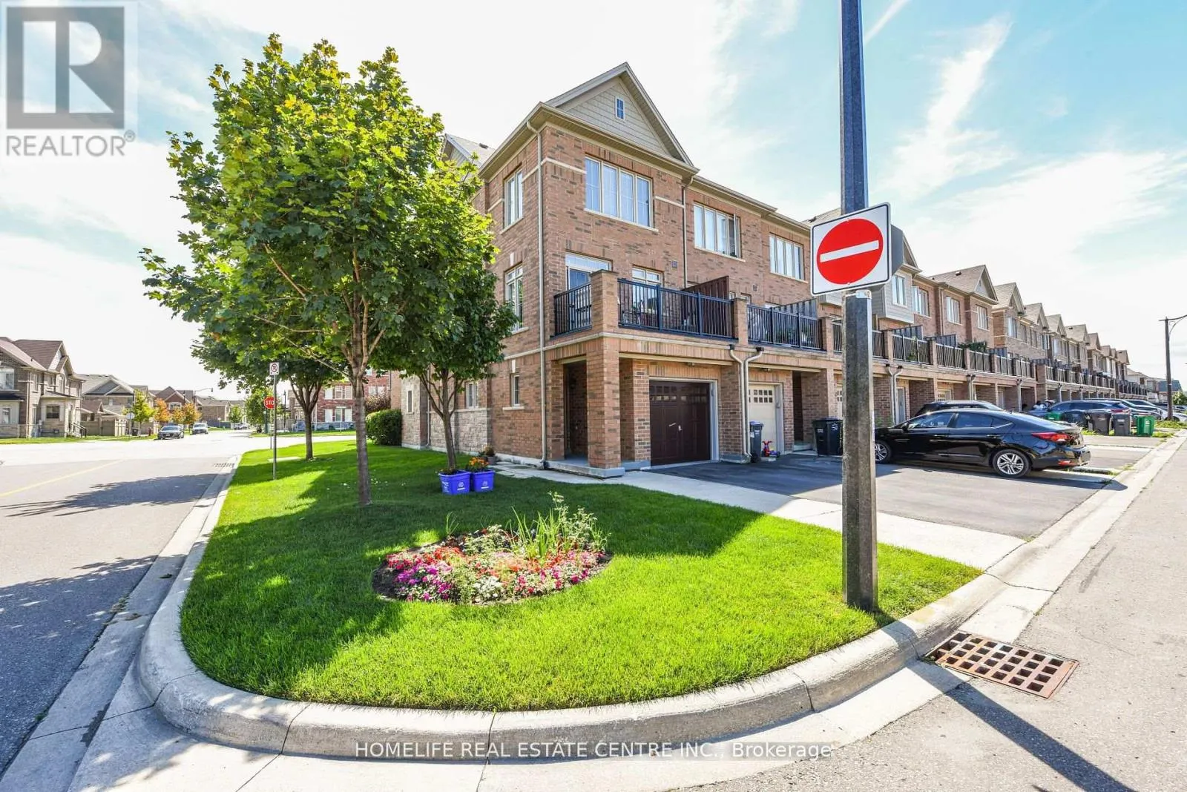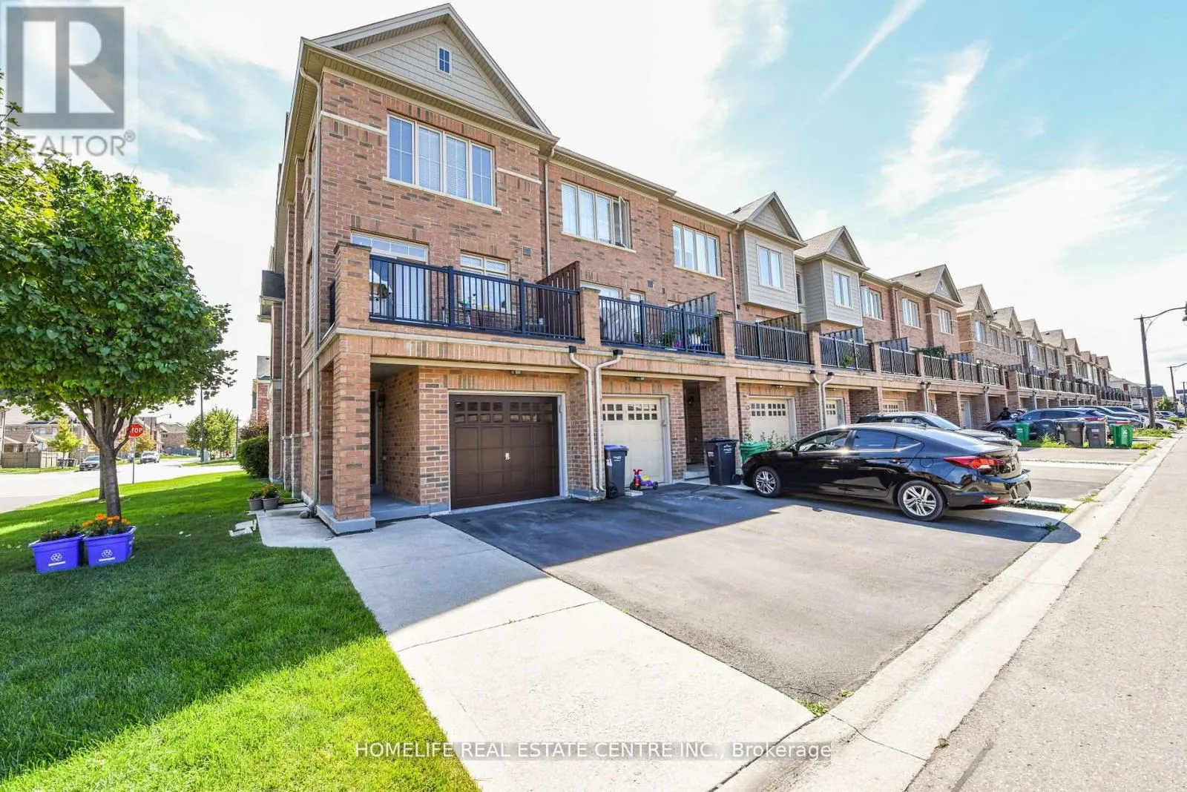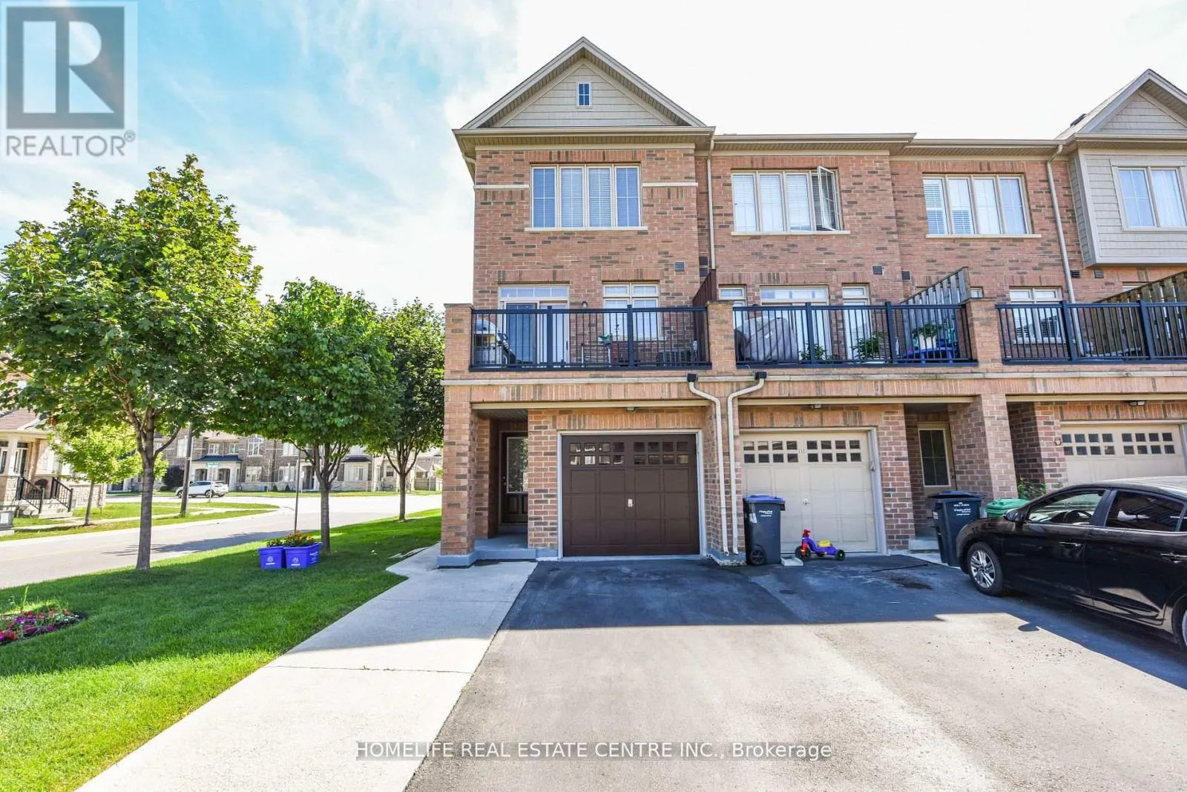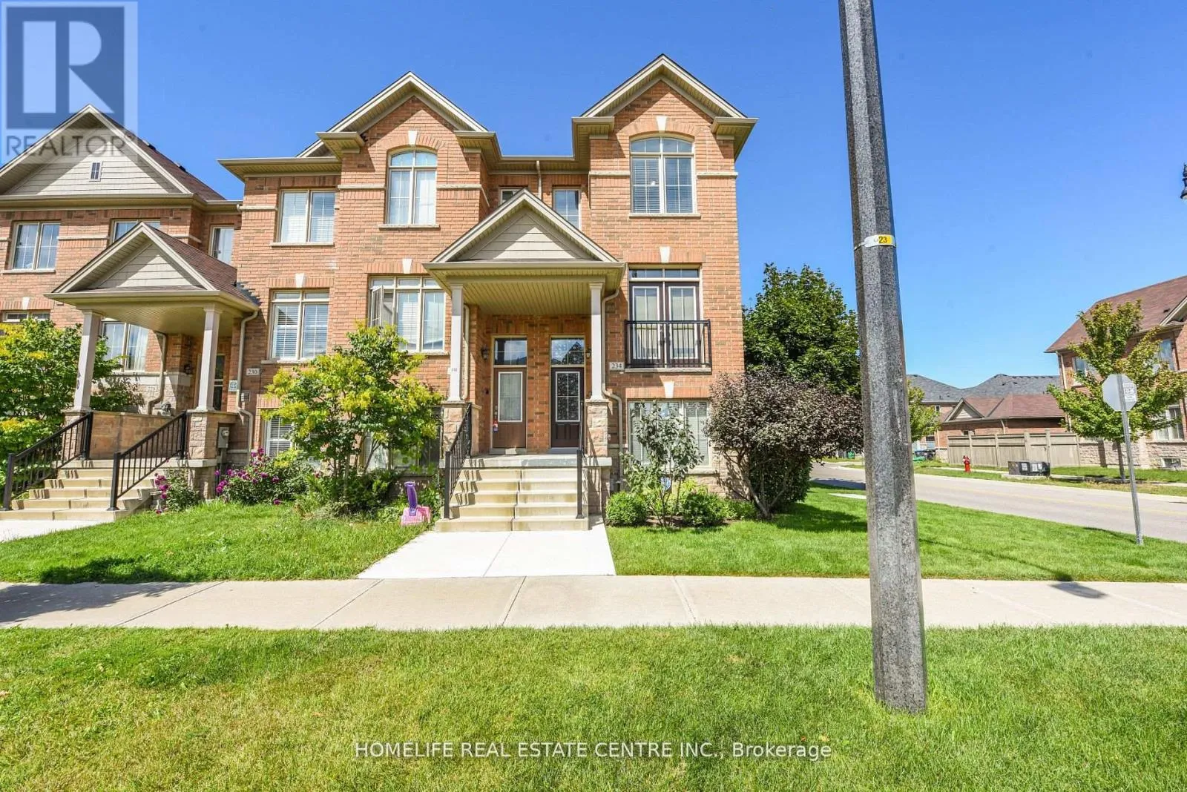
234 Inspire Boulevard, Brampton, Ontario L6R 3W5

Listed for:
$849,900
4 beds
4 baths
Listed 6 days ago
Row / Townhouse for rent: 234 Inspire Boulevard, Brampton, Ontario L6R 3W5

View all 40 photos

About

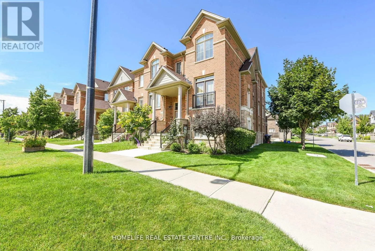
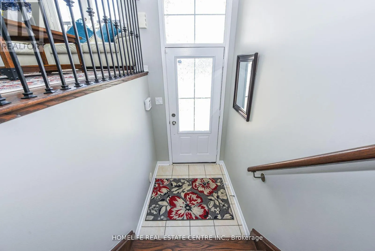
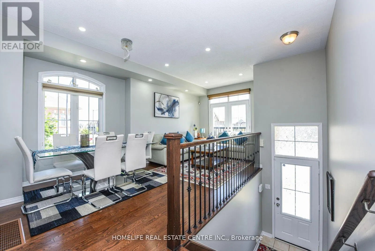
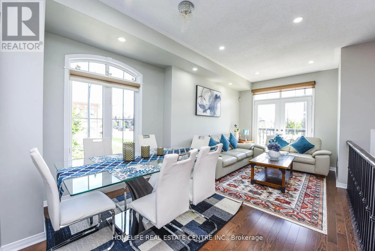
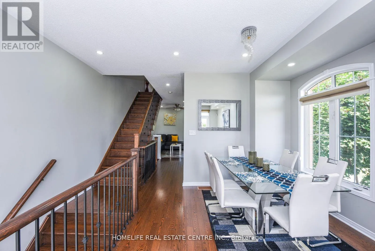
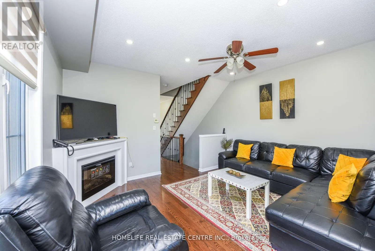
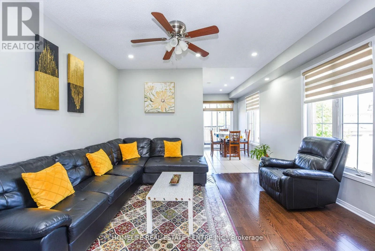
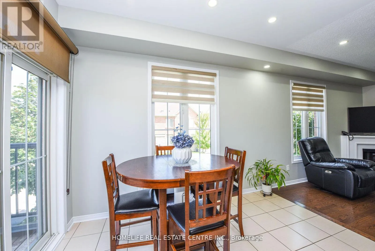
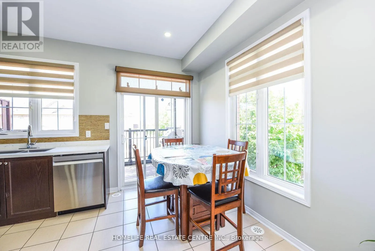
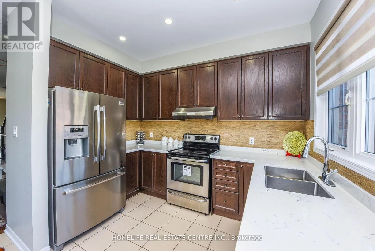
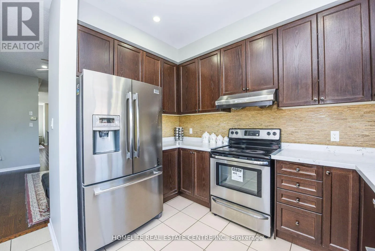
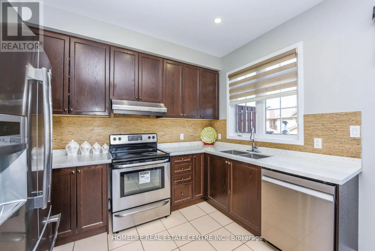
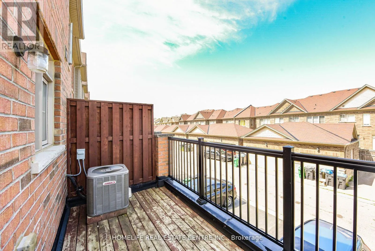
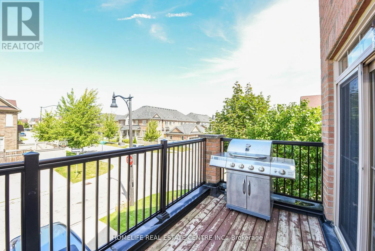
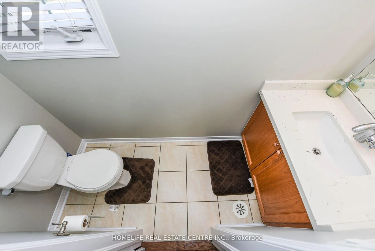
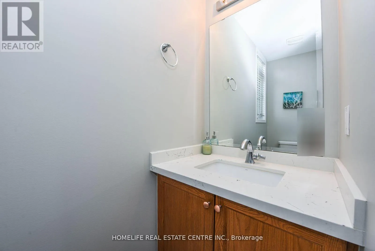
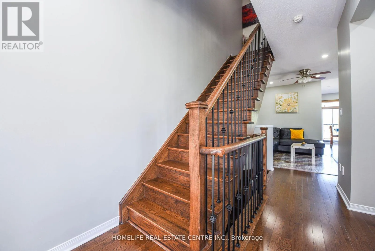
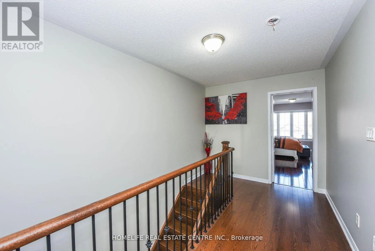
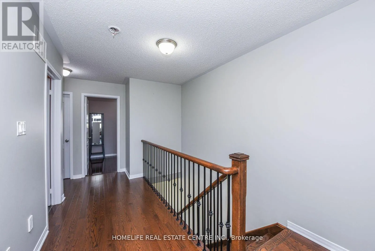
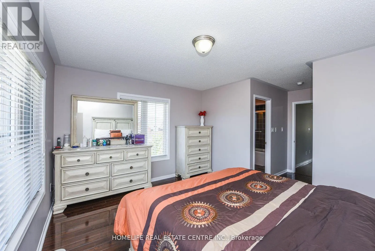
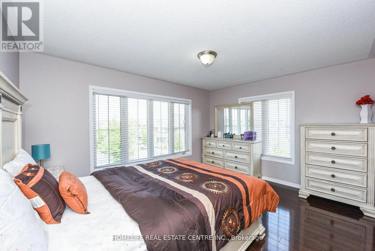
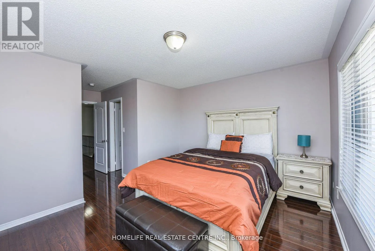
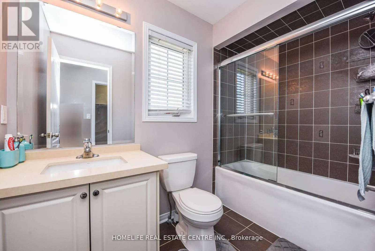
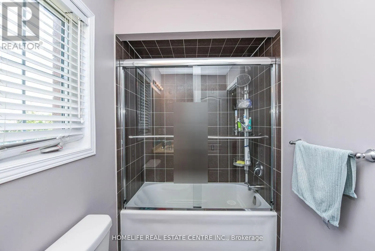
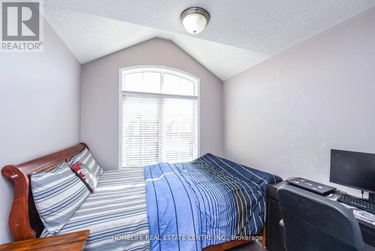
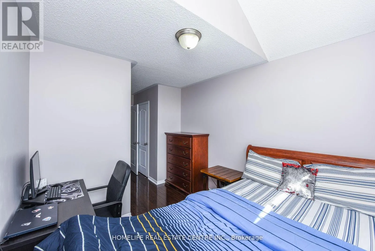
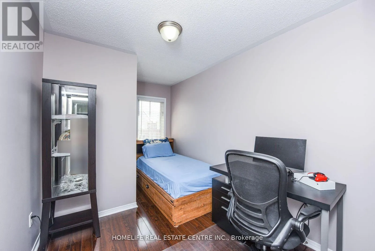
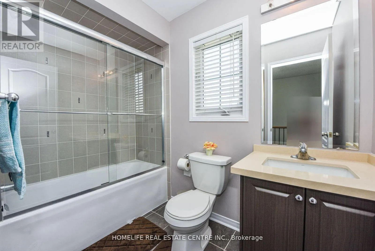
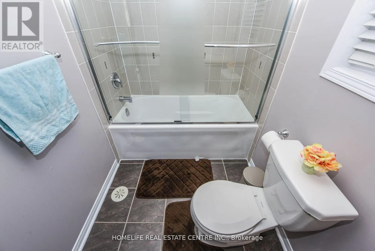
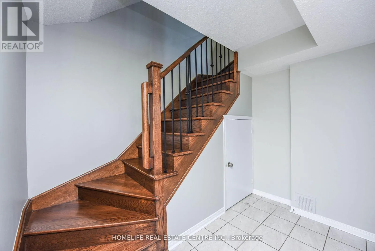
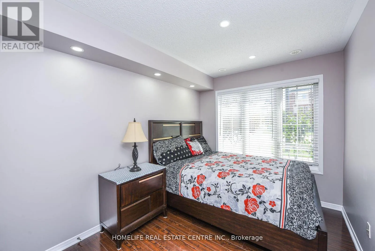
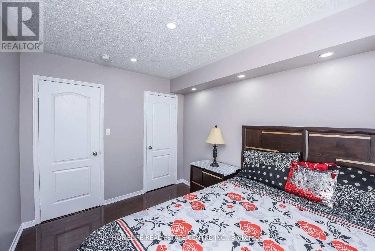
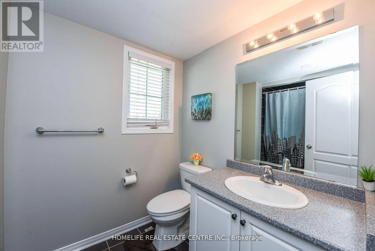
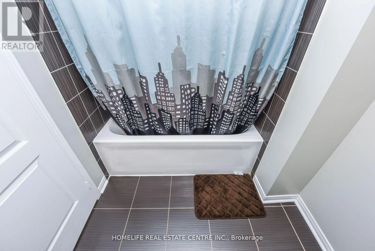
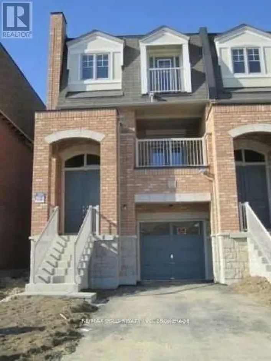
Cross Streets: Dixie Rd/ Countryside Rd. ** Directions: Dixie Rd/Countryside Dr, east on Inspire Blvd to property. CORNER LOT Welcome to this beautifully maintained corner townhouse offering modern comfort and exceptional functionality. The ground level features a generously sized bedroom complete with a private 4-piece ensuite, making it ideal for guests or extended family. The third level offers 3 additional spacious bedrooms and 2 full bathrooms, including a primary bedroom with a walk-in closet and private ensuite. The bright kitchen overlooks a large balcony, perfect for enjoying outdoor space and entertaining. Relax in the inviting family room featuring an electric fireplace, while the living room offers a charming French balcony. Pot lights throughout the main floor add a stylish and contemporary touch. Enjoy the convenience of 3 parking spaces, including one in the garage and two on your private driveway. An excellent opportunity for first-time home buyers, with the added potential of a separately rentable basement. This stunning property could be the perfect place to call home! (id:27476)

Property Highlights

MLS® Number
W13736976
Type
Single Family
Community Name
Sandringham-Wellington North
Ownership Type
Freehold
Land Size
25.1 x 91.9 FT
Parking Space Total
3

Building

Building Type
Row / Townhouse
Storeys
3.00
Square Footage
2000 - 2500 sqft
Bathrooms Total
4
Bedrooms Above Ground
3
Bedrooms Total
4
Amenities
Fireplace(s)
Exterior Finish
Brick
Fireplace Present
No
Basement Type
N/A (Finished)
Basement Features
Walk out
Building Heating Type
Forced air
Heating Fuel
Natural gas
Building Cooling Type
Central air conditioning

Utilities

Water
Municipal water
Utility Sewer
Sanitary sewer

Room Layout

Dining room
Second level
3.2 m x 5.7 m
Family room
Second level
4.2 m x 3.9 m
Kitchen
Second level
4.05 m x 3.3 m
Eating area
Second level
4.05 m x 3.3 m
Primary Bedroom
Third level
4.2 m x 3.5 m
Bedroom 2
Third level
2.7 m x 3.6 m
Bedroom 3
Third level
2.4 m x 2.5 m
Living room
Other
3.2 m x 5.7 m
Bedroom 4
Ground level
2.7 m x 3.07 m

Location

Learn more about this property
Listing provided by:
HOMELIFE REAL ESTATE CENTRE INC.
MLS® number:
W13736976
Agent:
Raj Kalsi
*Indicates required field
Name is required
Email is required
Please enter a valid phone number (e.g., 416-111-1111).