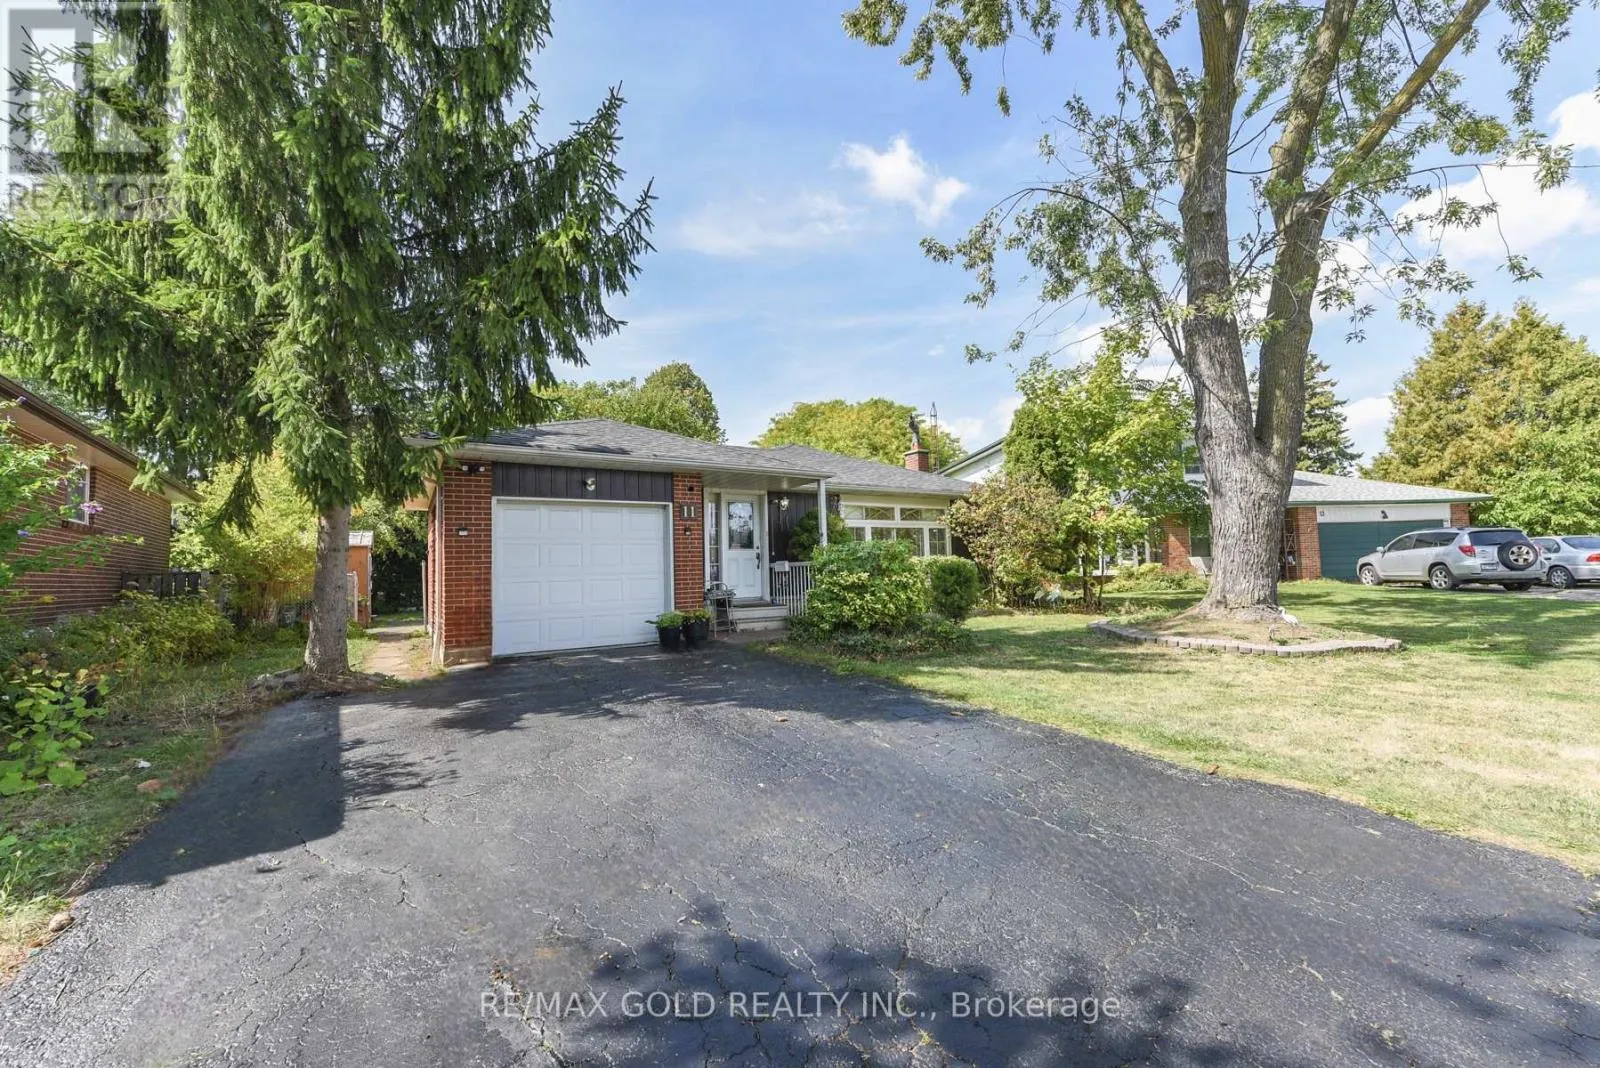
11 Dudley Place, Brampton, Ontario L6T 3C2

Listed for:
$849,000
5 beds
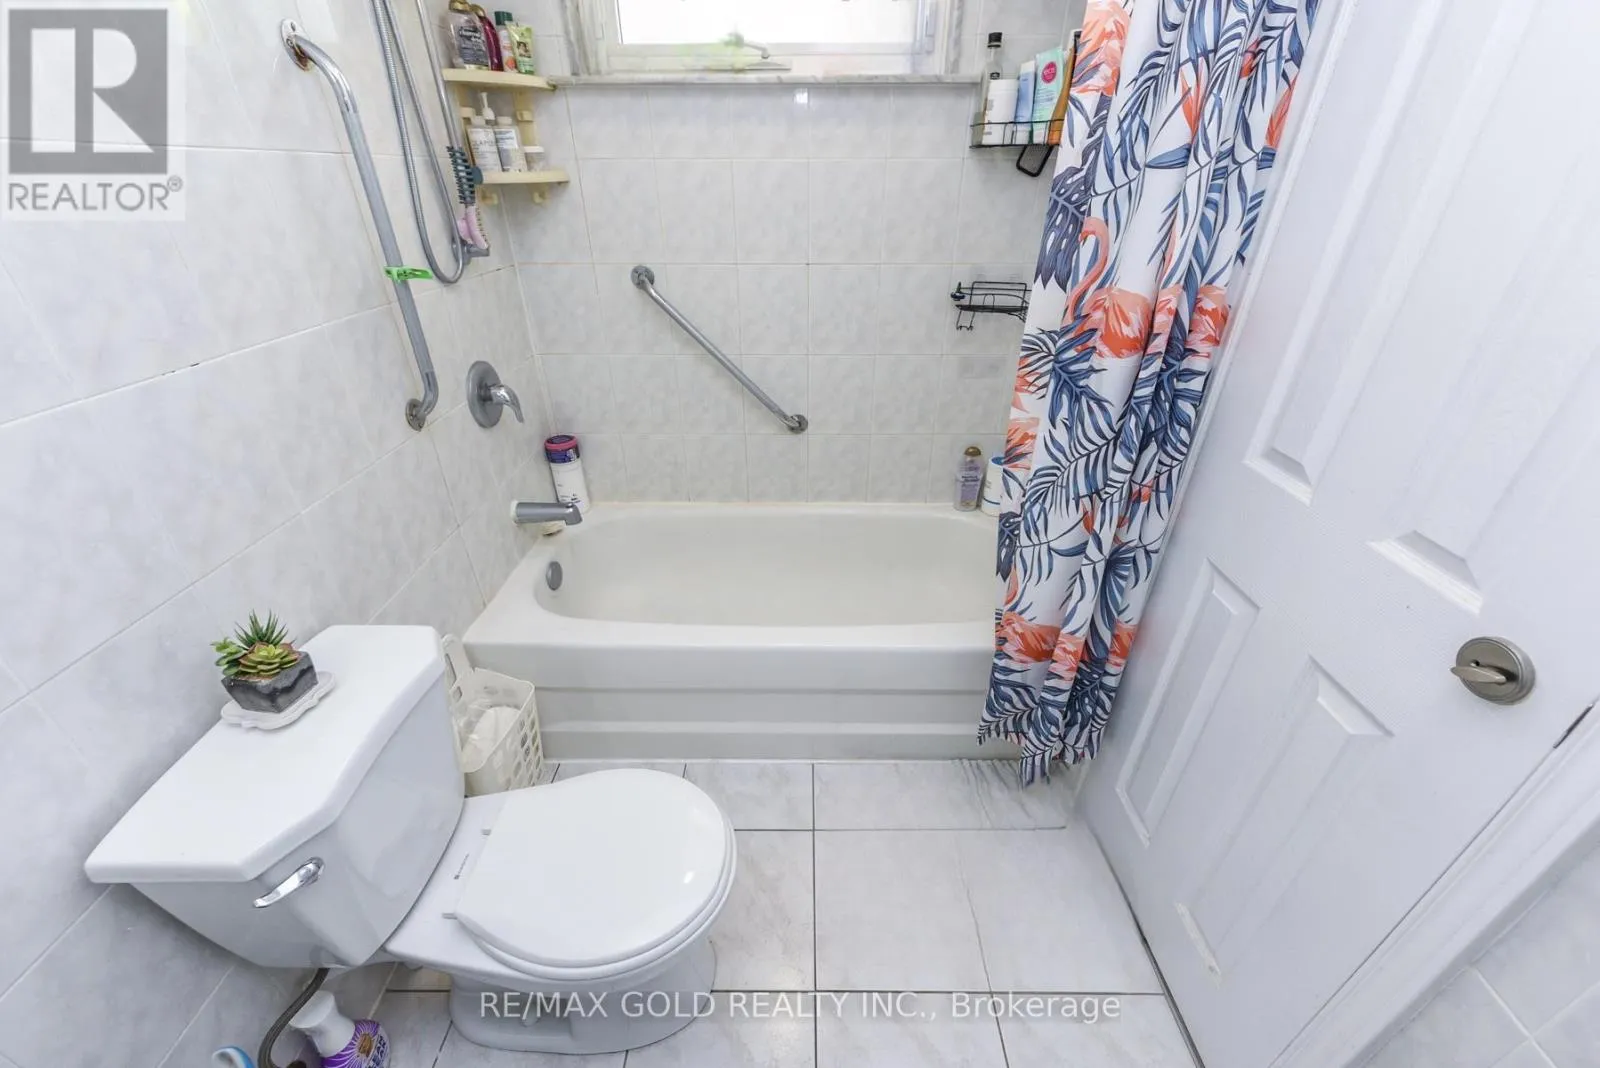
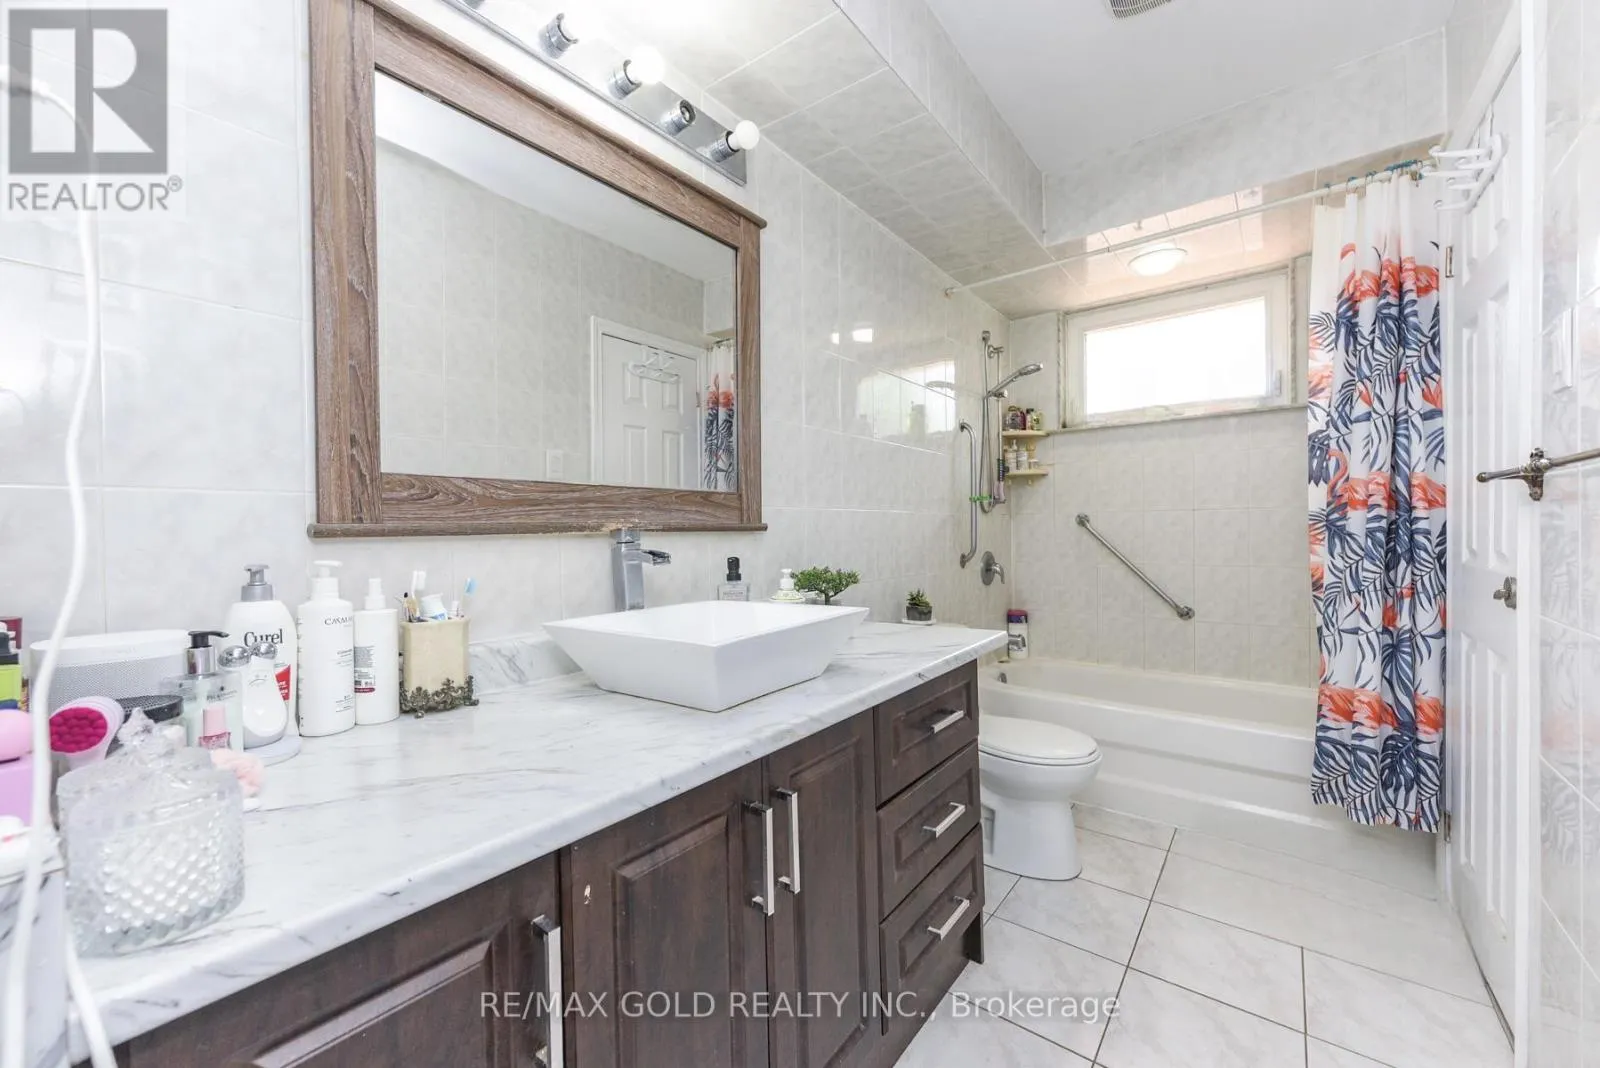
4 baths
Listed 18 days ago
House for rent: 11 Dudley Place, Brampton, Ontario L6T 3C2

View all 39 photos

About

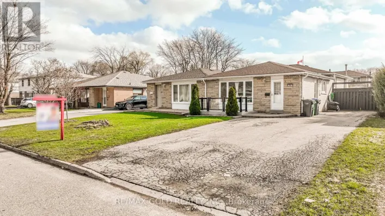
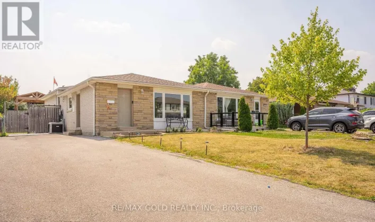
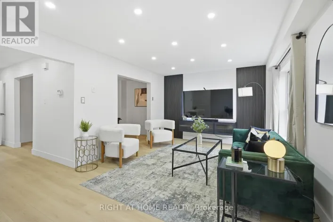
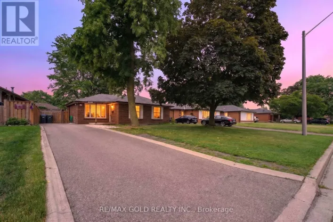
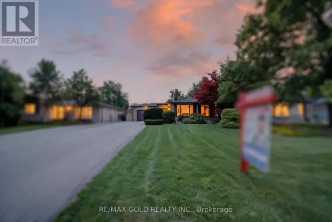
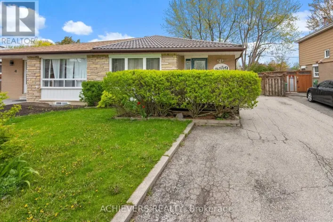
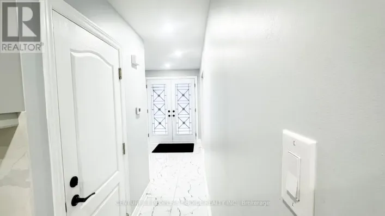
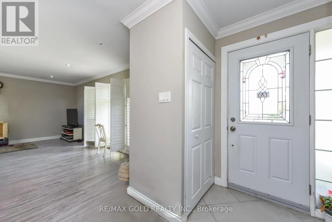
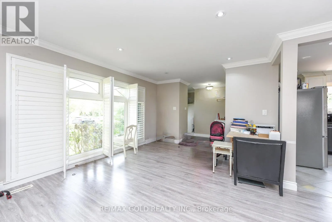
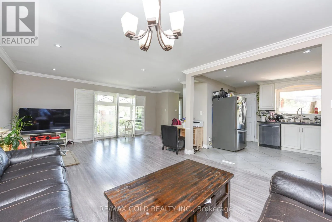
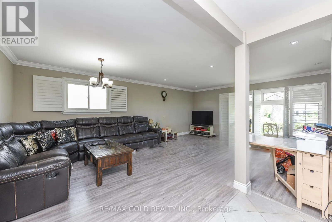
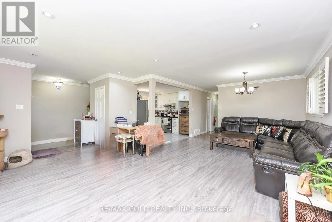
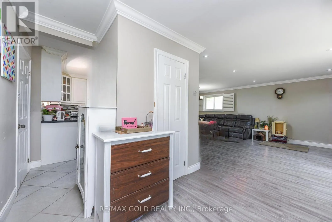
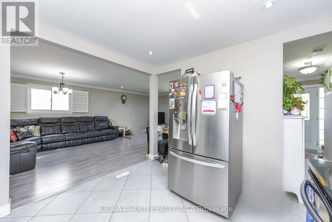
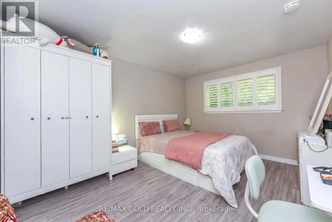
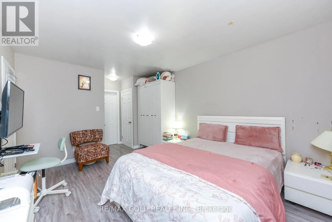
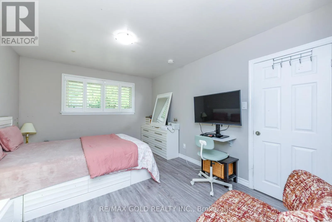
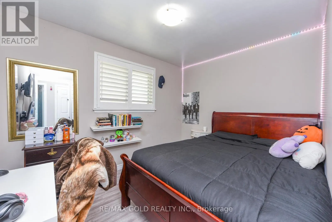
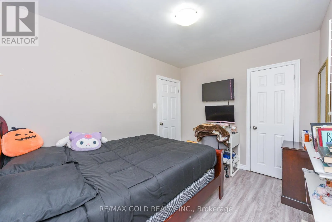
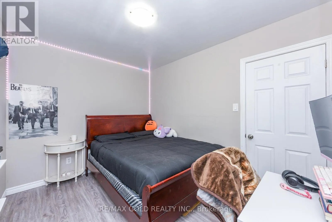
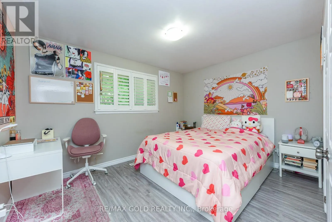
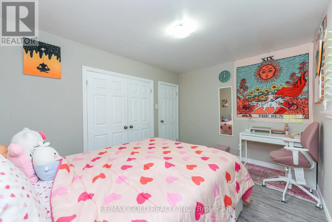
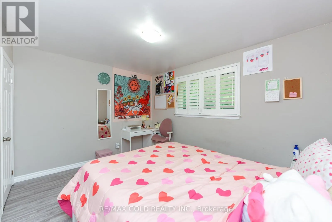
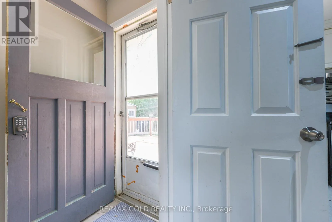
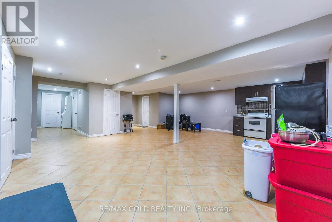
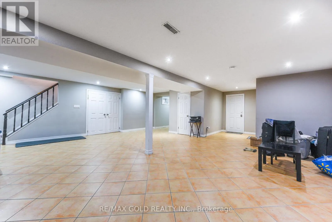
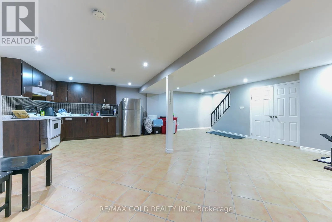
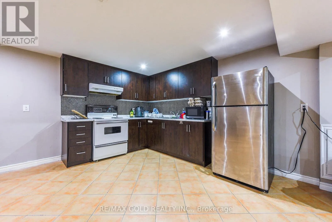
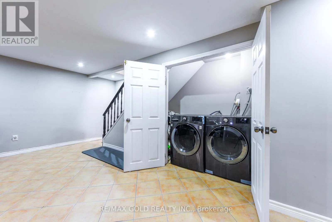
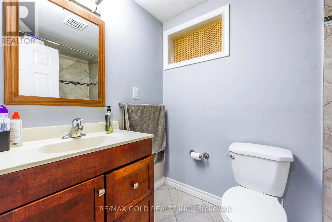
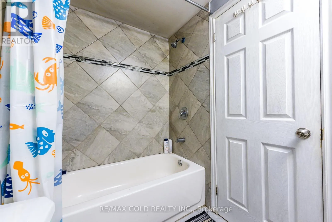
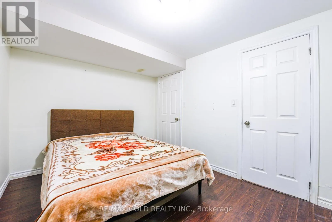
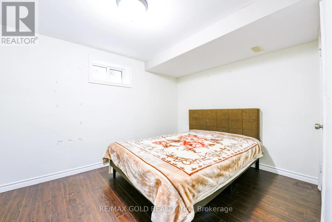
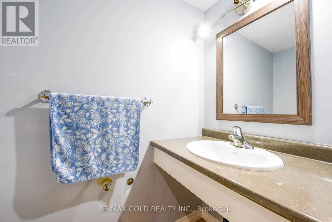
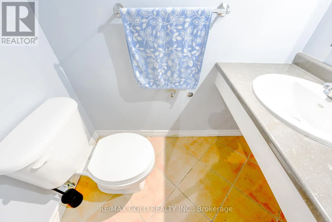
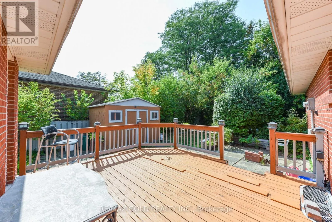
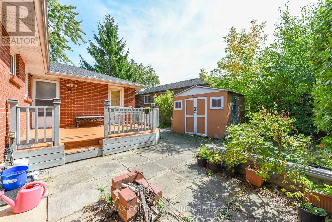
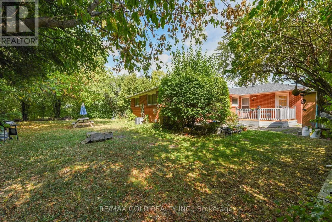
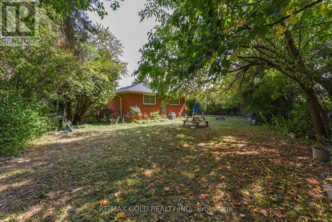
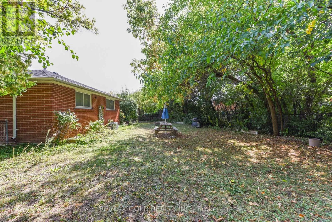
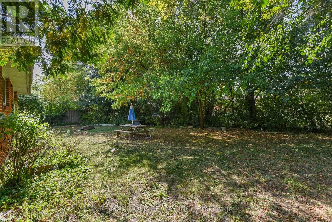
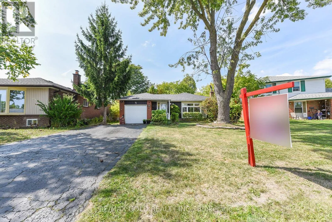
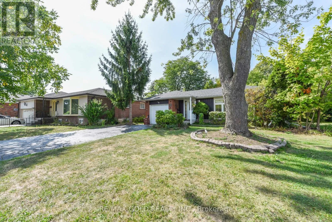
Cross Streets: Balmoral & Dearbourne. ** Directions: Torbram/Balmoral/Dearbourne. Welcome to this fantastic opportunity in a family-friendly, child-safe court! This well-maintained bungalow offers approximately 1,270 sq. ft. of comfortable living space, featuring 3 bedrooms on the main floor, 2 additional bedrooms in the basement and 4 bathrooms-perfect for a growing family, extended family or savvy investor.The spacious main level features a large living area and functional kitchen, while the fully finished basement with a separate entrance provides excellent flexibility and potential for additional rental income or extended-family living.Enjoy the huge, fully privacy-fenced backyard, complete with mature landscaping and plenty of room to create your own outdoor oasis or even a pool-sized lot. The property also offers the added convenience of no sidewalk.Located close to schools, parks, recreation centres, shopping, public transit, Bramalea City Centre and Bramalea GO Station, this home combines comfort, convenience and incredible potential.Whether you're a first-time buyer looking to build equity or an investor seeking income potential, this is an opportunity you won't want to miss! Come see it-you'll love it here! (id:27476)

Property Highlights

MLS® Number
W13741856
Type
Single Family
Community Name
Southgate
Ownership Type
Freehold
Land Size
48.6 x 111.3 FT ; Irregular Shaped Lot
Parking Space Total
5

Building

Building Type
House
Storeys
1.00
Square Footage
1100 - 1500 sqft
Bathrooms Total
4
Bedrooms Above Ground
3
Bedrooms Total
5
Amenities
Public Transit, Schools
Exterior Finish
Brick
Fireplace Present
No
Basement Type
N/A (Finished), N/A
Basement Features
Separate entrance
Building Heating Type
Forced air
Heating Fuel
Natural gas
Building Cooling Type
Central air conditioning

Utilities

Water
Municipal water
Utility Sewer
Sanitary sewer

Room Layout

Bedroom 5
Basement
3.56 m x 3.2 m
Dining room
Basement
3.38 m x 2.77 m
Kitchen
Basement
4.2 m x 3.62 m
Bedroom 4
Basement
3.93 m x 3.56 m
Living room
Basement
7.4 m x 4.72 m
Primary Bedroom
Ground level
4.26 m x 3.08 m
Bedroom 2
Ground level
3.81 m x 3.04 m
Dining room
Ground level
3.84 m x 3.16 m
Bedroom 3
Ground level
3.35 m x 2.65 m
Kitchen
Ground level
3.08 m x 3.07 m
Living room
Ground level
5.54 m x 3.65 m

Location

Learn more about this property
Listing provided by:
RE/MAX GOLD REALTY INC.
MLS® number:
W13741856
Agent:
Satish Sodhi
*Indicates required field
Name is required
Email is required
Please enter a valid phone number (e.g., 416-111-1111).

Community Spotlight: Homes For sale in Your Neighborhood