52 Charters Road, Brampton, Ontario L6V 2S5

Listed for:
$899,999
6 beds
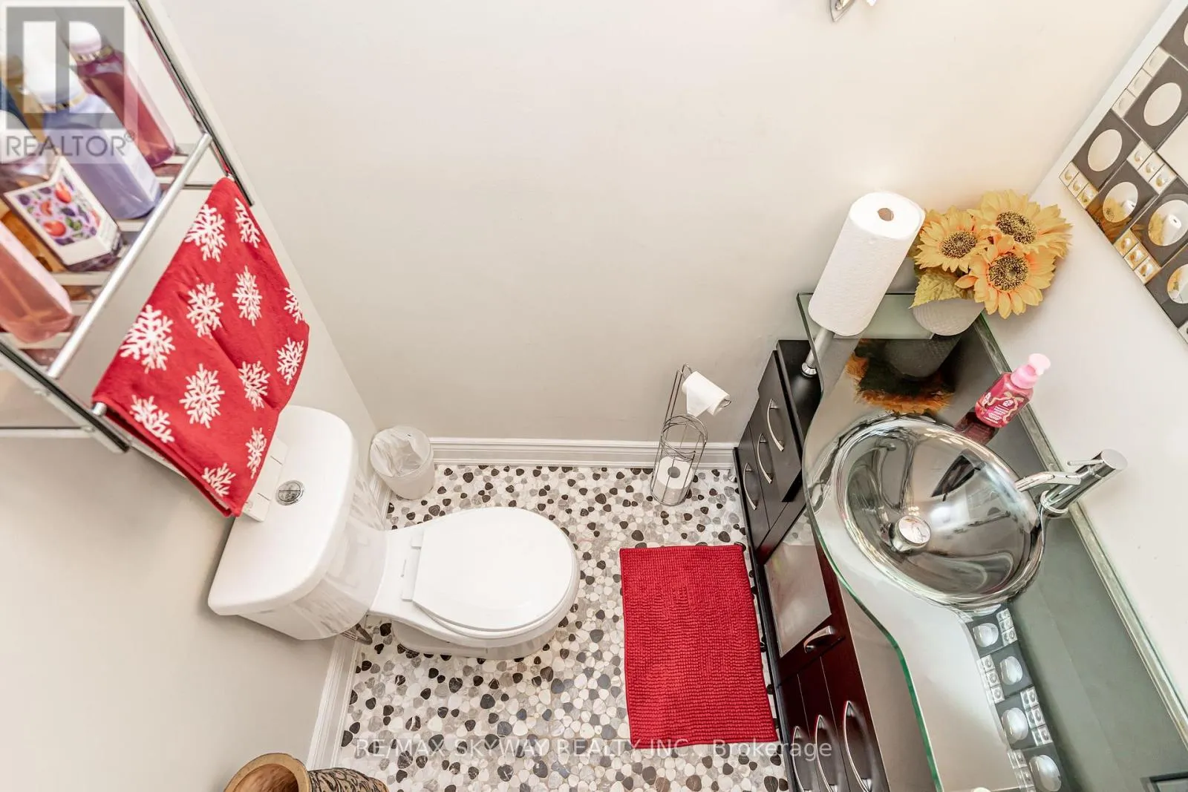
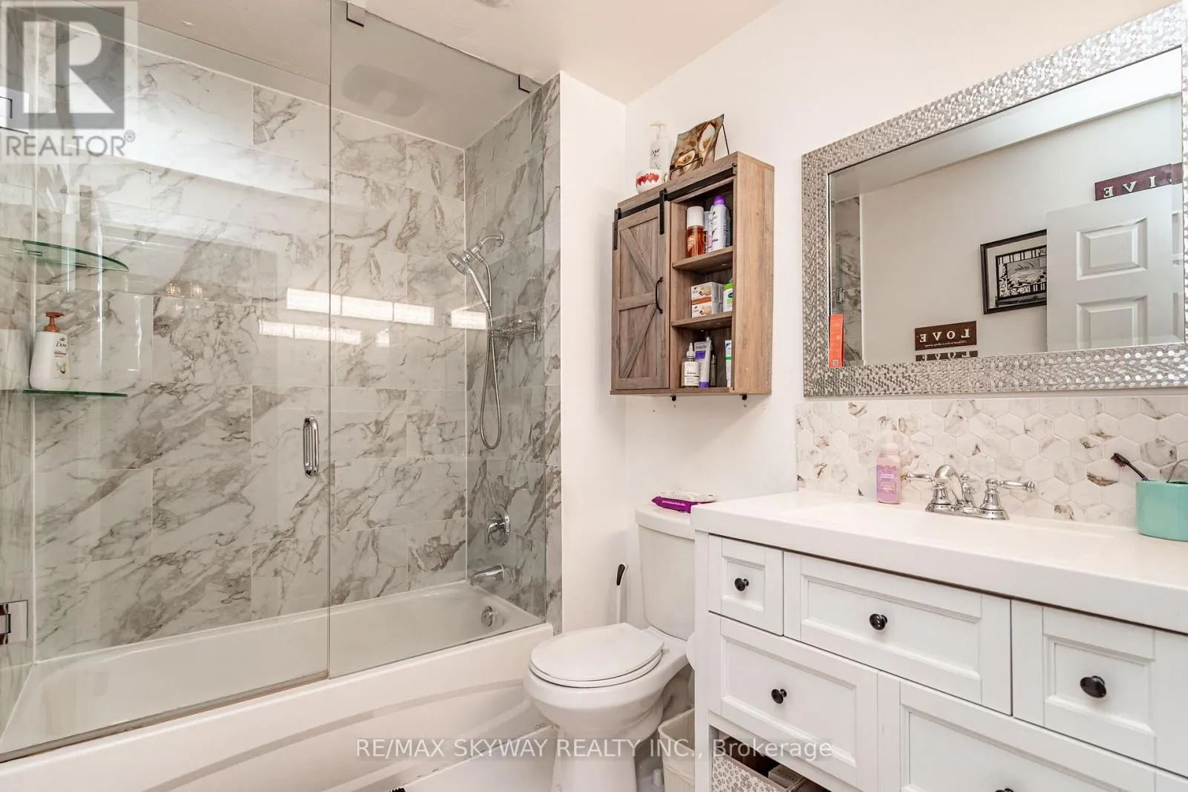
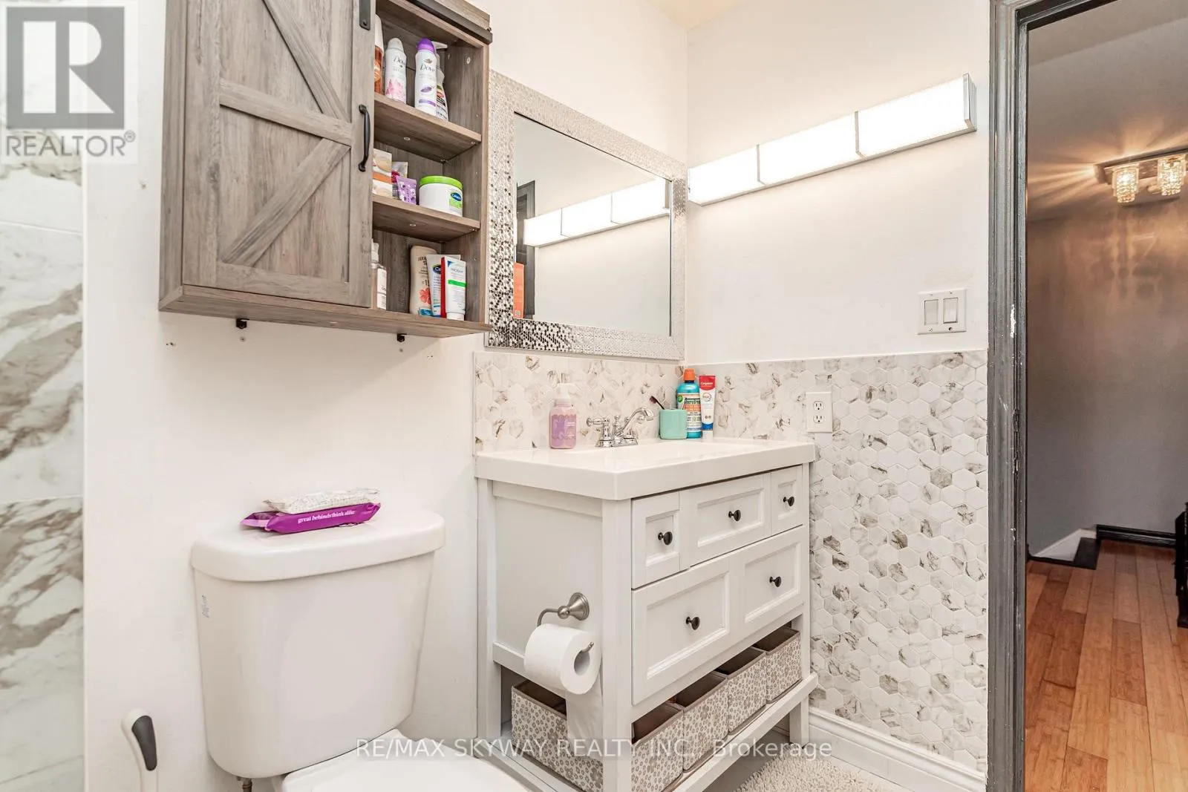
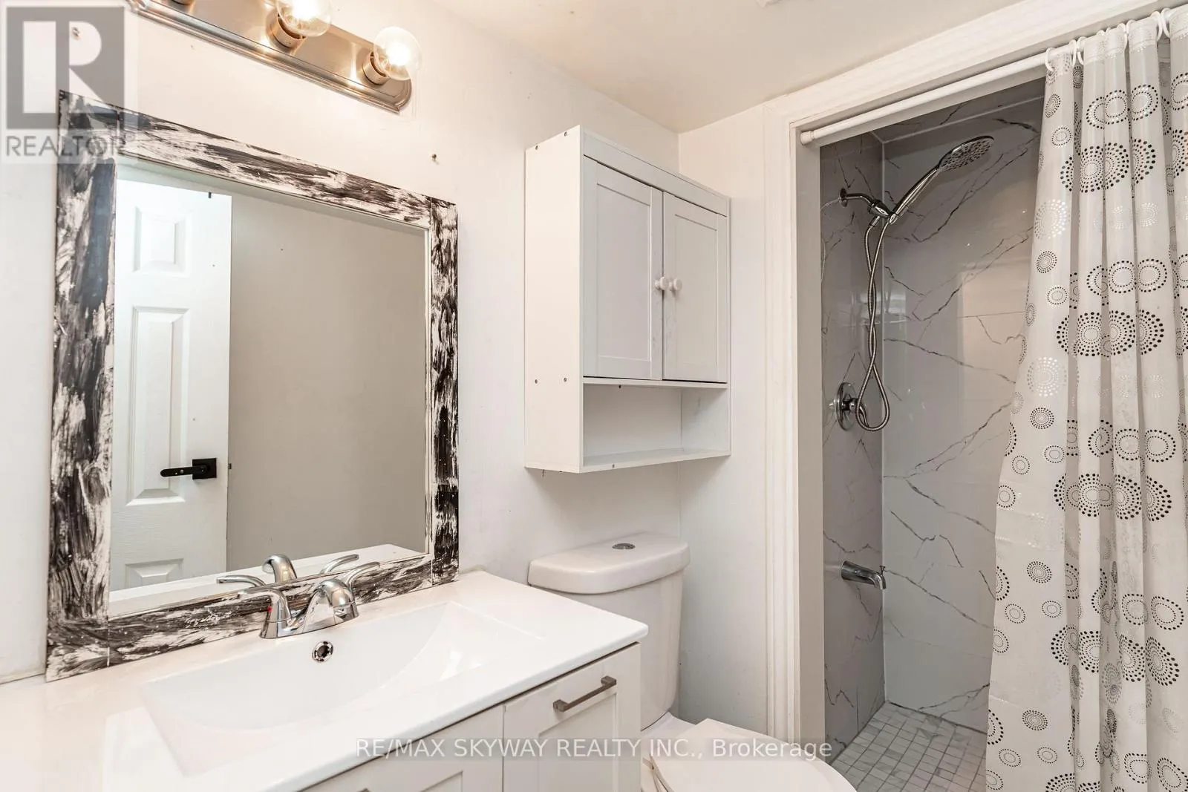
4 baths
Listed 5 days ago
House for rent: 52 Charters Road, Brampton, Ontario L6V 2S5

View all 50 photos

About

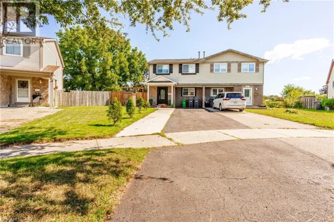
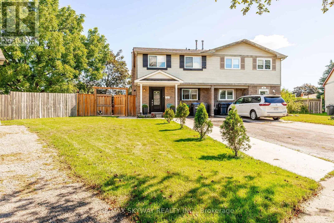
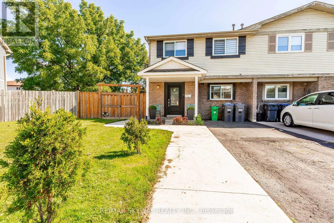
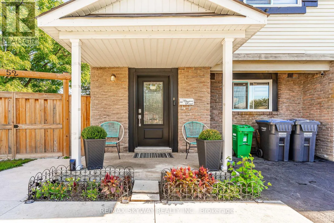
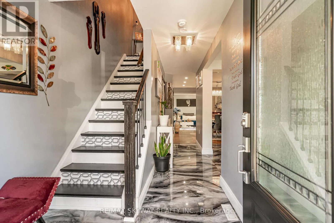
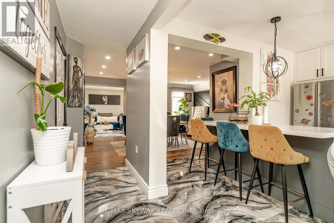
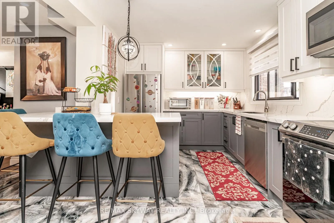
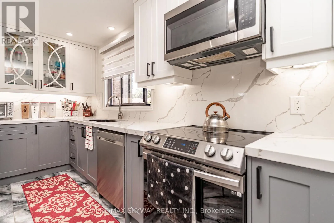
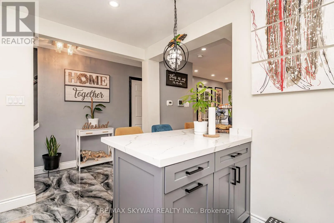
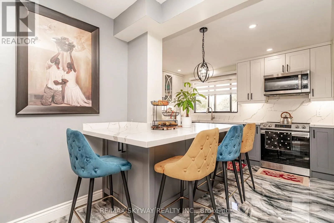
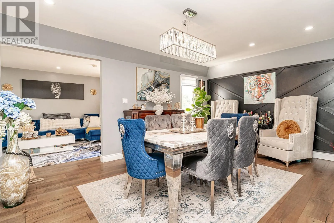
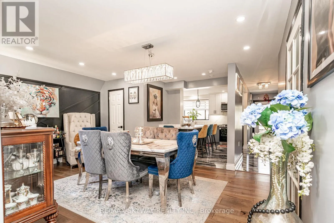
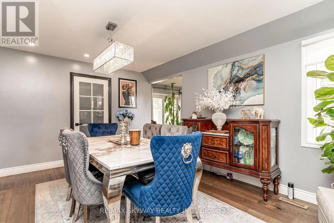
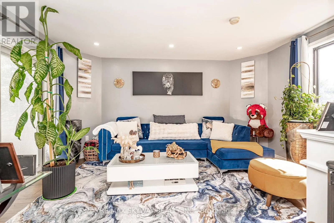
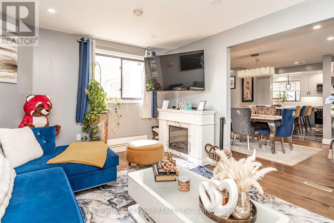
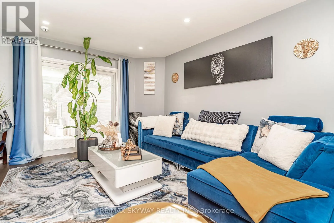
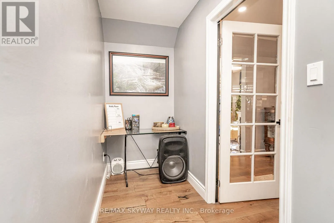
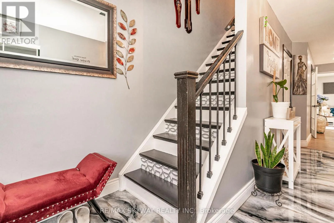
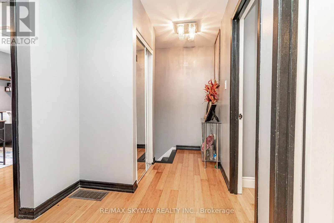
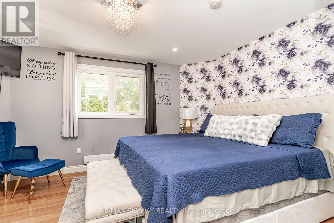
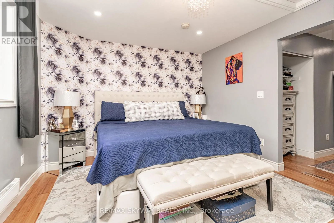
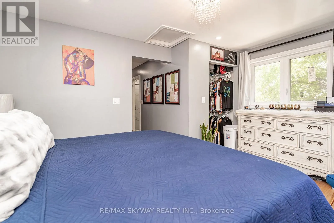
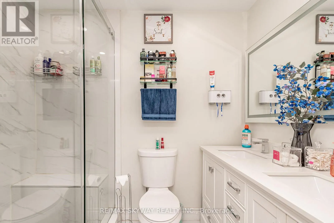
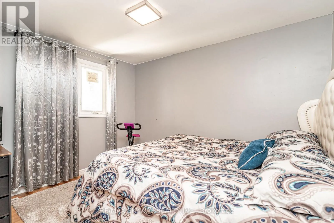
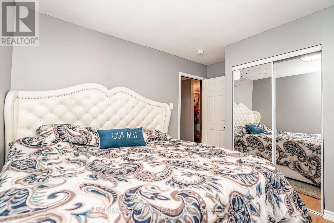
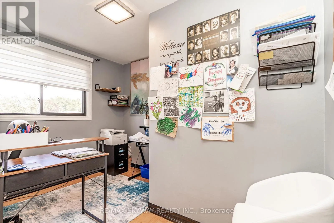
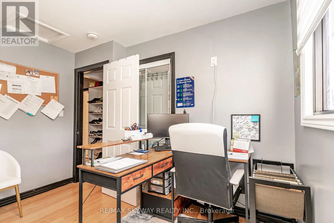
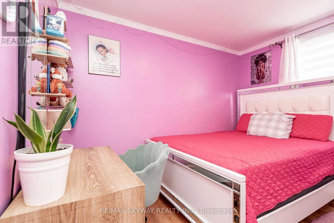
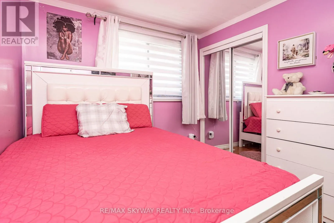
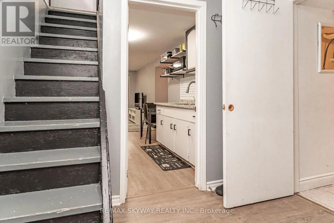
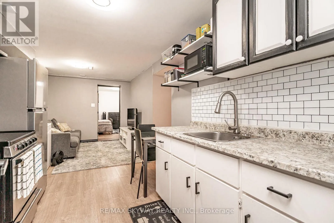
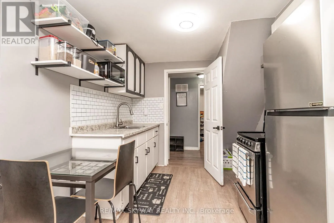
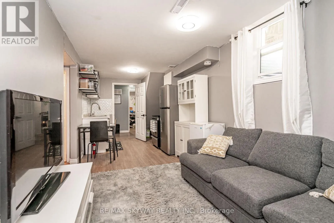
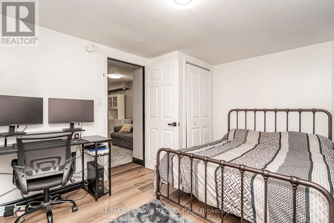
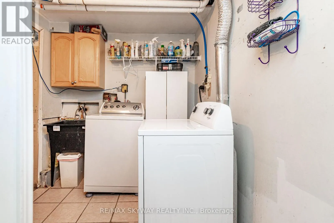
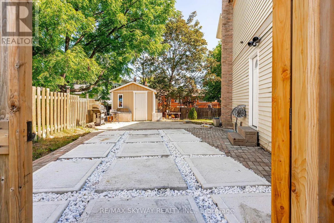
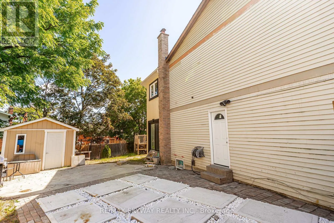
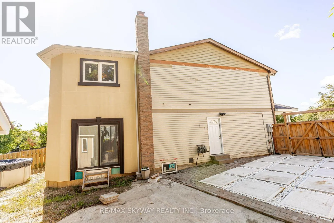
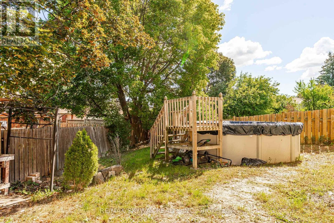
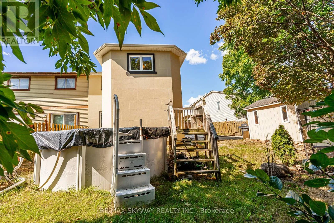
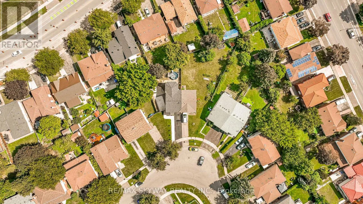
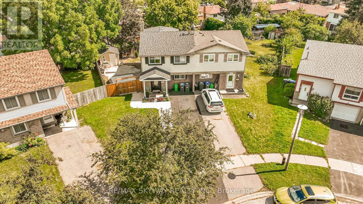
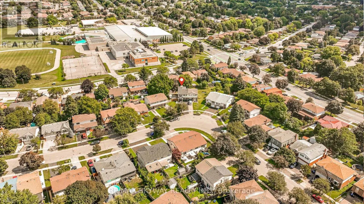
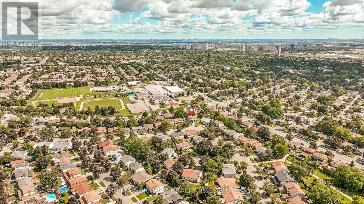
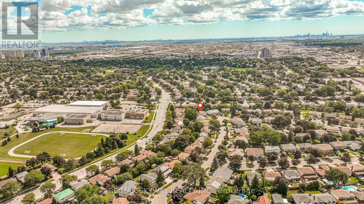
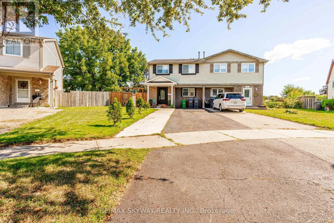
Hansen St & Vodden St Fully Upgraded & Spacious Semi-Detached Home! This stunning 4-bedroom, 3.5-bathroom home has been upgraded from top to bottom, with thousands spent on quality improvements. Features include a legal rear extension providing additional living space, larger rooms and extra basement space, open-concept kitchen with extended cabinetry, granite countertops, upgraded hardwood flooring throughout, pot lights and a legally finished basement. The home offers a flexible layout with an added office space that can easily be opened up for a larger living area. Enjoy beautifully landscaped grounds with a swimming pool, perfect for family enjoyment and entertaining. Owned A/C (approx. 4 years), owned furnace (January 2026), and rental hot water tank (approx. 3 years), Backyard shed (2023). Numerous additional upgrades-must be seen to be appreciated! Situated in a family-friendly neighborhood close to schools, parks, shopping, transit, and major highways, this home offers both comfort and convenience. A fantastic opportunity for first-time buyers, growing families, or investors-don't miss out! (id:27476)

Property Highlights

MLS® Number
W13743358
Type
Single Family
Community Name
Brampton North
Ownership Type
Freehold
Land Size
23.3 x 102.9 FT
Parking Space Total
6

Building

Building Type
House
Storeys
2.00
Square Footage
1500 - 2000 sqft
Bathrooms Total
4
Bedrooms Above Ground
4
Bedrooms Total
6
Amenities
Hospital, Place of Worship, Public Transit, Schools
Exterior Finish
Aluminum siding
Fireplace Present
No
Basement Type
N/A, N/A
Basement Features
Apartment in basement, Separate entrance
Building Heating Type
Forced air
Heating Fuel
Natural gas
Building Cooling Type
Central air conditioning

Utilities

Water
Municipal water
Utility Sewer
Sanitary sewer

Room Layout

Primary Bedroom
Second level
3.5 m x 4.5 m
Bedroom 2
Second level
3.53 m x 3.53 m
Bedroom 3
Second level
3.08 m x 2.8 m
Bedroom 4
Second level
3.08 m x 2.9 m
Kitchen
Basement
5.9 m x 2.5 m
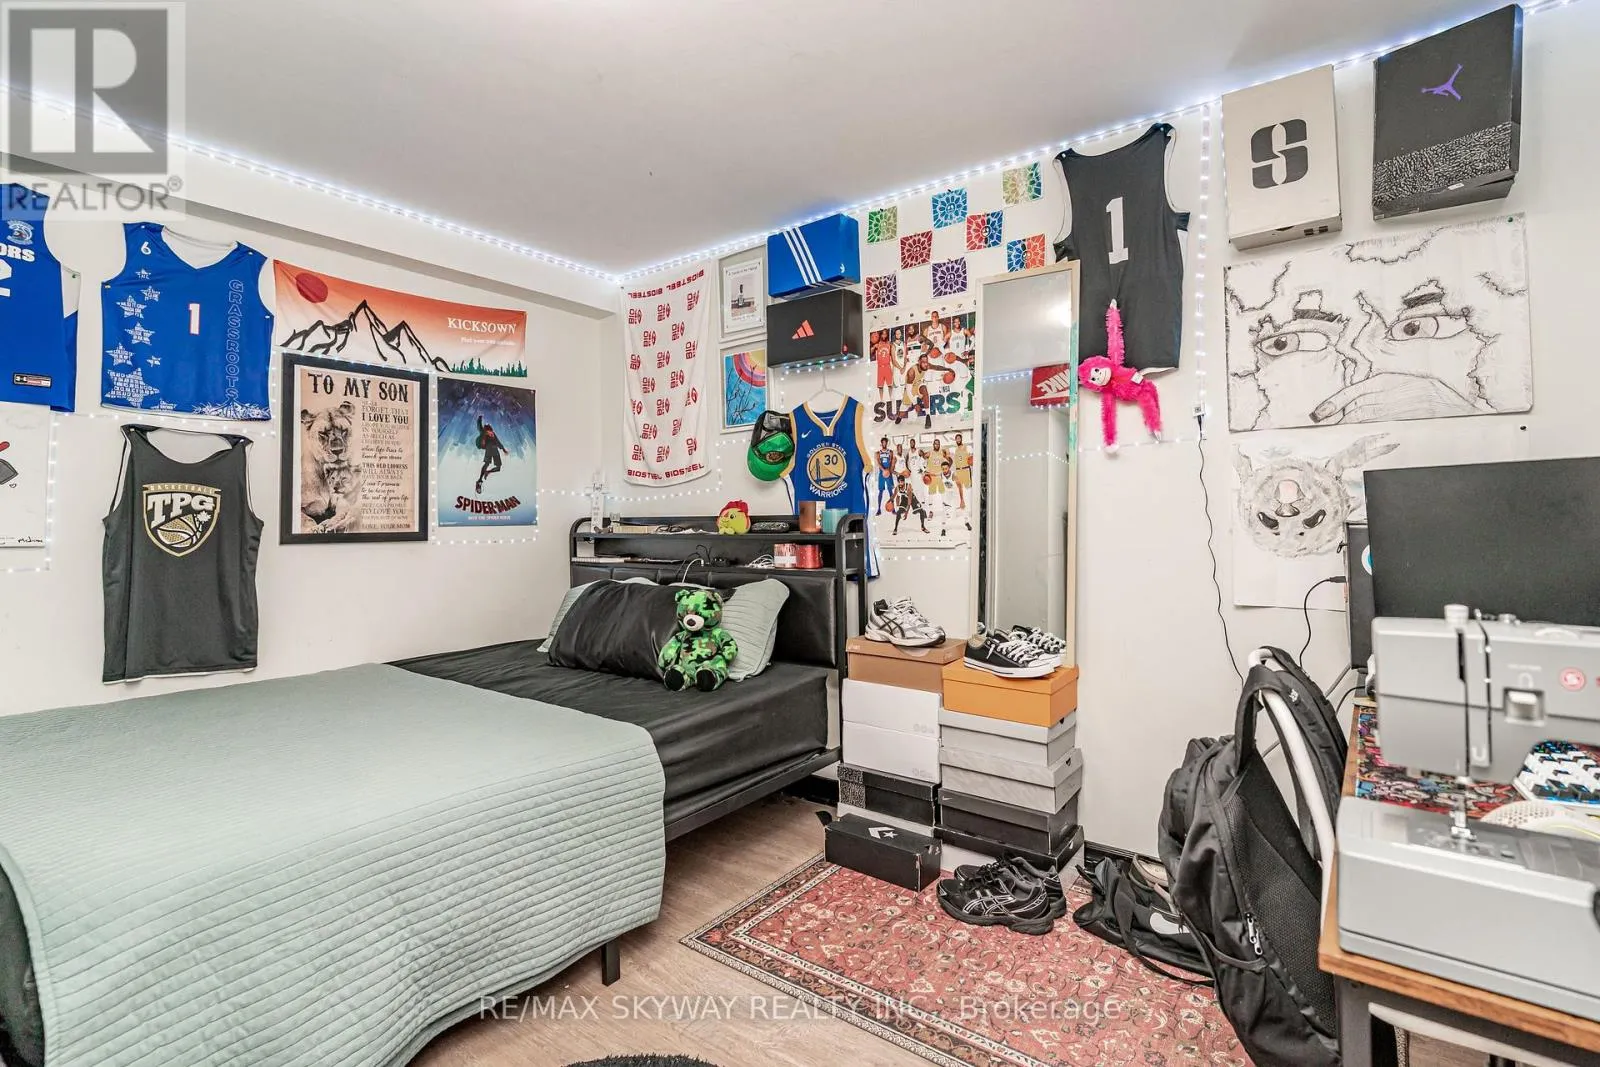
Bedroom 5
Basement
2.5 m x 2.5 m
Bedroom
Basement
4.14 m x 3.13 m
Kitchen
Main level
3.9 m x 3.9 m
Dining room
Main level
4.59 m x 3.5 m
Living room
Main level
4.5 m x 3.5 m
Office
Main level
3.5 m x 1.2 m

Location

Learn more about this property
Listing provided by:
RE/MAX SKYWAY REALTY INC.
MLS® number:
W13743358
Agent:
Bella Balwinder Chouhan
*Indicates required field
Name is required
Email is required
Please enter a valid phone number (e.g., 416-111-1111).