35 Softneedle Avenue, Brampton, Ontario L6R 1K4

Listed for:
$879,000
4 beds
4 baths
Listed 26 days ago
House for rent: 35 Softneedle Avenue, Brampton, Ontario L6R 1K4

View all 19 photos

About

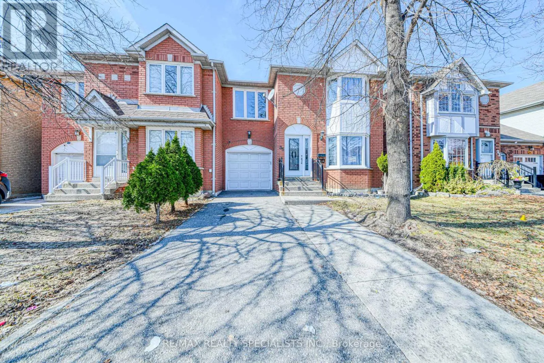
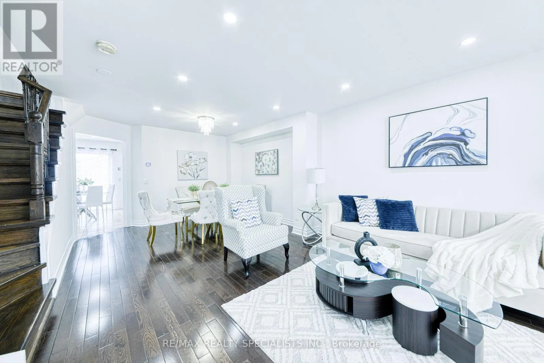
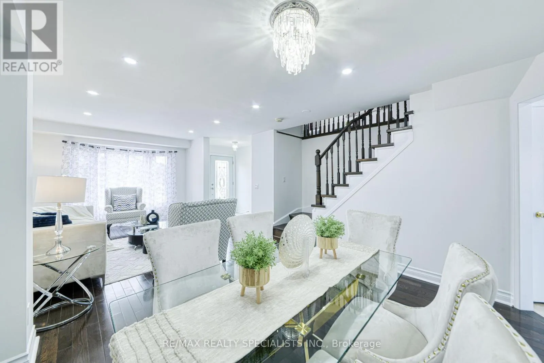
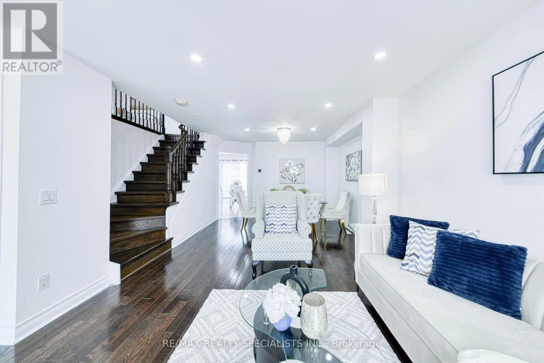
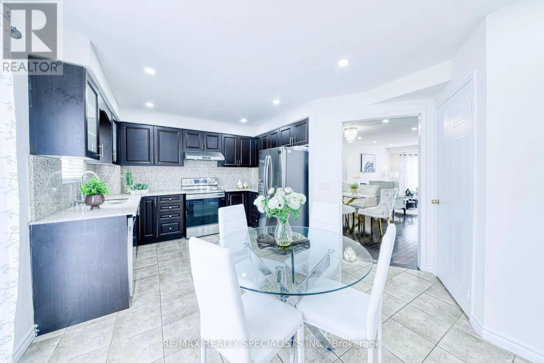
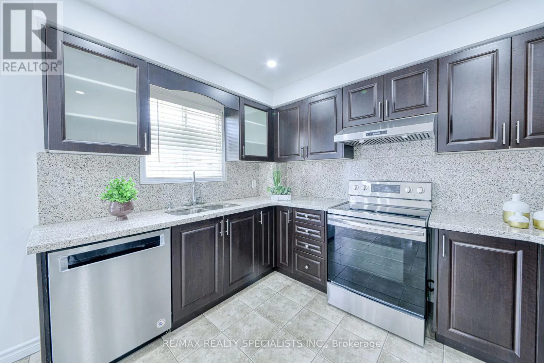
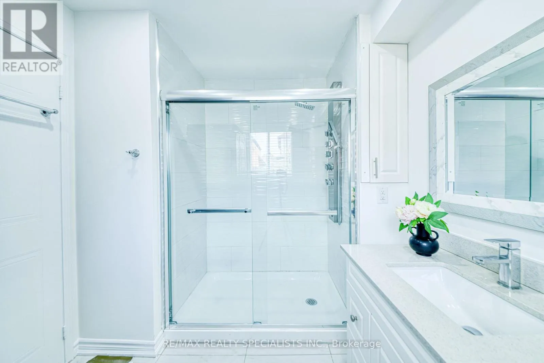
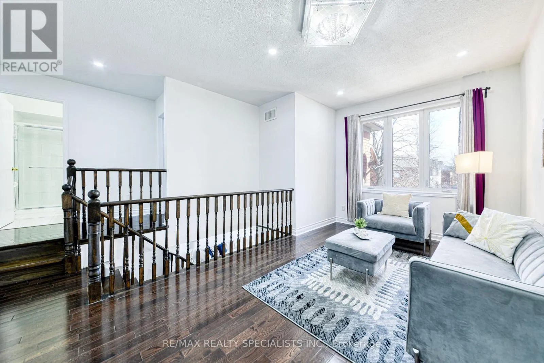
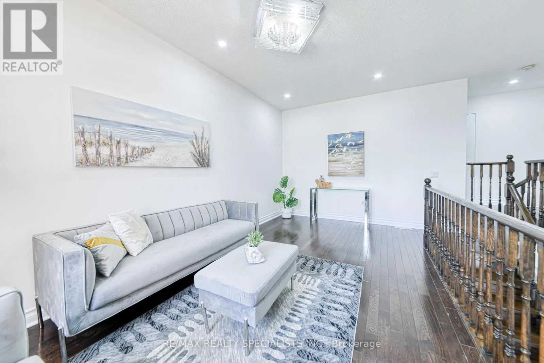
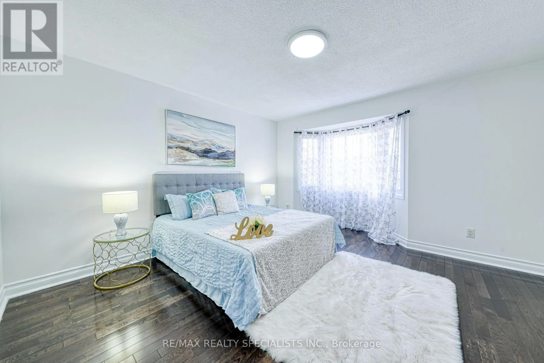
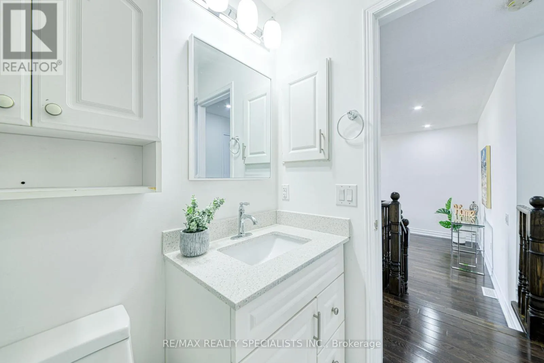
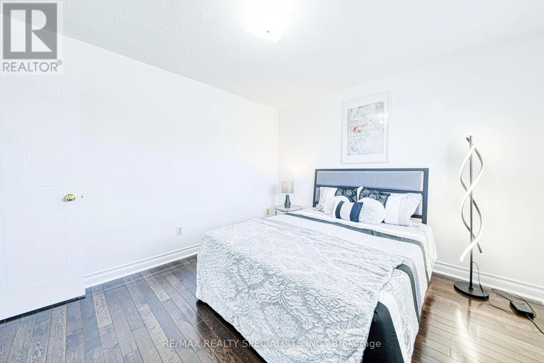
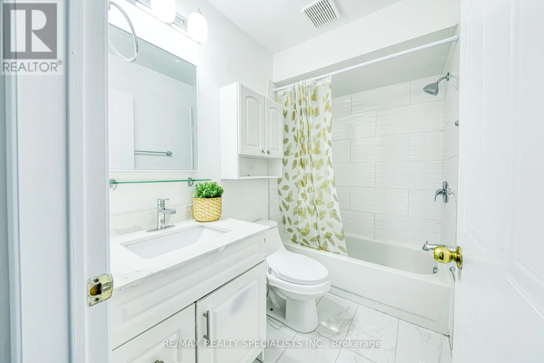
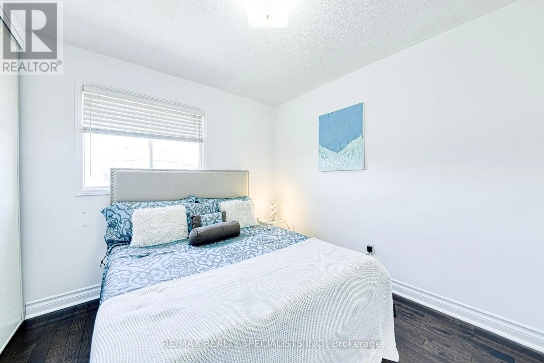
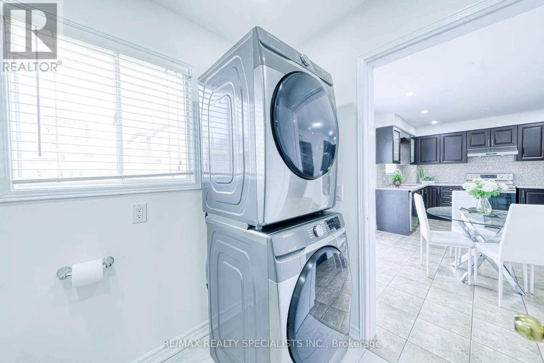
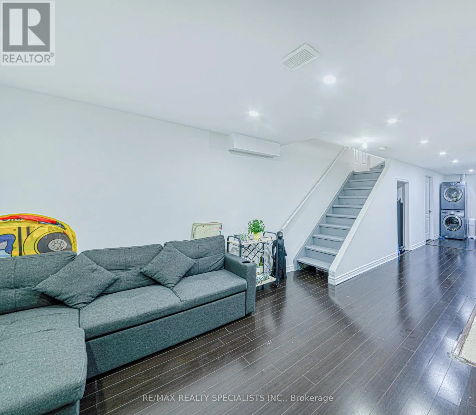
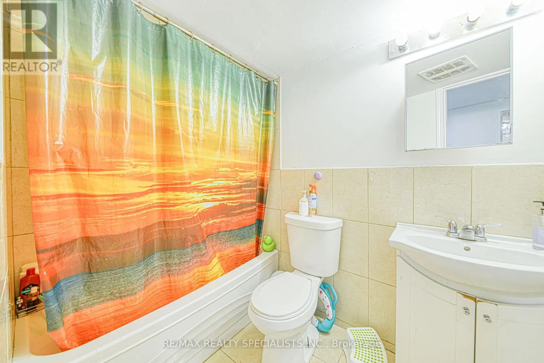
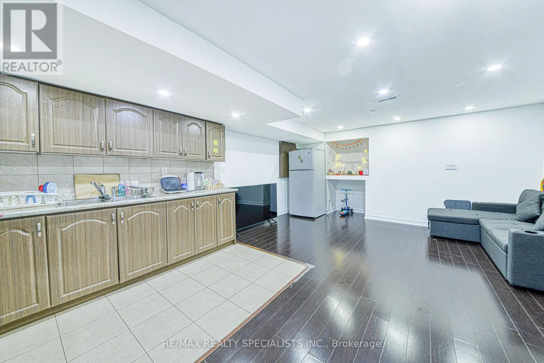
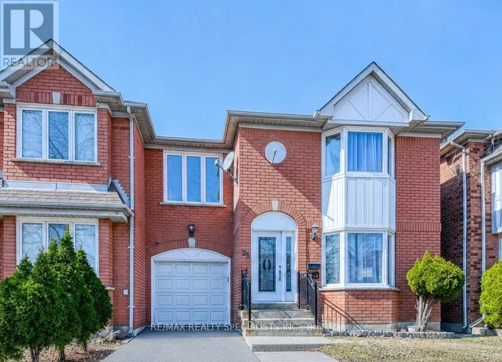
BOVAIRD & FERNFOREST Beautiful and spacious semi-detached home in a highly desirable Brampton neighbourhood! Featuring 3+1 bedrooms and 4 full bathrooms, this home offers a functional layout with a bright and spacious open-concept living and dining room with large windows on the main floor. The kitchen features quartz countertops, stainless steel appliances, pot lights, and a breakfast area with a walk-out to the backyard. Hardwood flooring extends throughout the main and second levels, and a main-floor full bathroom adds extra convenience. The second floor offers a spacious primary bedroom with a private ensuite, two additional bedrooms, a full main bathroom, and a family room that can easily be converted into a 4th bedroom. The finished basement includes a bedroom, kitchen, full bathroom, separate entrance through the garage, and its own laundry, making it ideal for extended family or excellent rental income potential. Parking for 4 vehicles. Owned Lennox furnace, heat pump, and hybrid water heater with no rental equipment. Conveniently located close to Brampton Civic Hospital, Hwy 410, schools, parks, shopping, and more. (id:27476)

Property Highlights

MLS® Number
W13746184
Type
Single Family
Community Name
Sandringham-Wellington
Ownership Type
Freehold
Land Size
30.2 x 78.2 FT
Parking Space Total
4

Building

Building Type
House
Storeys
2.00
Square Footage
1500 - 2000 sqft
Bathrooms Total
4
Bedrooms Above Ground
3
Bedrooms Total
4
Exterior Finish
Brick
Fireplace Present
No
Basement Type
N/A (Finished)
Basement Features
Building Heating Type
Forced air
Heating Fuel
Natural gas
Building Cooling Type
Central air conditioning

Utilities

Water
Municipal water
Utility Sewer
Sanitary sewer

Room Layout

Bedroom 2
Second level
3.9 m x 3.6 m
Bedroom 2
Second level
3.6 m x 3 m
Primary Bedroom
Second level
4.5 m x 3.9 m
Recreational, Games room
Basement
4.6 m x 3.9 m
Bedroom
Basement
3.8 m x 3 m
Living room
Main level
7.5 m x 4 m
Dining room
Main level
7.5 m x 4 m
Kitchen
Main level
6.9 m x 3.1 m
Family room
In between
5.9 m x 3.1 m

Location

Learn more about this property
Listing provided by:
RE/MAX REALTY SPECIALISTS INC.
MLS® number:
W13746184
Agent:
Aman Sidhu
*Indicates required field
Name is required
Email is required
Please enter a valid phone number (e.g., 416-111-1111).