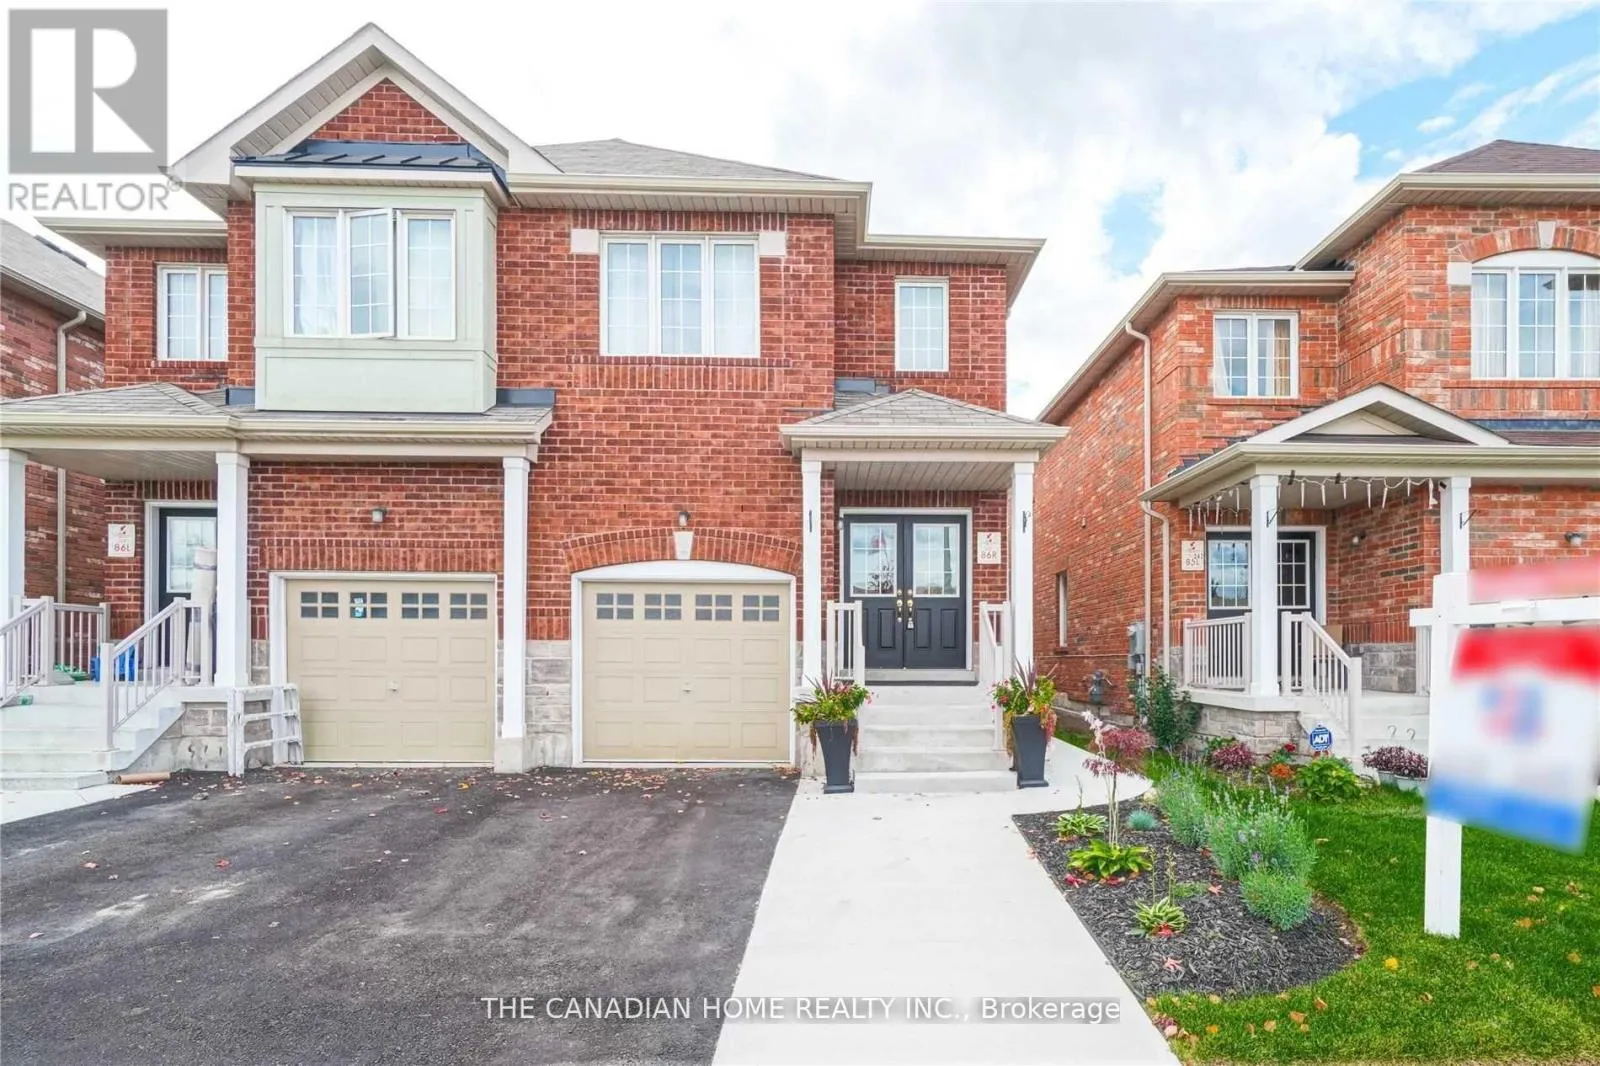
240 Brussels Avenue, Brampton, Ontario L6Z 0E1

Listed for:
$4,000
5 beds
4 baths
Listed 28 days ago
House for rent: 240 Brussels Avenue, Brampton, Ontario L6Z 0E1

View all 15 photos

About

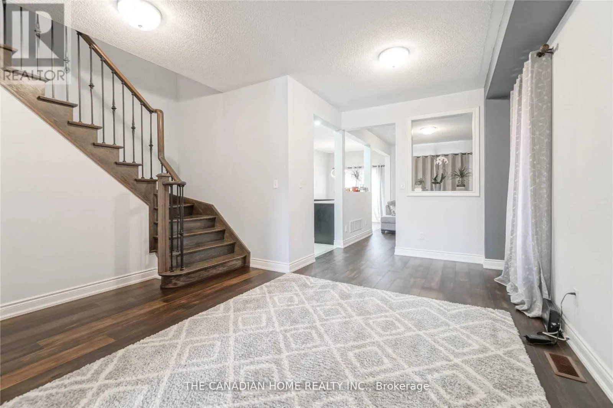
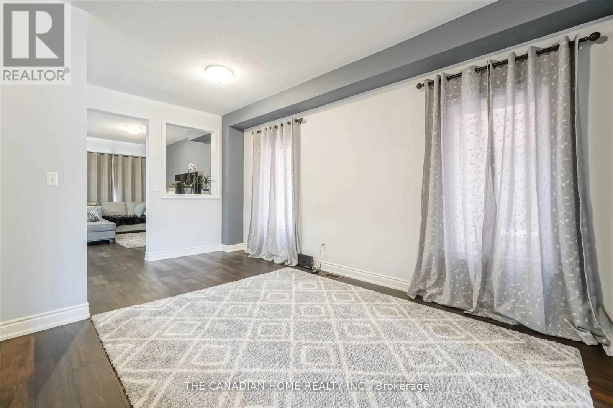
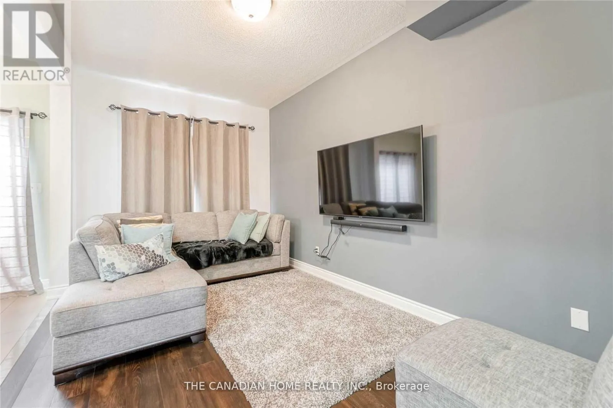
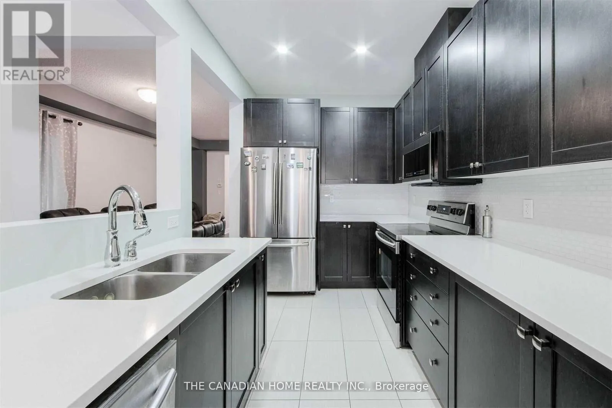
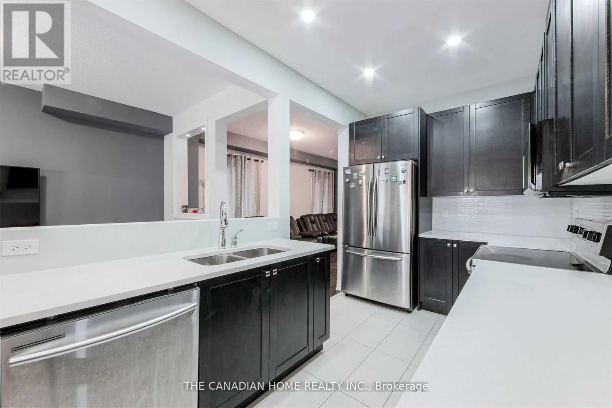
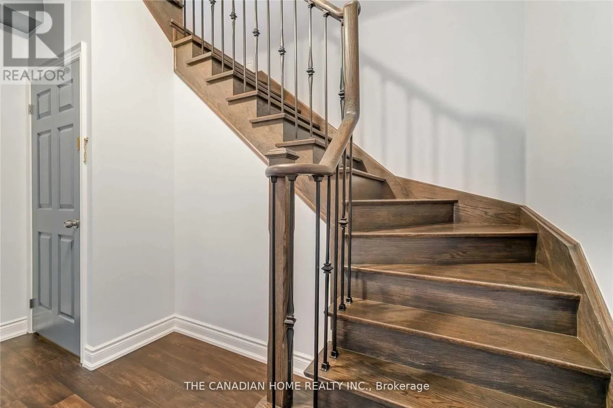
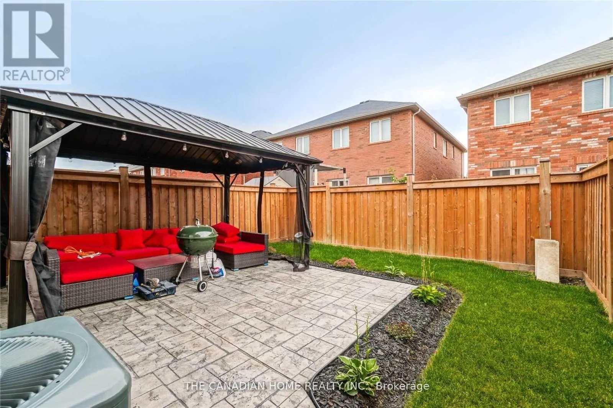
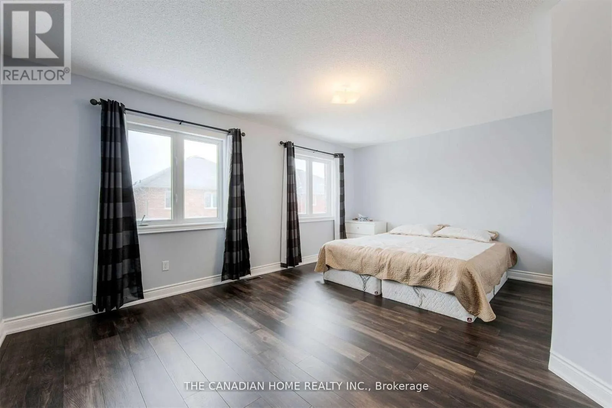
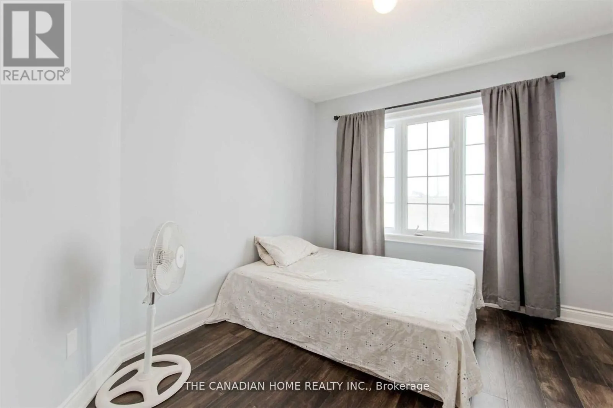
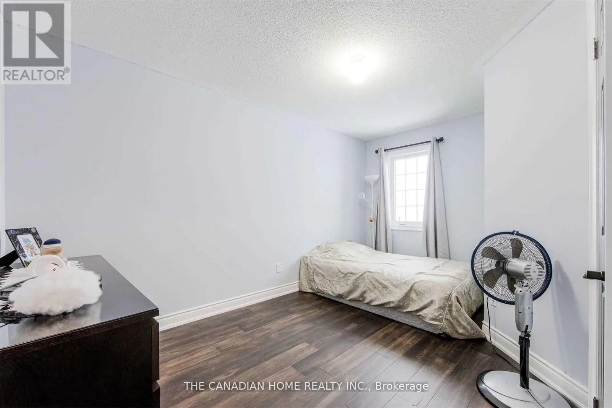
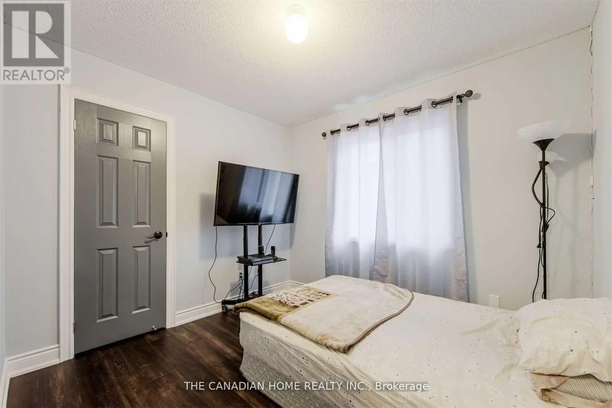
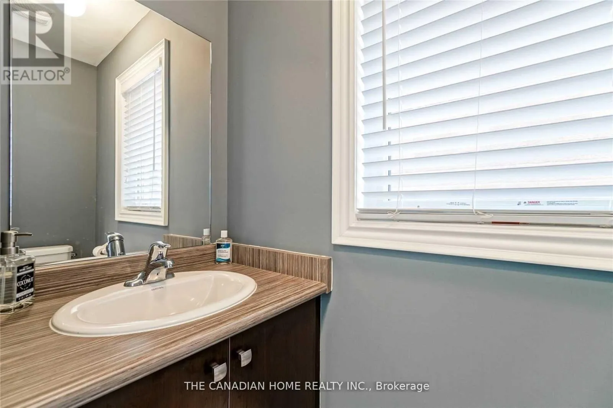
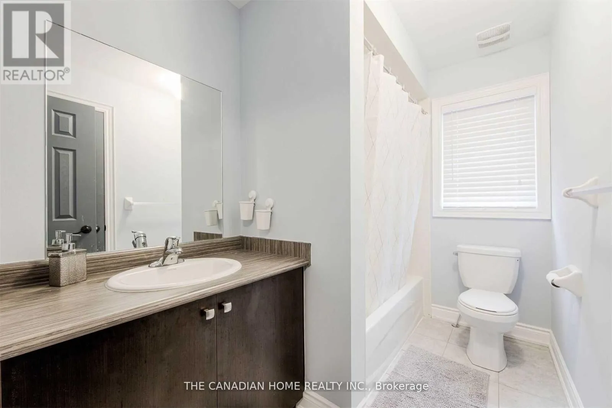
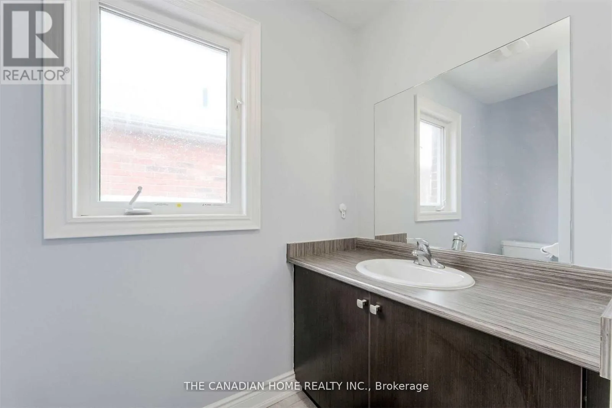
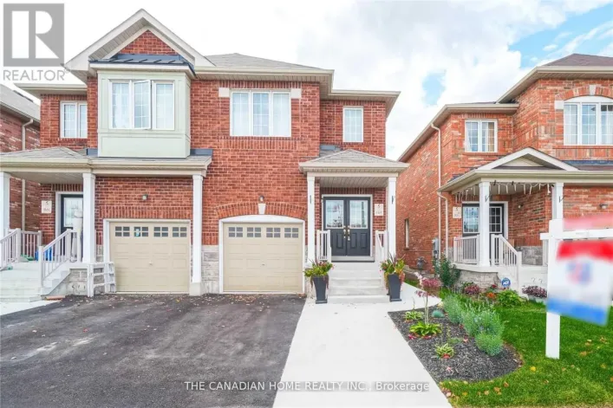
Sandalwood prky E/ Hgwy 410 Welcome to this stunning and upgraded 4+1 bedroom semi-detached home offering over 2,500 sq. ft. of finished living space, just minutes from Hwy 410! This beautifully maintained home is available as a full-house rental, including a spacious 1-bedroom basement suite with a separate living area and kitchen perfect for extended family or multi-generational living! Step inside through elegant double doors into a bright, open-concept main floor featuring soaring 9-ft ceilings, upgraded hardwood plank flooring, and a cozy family room ideal for entertaining or relaxing. The chef-inspired kitchen boasts stainless steel appliances and generous cabinetry. A stylish oak staircase with wrought iron spindles, professional paint throughout, and upgraded lighting add to the homes modern charm. Upstairs, enjoy four generously sized bedrooms, including a luxurious primary suite with a private ensuite bath. The basement offers a large bedroom, full kitchen, and living area ideal for in-laws or a quiet retreat. Outside, the professionally done stamped concrete driveway and walkway offer great curb appeal and low maintenance. Located in a family-friendly neighborhood near schools, parks, transit, and shoppingthis is the perfect place to call home! Please note: Photos shown were taken prior to the current tenants' occupancy and may not reflect the property's current furnishings or setup. (id:27476)

Property Highlights

MLS® Number
W13747100
Type
Single Family
Community Name
Sandringham-Wellington
Ownership Type
Freehold
Land Size
22.5 x 99.3 FT
Parking Space Total
3

Building

Building Type
House
Storeys
2.00
Square Footage
1500 - 2000 sqft
Bathrooms Total
4
Bedrooms Above Ground
4
Bedrooms Total
5
Exterior Finish
Brick
Fireplace Present
No
Basement Type
N/A (Finished)
Basement Features
Building Heating Type
Forced air
Heating Fuel
Natural gas
Building Cooling Type
Central air conditioning

Utilities

Water
Municipal water
Utility Sewer
Sanitary sewer

Room Layout

Kitchen
Lower level
Measurements not available
Living room
Lower level
Measurements not available
Bedroom
Lower level
Measurements not available
Living room
Main level
3.35 m x 5.8 m
Kitchen
Main level
2.13 m x 2.44 m
Eating area
Main level
2.74 m x 2.4 m
Family room
Main level
3.96 m x 3.5 m
Primary Bedroom
Upper Level
4.97 m x 3.6 m
Bedroom 2
Upper Level
3.66 m x 4.5 m
Bedroom 3
Upper Level
3.33 m x 4.45 m
Bedroom 4
Upper Level
2.74 m x 3.3 m

Location

Learn more about this property
Listing provided by:
THE CANADIAN HOME REALTY INC.
MLS® number:
W13747100
Agent:
Gourav Sharma Bhanot
*Indicates required field
Name is required
Email is required
Please enter a valid phone number (e.g., 416-111-1111).