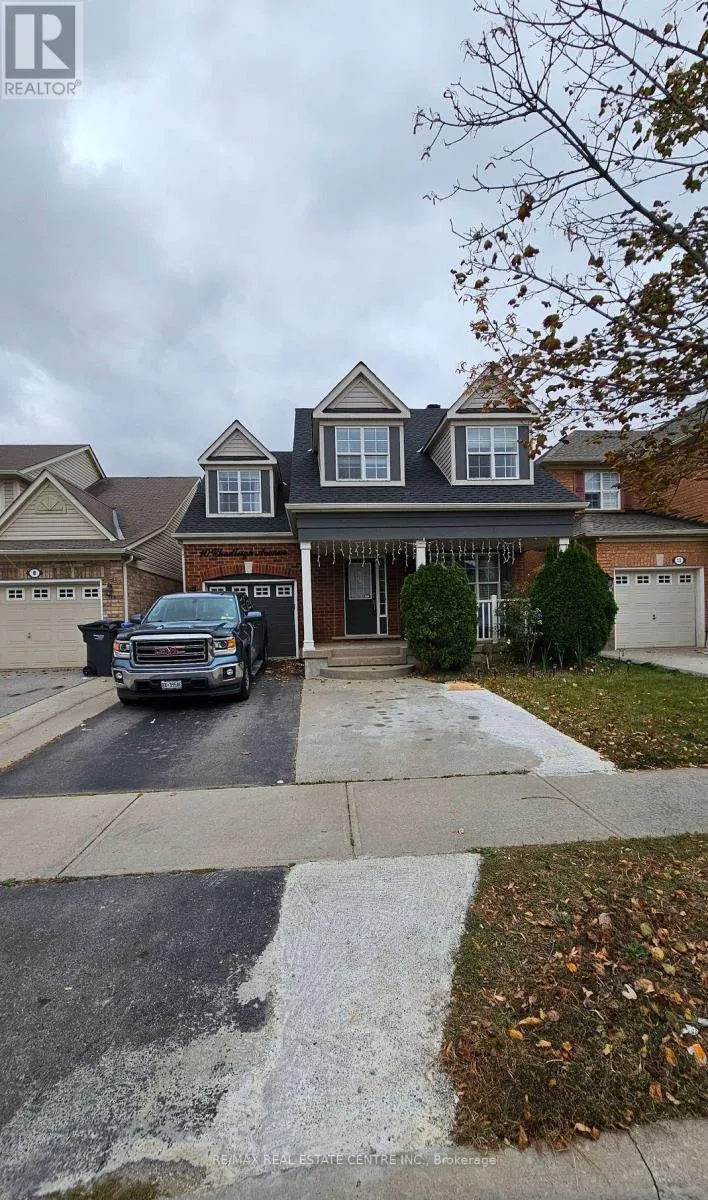
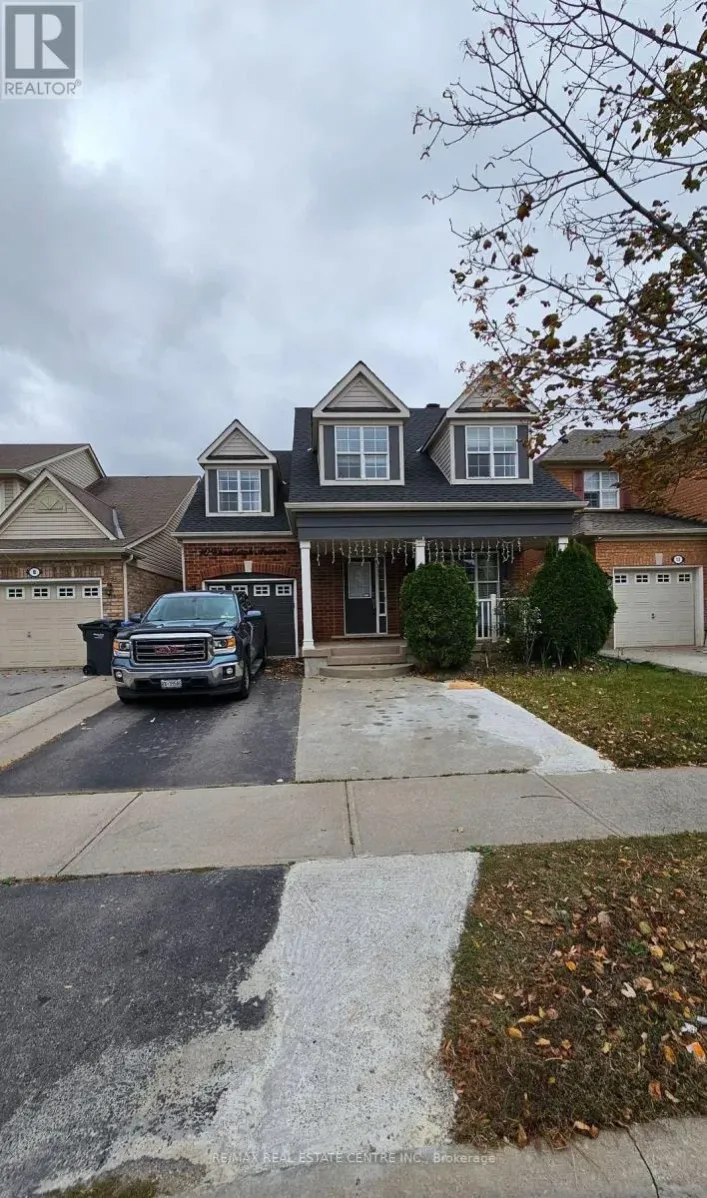
Main - 10 Chudleigh Avenue, Brampton, Ontario L6X 0N1

Listed for:
$3,000
3 beds
3 baths
Listed 4 days ago
House for rent: Main - 10 Chudleigh Avenue, Brampton, Ontario L6X 0N1

View all 1 photos

About

James Potter/Williams Pkwy Spacious 3 Bed, 3 Washrooms Detached Home In The Prestigious Credit Valley Area. Main Floor Offers Sep Living & Family Rms. Entertaining Family Room. Modern Upgraded Kitchen W/ Backsplash, Stainless Steel Appl, Pantry. Large Master Bedrm W/Dbl Dr Entry, W/I Closet & 5Pc Ensuite. Spacious Bedrooms. Entertaining Private Backyard With Patio/Gazebo. Basement not included. 70% of All Utilities to be Paid by the Tenant. **EXTRAS** S.Steel Fridge, Stove, Dishwasher, Washer/Dryer, All Elf, Steps Away From Grocery, Park, Public Transit, Mt-Pleasant Go Station, Schools (id:27476)

Property Highlights

MLS® Number
W13747612
Type
Single Family
Community Name
Credit Valley
Ownership Type
Freehold
Land Size
36.1 x 83.7 FT
Parking Space Total
2

Building

Building Type
House
Storeys
2.00
Square Footage
1500 - 2000 sqft
Bathrooms Total
3
Bedrooms Above Ground
3
Bedrooms Total
3
Exterior Finish
Brick Facing
Fireplace Present
No
Basement Type
None
Basement Features
Building Heating Type
Forced air
Heating Fuel
Natural gas
Building Cooling Type
Central air conditioning

Utilities

Water
Municipal water
Utility Sewer
Sanitary sewer

Room Layout

Primary Bedroom
Second level
17.81 m x 12 m
Bedroom 2
Second level
13.58 m x 10.17 m
Bedroom 3
Second level
10.23 m x 10 m
Living room
Main level
18.5 m x 12.82 m
Dining room
Main level
18.5 m x 12.82 m
Kitchen
Main level
15.48 m x 12 m
Eating area
Main level
15.48 m x 12 m
Family room
Main level
16.83 m x 12.33 m

Location

Learn more about this property
Listing provided by:
RE/MAX REAL ESTATE CENTRE INC.
MLS® number:
W13747612
Agent:
Arif Qureshi
*Indicates required field
Name is required
Email is required
Please enter a valid phone number (e.g., 416-111-1111).
