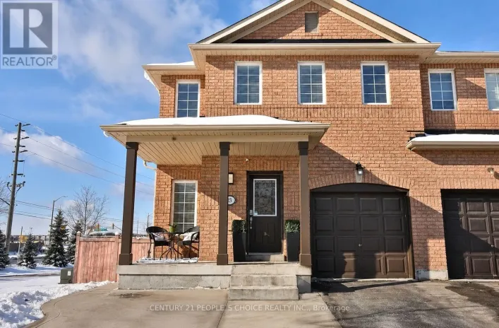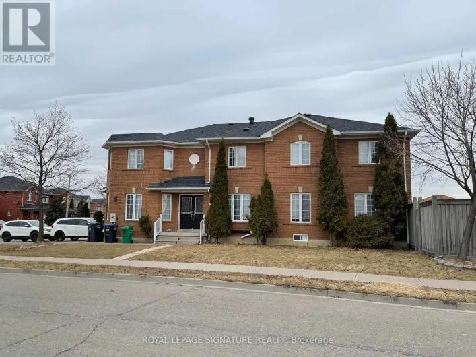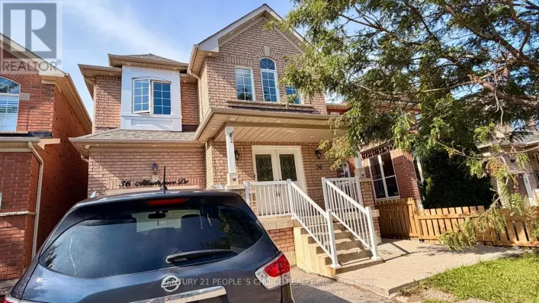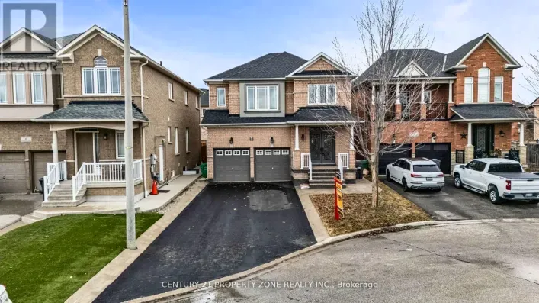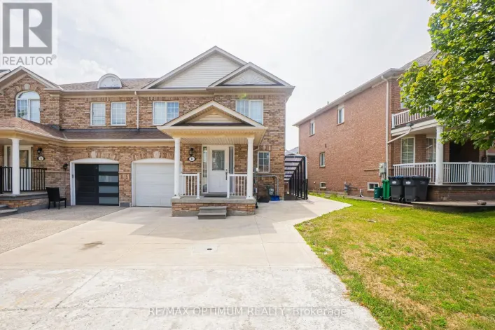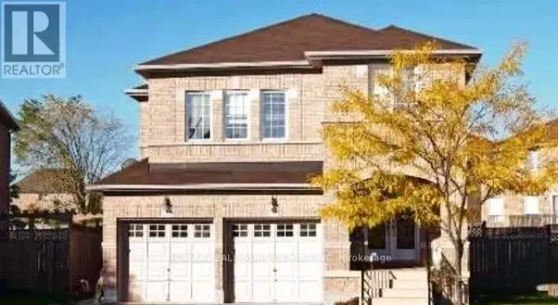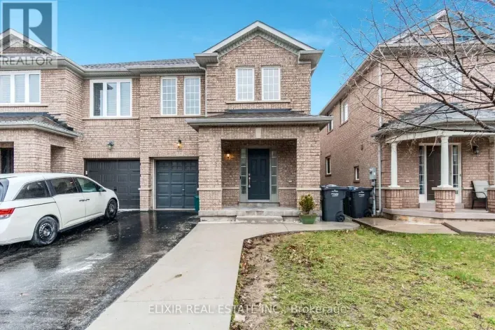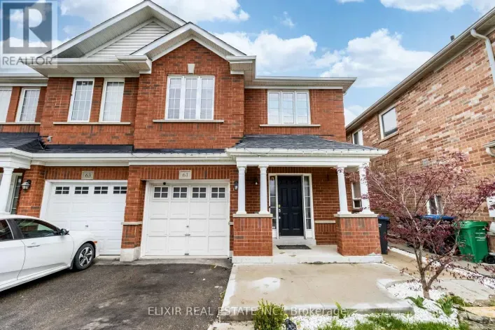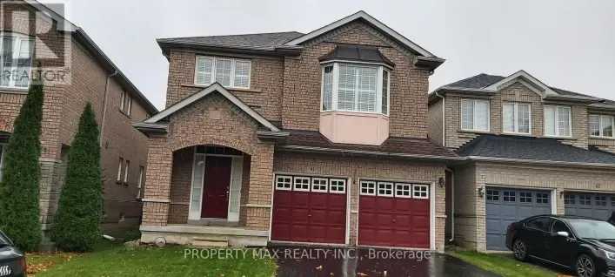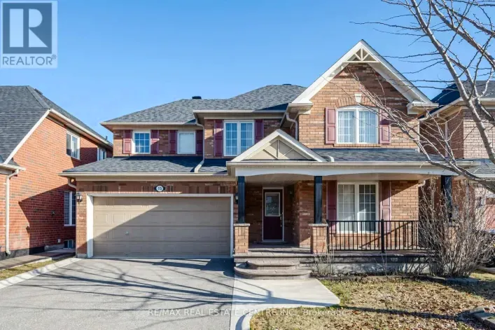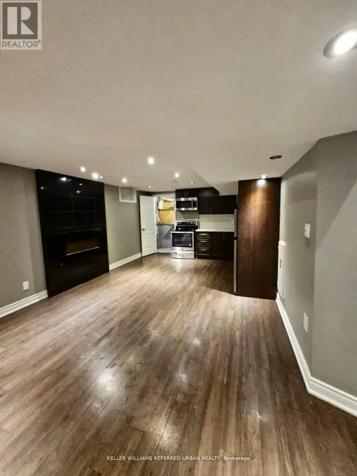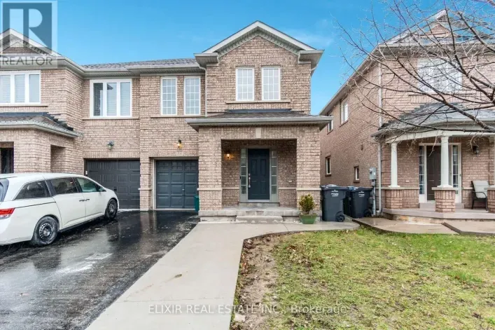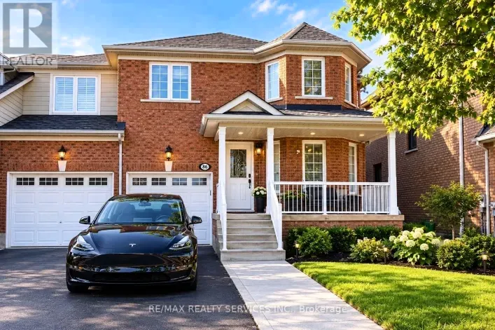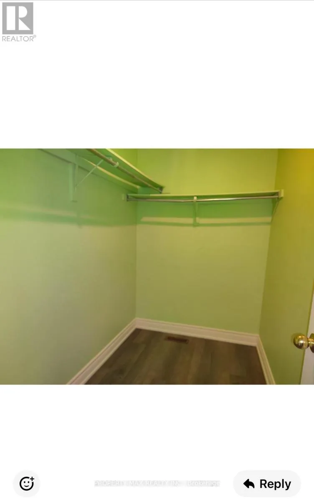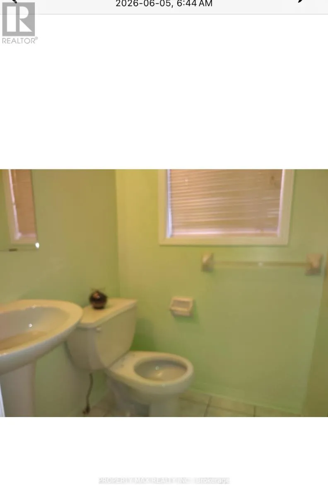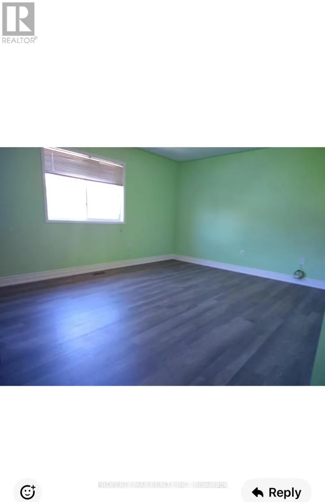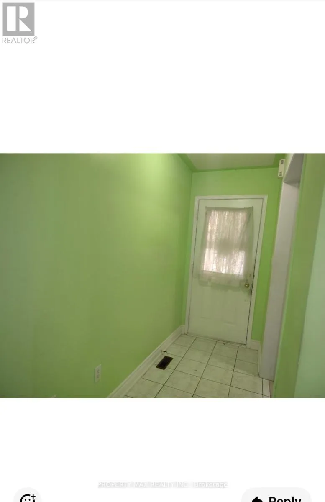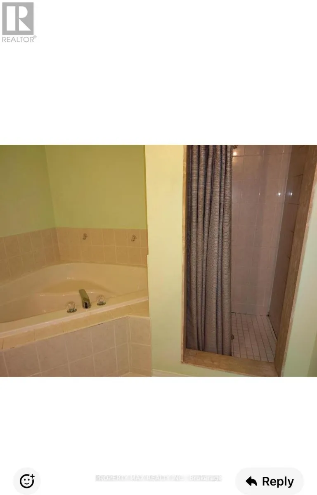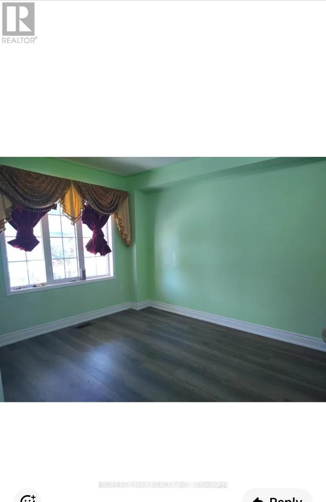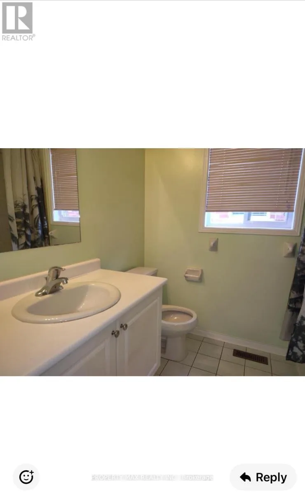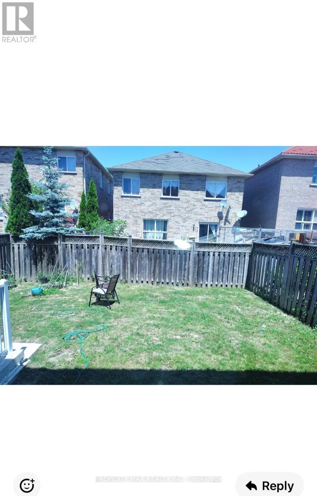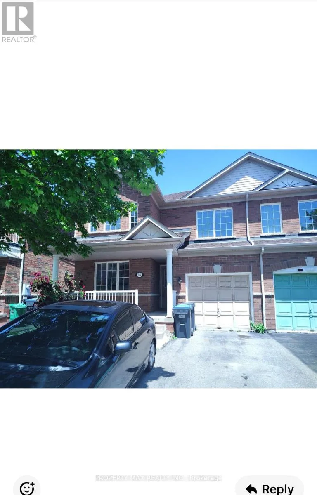
Upper Levels - 144 Dells Crescent, Brampton, Ontario L7A 2R4

Listed for:
$2,799
3 beds
3 baths
Listed 4 days ago
House for rent: Upper Levels - 144 Dells Crescent, Brampton, Ontario L7A 2R4

View all 12 photos

About

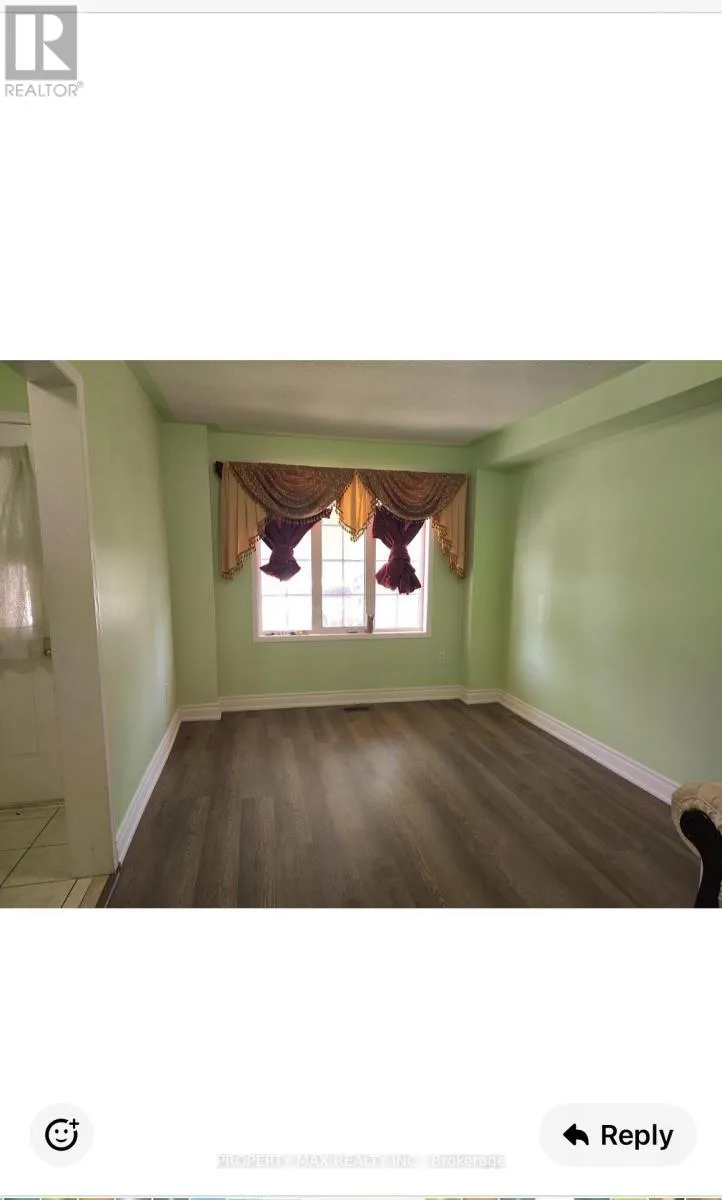
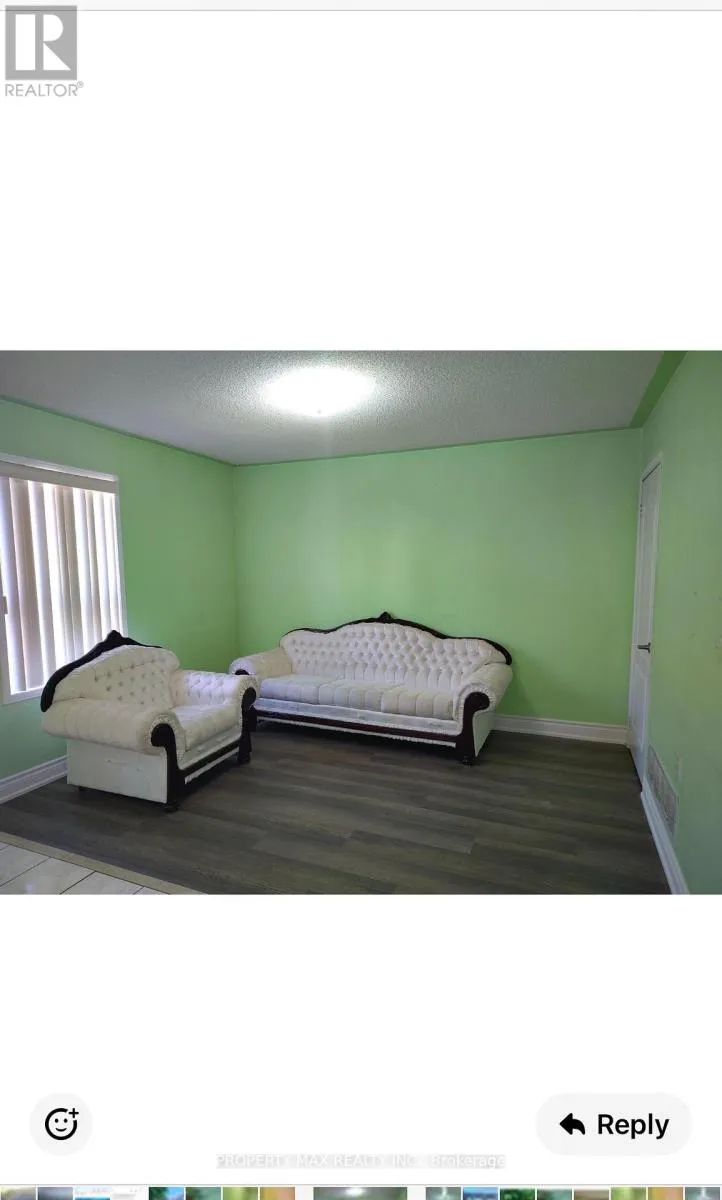
Mclaughlin/Bovaird This exquisite detached home in Brampton's sought-after Fletcher's Meadow community presents a premium leasing opportunity at the prime intersection of St. Mary's Drive and Sandalwood Parkway. Perfectly positioned for convenience, the property offers immediate access to Highway 410, top-tier schools, public transit, shopping destinations, and recreational parks. The residence showcases a modern, functional layout with stylish vinyl flooring throughout, featuring both a formal living room and a comfortable family room - ideal for both entertaining and daily living. Practical highlights include an attached garage and generous parking space. With upper-level tenants responsibly covering 70% of utility costs, this move-in ready home delivers outstanding value. Currently available for immediate occupancy, this meticulously maintained property represents an exceptional choice for families, professionals, or investors seeking quality accommodations in one of Brampton's most desirable neighborhoods. (id:27476)

Property Highlights

MLS® Number
W13748110
Type
Single Family
Community Name
Fletcher's Meadow
Ownership Type
Freehold
Land Size
30 x 85 FT ; Lot # In Window
Parking Space Total
3

Building

Building Type
House
Storeys
2.00
Square Footage
1500 - 2000 sqft
Bathrooms Total
3
Bedrooms Above Ground
3
Bedrooms Total
3
Amenities
Public Transit
Exterior Finish
Brick
Fireplace Present
No
Basement Type
None
Basement Features
Building Heating Type
Forced air
Heating Fuel
Natural gas
Building Cooling Type
Central air conditioning

Utilities

Water
Municipal water
Utility Sewer
Sanitary sewer

Room Layout

Primary Bedroom
Second level
4.96 m x 3.75 m
Bedroom 2
Second level
3.65 m x 3.13 m
Bedroom 3
Second level
3.26 m x 3.05 m
Living room
Main level
5.79 m x 3.05 m
Dining room
Main level
5.79 m x 3.05 m
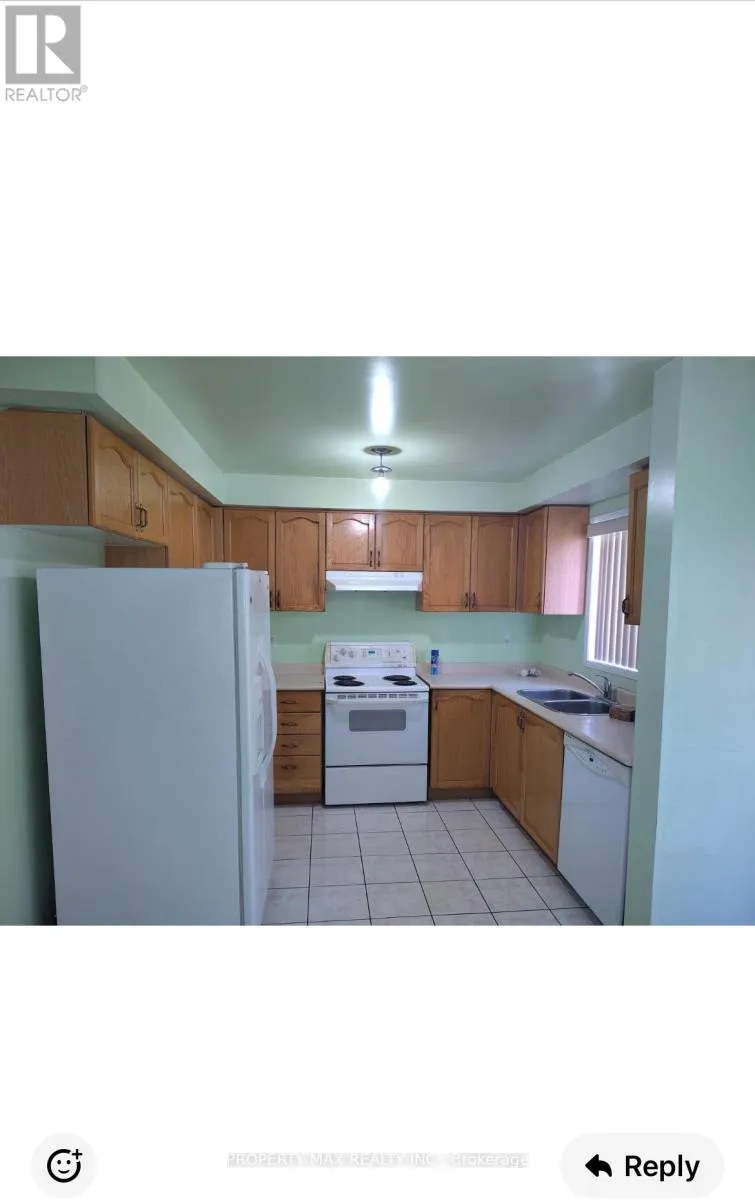
Kitchen
Main level
3.05 m x 2.53 m
Eating area
Main level
3.75 m x 2.23 m
Family room
Main level
3.75 m x 2.74 m

Location

Learn more about this property
Listing provided by:
PROPERTY MAX REALTY INC.
MLS® number:
W13748110
Agent:
Mohan Subramaniyam
*Indicates required field
Name is required
Email is required
Please enter a valid phone number (e.g., 416-111-1111).

Community Spotlight: Homes For rent in Your Neighborhood