101 Crystalview Crescent, Brampton, Ontario L6P 2S2

Listed for:
$829,000
3 beds
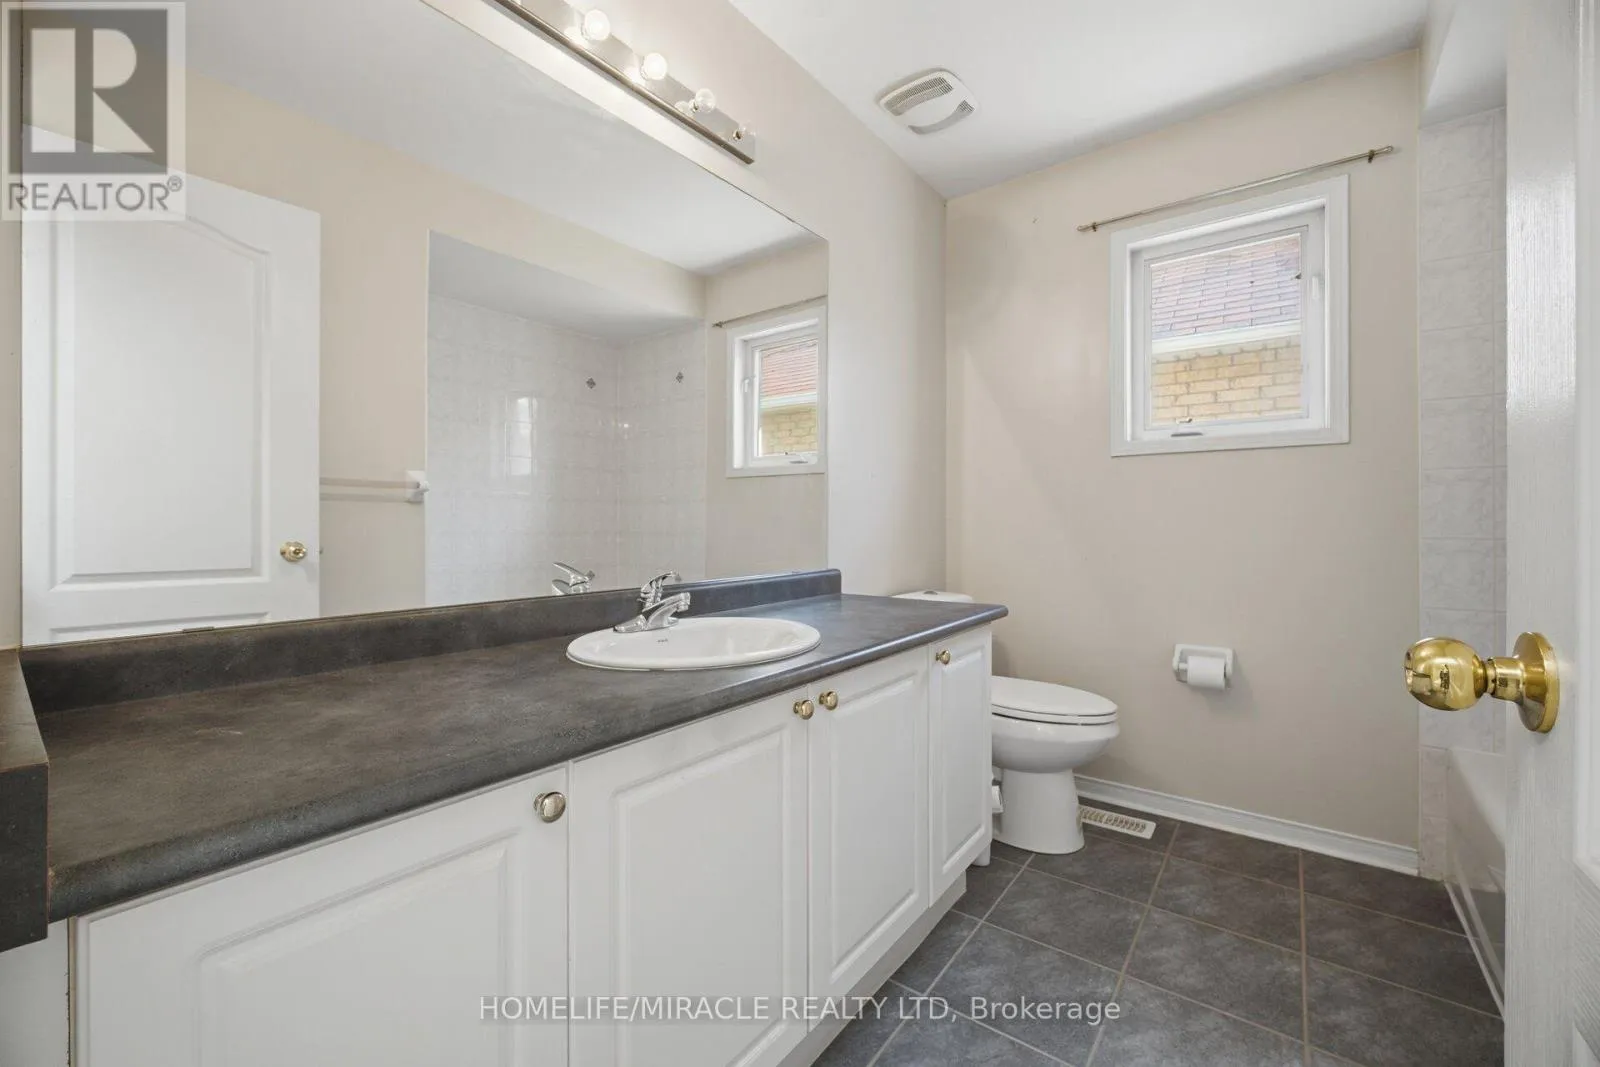
3 baths
Listed 2 days ago
House for rent: 101 Crystalview Crescent, Brampton, Ontario L6P 2S2

View all 40 photos

About

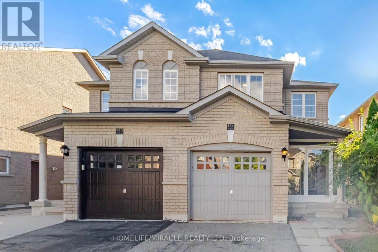
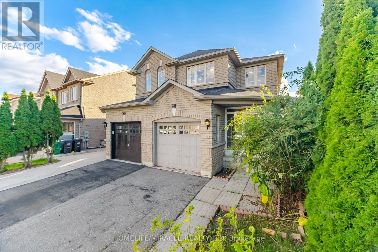
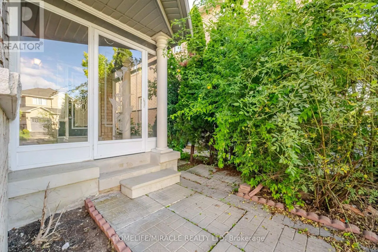
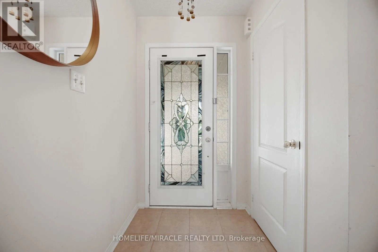
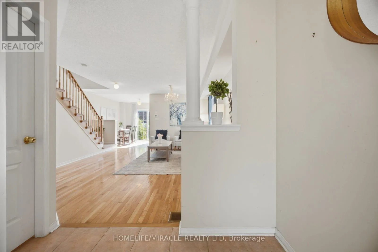
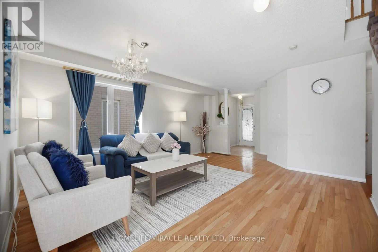
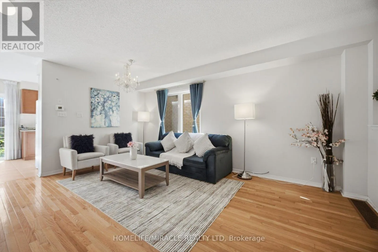
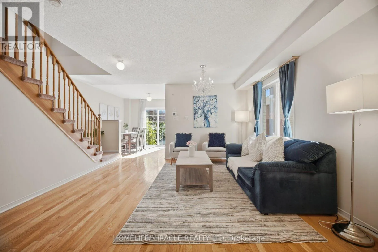
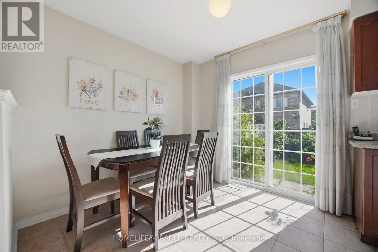
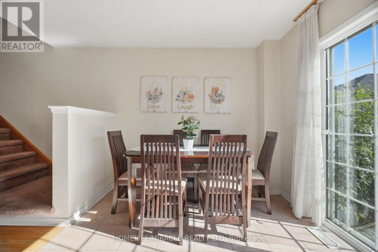
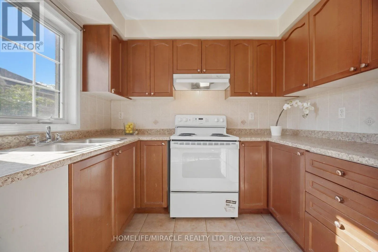
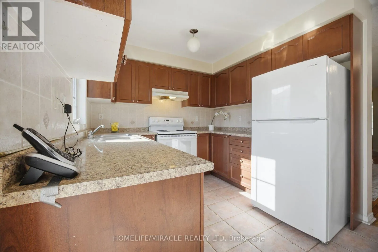
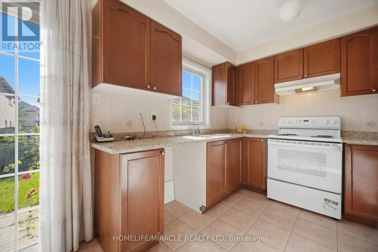
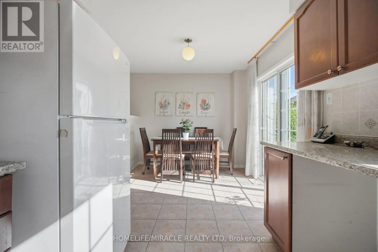
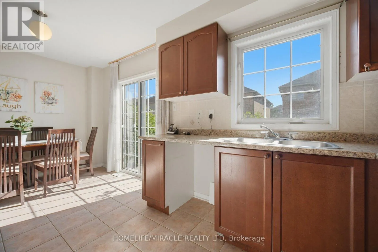
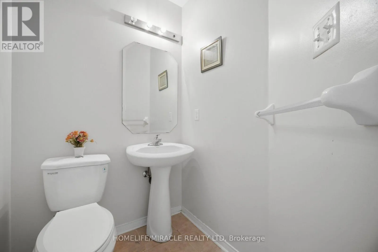
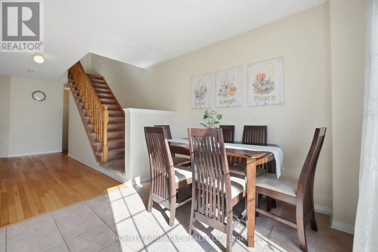
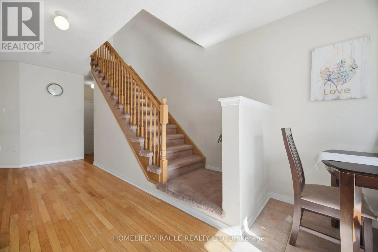
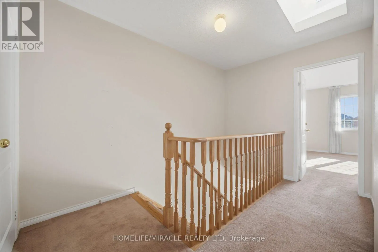
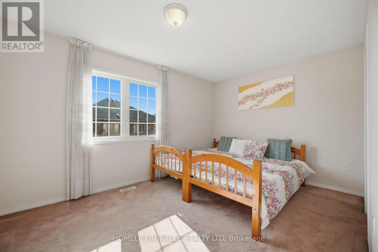
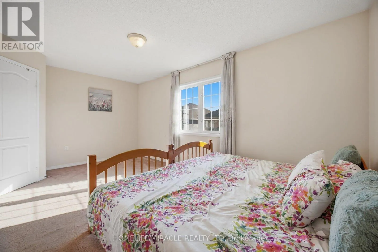
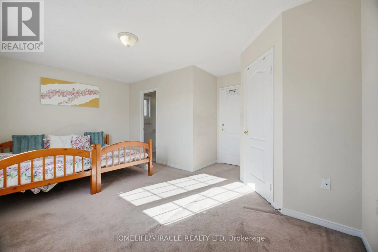
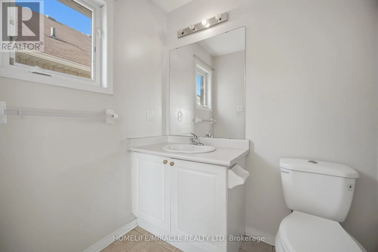
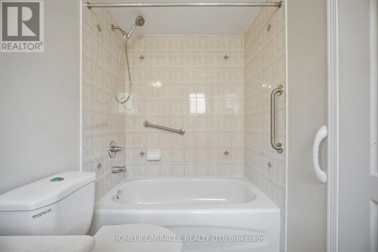
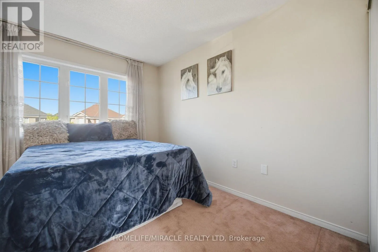
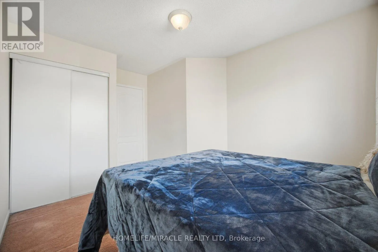
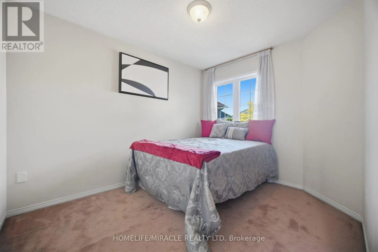
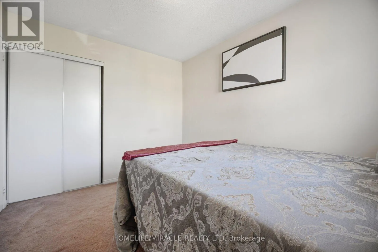
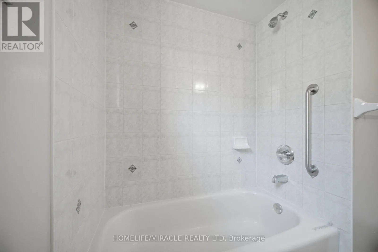
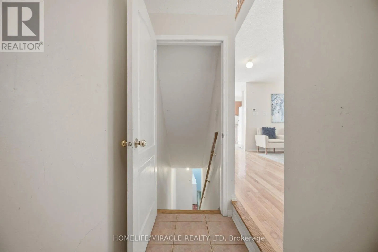
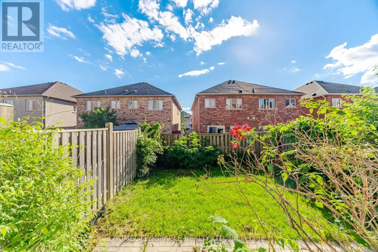
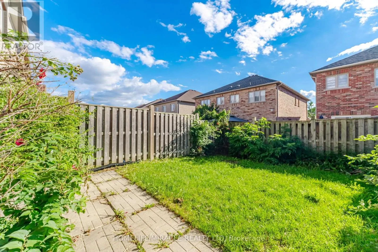
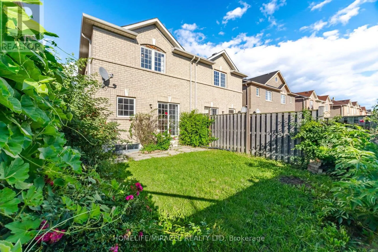
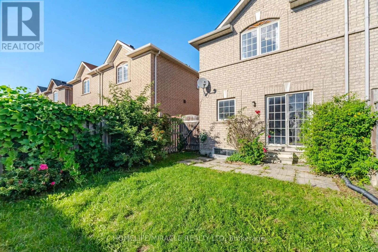
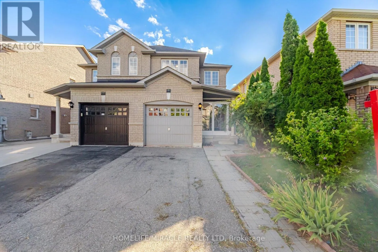
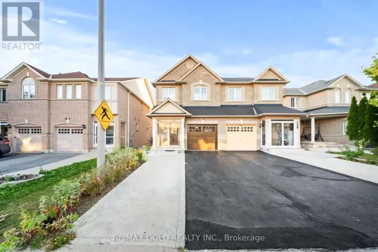
The Gore Rd / Attmar Dr Welcome to this bright and beautiful semi-detached home in the highly sought-after Bram East community, perfectly situated on the Vaughan-Brampton border. Offering 3 bedrooms and 2.5 bathrooms, this thoughtfully designed home features a functional layout bathed in natural light. The open-concept kitchen and breakfast area create a warm, inviting space for everyday living, complemented by the convenience of direct garage access. Upstairs, retreat to a spacious primary suite complete with a walk-in closet, alongside two generously sized additional bedrooms perfect for family, guests. With a wide driveway and family-friendly curb appeal. The location is unbeatable- Conveniently situated close Gore Meadows Community Centre, Close to top-rated schools, including French immersion programs, parks, places of worship, Costco, and everyday amenities. Commuters will love the seamless access, located just minutes from Highways 427 and 407. An exceptional opportunity in a prime neighborhood! (id:27476)

Property Highlights

MLS® Number
W13750022
Type
Single Family
Community Name
Bram East
Ownership Type
Freehold
Land Size
24.1 x 100.1 FT
Parking Space Total
3

Building

Building Type
House
Storeys
2.00
Square Footage
1100 - 1500 sqft
Bathrooms Total
3
Bedrooms Above Ground
3
Bedrooms Total
3
Amenities
Place of Worship, Park, Public Transit, Schools
Exterior Finish
Brick
Fireplace Present
No
Basement Type
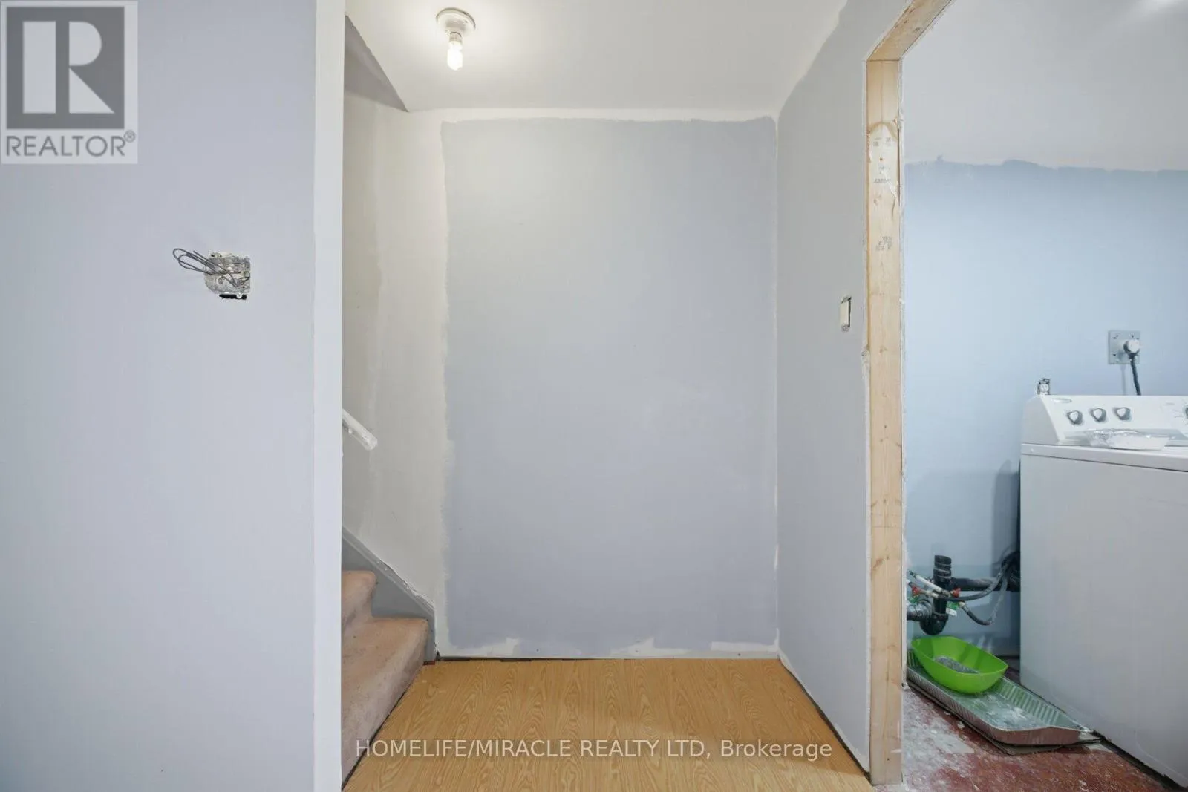
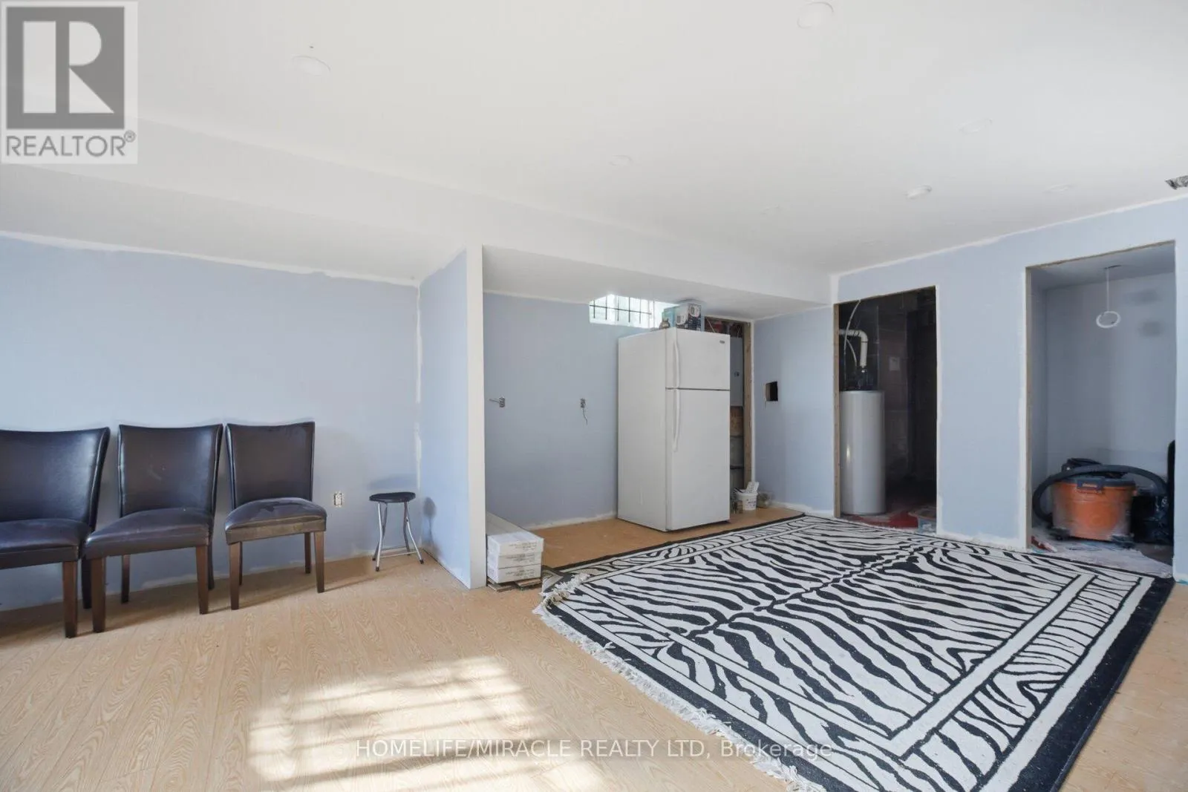
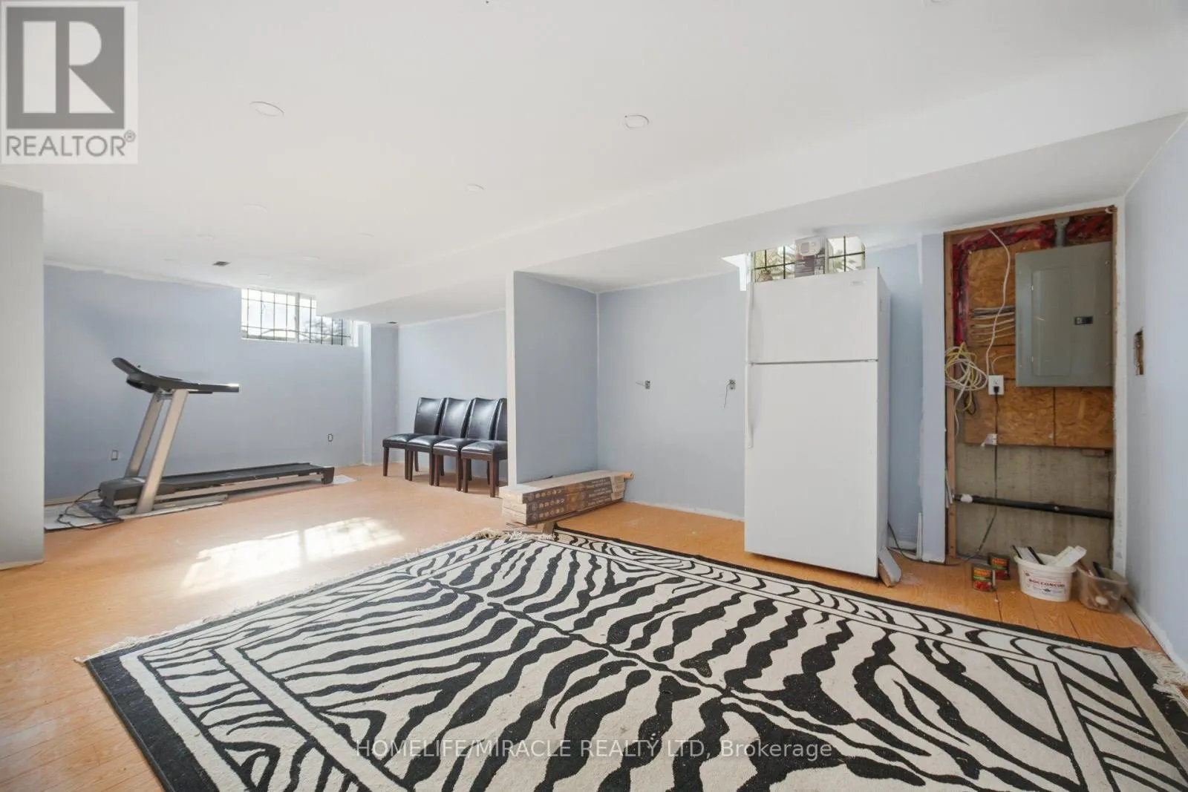
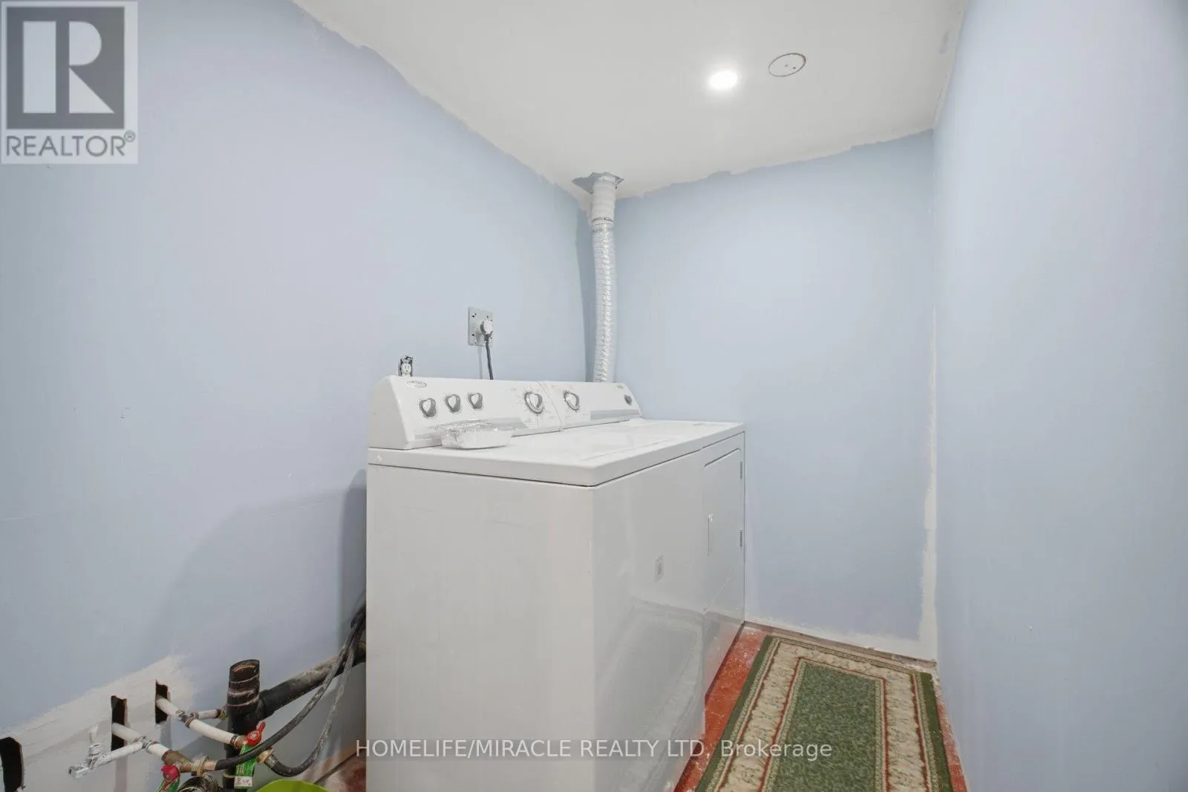
N/A (Partially finished)
Basement Features
Building Heating Type
Forced air
Heating Fuel
Natural gas
Building Cooling Type
Central air conditioning

Utilities

Water
Municipal water
Utility Sewer
Sanitary sewer

Room Layout

Primary Bedroom
Second level
5.1 m x 4.33 m
Bedroom 2
Second level
2.56 m x 2.99 m
Bedroom 3
Second level
2.88 m x 3.81 m
Living room
Main level
5.1 m x 5.24 m
Dining room
Main level
2.52 m x 2.59 m
Kitchen
Main level
2.56 m x 2.59 m

Location

Learn more about this property
Listing provided by:
HOMELIFE/MIRACLE REALTY LTD
MLS® number:
W13750022
Agent:
Vikram Arora
*Indicates required field
Name is required
Email is required
Please enter a valid phone number (e.g., 416-111-1111).