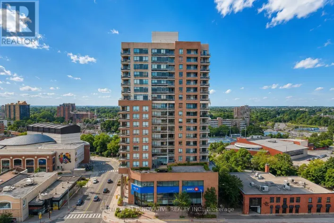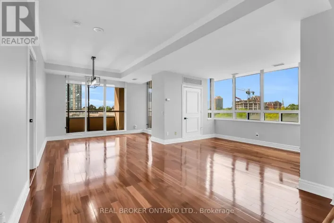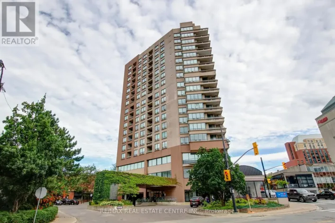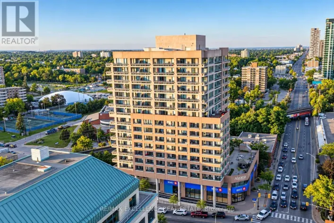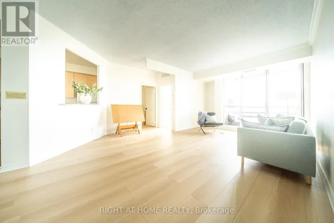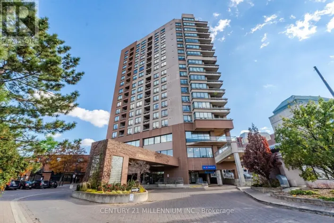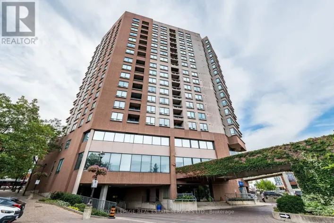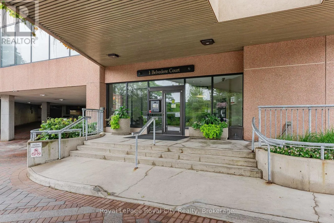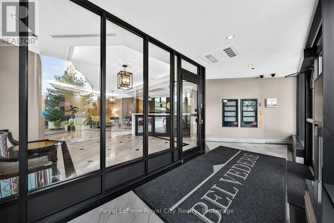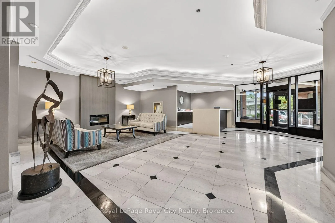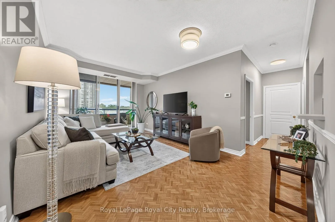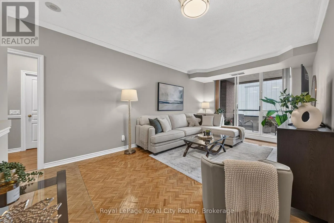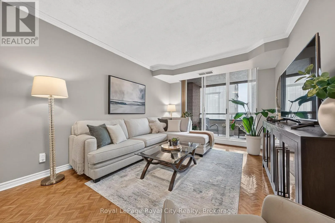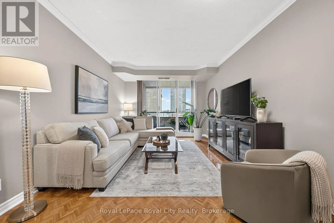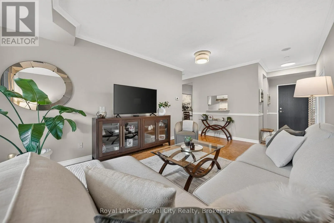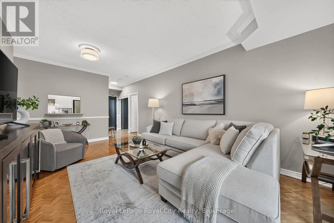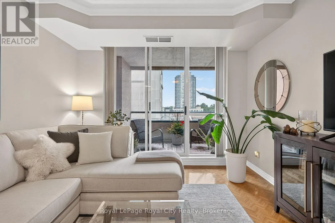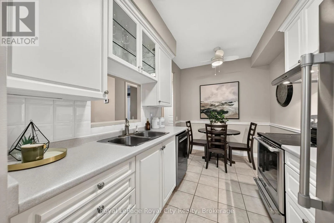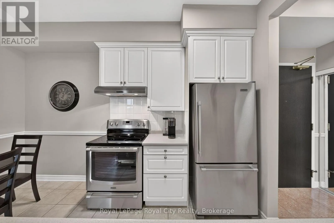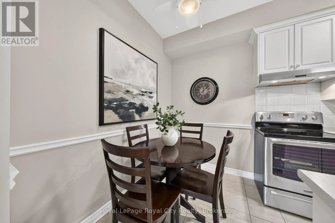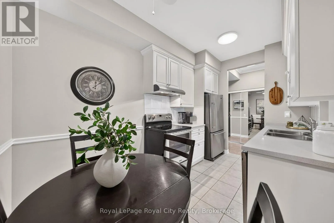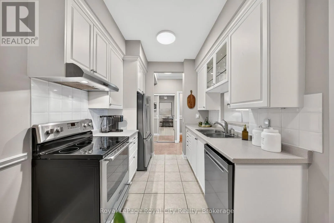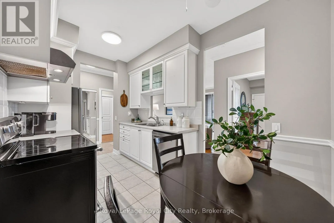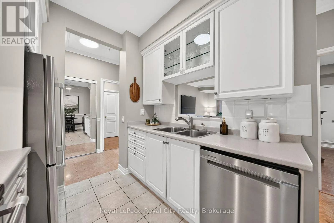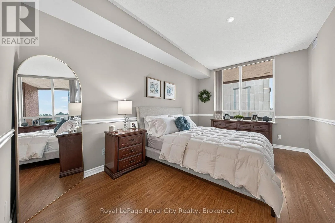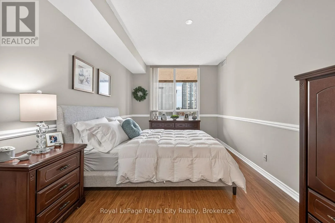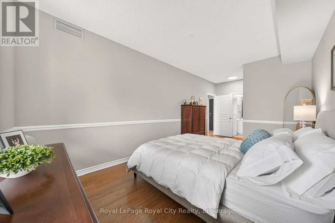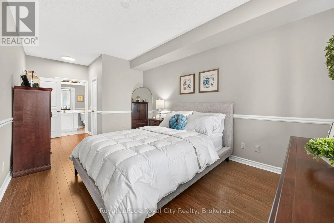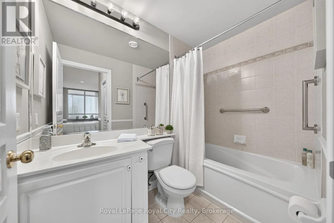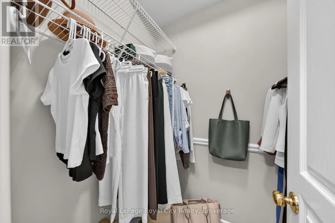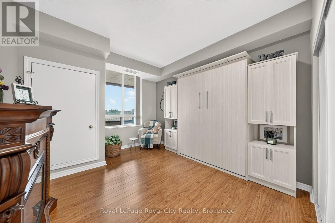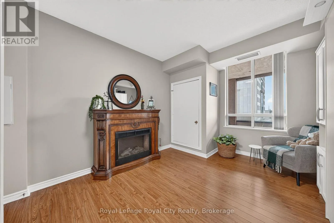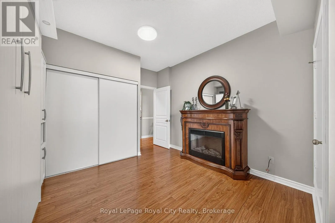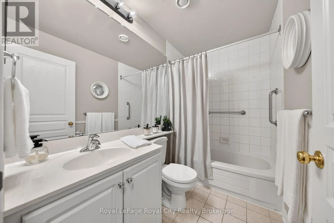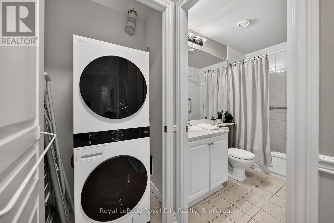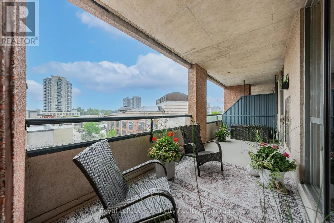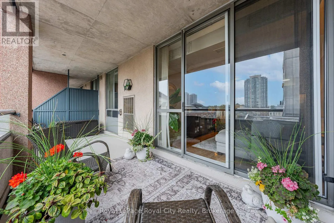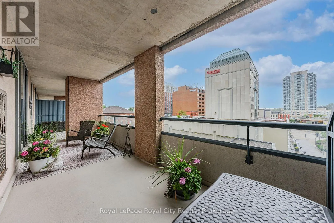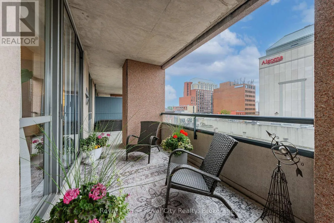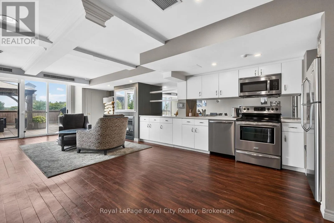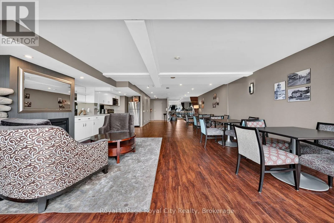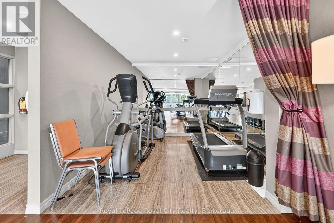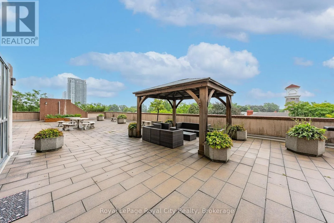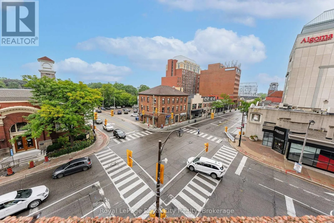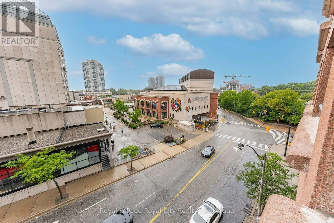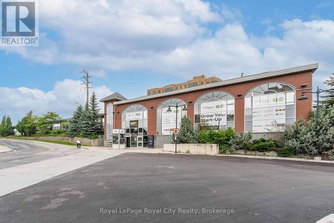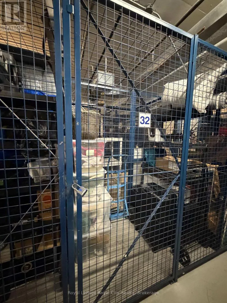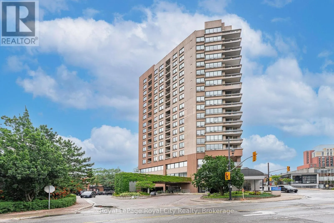
Cross Streets: Queen and Main. ** Directions: Theatre Lane to Belvedere. Welcome to The Belvedere, a prestigious boutique residence perfectly positioned in the heart of historic downtown Brampton. This sparkling clean, sun-drenched 2 bedroom, 2 bathroom suite offers a fresh, neutral decor and a functional layout. Spacious, light-filled principal rooms flow effortlessly outdoors to an exceptional 260 sq. ft. west-facing balcony-your own outdoor oasis with three zones for lounging, gardening and dining. With a gas line for the BBQ, it's perfect for everything from morning coffee to summer dinners and spectacular sunset entertaining. The primary bedroom is a true retreat, complete with a walk-in closet and 4-piece ensuite. The split-bedroom layout delivers both privacy and versatility with the second generous sized bedroom and another 4 piece bathroom located on the opposite side of the residence. Life at The Belvedere comes with a collection of amenities, including concierge service, fitness room, party room and rooftop terrace. This suite also includes underground parking and a storage locker, plus the added convenience of ample underground bike storage and a dedicated car wash bay. But it is the location that makes it exceptional. Gage Park, the YMCA, shops, restaurants and the GO Station are all just a short stroll away and a rare underground connection takes you directly to The Rose Theatre. Sophisticated, spacious and wonderfully positioned, this is downtown living at its best perfectly suited for professionals, downsizers and anyone who appreciates the ease and energy of an urban lifestyle. (id:27476)