48 Bear Run Road, Brampton, Ontario L6X 2Z8

Listed for:
$999,000
4 beds
3 baths
Listed 21 days ago
House for rent: 48 Bear Run Road, Brampton, Ontario L6X 2Z8

View all 7 photos

About

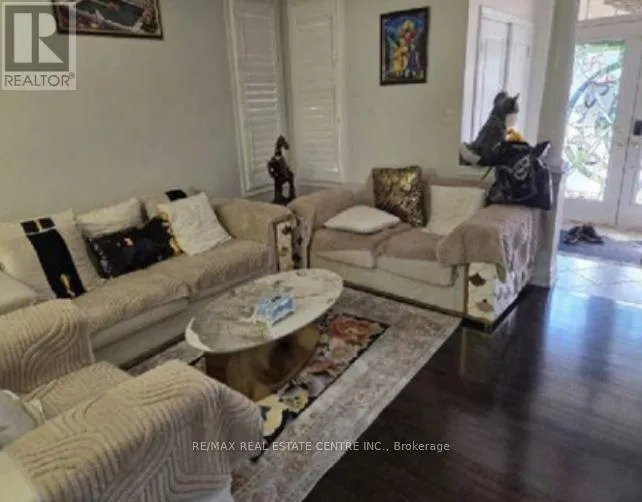
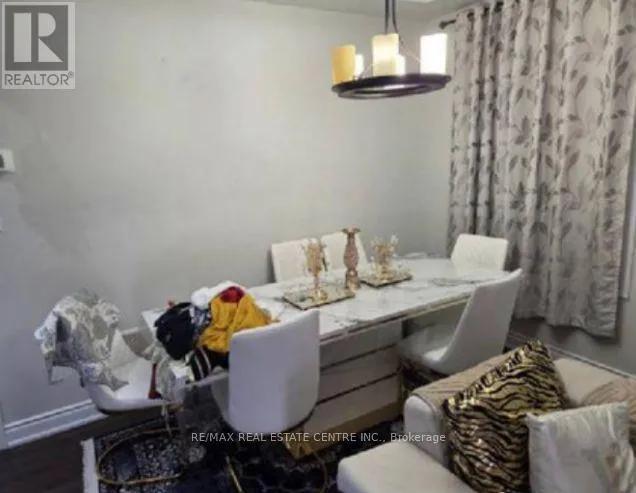
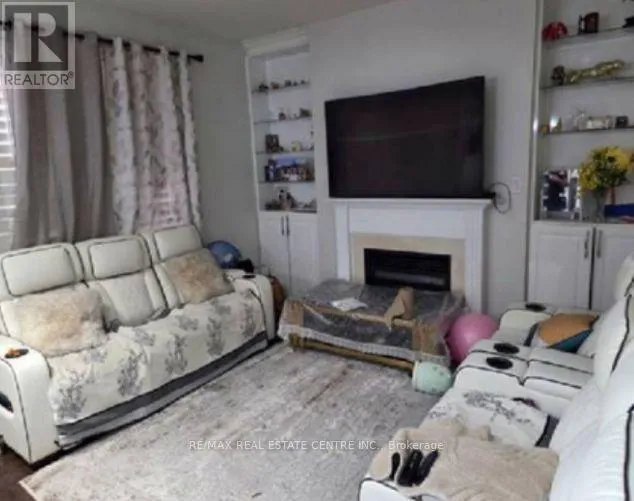
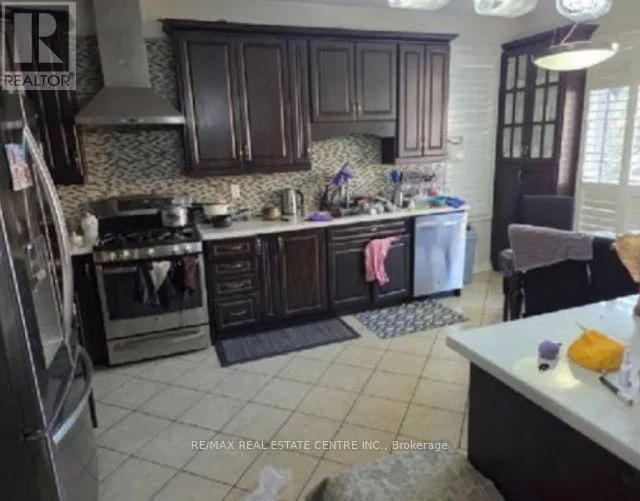
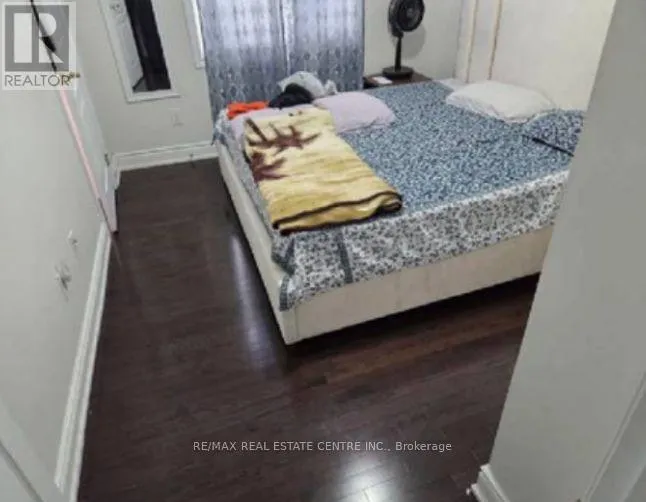
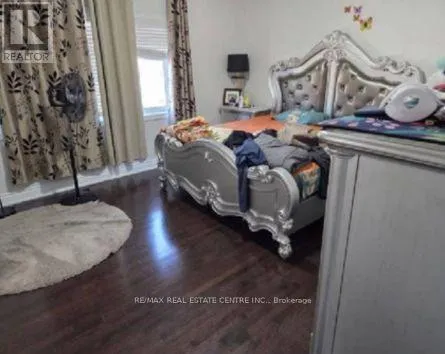
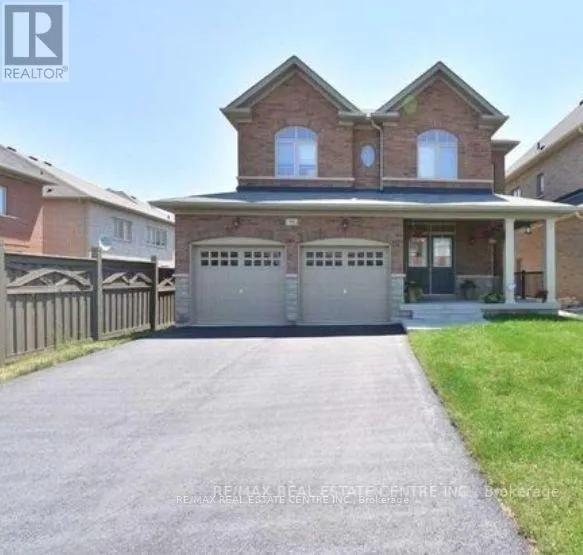
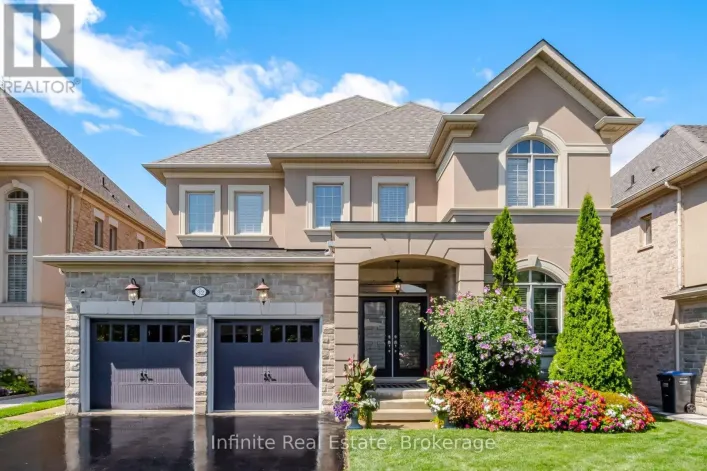
Cross Streets: Mississauga Rd/Williams Pkwy. ** Directions: Mississauga Rd to Williams Pkwy. Beautiful and inviting home located in the prestigious Estates of Credit Ridge, surrounded by upscale homes and offering exceptional curb appeal. This stunning property features 4 spacious bedrooms, 3 bathrooms, a grand double-door entry, and dark hardwood flooring throughout. Large windows fill the home with an abundance of natural light, while pot lights and 9' smooth ceilings enhance the bright, open-concept design. The modern kitchen boasts granite countertops, a stylish backsplash, stainless steel appliances, and a centre island-perfect for family living and entertaining. Relax in the spacious family room with a cozy fireplace. Builder-finished separate entrance to the basement offers excellent future potential. A must-see home in a highly sought-after neighbourhood! Home is being sold under power of sale in as is, where is condition. (id:27476)

Property Highlights

MLS® Number
W13760860
Type
Single Family
Community Name
Credit Valley
Ownership Type
Freehold
Land Size
42 x 103.4 FT
Parking Space Total
6

Building

Building Type
House
Storeys
2.00
Square Footage
2000 - 2500 sqft
Bathrooms Total
3
Bedrooms Above Ground
4
Bedrooms Total
4
Exterior Finish
Brick
Fireplace Present
Yes
Basement Type
N/A
Basement Features
Walk out
Building Heating Type
Forced air
Heating Fuel
Natural gas
Building Cooling Type
Central air conditioning

Utilities

Water
Municipal water
Utility Sewer
Sanitary sewer

Room Layout

Primary Bedroom
Second level
4.35 m x 6.98 m
Bedroom 2
Second level
2.77 m x 365 m
Bedroom 3
Second level
3.81 m x 3.05 m
Bedroom 4
Second level
3.35 m x 3.05 m
Living room
Main level
6.09 m x 4.51 m
Dining room
Main level
6.09 m x 4.51 m
Family room
Main level
3.81 m x 5.18 m
Eating area
Main level
2.89 m x 3.65 m
Kitchen
Main level
2.43 m x 3.65 m
Foyer
Main level
2.1 m x 2.07 m

Location

Learn more about this property
Listing provided by:
RE/MAX REAL ESTATE CENTRE INC.
MLS® number:
W13760860
Agent:
Alykhan Nathoo
*Indicates required field
Name is required
Email is required
Please enter a valid phone number (e.g., 416-111-1111).