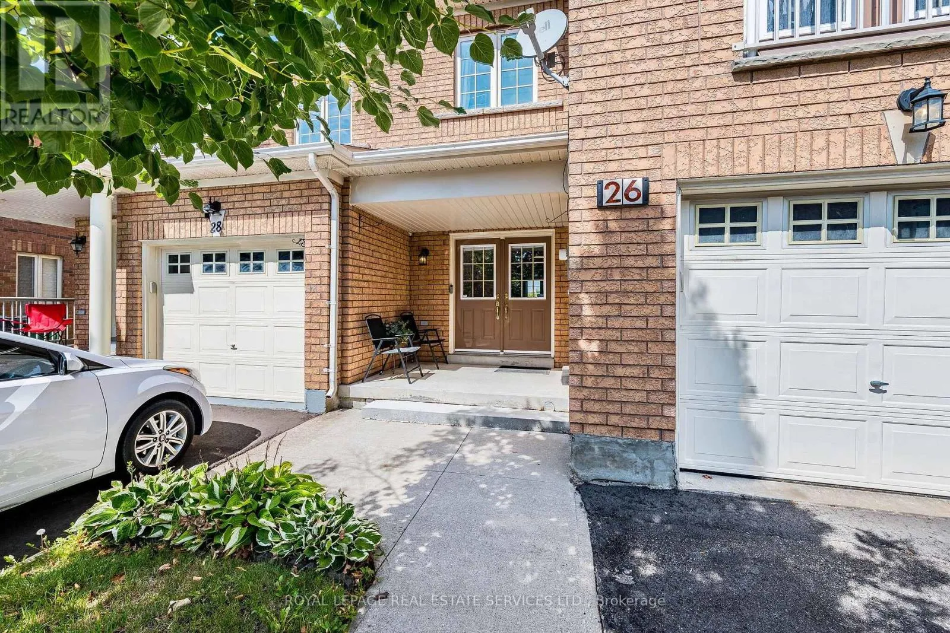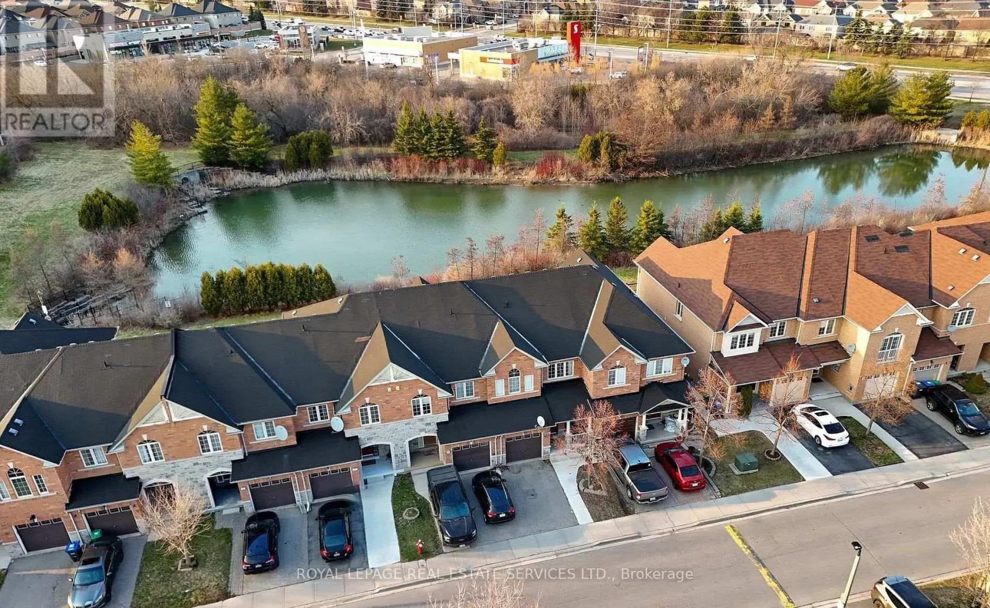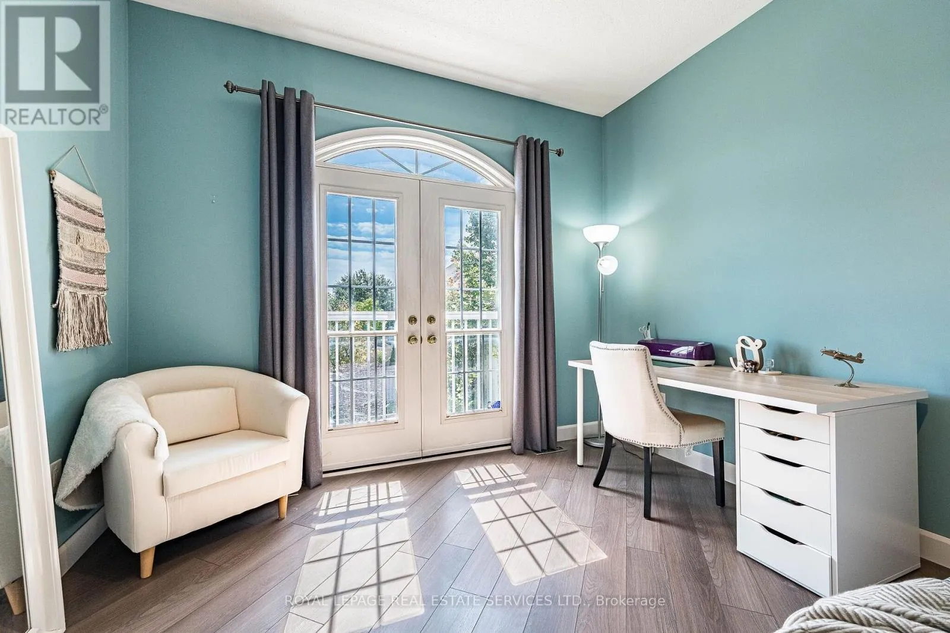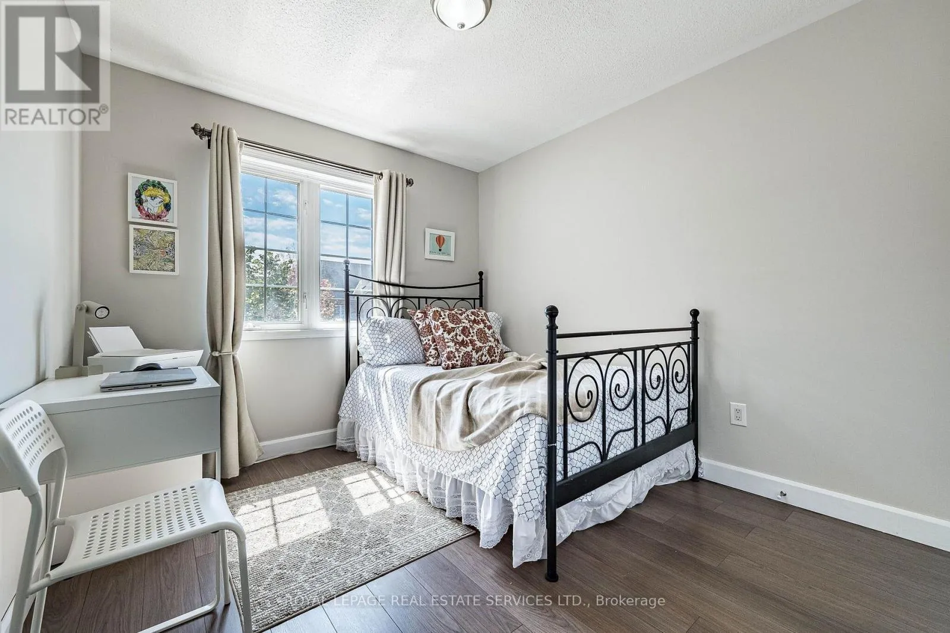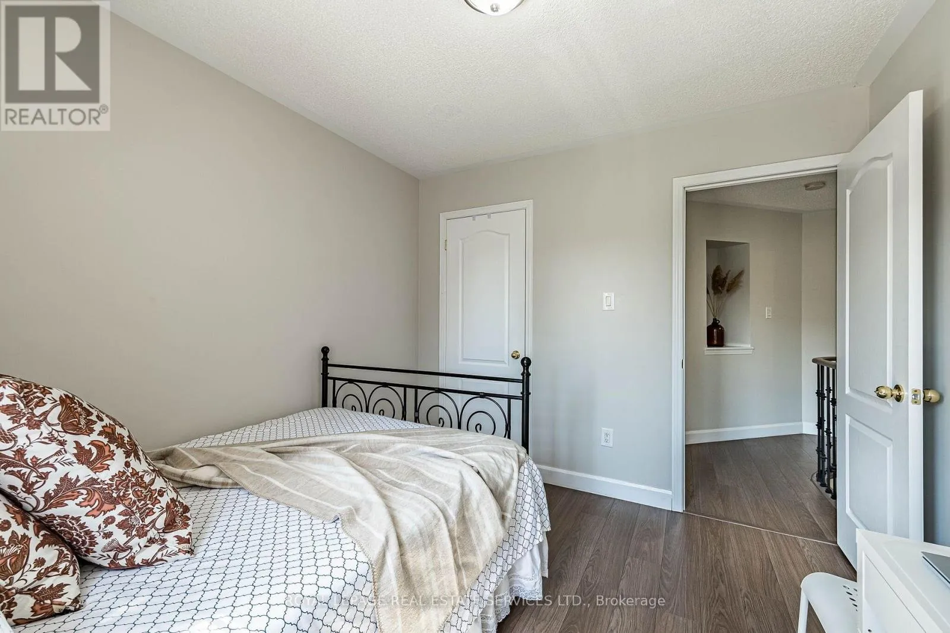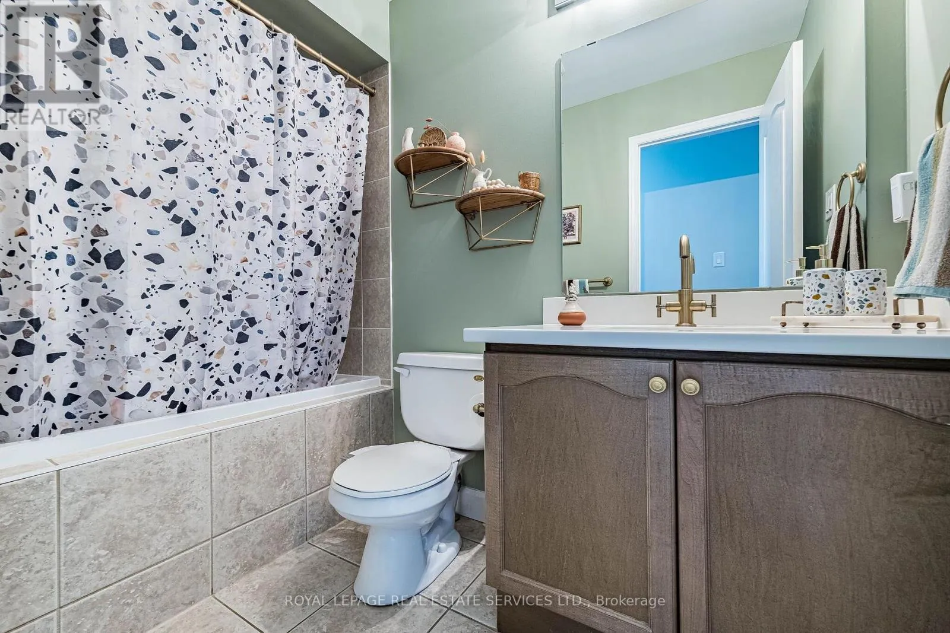
26 Bay Breeze Drive, Brampton, Ontario L6R 0M1

Listed for:
$789,000
3 beds
4 baths
Listed 12 days ago
Row / Townhouse for rent: 26 Bay Breeze Drive, Brampton, Ontario L6R 0M1

View all 50 photos

About

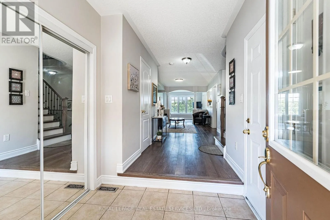
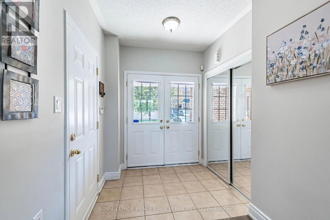
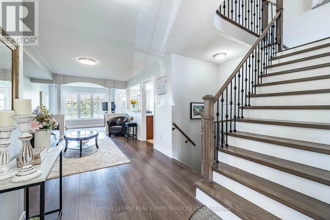
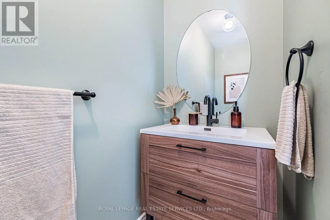
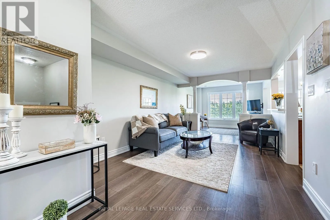
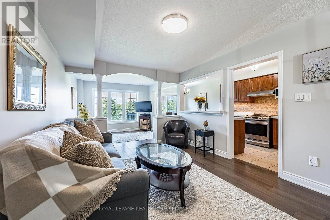
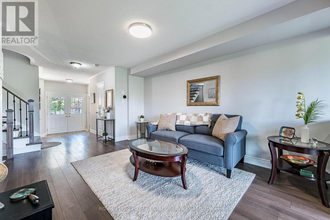
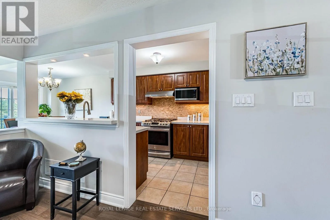
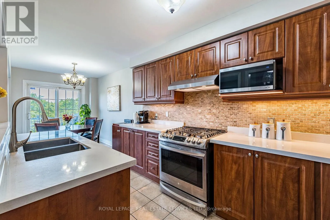
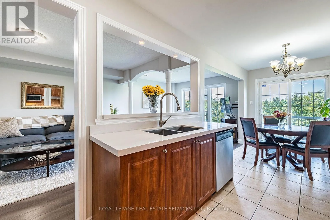
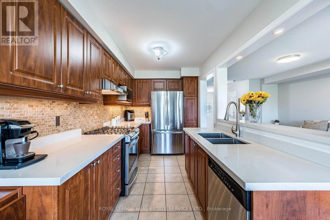
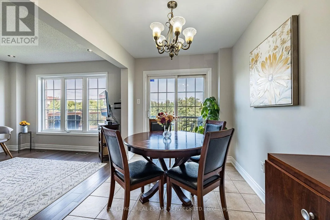
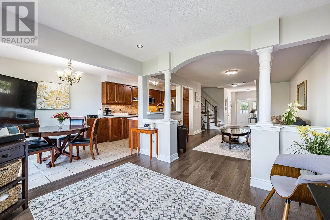
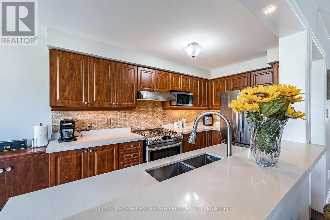
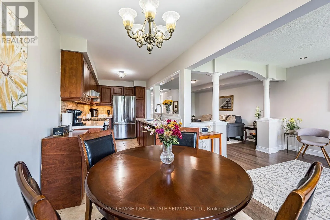
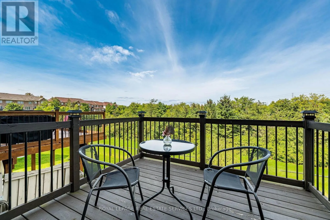
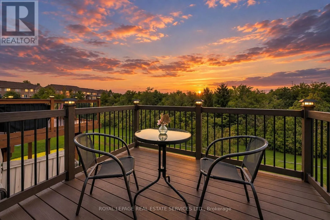
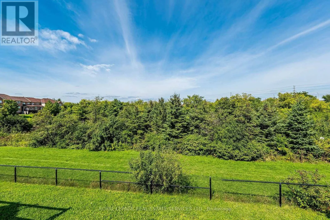
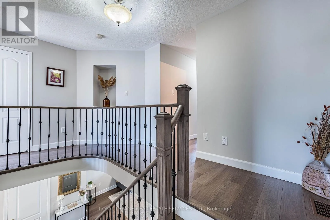
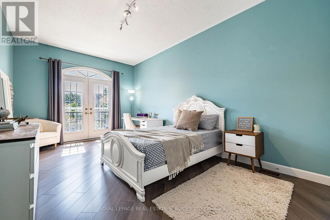
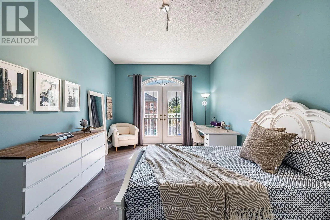
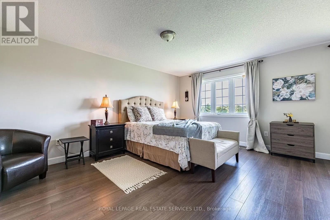
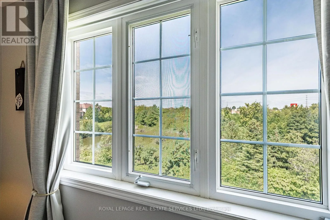
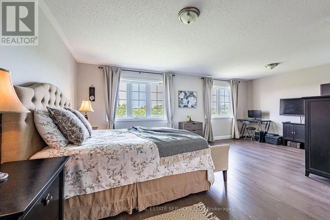
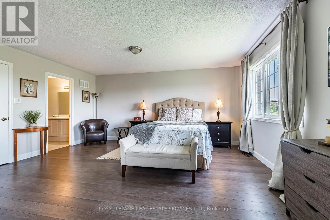
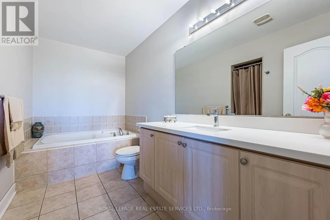
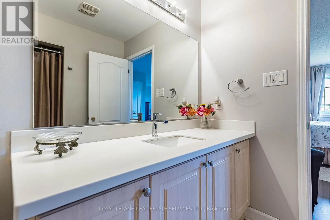
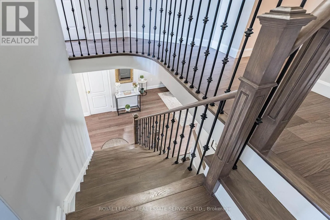
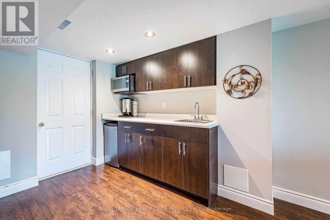
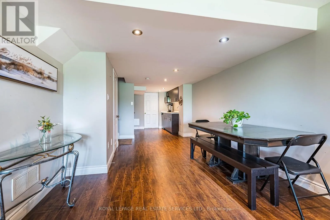
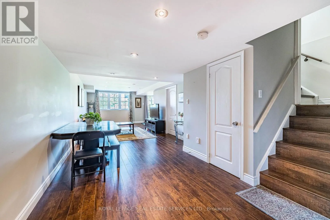
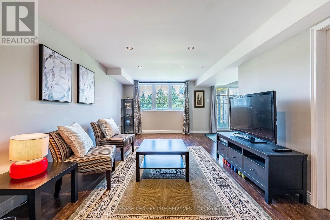
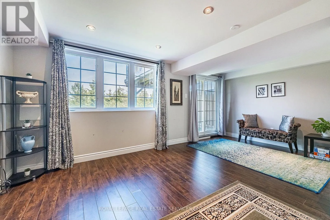
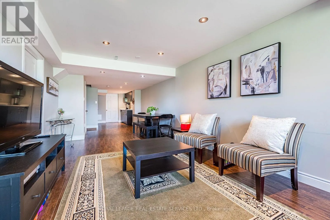
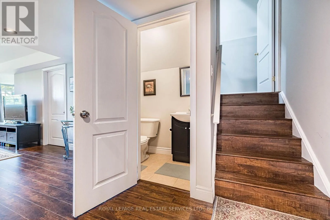
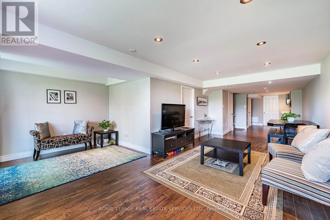
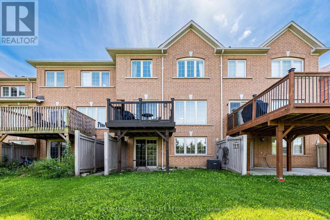
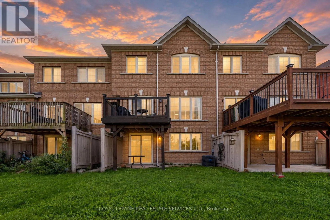
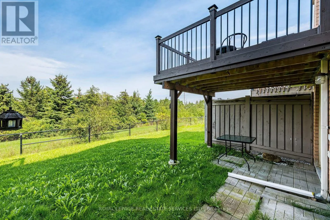
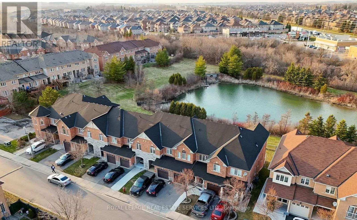
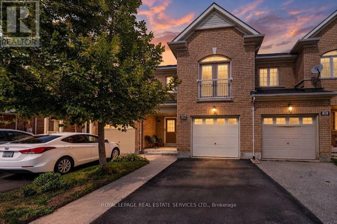
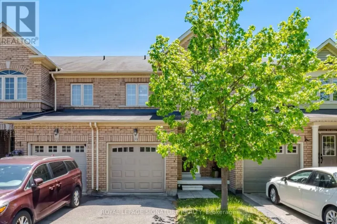
Airport/Sandalwood Pkwy Exceptional 3 bedroom, 4-bathroom townhouse offering 1,801 sq. ft. of above grade luxury living space backing onto a tranquil ravine with unobstructed pond views and complete rear privacy. The main level features a bright open-concept layout with separate living and family rooms, pot lights, and a walk-out to an oversized entertainment deck overlooking nature. The chef-inspired kitchen boasts upgraded stainless steel appliances, rich maple cabinetry, granite countertops, and a stylish backsplash. Upstairs includes a spacious primary suite with a walk-in closet, 5-piece ensuite, scenic views, and convenient second-floor laundry, alongside two additional well-sized bedrooms. The fully finished walk-out basement is ideal for an in-law suite or potential rental income. Complete with garage-to-house entry with backyard access. Perfectly situated close to top-tier schools, parks, shopping, and transit. A rare ravine opportunity! (id:27476)

Property Highlights

MLS® Number
W13762484
Type
Single Family
Community Name
Sandringham-Wellington
Maintenance Fee
154.56
Ownership Type
Freehold
Land Size
22 x 105.6 FT|under 1/2 acre
Parking Space Total
3

Building

Building Type
Row / Townhouse
Storeys
2.00
Square Footage
1500 - 2000 sqft
Bathrooms Total
4
Bedrooms Above Ground
3
Bedrooms Total
3
Amenities
Park, Public Transit, Schools
Exterior Finish
Brick
Fireplace Present
No
Basement Type
N/A
Basement Features
Walk out
Building Heating Type
Forced air
Heating Fuel
Natural gas
Building Cooling Type
Central air conditioning

Utilities

Water
Municipal water
Utility Sewer
Sanitary sewer

Room Layout

Primary Bedroom
Second level
6.32 m x 5.18 m
Bedroom 2
Second level
6.02 m x 3.35 m
Bedroom 3
Second level
3.04 m x 2.97 m
Living room
Main level
4.72 m x 3.35 m
Dining room
Main level
4.72 m x 3.35 m
Family room
Main level
3.48 m x 3.24 m
Kitchen
Main level
2.43 m x 3.65 m
Eating area
Main level
3.04 m x 2.43 m

Location

Learn more about this property
Listing provided by:
ROYAL LEPAGE REAL ESTATE SERVICES LTD.
MLS® number:
W13762484
Agent:
Babar Khan
*Indicates required field
Name is required
Email is required
Please enter a valid phone number (e.g., 416-111-1111).