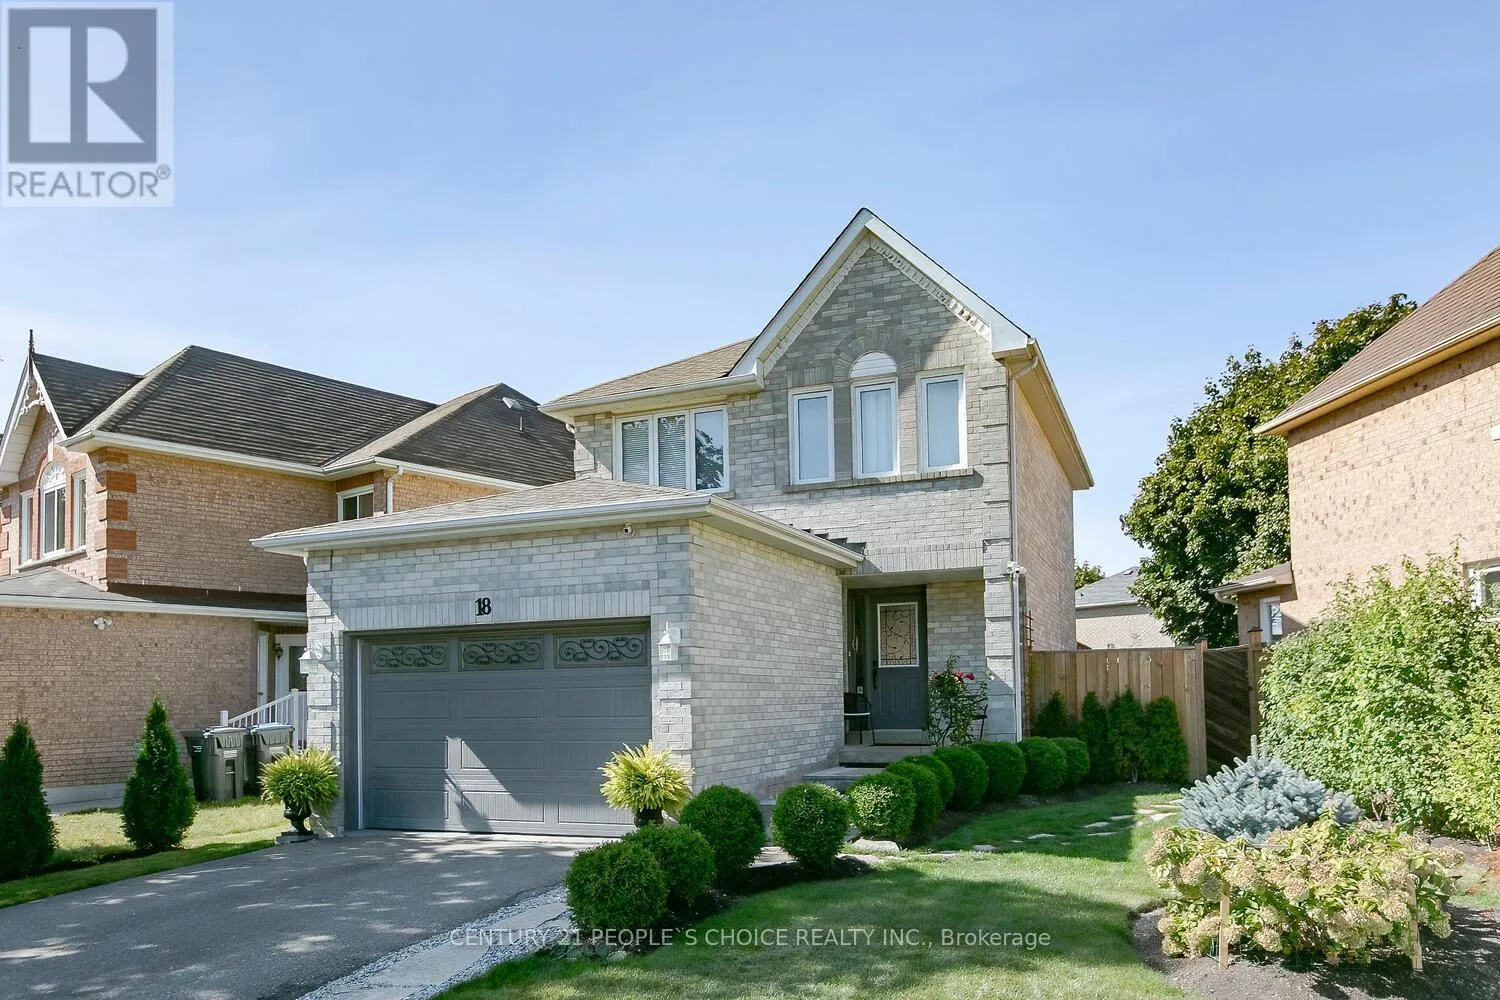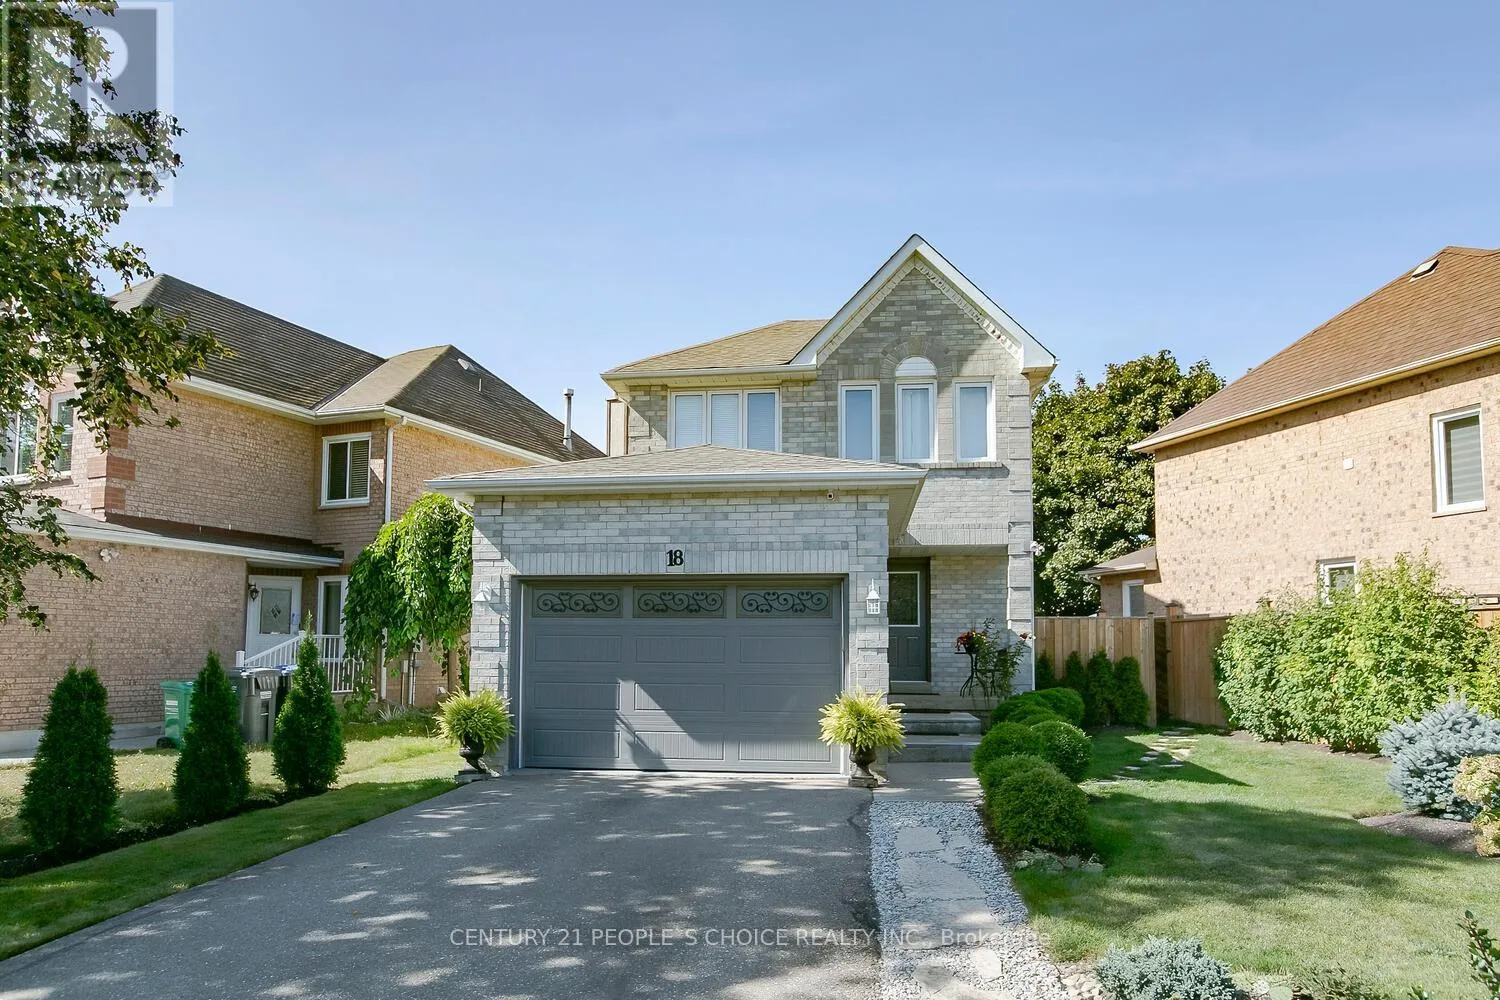
18 Hood Crescent, Brampton, Ontario L6Y 4S6

Listed for:
$819,900
5 beds
3 baths
Listed 11 days ago
House for rent: 18 Hood Crescent, Brampton, Ontario L6Y 4S6

View all 40 photos

About

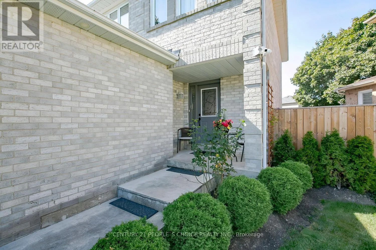
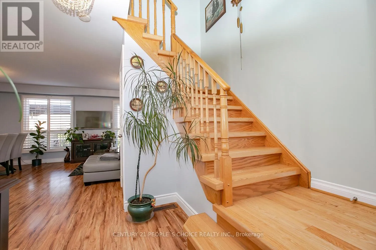
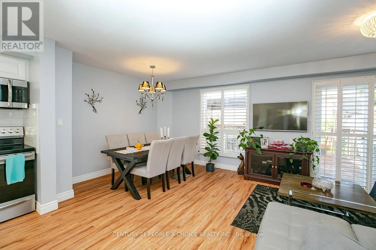
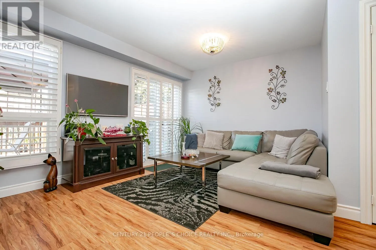
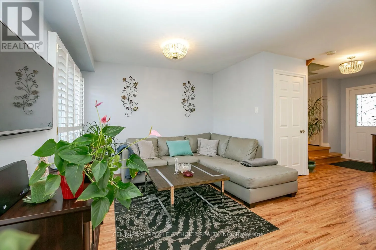
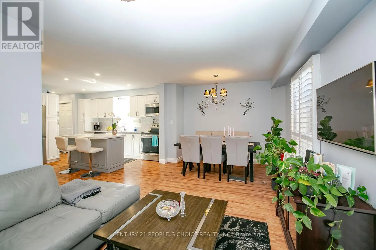
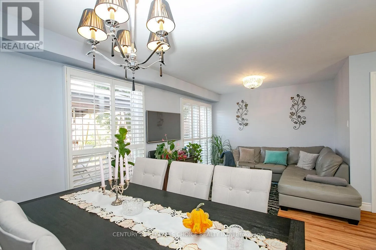
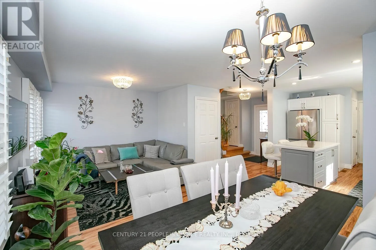
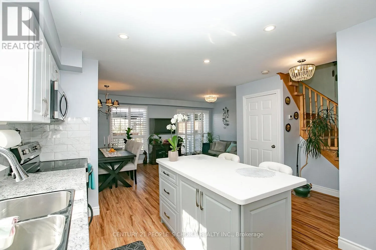
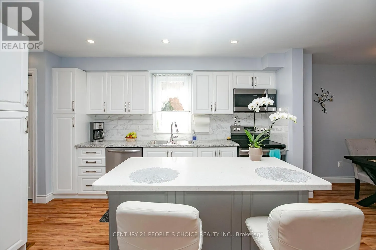
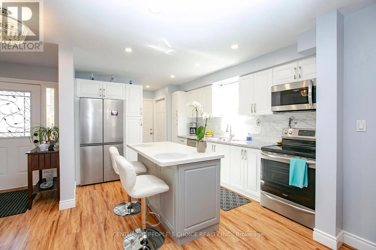
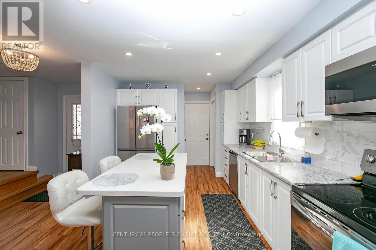
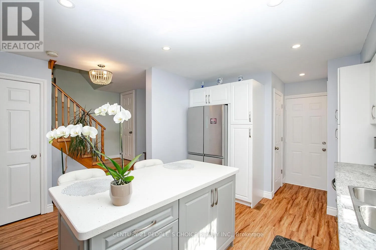
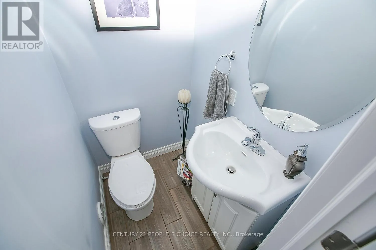
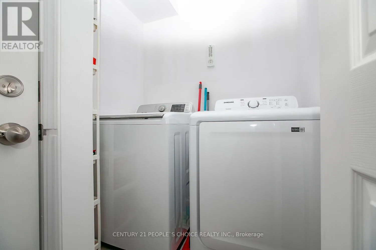
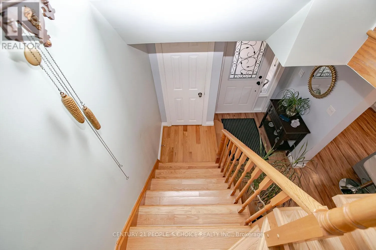
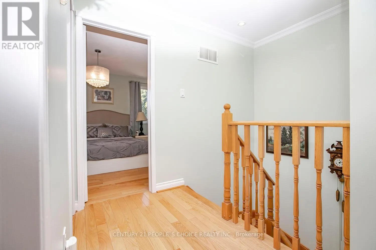
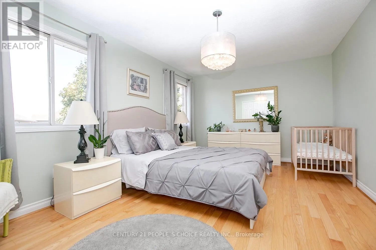
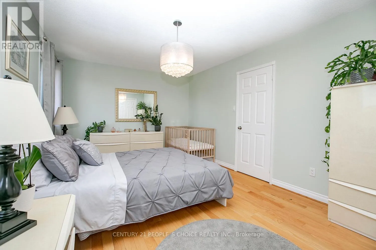
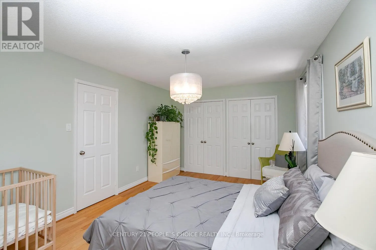
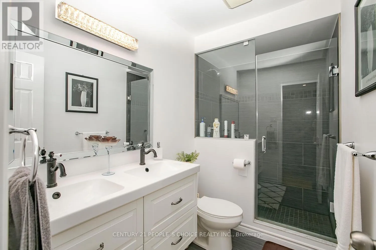
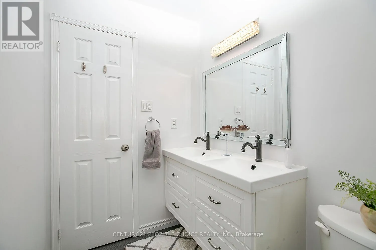
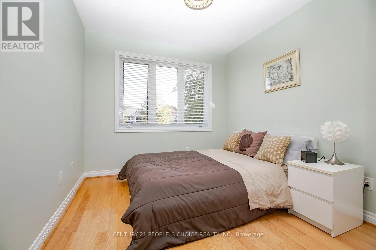
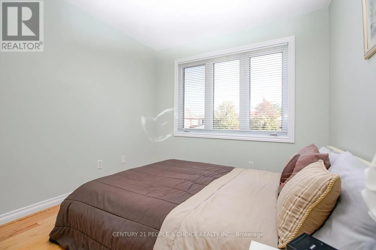
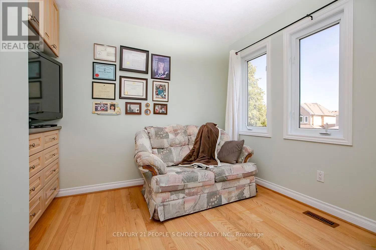
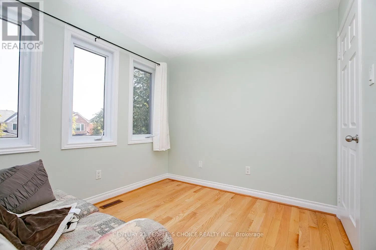
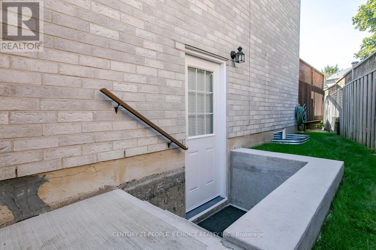
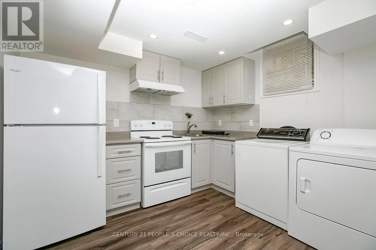
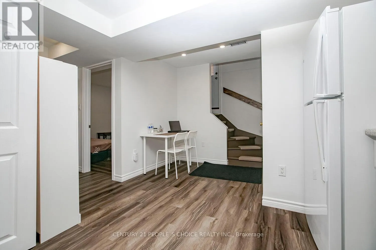
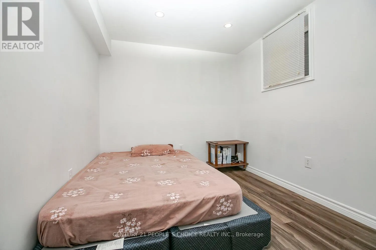
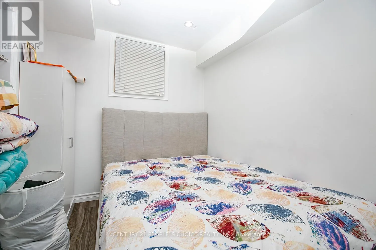
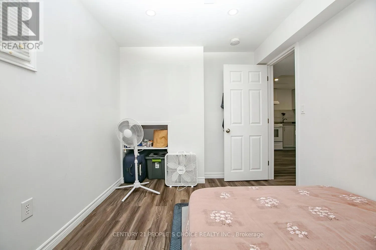
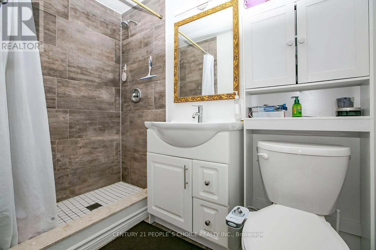
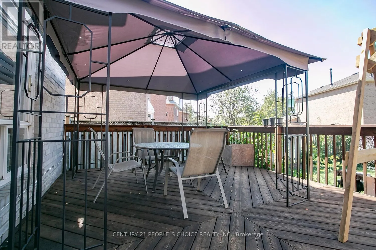
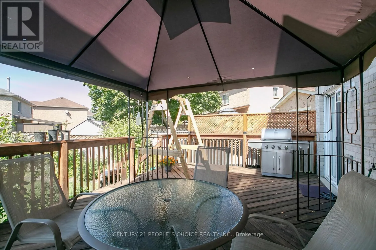
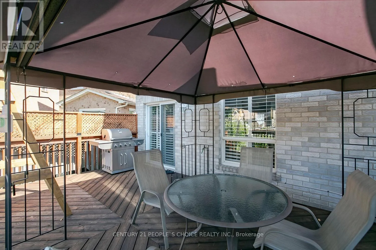
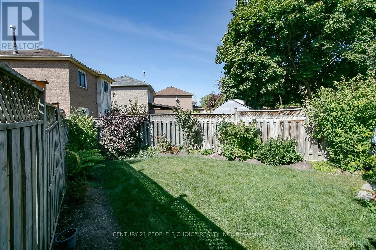
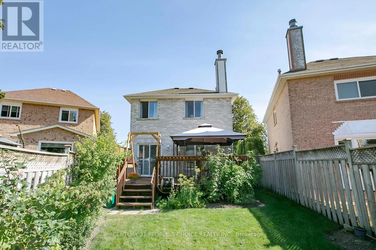
Drinkwater rd/chinguacousy rd Detached 3 B/Rooms + 2 B/R Basement with Sep Entrance ,Spend on upgrades almost $80,000.Sun-Filled & Spacious Home Features Fabulous Layout! Attic insulation ( 2023 ), Garage full insulation walls, ceiling, garage door & patio door ( 2020 ), Open Concept Liv & Din Room W/Laminate floor. Kitchen Cabinet W/ S/S Appliances & center Island (2020), Pantry for extra space & O/Looks To B/Yard ,Smooth ceiling on main, upper hallway & Basement, New powder room ( 2020 ) & New Upgraded upper washroom ( 2022 ) , Master B/R with hardwood floor, Double Closet & Overlooks to backyard. Other G/Size B/Rms With Hardwood Floor , Big Driveway can park 4 cars , Big Back yard & Big maintenance free deck, Nicely landscape front & backyard ,Sep Laundry for upstairs (2022 ) & Basement ( 2023 ), Entrance from garage to home! List goes on ! Close To All Amenities, Won't Last Long ! basement( 2023) , No Carpet ,power room ( 2020), upgraded upper washroom( 2022), Attic insulation ( 2023), Full garage insulation walls, ceiling & insulated garage door, Patio door (2020),kitchen appliances & cabinets (2020) (id:27476)

Property Highlights

MLS® Number
W13765612
Type
Single Family
Community Name
Fletcher's West
Ownership Type
Freehold
Land Size
52 x 106.6 FT
Parking Space Total
5

Building

Building Type
House
Storeys
2.00
Square Footage
1100 - 1500 sqft
Bathrooms Total
3
Bedrooms Above Ground
3
Bedrooms Total
5
Amenities
Park, Public Transit, Schools
Exterior Finish
Brick
Fireplace Present
No
Basement Type
N/A, N/A
Basement Features
Apartment in basement, Separate entrance
Building Heating Type
Forced air
Heating Fuel
Natural gas
Building Cooling Type
Central air conditioning

Utilities

Water
Municipal water
Utility Sewer
Sanitary sewer

Room Layout

Primary Bedroom
Second level
4.9 m x 3.37 m
Bedroom 2
Second level
3.03 m x 2.73 m
Bedroom 3
Second level
2.98 m x 2.58 m
Bedroom
Basement
3.05 m x 3.35 m
Bedroom 2
Basement
3.05 m x 3.05 m
Living room
Main level
3.32 m x 3.09 m
Kitchen
Main level
10.07 m x 2.06 m

Location

Learn more about this property
Listing provided by:
CENTURY 21 PEOPLE'S CHOICE REALTY INC.
MLS® number:
W13765612
Agent:
Jaswinder Dayal
*Indicates required field
Name is required
Email is required
Please enter a valid phone number (e.g., 416-111-1111).