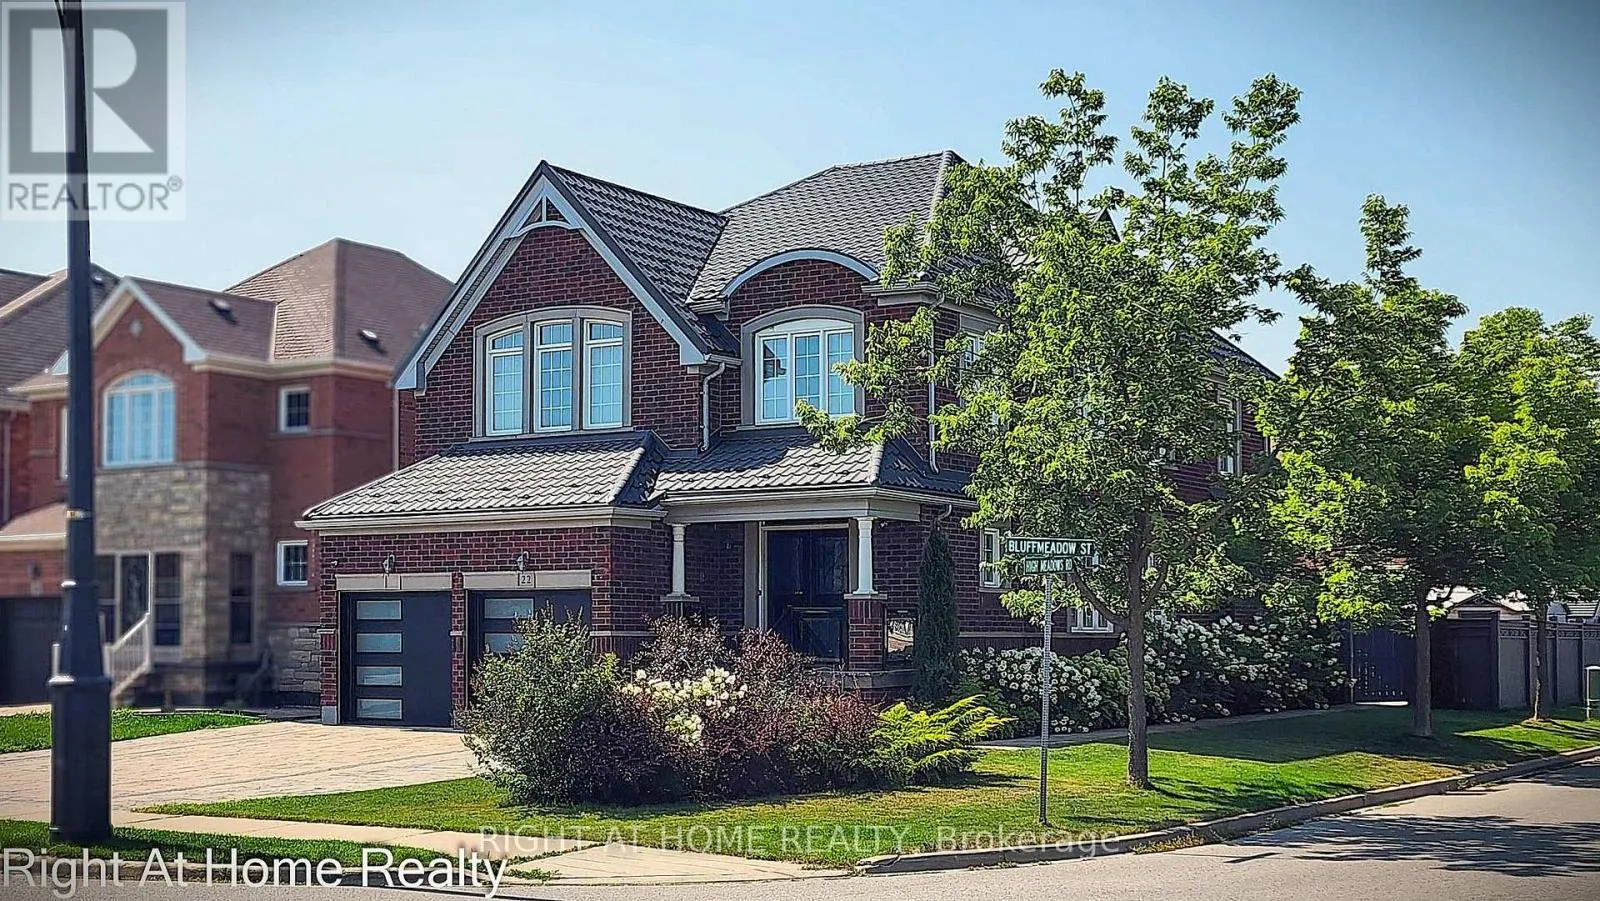
22 Bluffmeadow Street, Brampton, Ontario L6P 3K6

Listed for:
$1,349,000
6 beds
5 baths
Listed 11 days ago
House for rent: 22 Bluffmeadow Street, Brampton, Ontario L6P 3K6

View all 46 photos

About

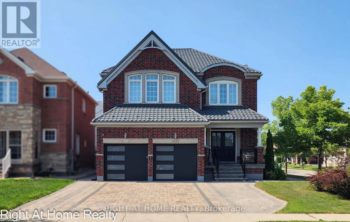
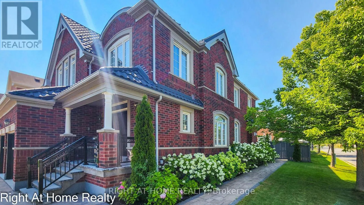
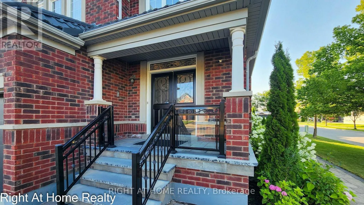
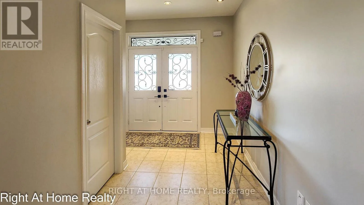
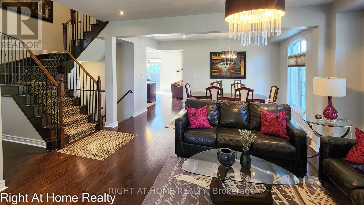
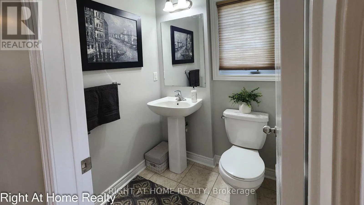
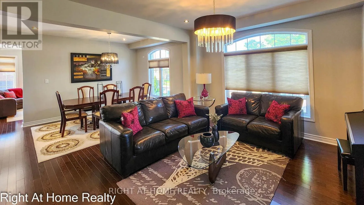
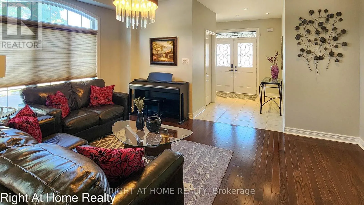
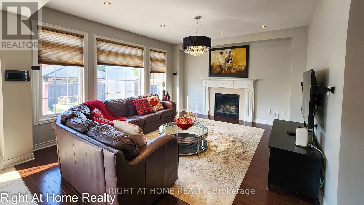
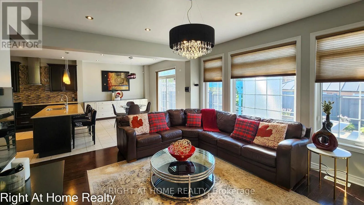
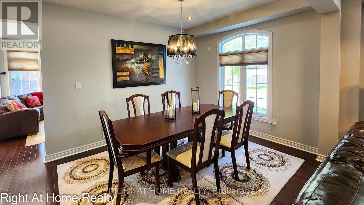
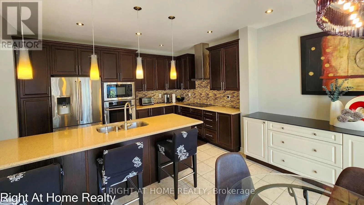
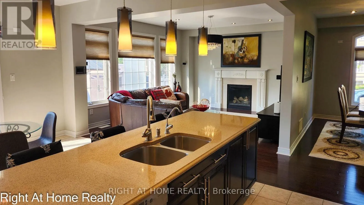
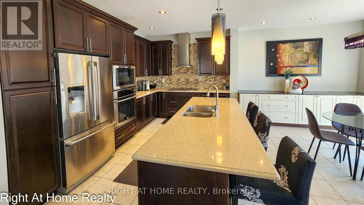
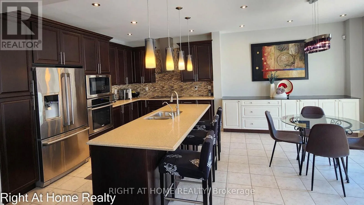
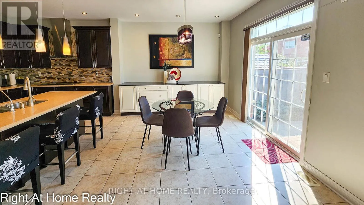
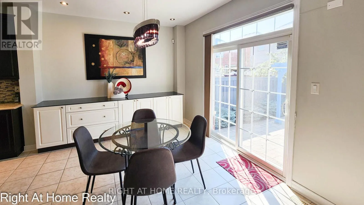
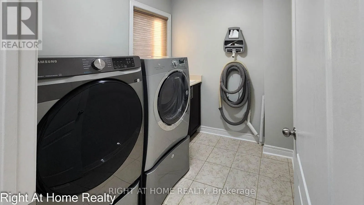
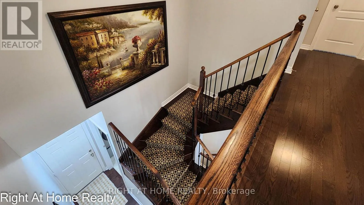
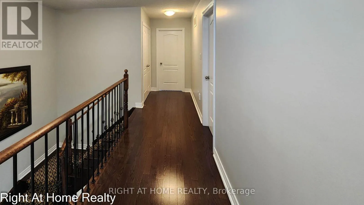
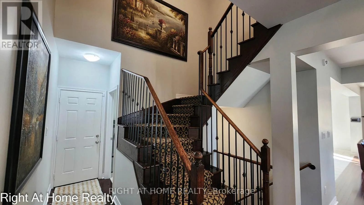
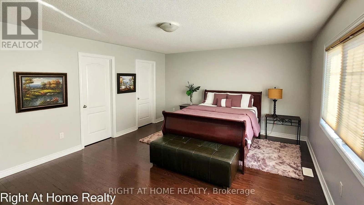
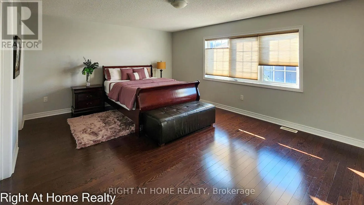
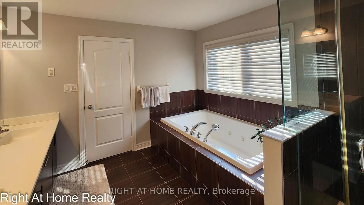
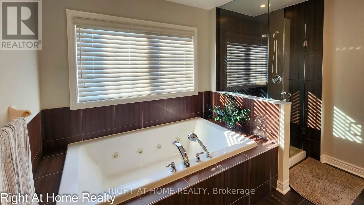
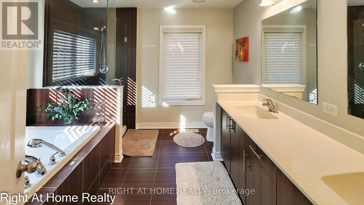
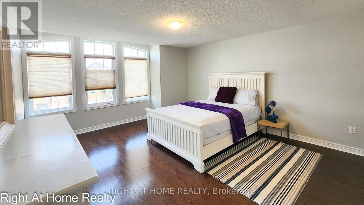
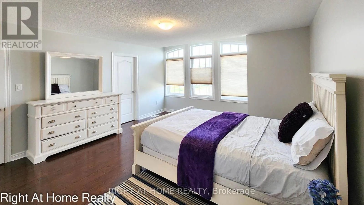
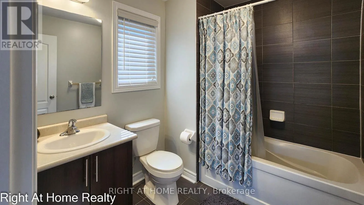
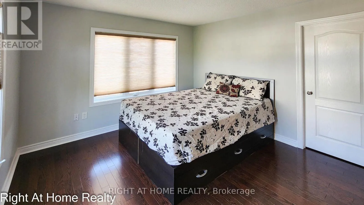
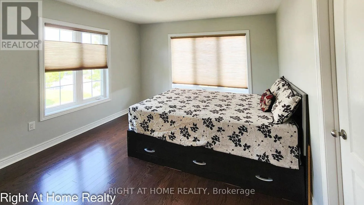
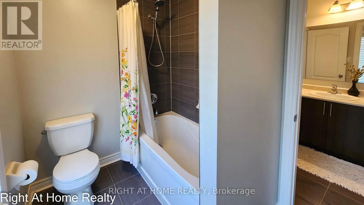
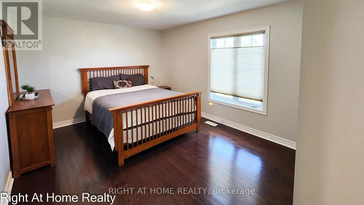
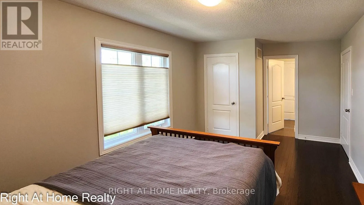
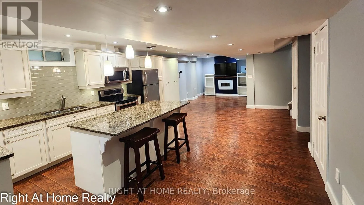
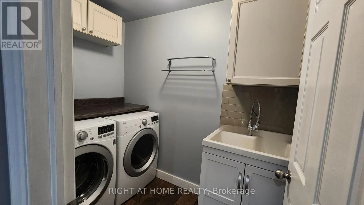
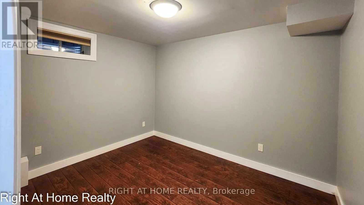
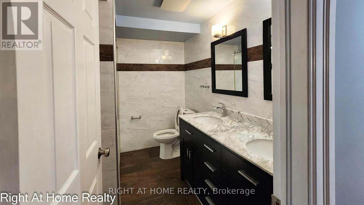
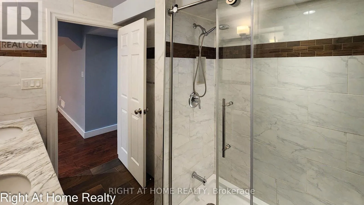
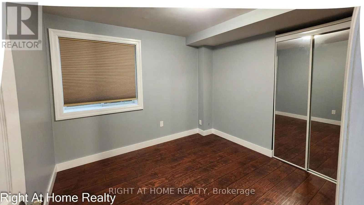
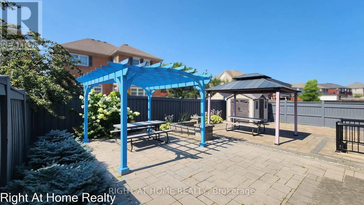
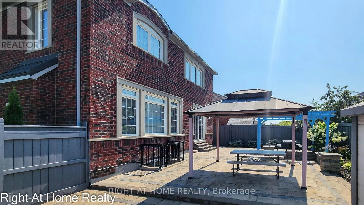
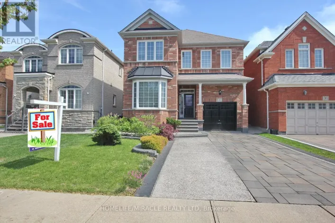
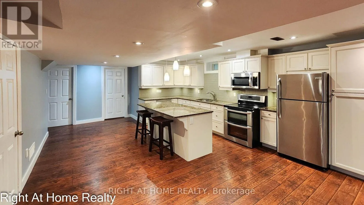
Cross Streets: Cottrelle Blvd and Hwy 50. ** Directions: Cottrell Blvd and Hwy 50. An Absolute Showpiece! Premium 2,895 sq. ft. corner home nestled in the highly coveted Bram East community. Floor-to-ceiling appeal defines this flawlessly maintained residence featuring 9ft ceilings, pot lights, gleaming hardwood floors, and massive sun-filled windows dressed in custom Hunter Douglas blinds throughout. A home chef's delight, the spacious kitchen features premium built-in appliances, extensive custom cabinetry, sleek quartz countertops, a central island, and a breakfast area stepping out to a landscaped outdoor haven-complete with full stone interlock, a striking pergola, and a hardtop gazebo! An elegant staircase leads to 4 expansive upper-level bedrooms, all featuring direct bathroom access. Three bedrooms include walk-in closets, while the Primary Suite boasts His & Hers walk-ins alongside a luxurious 5-piece double-vanity ensuite. Key upgrades include a high-end metal roof (2020). The property also boasts a 2-bedroom, professionally finished basement with separate entrance built under municipal permit-complete with a gorgeous kitchen, dedicated laundry room, and a 3-piece washroom with a double sink. Unbeatable location just minutes to Claireville Conservation Area, Gore Meadows Community Centre, top-tier schools, and Hwys 427/407. Truly a rare find! (id:27476)

Property Highlights

MLS® Number
W13767128
Type
Single Family
Community Name
Bram East
Ownership Type
Freehold
Land Size
48.3 x 110 FT ; Corner Lot. See Survey
Parking Space Total
6

Building

Building Type
House
Storeys
2.00
Square Footage
2500 - 3000 sqft
Bathrooms Total
5
Bedrooms Above Ground
4
Bedrooms Total
6
Amenities
Fireplace(s) Park, Place of Worship, Public Transit, Schools
Exterior Finish
Stone, Brick
Fireplace Present
Yes
Basement Type
N/A (Finished), N/A
Basement Features
Separate entrance
Building Heating Type
Forced air
Heating Fuel
Natural gas
Building Cooling Type
Central air conditioning

Utilities

Water
Municipal water
Utility Sewer
Sanitary sewer

Room Layout

Primary Bedroom
Second level
5.69 m x 4.27 m
Bedroom 2
Second level
4.27 m x 5.09 m
Bedroom 3
Second level
3.35 m x 3.66 m
Bedroom 4
Second level
3.35 m x 3.91 m
Living room
Main level
4.27 m x 3.66 m
Dining room
Main level
3.96 m x 3.05 m
Family room
Main level
4.98 m x 4.17 m
Eating area
Main level
4.14 m x 3.35 m
Kitchen
Main level
4.14 m x 2.8 m

Location

Learn more about this property
Listing provided by:
RIGHT AT HOME REALTY
MLS® number:
W13767128
Agent:
Donald Patron
*Indicates required field
Name is required
Email is required
Please enter a valid phone number (e.g., 416-111-1111).