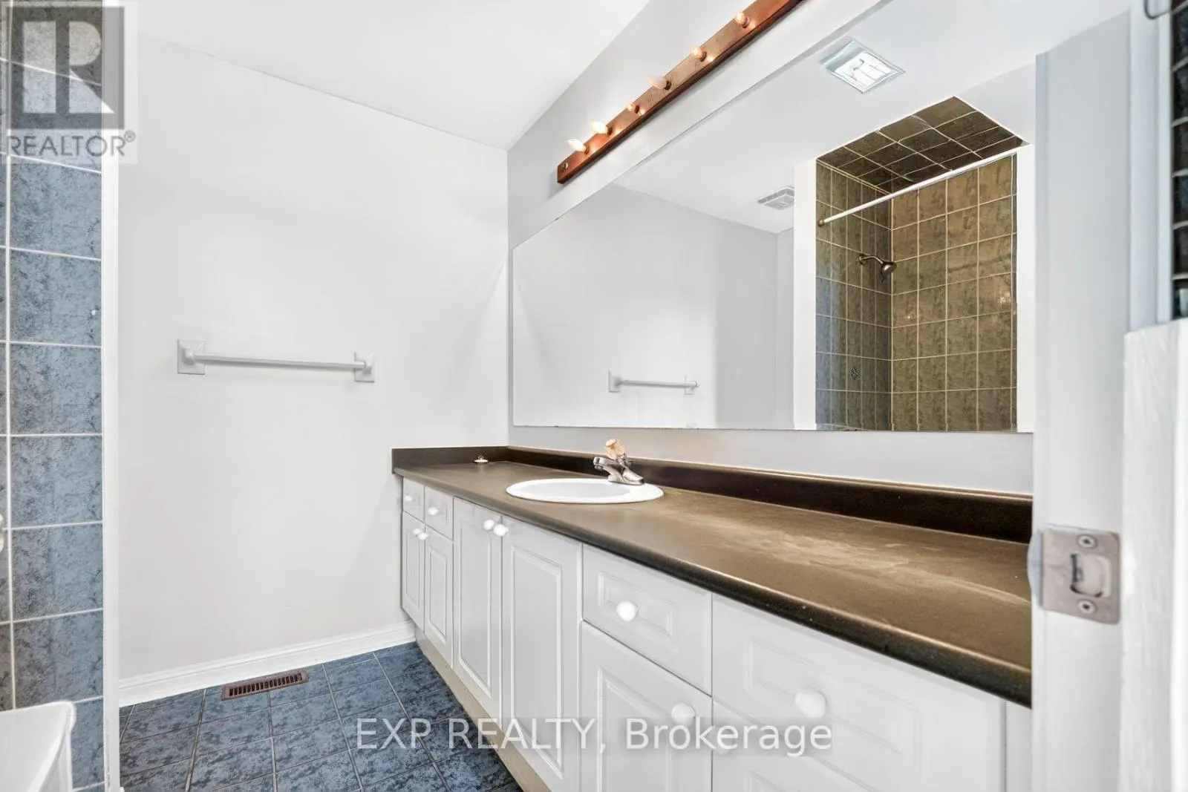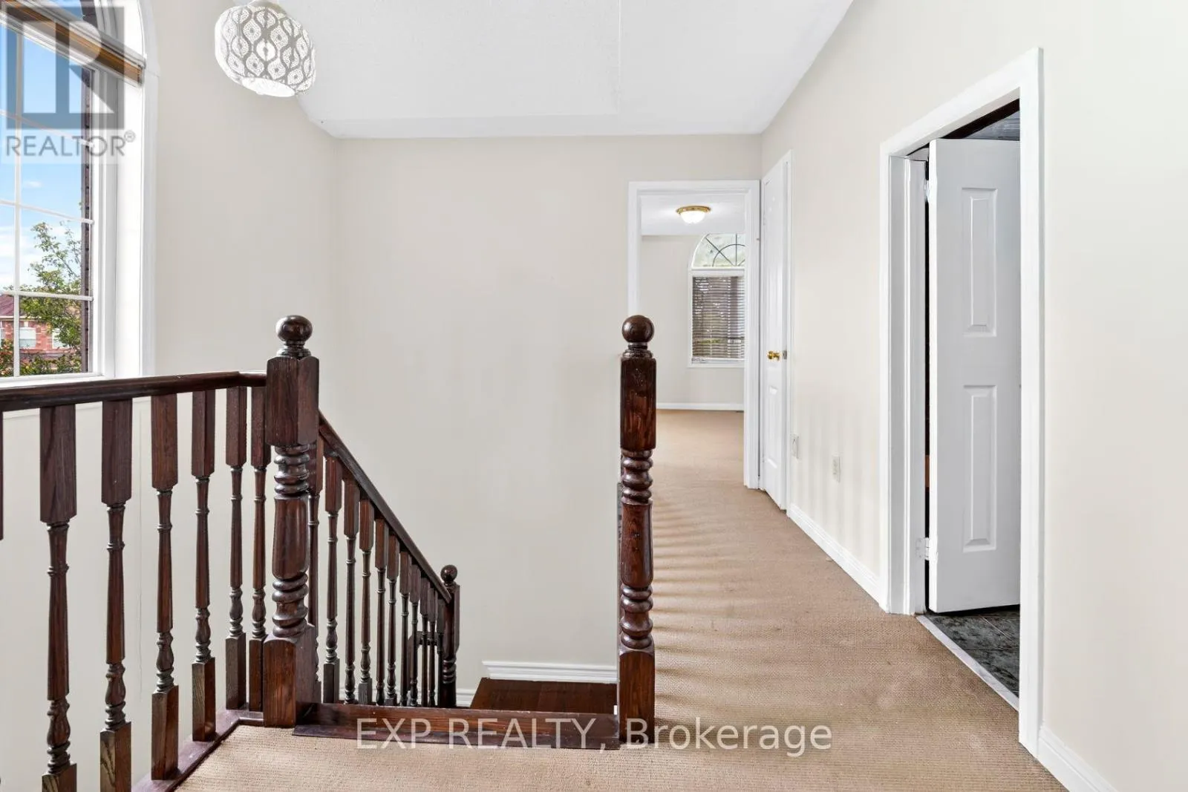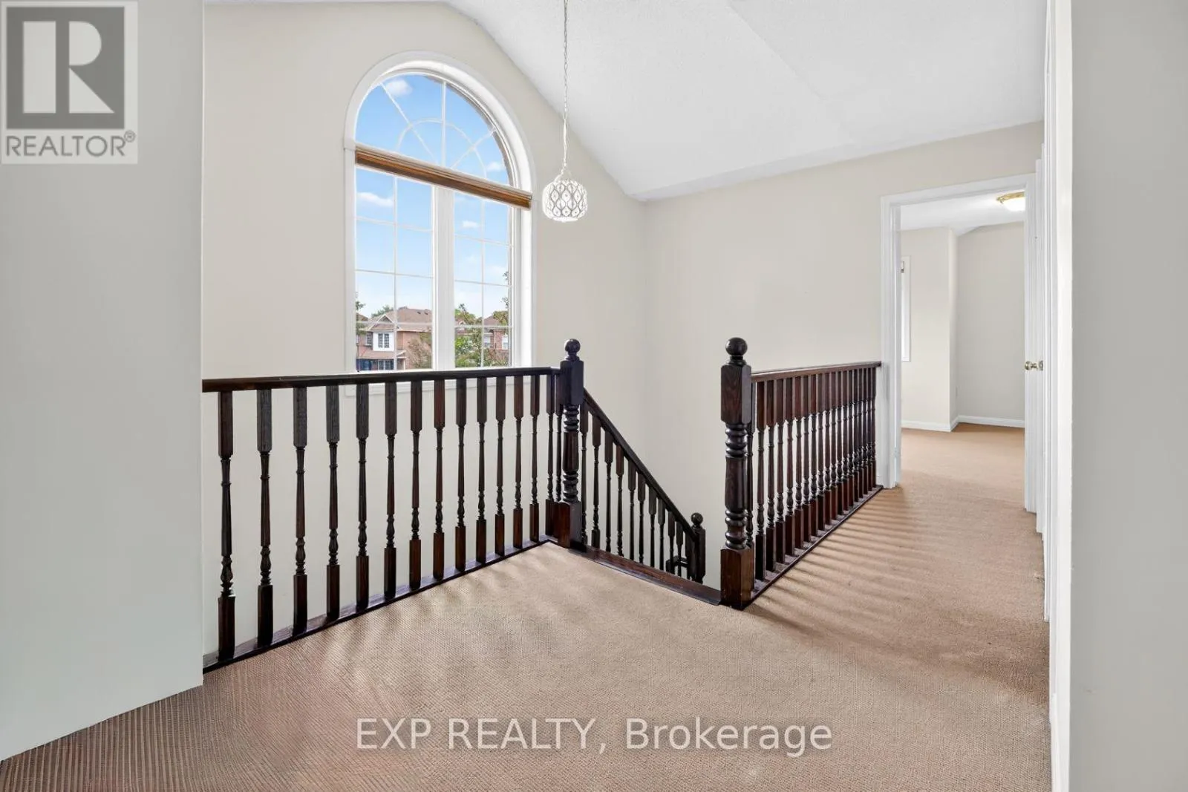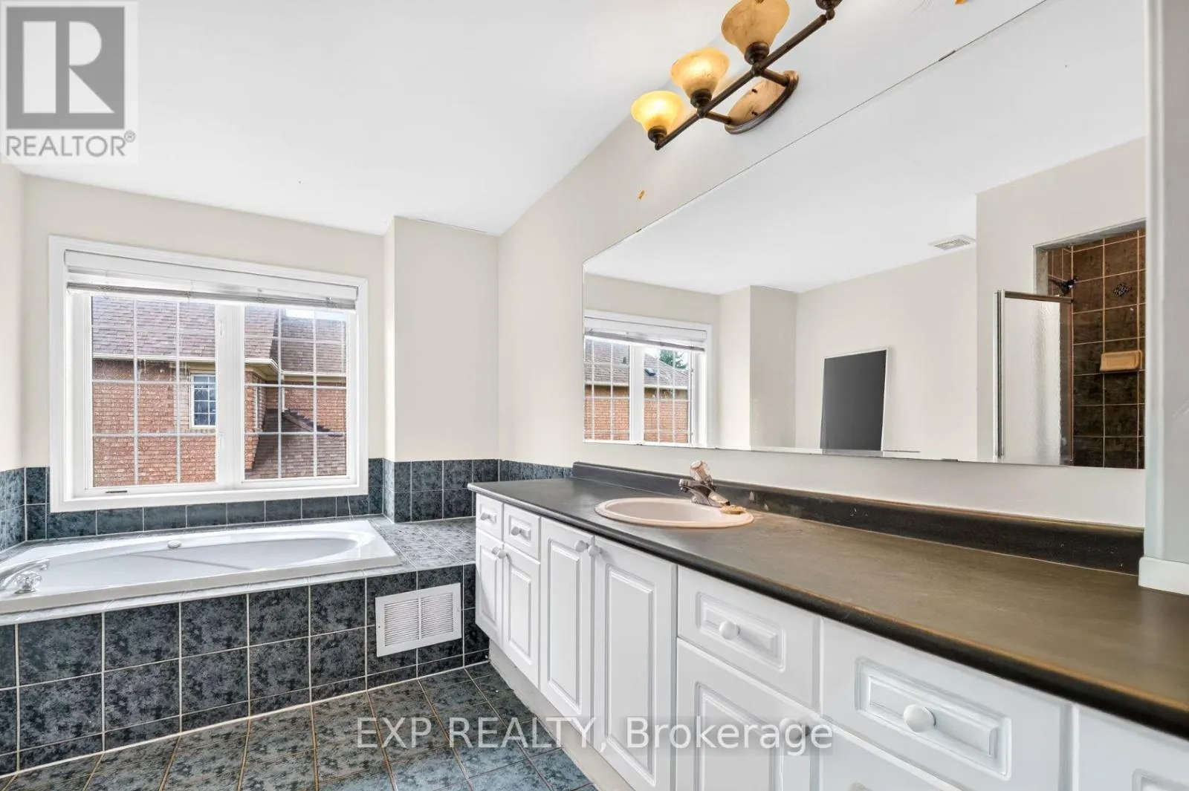
34 Cogswell Crescent N, Brampton, Ontario L6P 1A4

Listed for:
$4,500
5 beds
4 baths
Listed 20 days ago
House for rent: 34 Cogswell Crescent N, Brampton, Ontario L6P 1A4

View all 50 photos

About

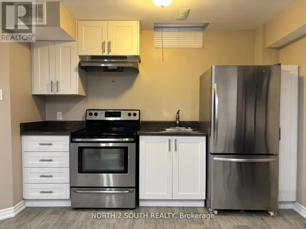
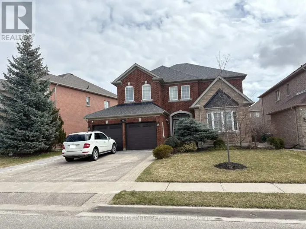
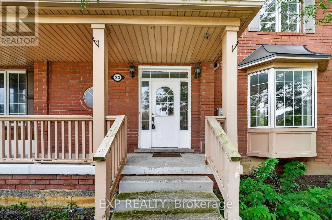
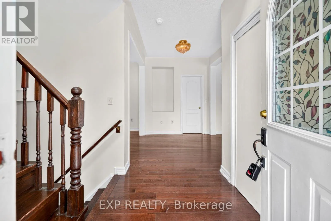
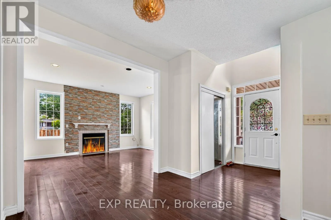
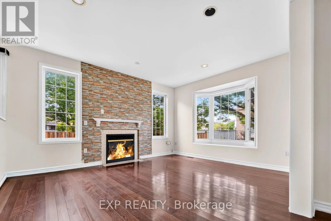
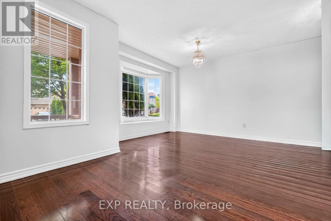
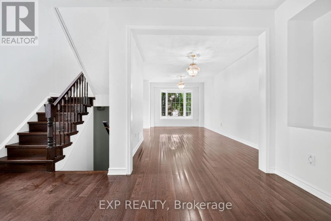
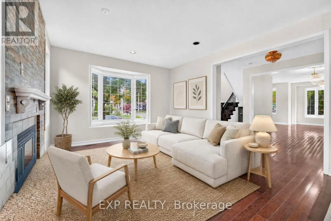
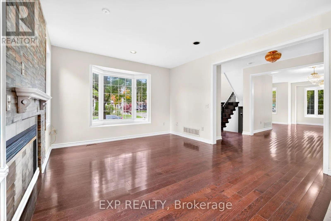
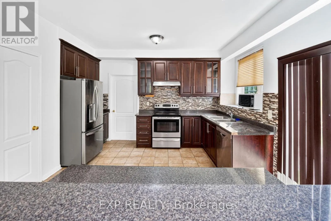
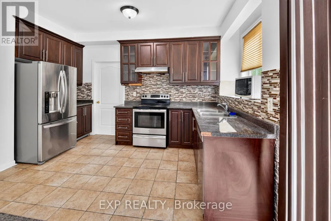
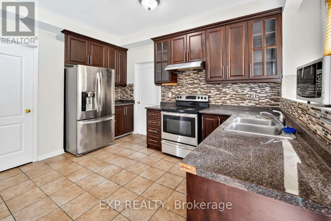
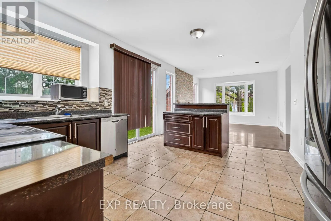
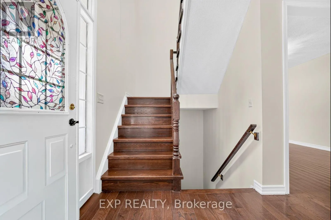
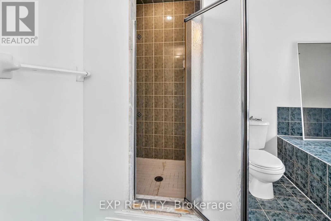
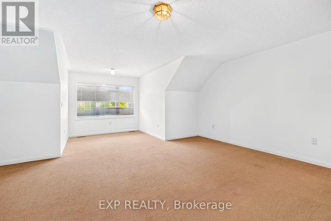
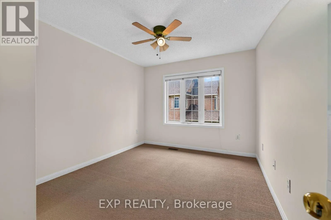
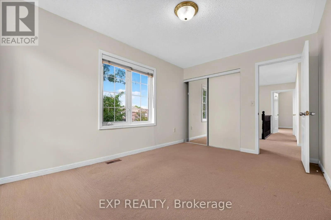
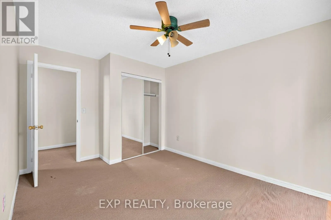
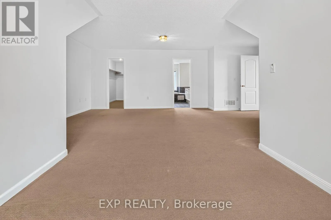
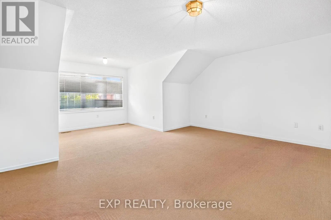
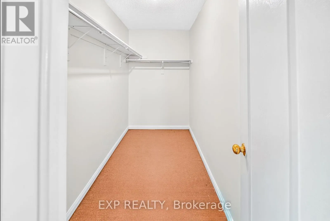
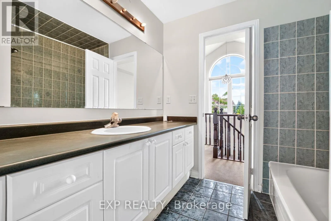
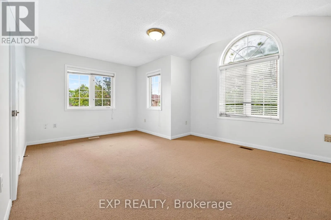
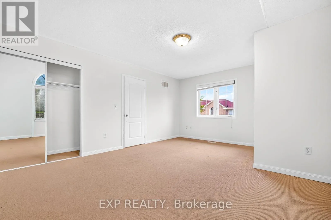
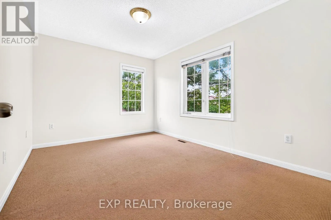
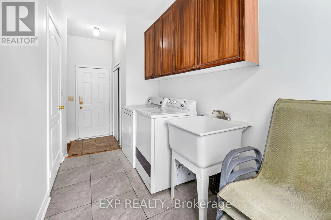
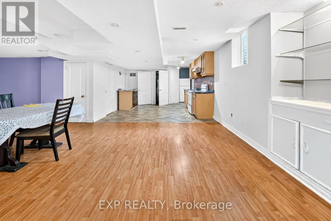
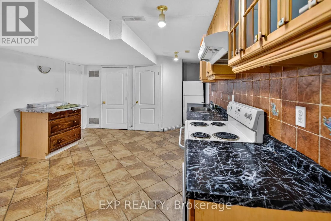
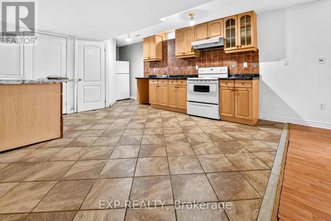
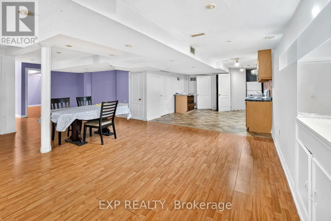
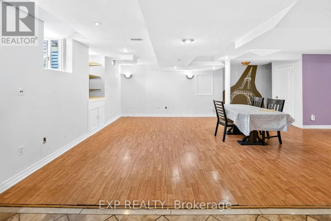
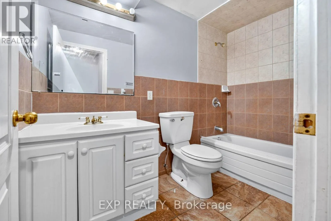
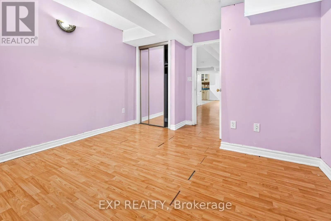
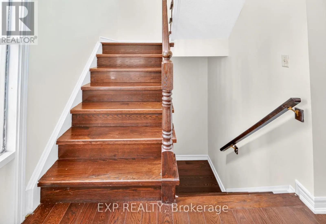
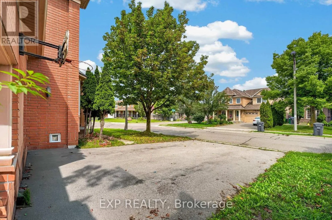
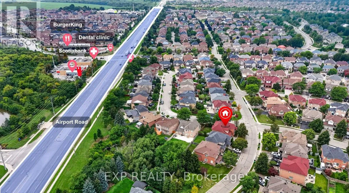
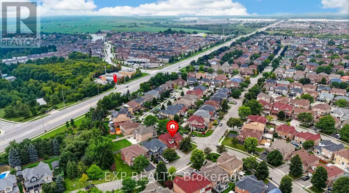
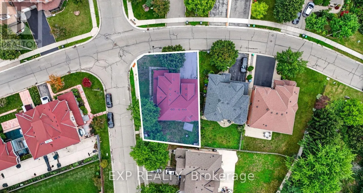
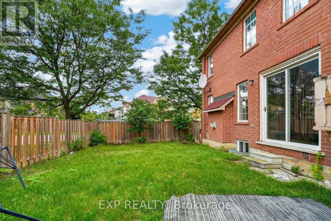
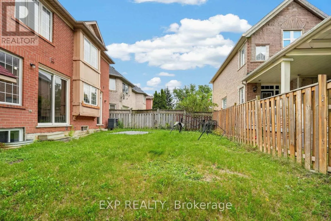
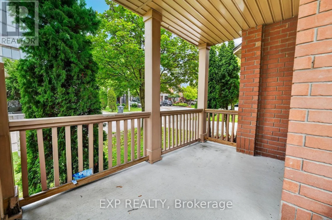
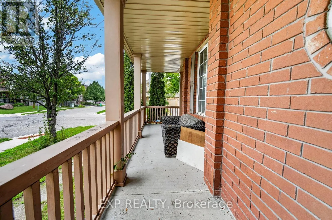
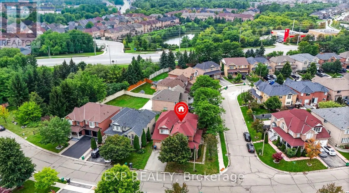
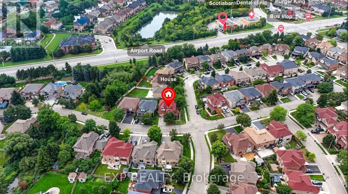
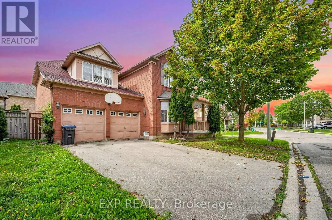
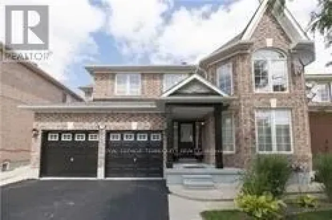
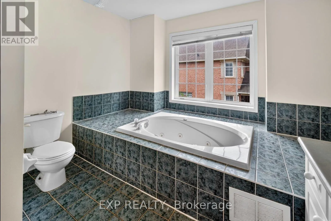
Cross Streets: Airport/Bovaird. ** Directions: Cogswell Cres/ Whitewell Dr. Welcome to 34 Cogswell Crescent N, a spacious detached home in the desirable Vales of Castlemore community in northeast Brampton. Offering over 3,000 square feet of living space, this freshly painted home features 4 generous bedrooms and 2 full bathrooms on the second floor, along with a convenient powder room on the main level. The finished basement includes a bedroom with its own kitchen and washroom, offering flexible space for a home office, in law suite, or additional living area.The home sits on a large lot with a double car garage and an oversized driveway offering ample parking. This vacant property is freshly painted and move in ready for immediate occupancy.Located close to Highway 427 and Highway 50 for an easy commute, the neighbourhood offers convenient access to parks, schools, places of worship, and shopping plazas along Castlemore Road and Countryside Drive. Trinity Common Mall, grocery stores, and a wide range of restaurants and everyday amenities are just a short drive away. (id:27476)

Property Highlights

MLS® Number
W13768710
Type
Single Family
Community Name
Vales of Castlemore
Ownership Type
Freehold
Land Size
67 x 65 FT
Parking Space Total
5

Building

Building Type
House
Storeys
2.00
Square Footage
2500 - 3000 sqft
Bathrooms Total
4
Bedrooms Above Ground
4
Bedrooms Total
5
Exterior Finish
Brick
Fireplace Present
Yes
Basement Type
N/A, N/A (Finished)
Basement Features
Apartment in basement
Building Heating Type
Forced air
Heating Fuel
Natural gas
Building Cooling Type
Central air conditioning

Utilities

Water
Municipal water
Utility Sewer
Sanitary sewer

Room Layout

Primary Bedroom
Second level
5.66 m x 3.95 m
Bedroom 2
Second level
5.26 m x 3.95 m
Bedroom 3
Second level
3.03 m x 4 m
Bedroom 4
Second level
3.34 m x 3.03 m
Recreational, Games room
Basement
7 m x 6 m
Kitchen
Basement
3 m x 4 m
Bedroom 5
Basement
5 m x 4.5 m
Living room
Main level
6.4 m x 5.51 m
Dining room
Main level
6.4 m x 5.51 m
Family room
Main level
4.56 m x 3.95 m
Kitchen
Main level
4.69 m x 3.95 m
Eating area
Main level
4.69 m x 3.95 m

Location

Learn more about this property
Listing provided by:
EXP REALTY
MLS® number:
W13768710
Agent:
Rahul Arora
*Indicates required field
Name is required
Email is required
Please enter a valid phone number (e.g., 416-111-1111).

Community Spotlight: Homes For rent in Your Neighborhood