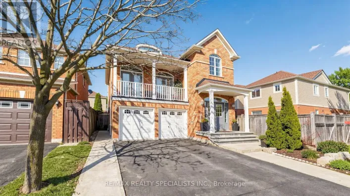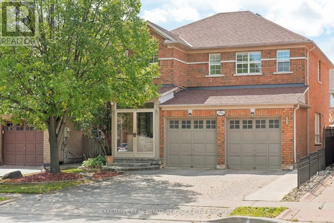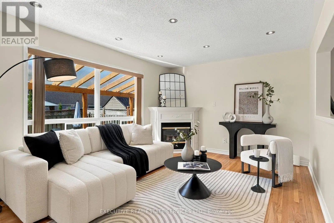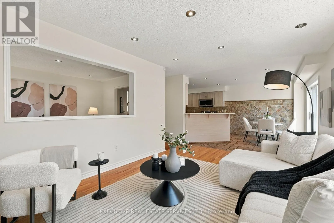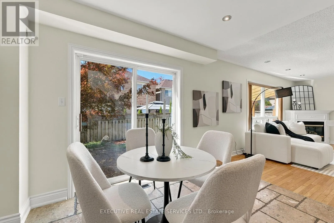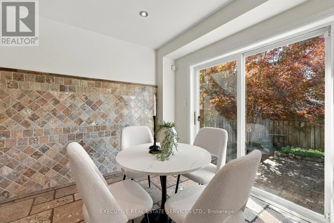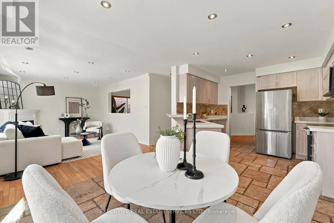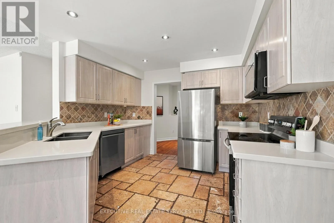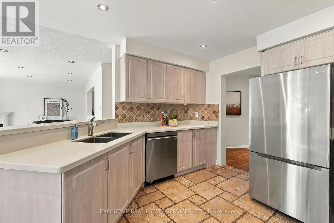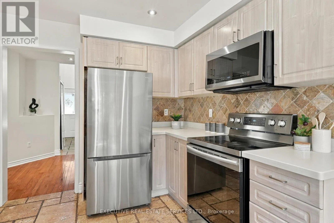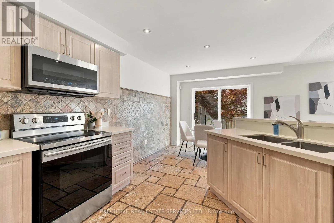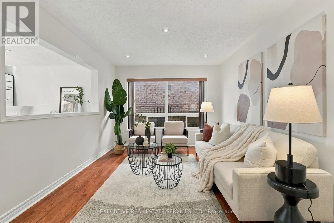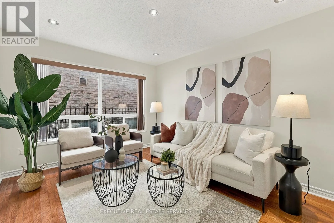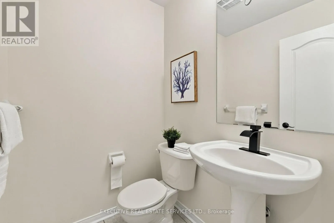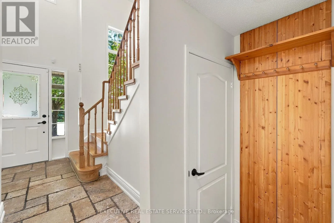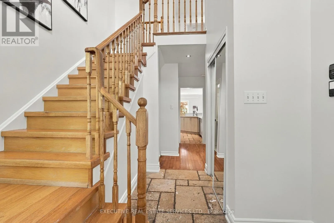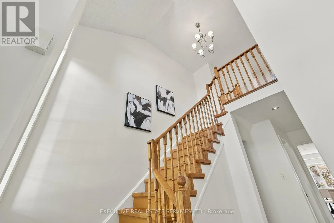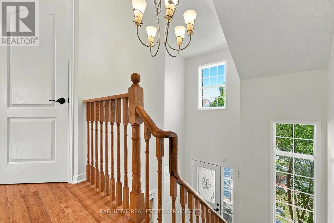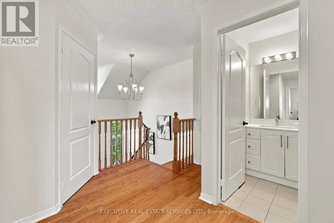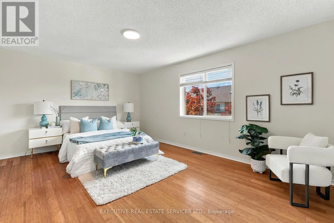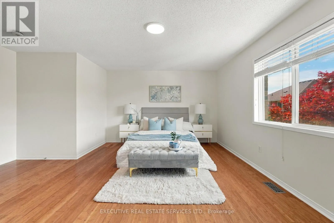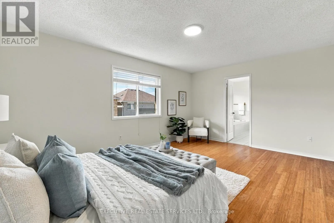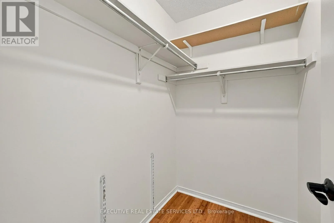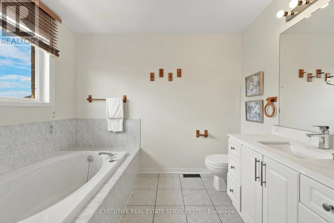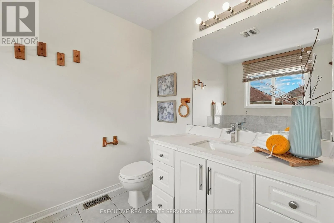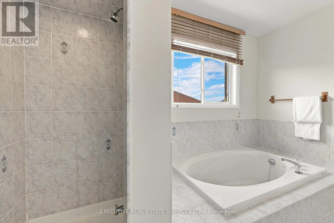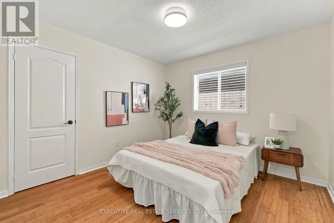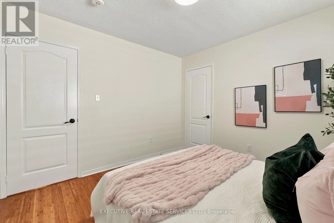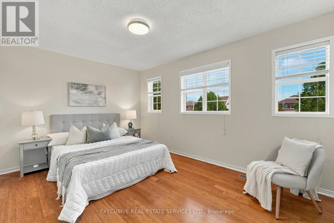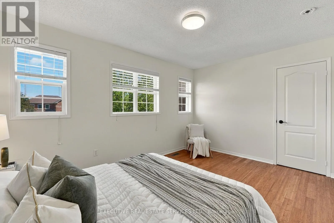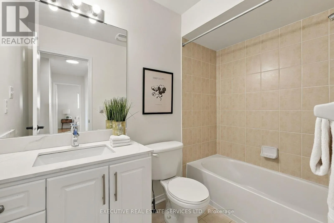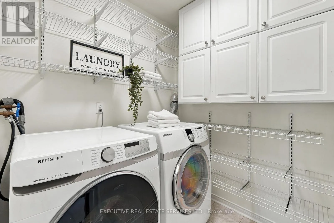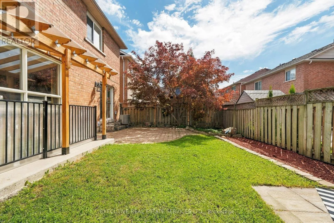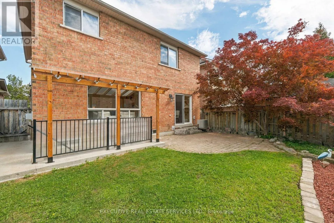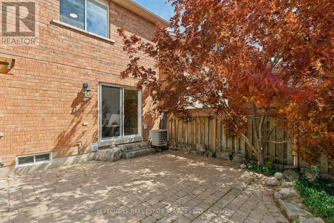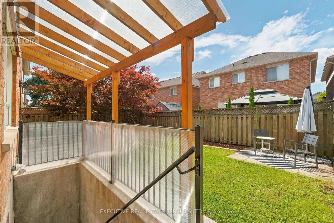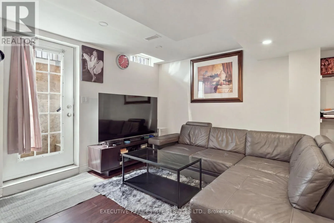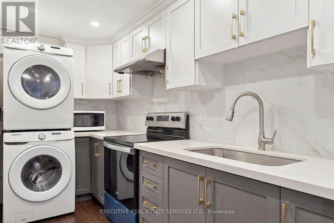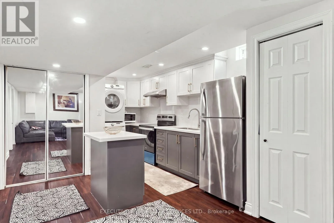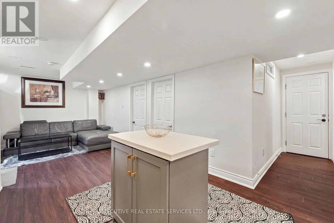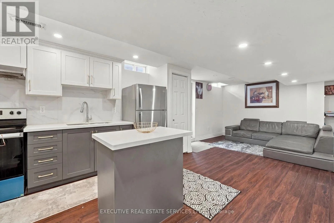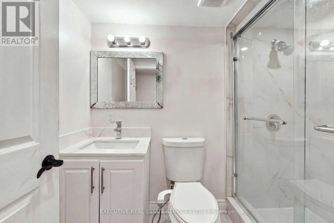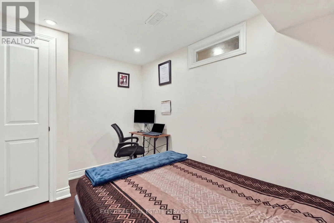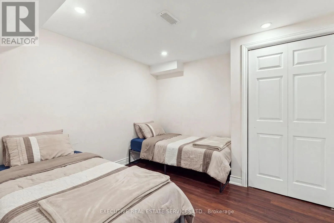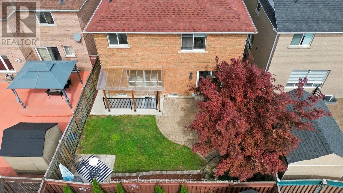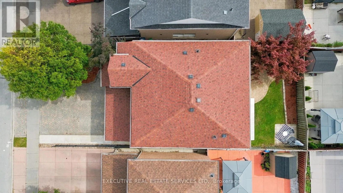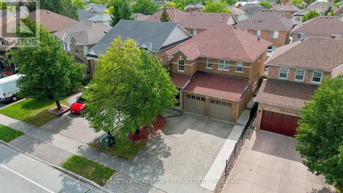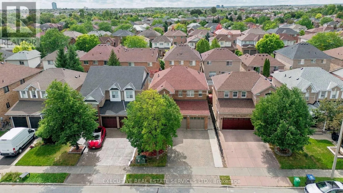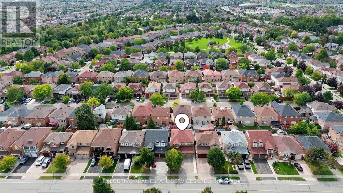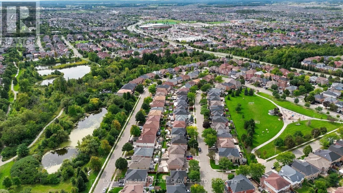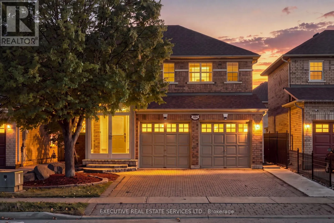
Cross Streets: Sandalwood / Mclaughlin. ** Directions: Take exit from hwy 410 on Sandalwood Pkwy W - Drive towards Kennedy - Keep going straight - Take left on Queen Mary Dr - The house #184 will be on the right side. Welcome to 184 Queen Mary Dr! Move-in ready and filled with natural light, this beautifully maintained detached home offers a perfect blend of comfort, style, and functionality. The freshly painted main floor features hardwood flooring, modern light fixtures, convenient 1st-floor laundry with additional storage, and an upgraded kitchen with quartz countertops and stainless-steel appliances. All washroom vanities are finished with matching quartz, while the upper-level bedrooms feature durable, low-maintenance laminate flooring. The exterior is equally impressive, featuring a covered aluminum porch enclosure at the main entrance, an interlocked driveway accommodating up to 6 vehicles-2 in the garage and 4 in the driveway-and a professionally landscaped backyard with a gas BBQ line. A concrete walkway leads to the legal 2-bedroom, 1-bathroom basement suite, featuring a pergola-covered stairwell with a polycarbonate roof, quartz kitchen countertops, upgraded cabinetry, and a separate stackable laundry setup. The suite is currently occupied by reliable AAA tenants of 4 years who are willing to stay, providing an excellent opportunity for rental income. Notable upgrades include a 200-amp electrical panel, 2020 roof with metal mesh vent covers, two security cameras with 1TB storage, and pre-configured Telus security. Situated in a prime location close to top-rated schools, public transit, shopping, restaurants, parks, and everyday amenities, this home offers exceptional value for families and investors . (id:27476)