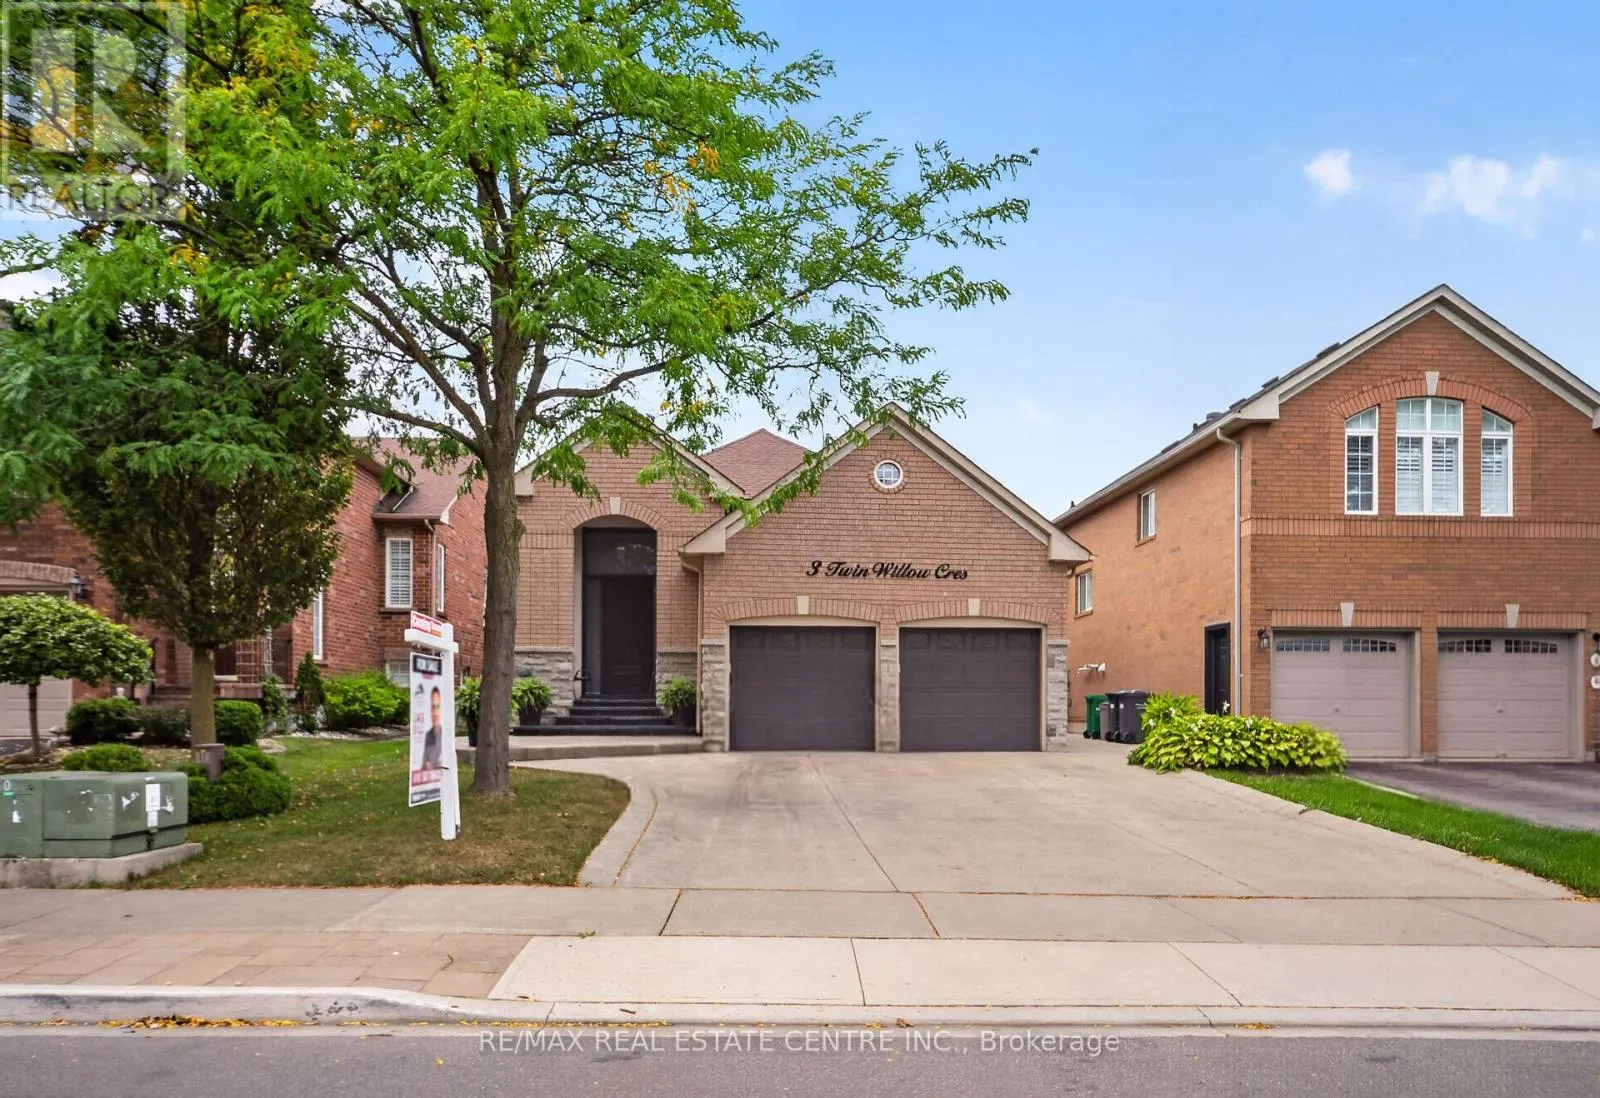
3 Twin Willow Crescent, Brampton, Ontario L7A 1J9

Listed for:
$879,000
3 beds
3 baths
Listed 10 days ago
House for rent: 3 Twin Willow Crescent, Brampton, Ontario L7A 1J9

View all 31 photos

About

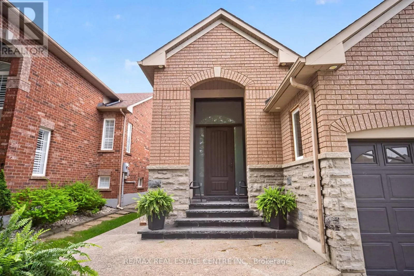
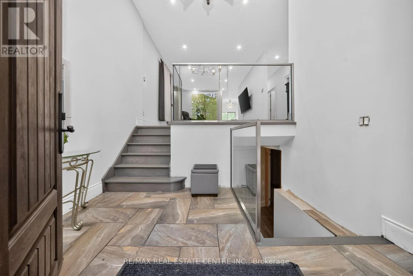
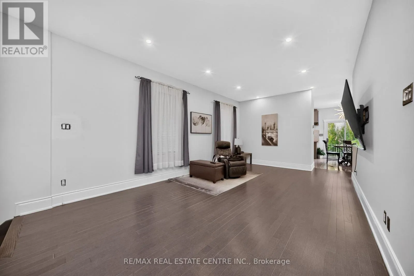
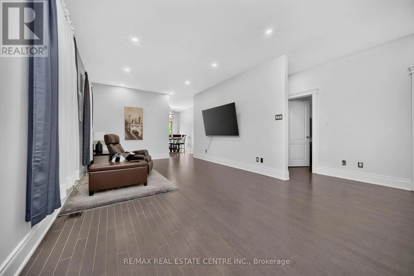
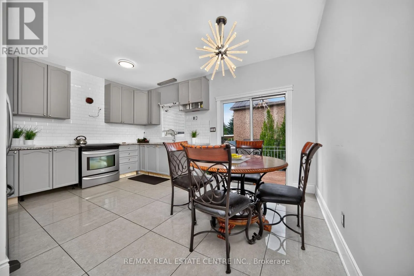
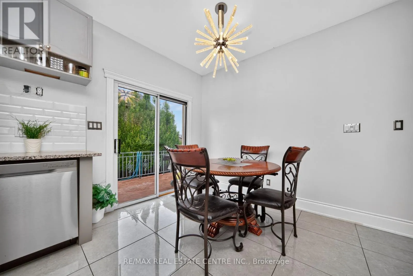
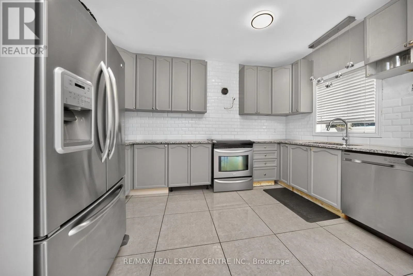
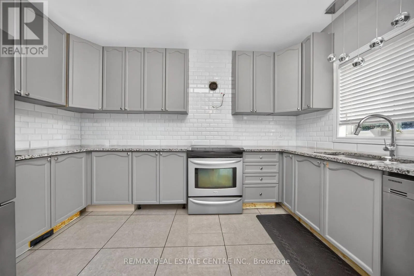
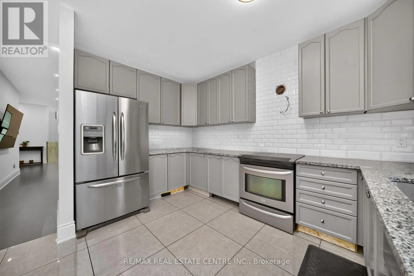
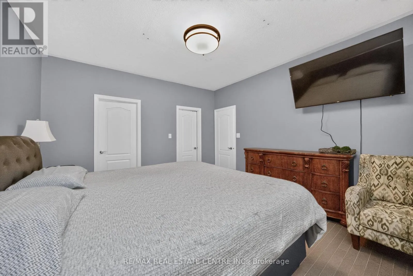
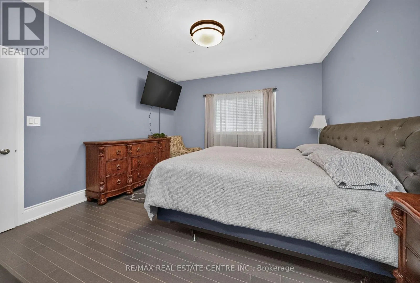
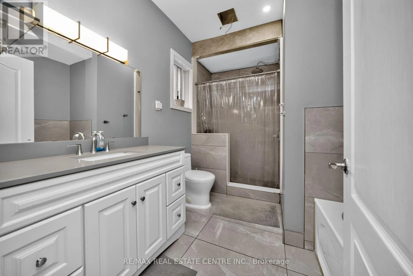
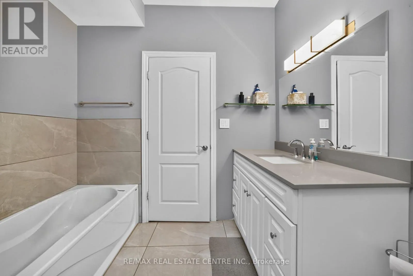
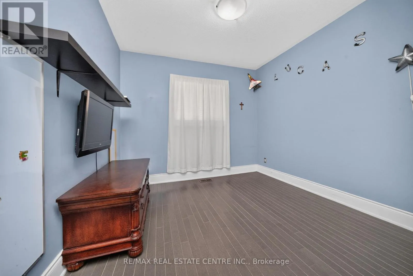
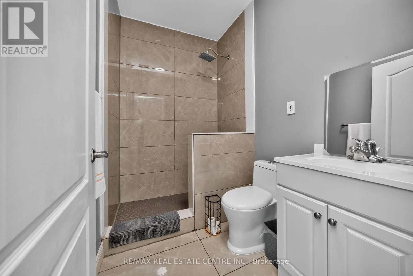
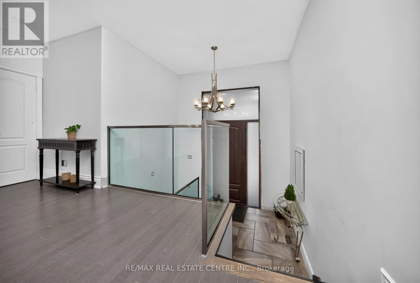
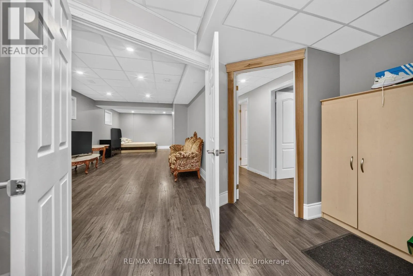
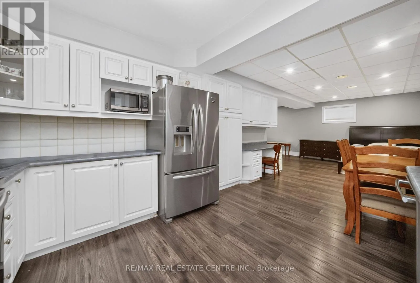
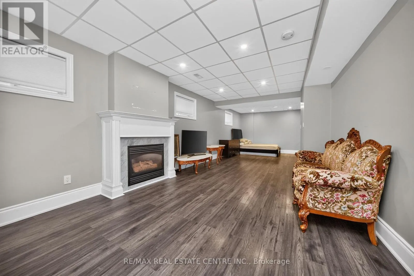
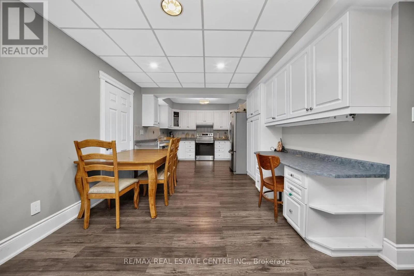
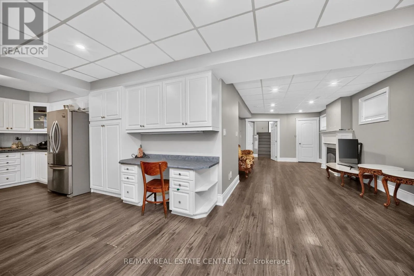
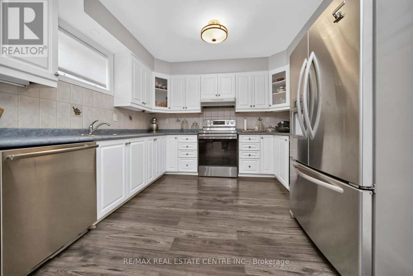
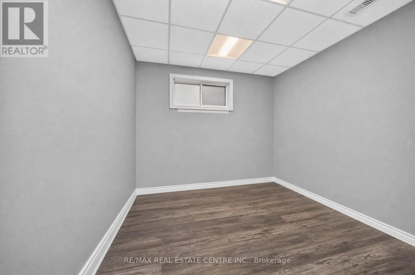
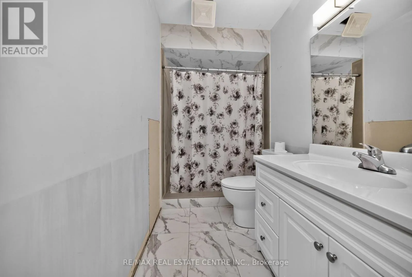
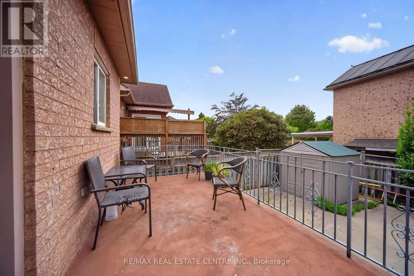
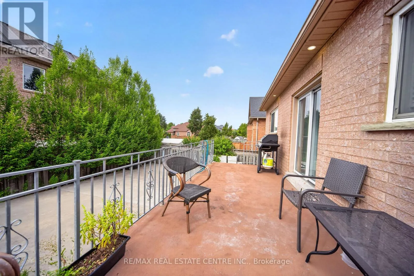
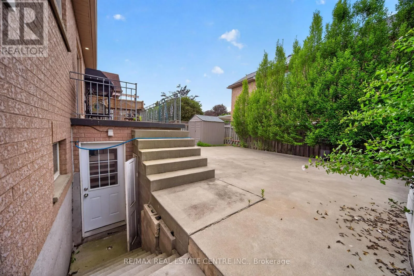
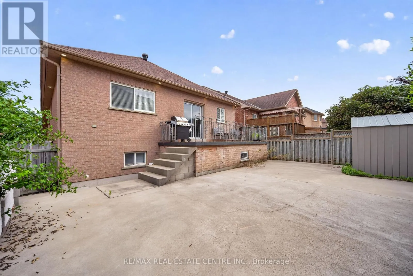
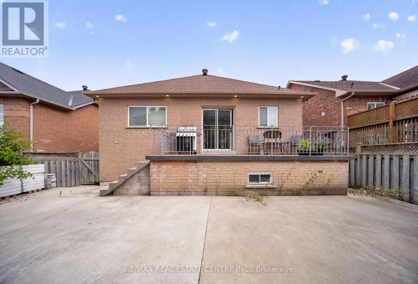
Mayfield/Robertson Davies/Twin Welcome To This Charming And Well-Maintained 2+1 Bedroom Detached Raised Bungalow, Offering Comfortable Living Space In Desirable Location Of Sought After Mayfield Park. The Main Floor Features A Bright & Inviting Living Area & Dining Area, Functional Modern Kitchen For Everyday Ease. Breakfast Area With Walk Out To Deck To Enjoy With Family & Friends. Generously Sized Bedroom With 4 PC En-Suite. 2nd Bedroom Has Closet & Full Washroom. The Finished Lower Level Adds The Valuable Versatility With An Additional Bedroom, Full Washroom, Kitchen, Spacious Rec Room And Sep Entrance. Huge Fully Fenced Backyard For Evening To Enjoy. A Practical Layout, Ample Storage, And A Great Opportunity For First Time Buyers, Downsizers Or Anyone Seeking Single Level Living, The Home Offers Warm & practical Layout. Don't Miss This Wonderful Opportunity To Make This Bungalow Your Dream Home!! (id:27476)

Property Highlights

MLS® Number
W13772528
Type
Single Family
Community Name
Snelgrove
Ownership Type
Freehold
Land Size
39.4 x 110.1 FT ; Fully Fenced Mature Lot|under 1/2 acre
Parking Space Total
6

Building

Building Type
House
Storeys
1.00
Square Footage
1100 - 1500 sqft
Bathrooms Total
3
Bedrooms Above Ground
2
Bedrooms Total
3
Amenities
Park, Place of Worship, Public Transit, Schools
Exterior Finish
Brick
Fireplace Present
Yes
Basement Type
N/A, N/A
Basement Features
Apartment in basement, Separate entrance
Building Heating Type
Forced air
Heating Fuel
Natural gas
Building Cooling Type
Central air conditioning

Utilities

Water
Municipal water
Utility Sewer
Sanitary sewer

Room Layout

Kitchen
Lower level
5.9 m x 3.3 m
Recreational, Games room
Lower level
6.5 m x 3.6 m
Dining room
Lower level
3.3 m x 3.3 m
Bedroom 3
Lower level
3.6 m x 3 m
Cold room
Lower level
5.5 m x 2.2 m
Living room
Main level
6.5 m x 3.7 m
Dining room
Main level
6.5 m x 3.7 m
Kitchen
Main level
3 m x 2.7 m
Eating area
Main level
3 m x 2.2 m
Primary Bedroom
Main level
4.3 m x 4 m
Bedroom 2
Main level
4 m x 3.2 m

Location

Learn more about this property
Listing provided by:
RE/MAX REAL ESTATE CENTRE INC.
MLS® number:
W13772528
Agent:
Jas Gill
*Indicates required field
Name is required
Email is required
Please enter a valid phone number (e.g., 416-111-1111).