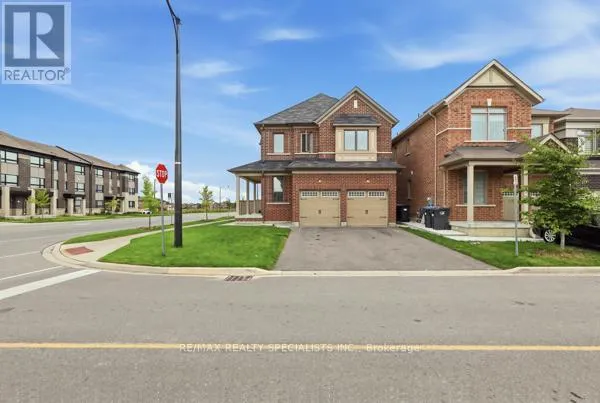
542 Remembrance Road, Brampton, Ontario L7A 5C8

Listed for:
$999,000
4 beds
4 baths
Listed 19 days ago
House for rent: 542 Remembrance Road, Brampton, Ontario L7A 5C8

View all 40 photos

About

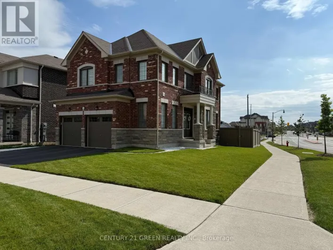
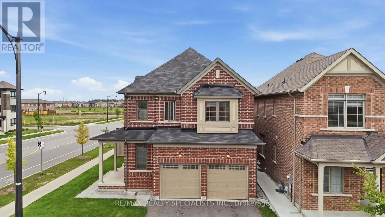
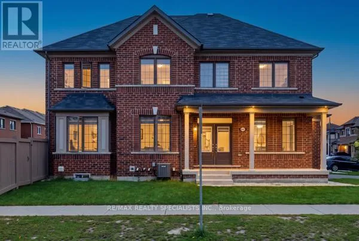
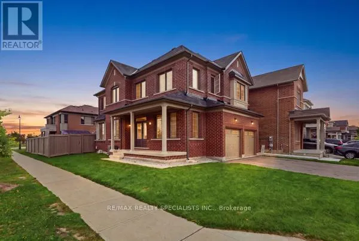
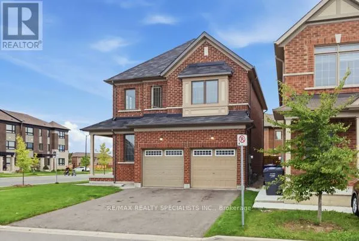
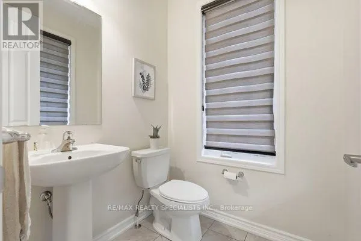
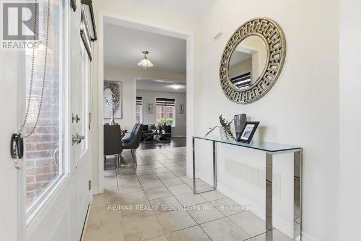
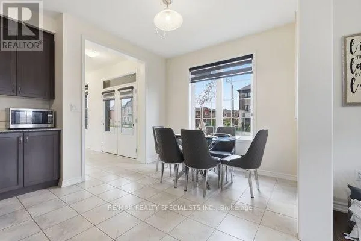
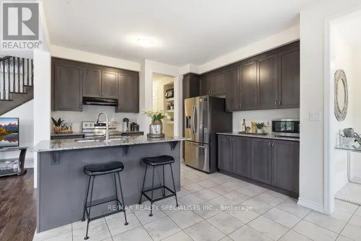
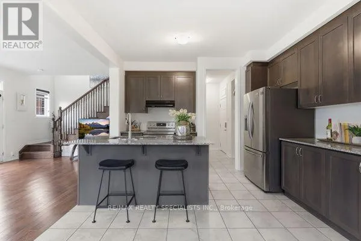
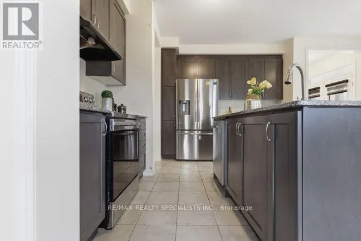
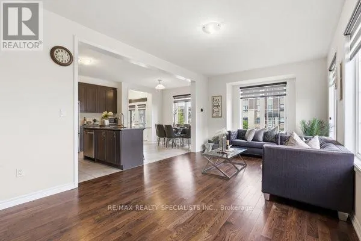
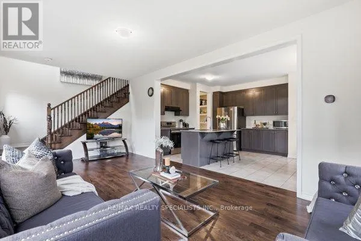
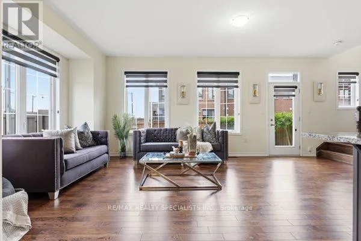
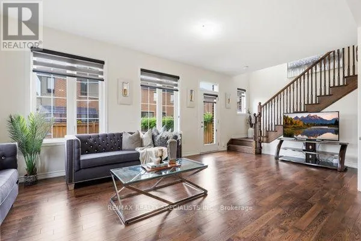
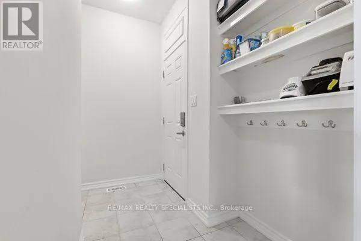
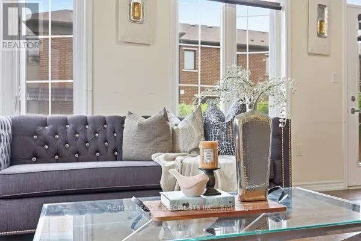
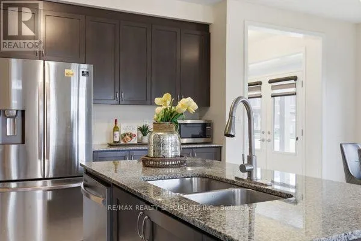
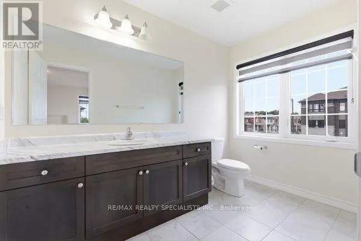
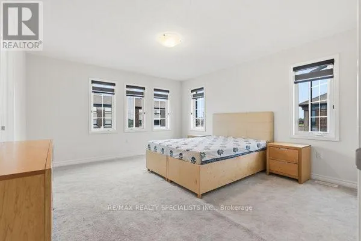
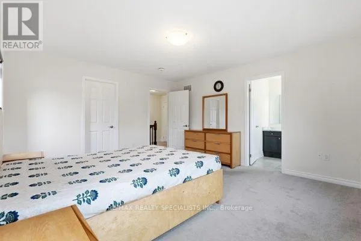
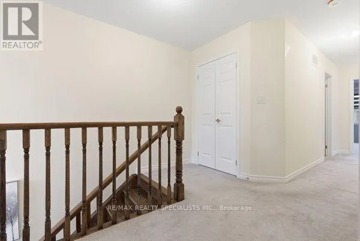
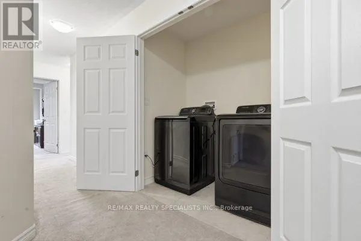
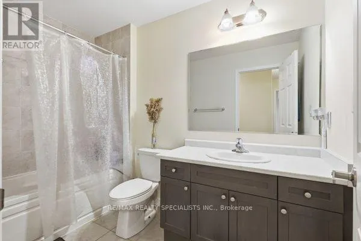
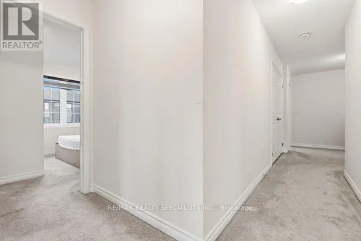
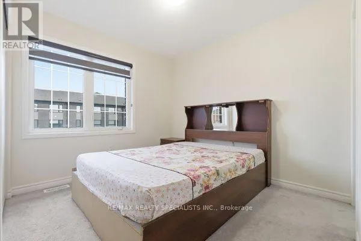
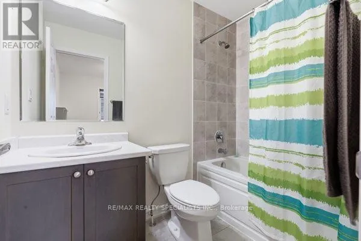
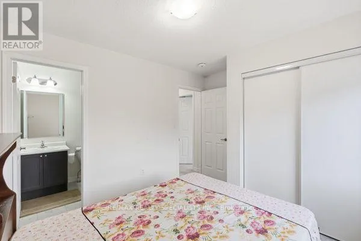
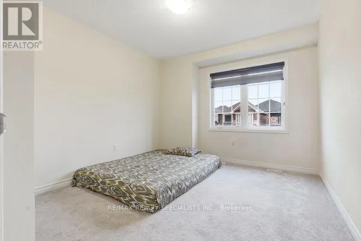
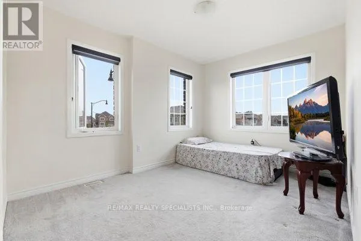
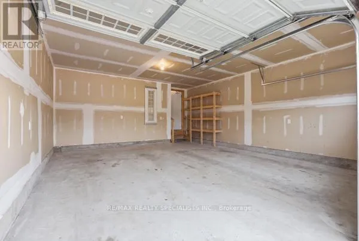
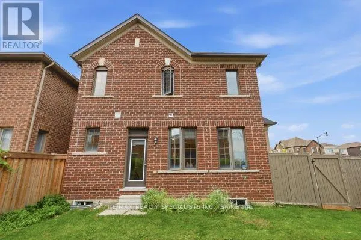
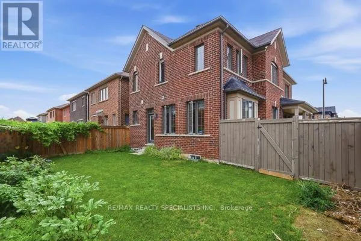
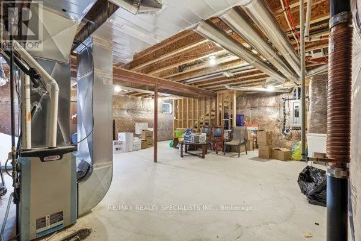
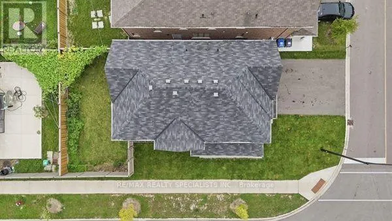
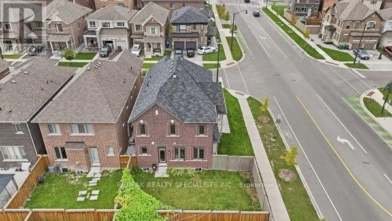
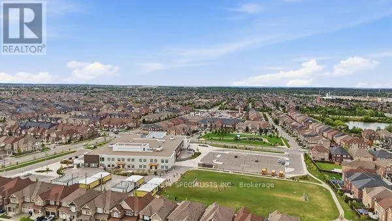
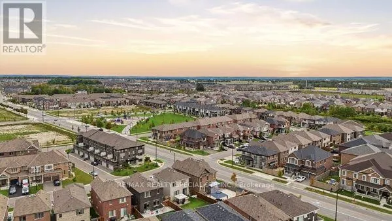
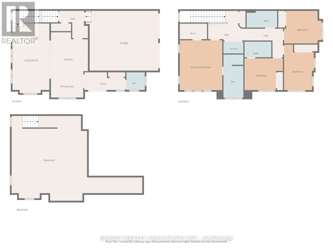
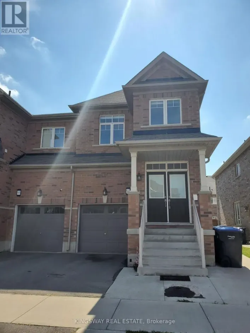
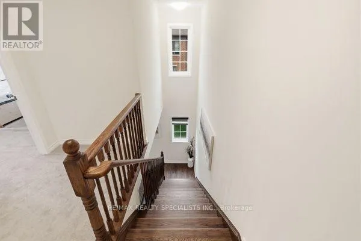
Cross Streets: Queen Mary & Wanless. ** Directions: Wanless & Chinguacousy. Welcome to 542 Remembrance Rd, a stunning corner-lot home in highly sought-after Northwest Brampton, offering the perfect blend of style, space, and modern family living. Featuring a double-car garage, 6-car parking, 4 spacious bedrooms, and 4 bathrooms, this meticulously maintained home is truly move-in ready. The bright and sophisticated interior showcases 9-ft main-floor ceilings, oversized windows, a separate dining room, an inviting family room, and a chef-inspired kitchen with modern countertops, a large center island, abundant cabinetry, and generous storage. Upstairs offers 4 well-appointed bedrooms and 3 full bathrooms, providing exceptional comfort for the entire family. The backyard is ideal for entertaining and family gatherings, while the unfinished basement offers exciting potential for additional living space or a future legal secondary dwelling. Conveniently located minutes from the GO Station, parks, shopping, and transit, plus just a2-minute walk to a brand-new public school and PLASP Child Care. Immaculate and showing like new, this exceptional home delivers location, lifestyle, and lasting value. (id:27476)

Property Highlights

MLS® Number
W13774670
Type
Single Family
Community Name
Northwest Brampton
Ownership Type
Freehold
Land Size
44 x 90.2 FT
Parking Space Total
6

Building

Building Type
House
Storeys
2.00
Square Footage
2000 - 2500 sqft
Bathrooms Total
4
Bedrooms Above Ground
4
Bedrooms Total
4
Amenities
Public Transit, Park, Schools
Exterior Finish
Brick
Fireplace Present
No
Basement Type
N/A (Finished)
Basement Features
Building Heating Type
Forced air
Heating Fuel
Electric
Building Cooling Type
Central air conditioning

Utilities

Water
Municipal water
Utility Sewer
Sanitary sewer

Room Layout

Family room
Main level
6.8 m x 3.37 m
Kitchen
Main level
3.96 m x 3.66 m
Dining room
Main level
3.05 m x 2.29 m
Primary Bedroom
Upper Level
4.6 m x 4.12 m
Bedroom 2
Upper Level
3.51 m x 3.11 m
Bedroom 3
Upper Level
3.51 m x 3.11 m
Bedroom 4
Upper Level
3.69 m x 2.9 m

Location

Learn more about this property
Listing provided by:
RE/MAX REALTY SPECIALISTS INC.
MLS® number:
W13774670
Agent:
Manu Sandhu
*Indicates required field
Name is required
Email is required
Please enter a valid phone number (e.g., 416-111-1111).

Street Spotlight - For sale