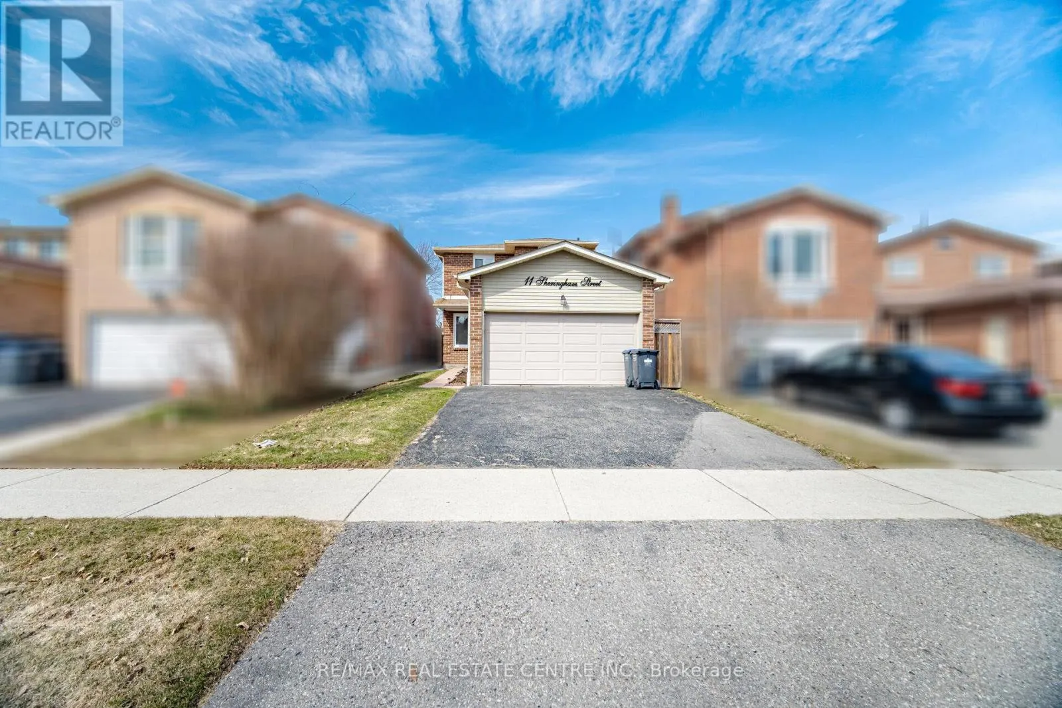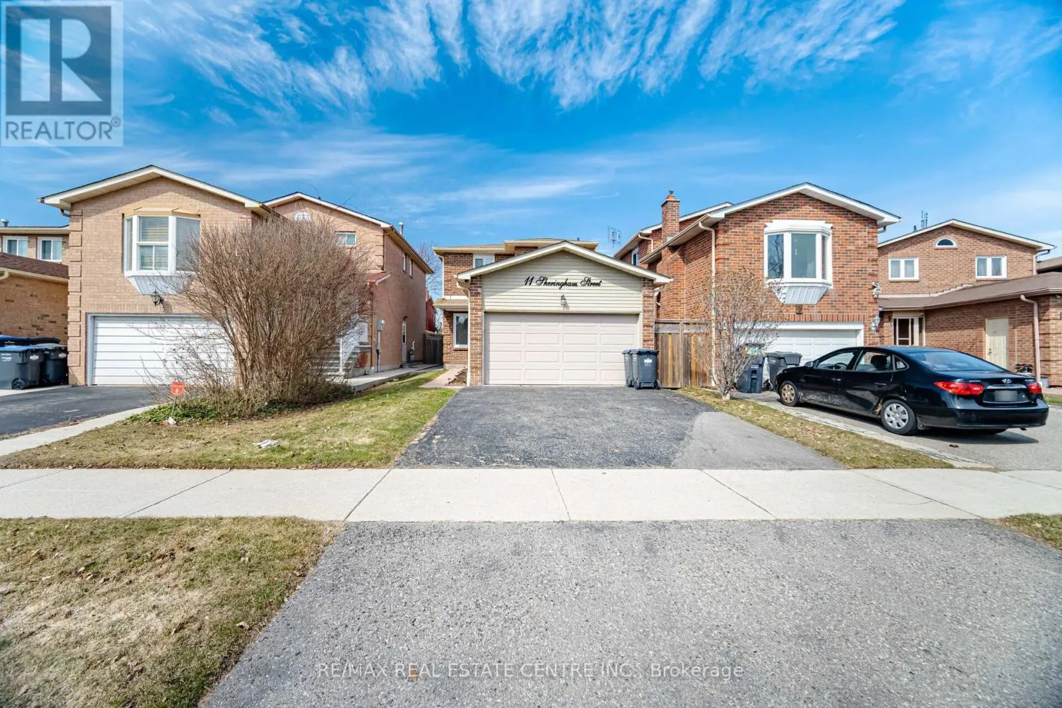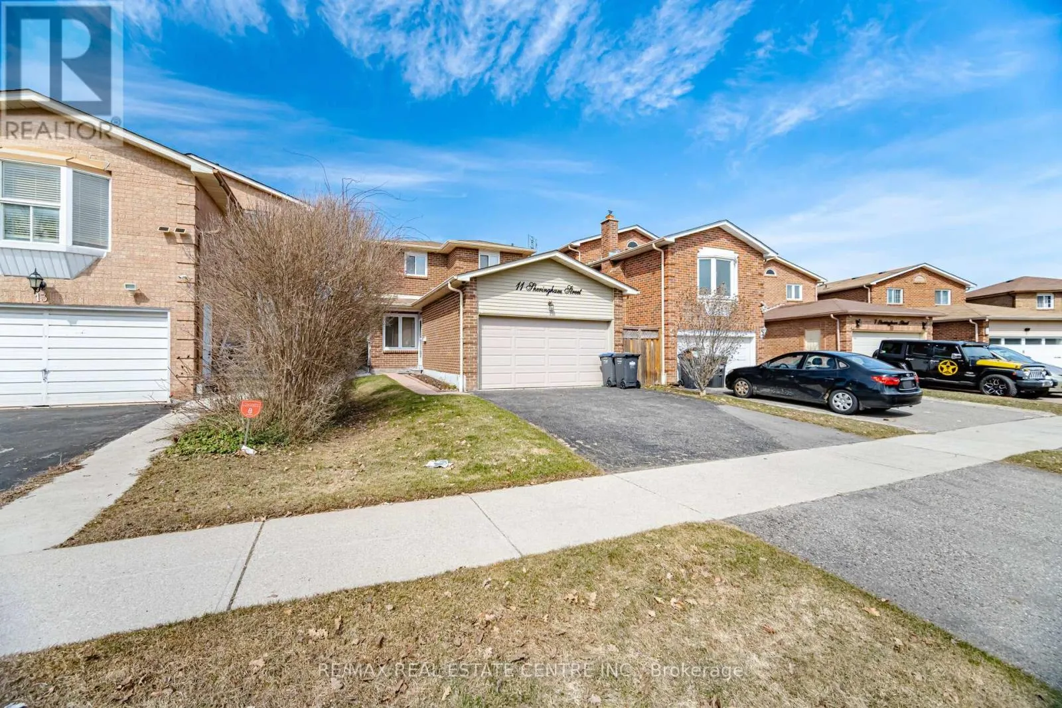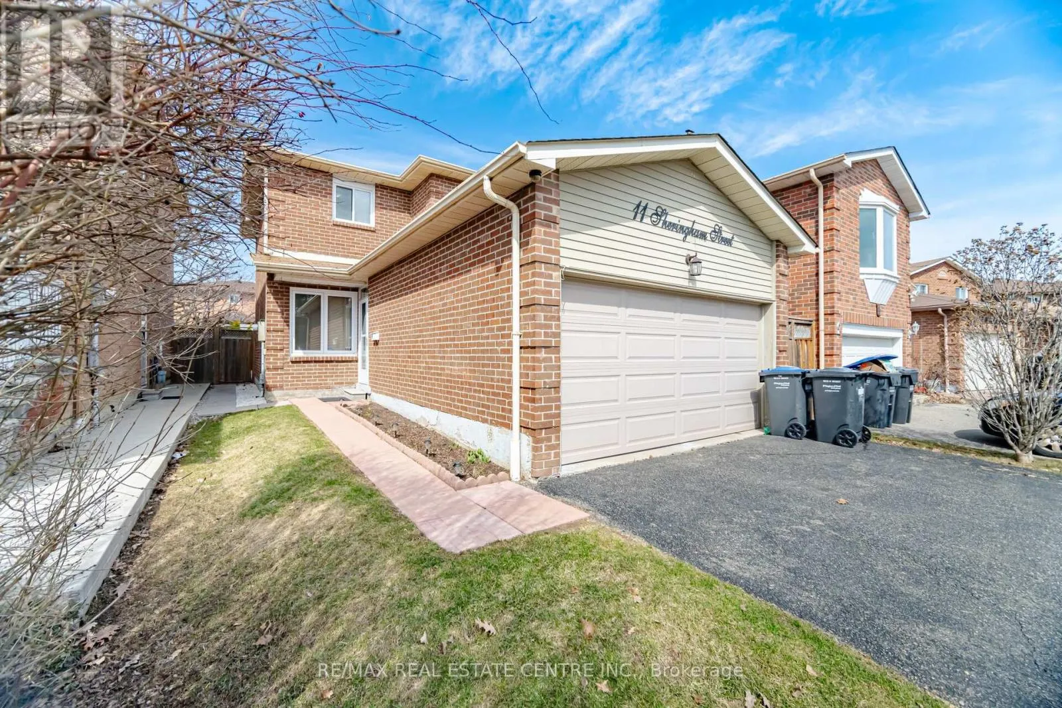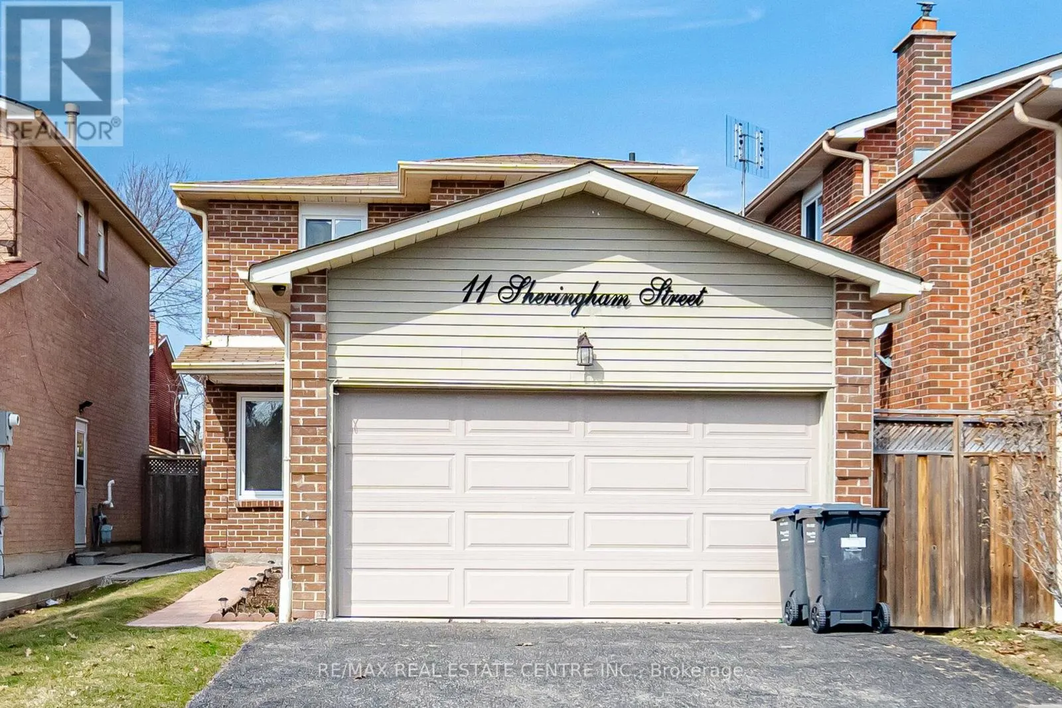
11 Sheringham Street, Brampton, Ontario L6Z 2P5

Listed for:
$779,900
3 beds
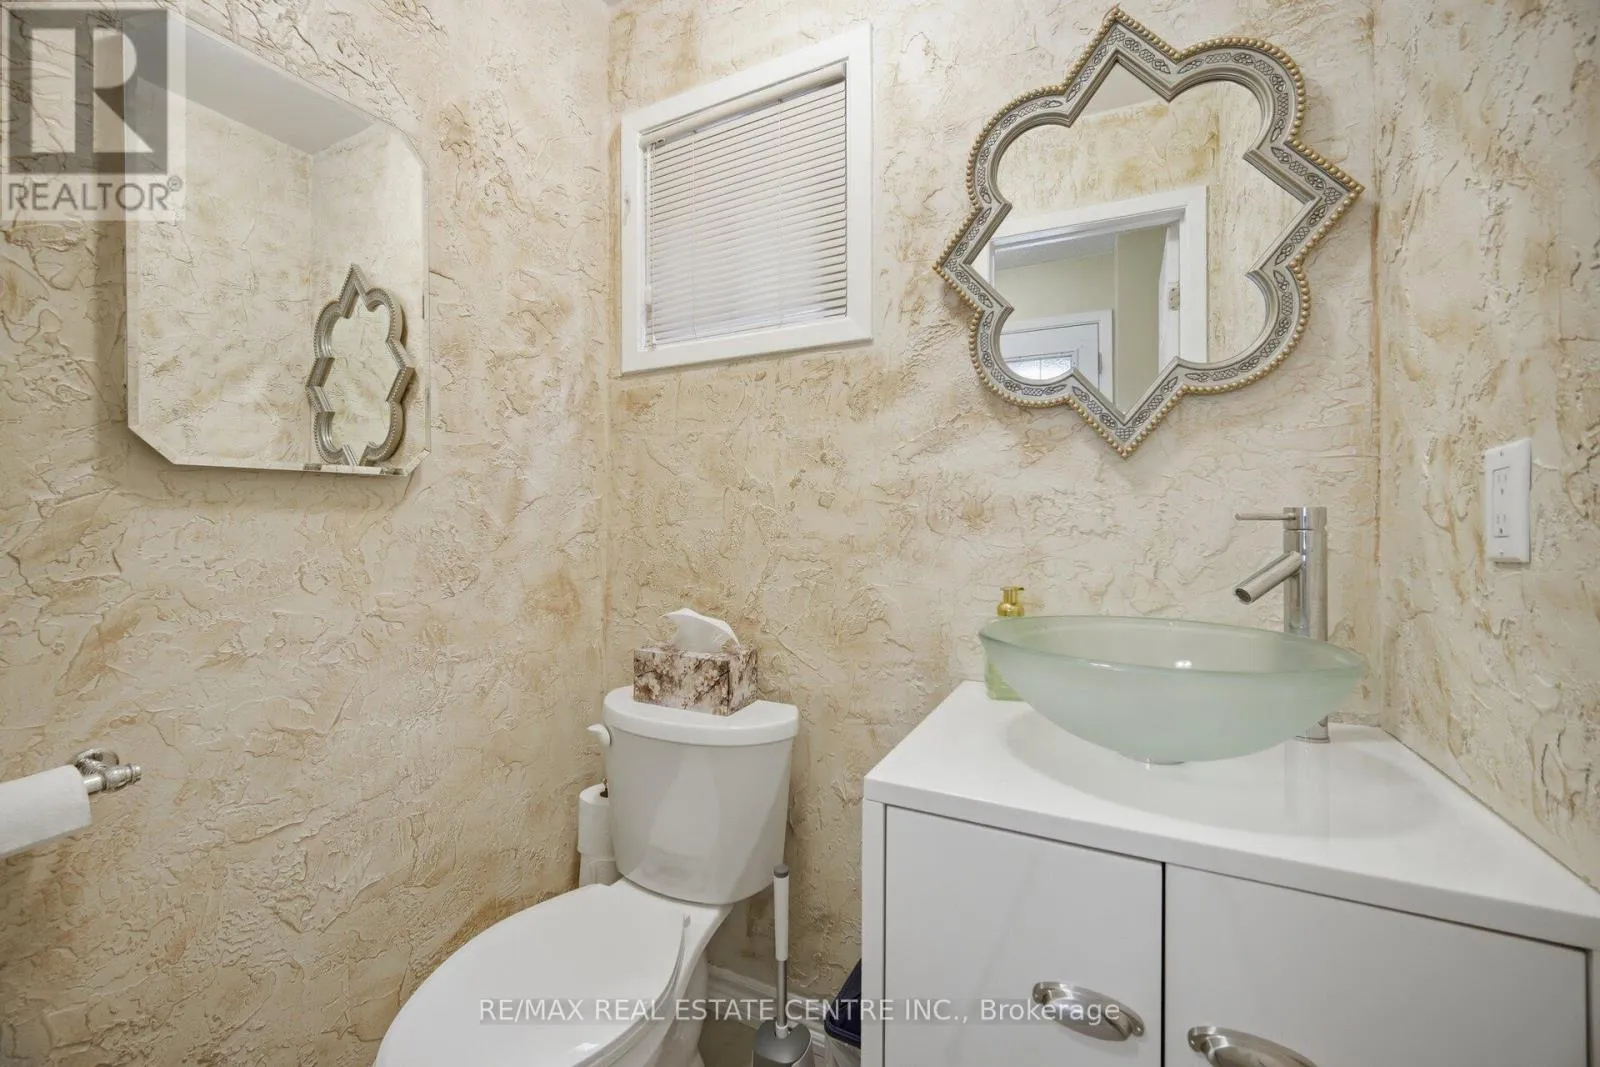
3 baths
Listed 8 days ago
House for rent: 11 Sheringham Street, Brampton, Ontario L6Z 2P5

View all 42 photos

About

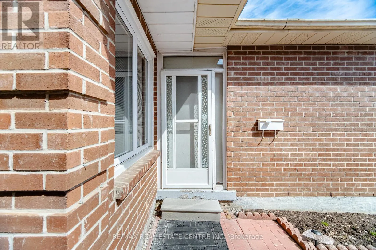
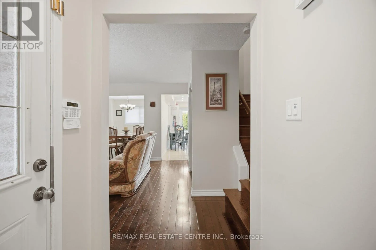
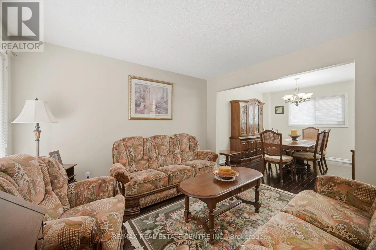
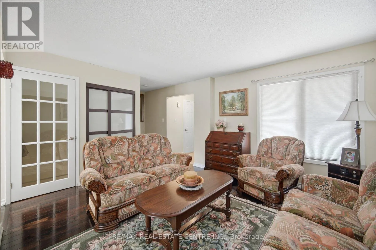
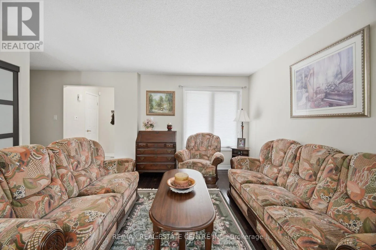
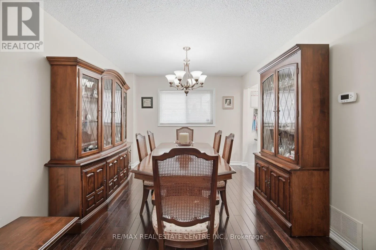
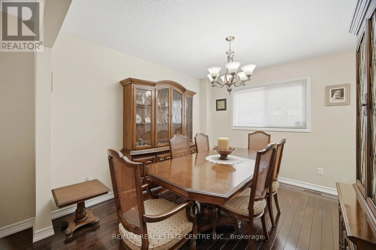
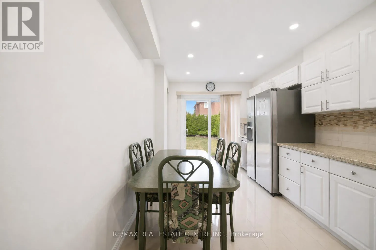
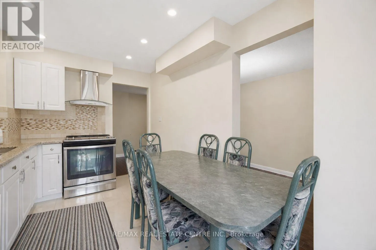
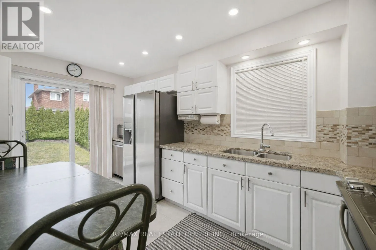
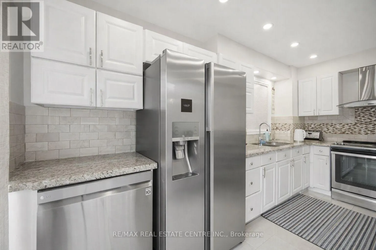
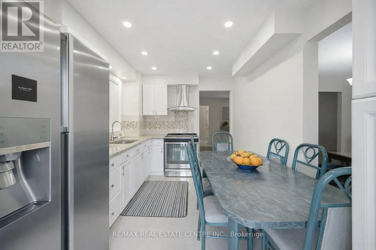
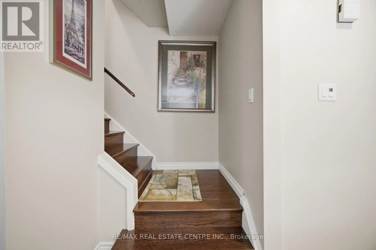
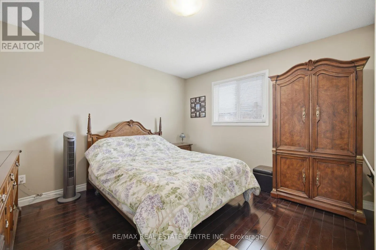
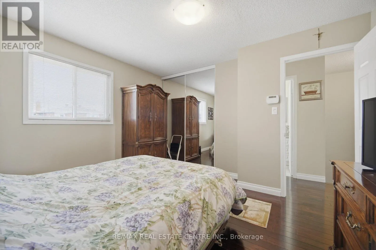
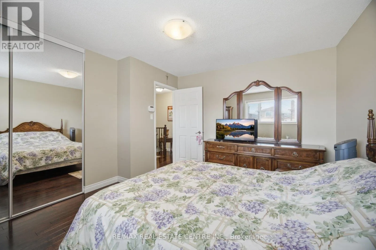
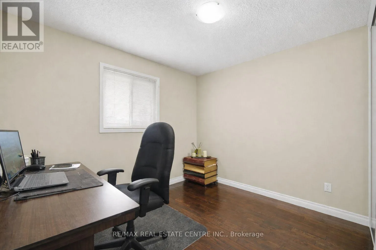
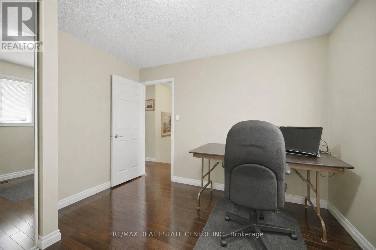
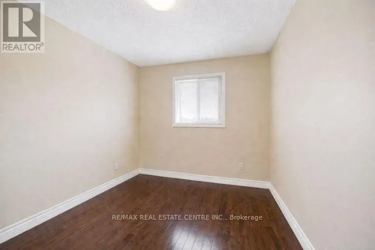
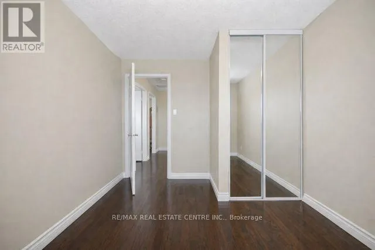
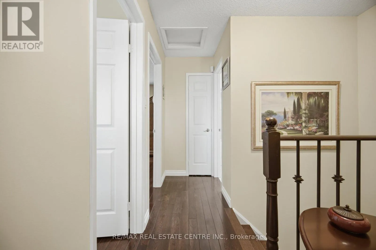
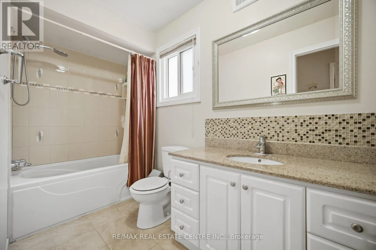
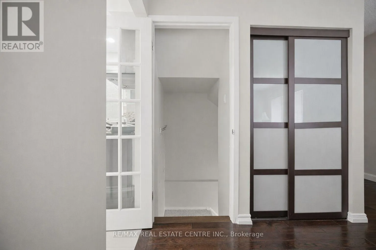
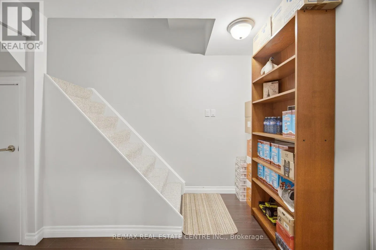
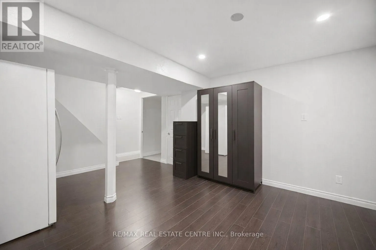
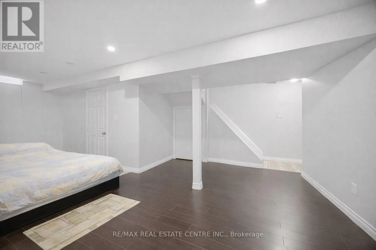
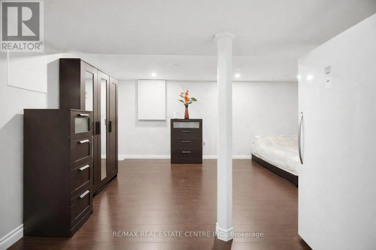
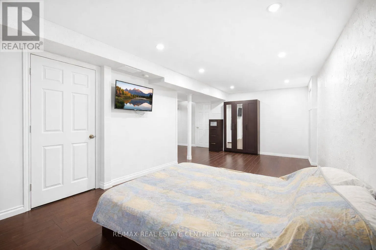
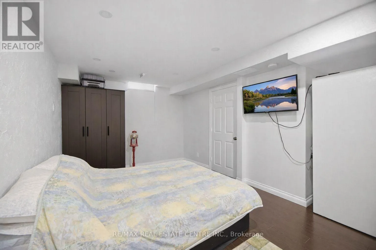
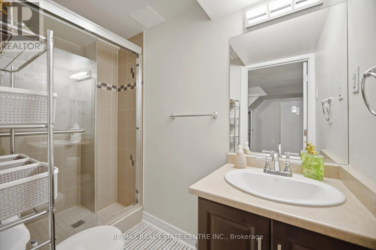
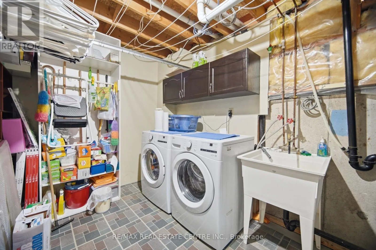
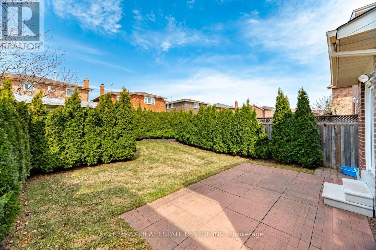
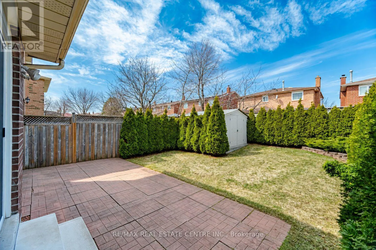
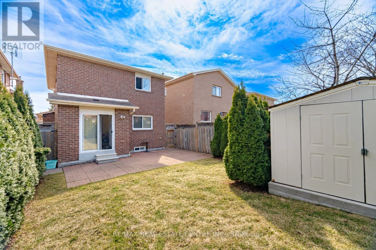
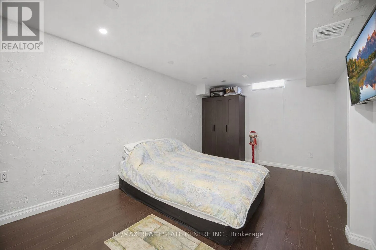
Bovaird/Kennedy Welcome to this beautifully maintained 2-storey detached home in Brampton'sdesirable Heart Lake community! Situated on a quiet, family-friendly street,this spacious home offers a bright, functional layout featuring gleaminghardwood floors through the main living and dining areas, paired with awell-appointed kitchen boasting modern finishes and a breakfast area withwalk-out access to a private, fenced backyard. Upstairs, enjoy spaciousbedrooms including a primary retreat with generous closet space, while thefinished basement adds incredible value with extra living space and a 3-piecebath. Complete with ample parking, this home is ideally located steps fromtop-rated schools (Conestoga PS & Heart Lake SS), parks, scenic trails, HeartLake Conservation Area, shopping, public transit, and quick access to Hwy 410. (id:27476)

Property Highlights

MLS® Number
W13777944
Type
Single Family
Community Name
Heart Lake West
Ownership Type
Freehold
Land Size
30 x 109.9 FT
Parking Space Total
6

Building

Building Type
House
Storeys
2.00
Square Footage
1100 - 1500 sqft
Bathrooms Total
3
Bedrooms Above Ground
3
Bedrooms Total
3
Amenities
Park, Public Transit, Schools, Place of Worship
Exterior Finish
Brick
Fireplace Present
No
Basement Type
N/A (Finished)
Basement Features
Building Heating Type
Forced air
Heating Fuel
Natural gas
Building Cooling Type
Central air conditioning

Utilities

Water
Municipal water
Utility Sewer
Sanitary sewer

Room Layout

Primary Bedroom
Second level
3.85 m x 4.09 m
Bedroom 2
Second level
3.58 m x 3.44 m
Bedroom 3
Second level
3.48 m x 2.77 m
Recreational, Games room
Basement
7.52 m x 5.26 m
Living room
Main level
7.44 m x 4.45 m
Dining room
Main level
7.44 m x 4.45 m
Kitchen
Main level
4.83 m x 2.91 m

Location

Learn more about this property
Listing provided by:
RE/MAX REAL ESTATE CENTRE INC.
MLS® number:
W13777944
Agent:
Simon Kellu
*Indicates required field
Name is required
Email is required
Please enter a valid phone number (e.g., 416-111-1111).