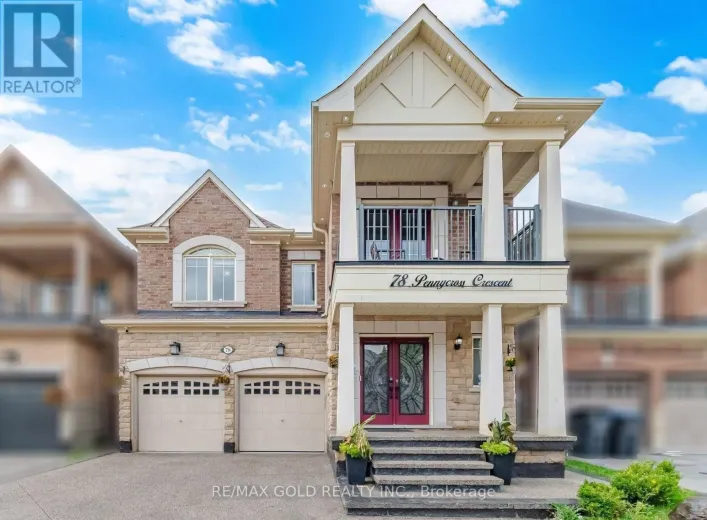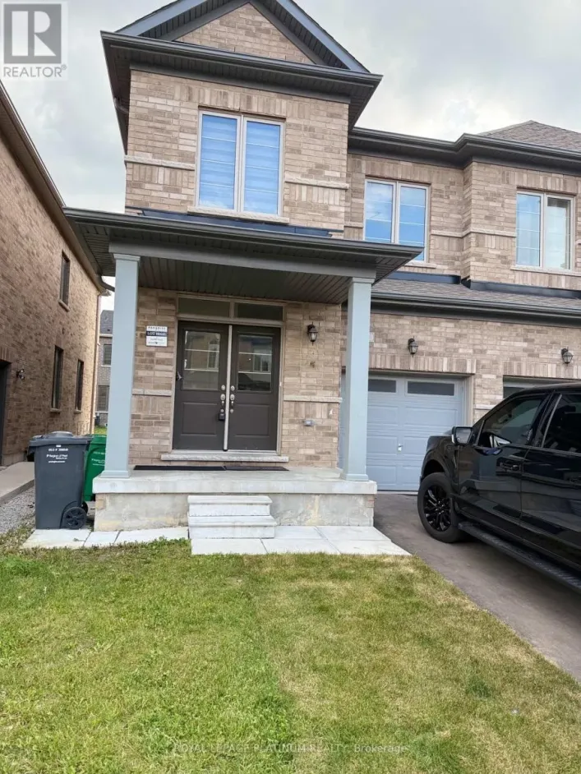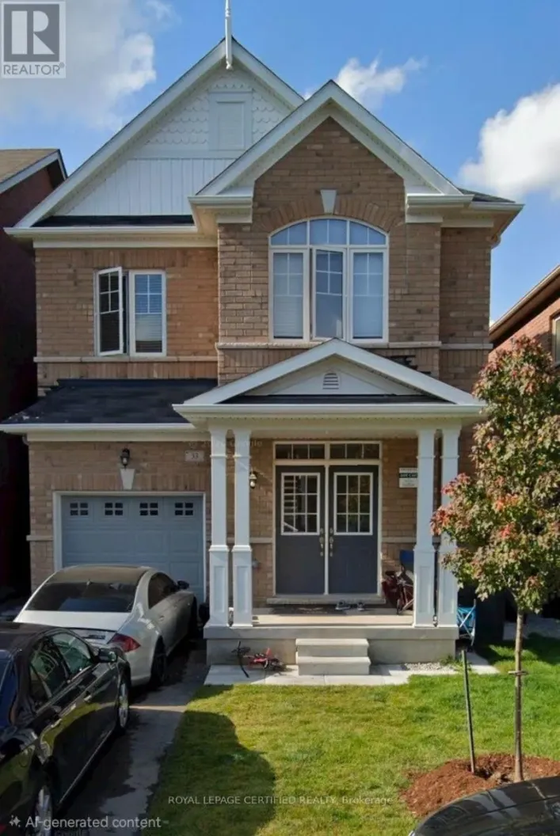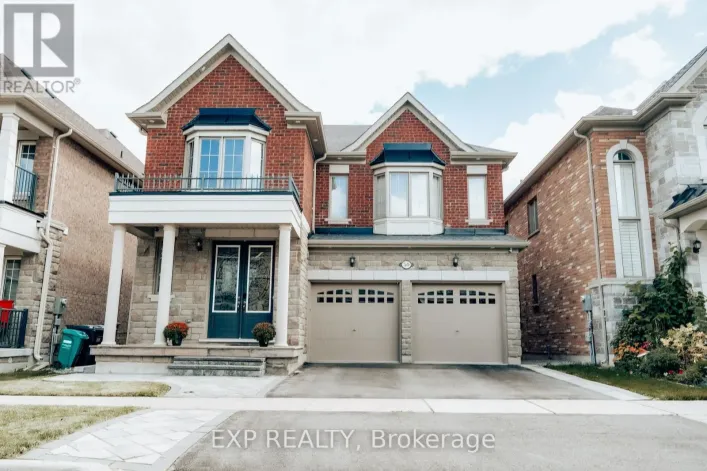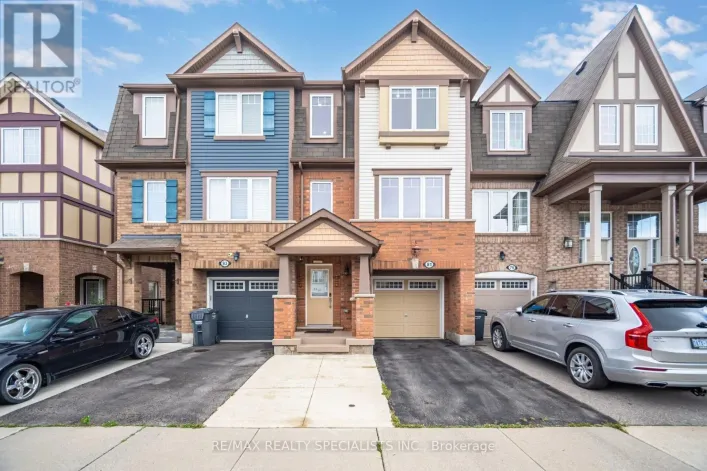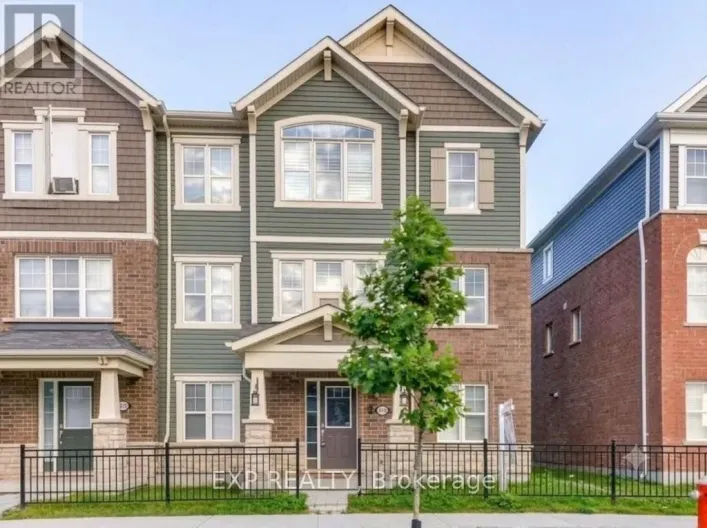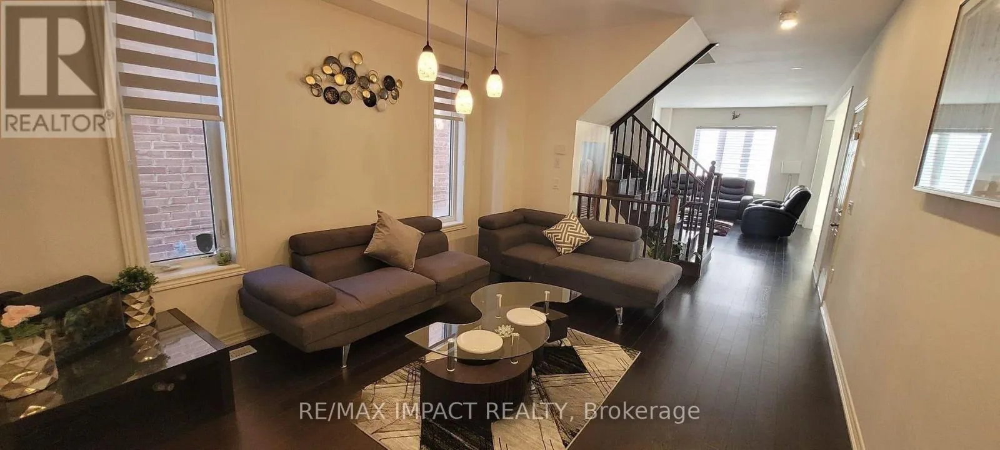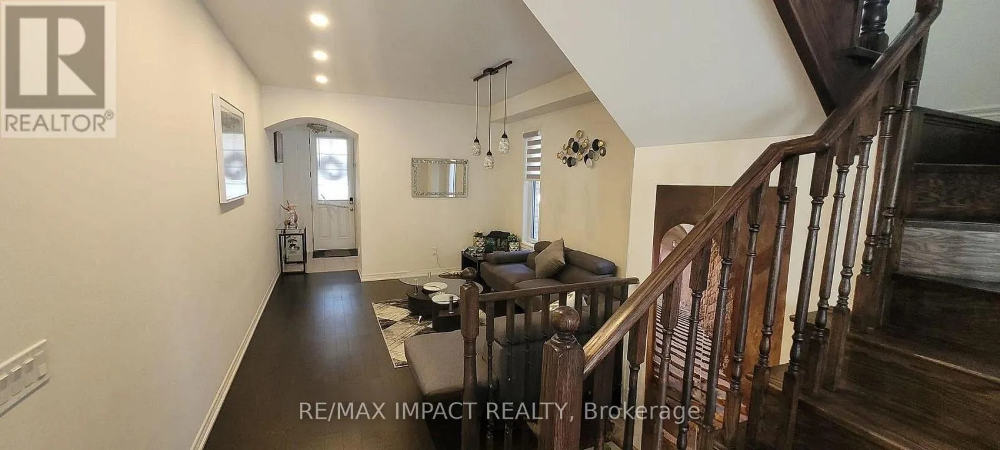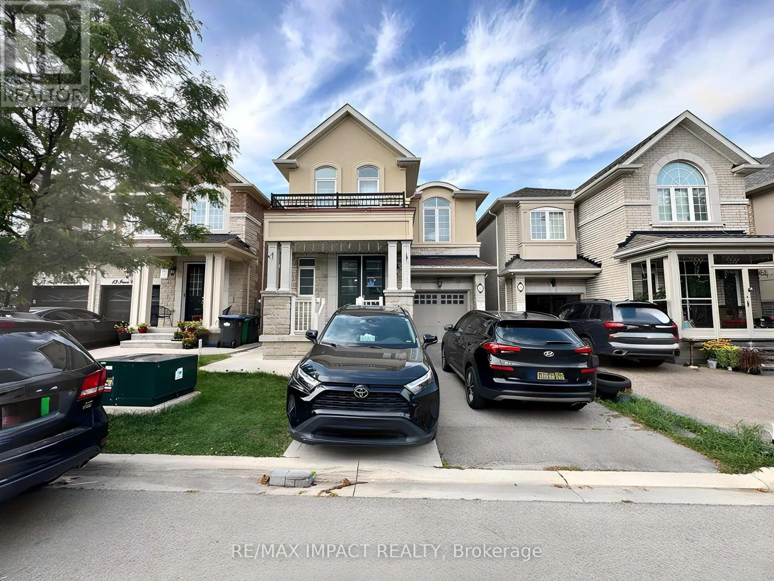
11 Ivor Crescent N, Brampton, Ontario L7A 4L5

Listed for:
$2,900
4 beds
3 baths
Listed 16 days ago
House for rent: 11 Ivor Crescent N, Brampton, Ontario L7A 4L5

View all 15 photos

About

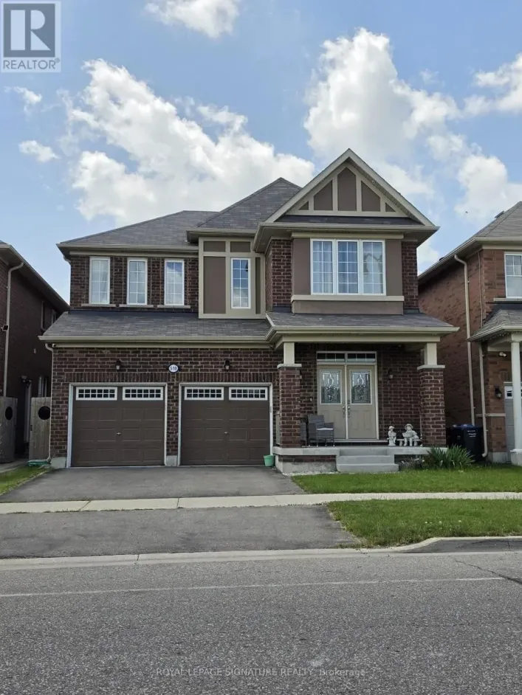
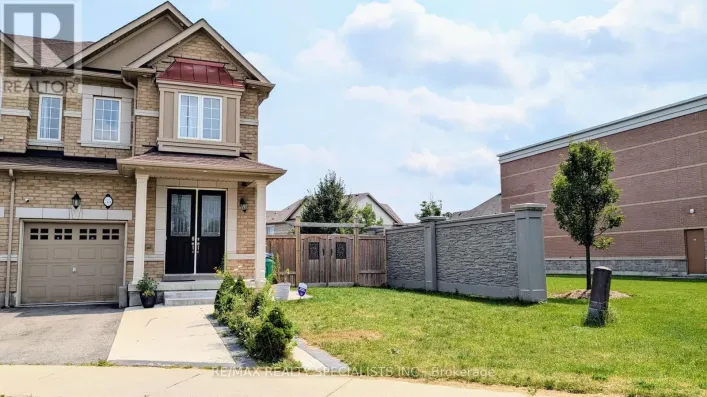
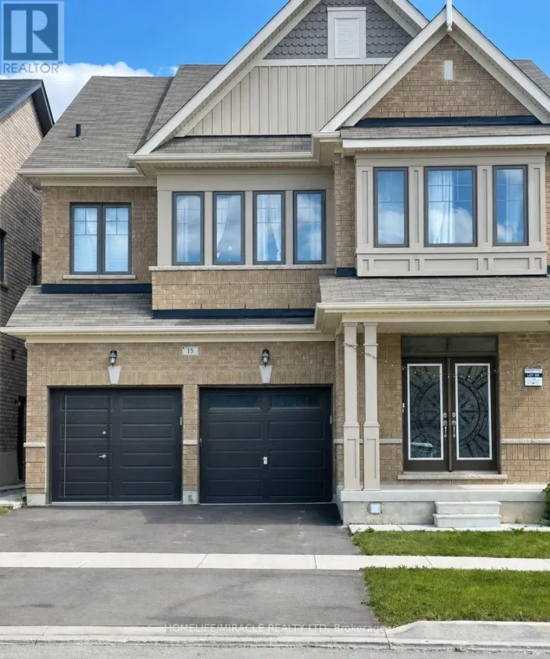
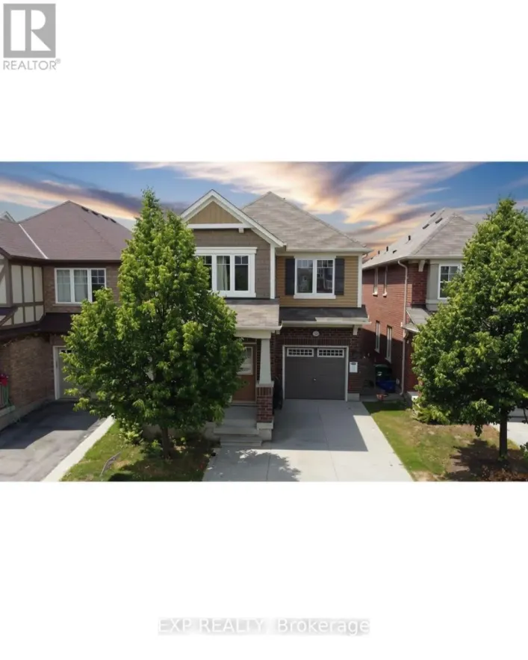
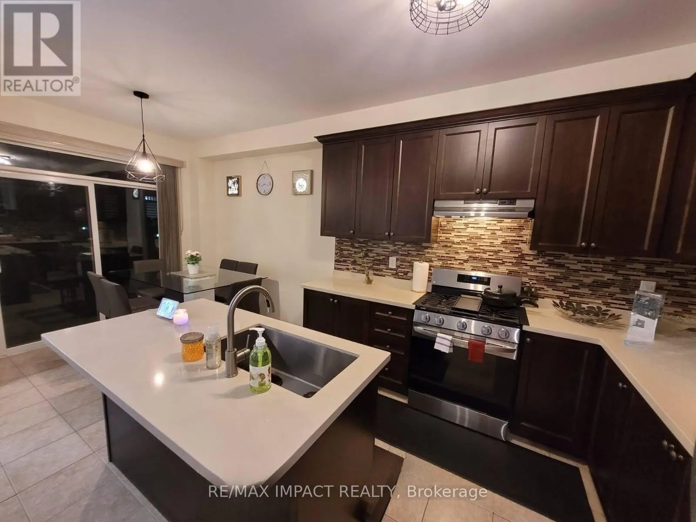
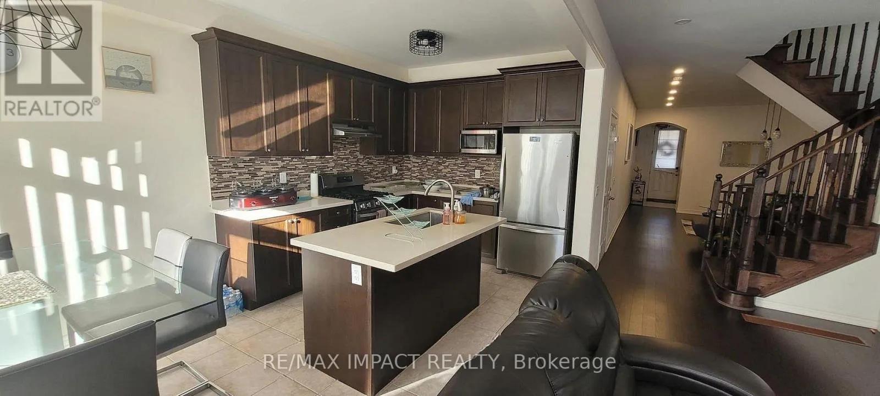
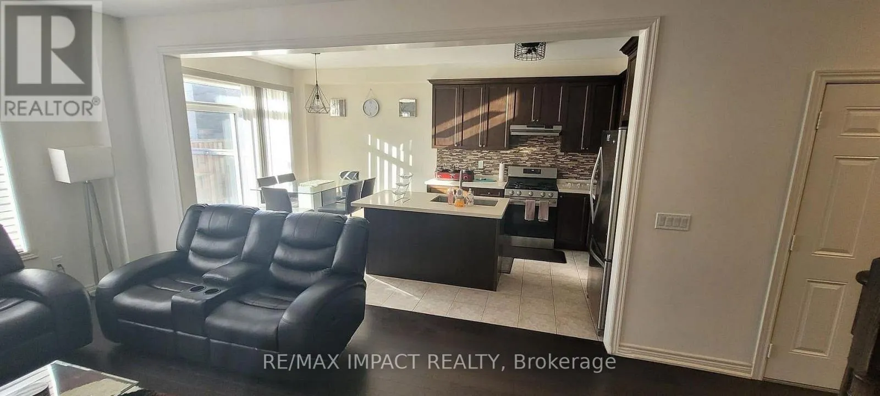
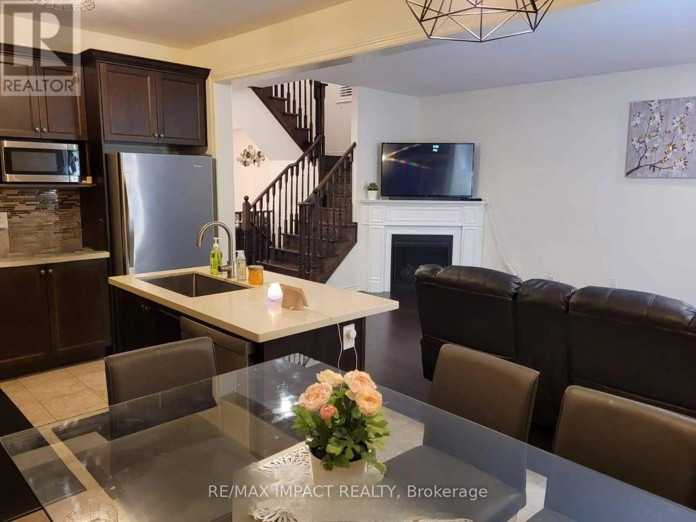
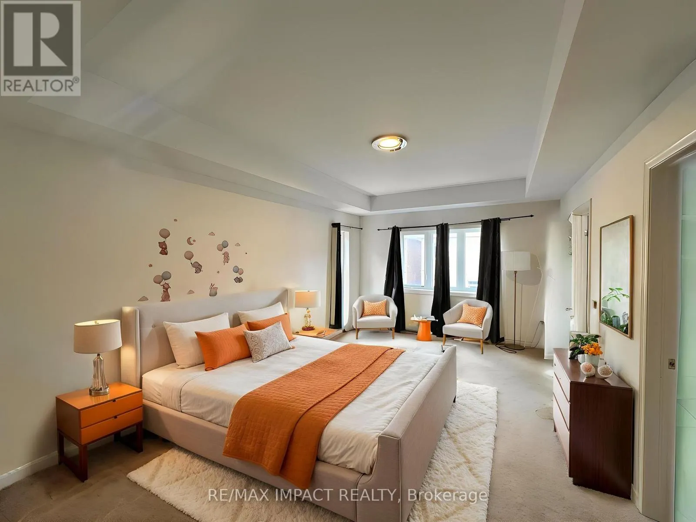
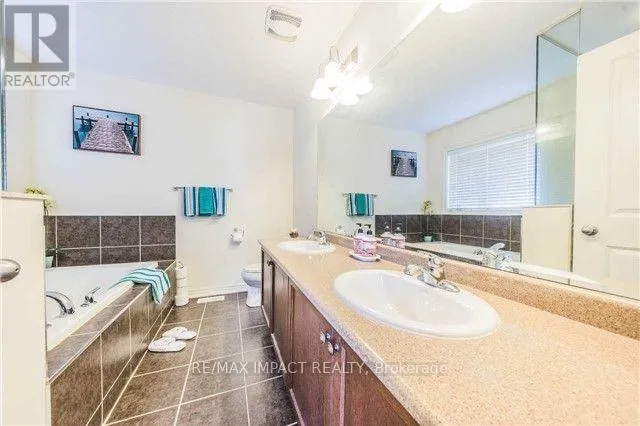
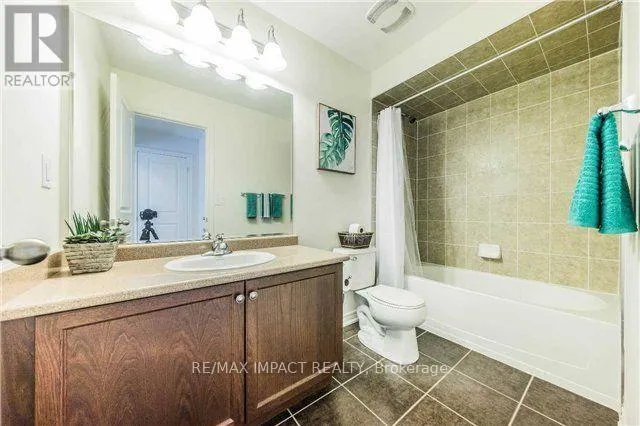
Missisauga Road/Fann Dr Welcome To This Stunning Detached Home In The Highly Sought-After Mount Pleasant Village Community! Situated On A Quiet, Family-Friendly Street, This Immaculately Maintained 3Bedroom, 3-Bathroom Home Offers A Spacious And Functional Open-Concept Layout Designed For Comfortable Living And Entertaining. Features Include A Double-Door Entry, Grand Foyer, Hardwood Flooring, Oak Staircase, Smooth Ceilings Throughout, And 9-Ft Ceilings On The Main Floor And In The Primary Bedroom. The Spacious Living And Dining Areas Are Complemented By A Separate Family Room With A Beautiful Two-Way Fireplace. The Gourmet Kitchen Features A Custom Backsplash, Ample Cabinetry And Top-Of-The-Line Appliances. The Generously Sized Primary Bedroom Offers A Luxurious Retreat With A Large Ensuite And An Extra-Large Walk-In Closet. Conveniently Located Close To Mount Pleasant GO Station, Schools, Parks, Community Centre, Shopping, Restaurants And Public Transit, With Easy Access To Major Roads And Highways. A Wonderful Opportunity To Lease A Beautifully Maintained Home In One Of Brampton's Desirable Family-Oriented Communities! **Virtually Staged** (id:27476)

Property Highlights

MLS® Number
W13779622
Type
Single Family
Community Name
Northwest Brampton
Ownership Type
Freehold
Parking Space Total
2

Building

Building Type
House
Storeys
2.00
Square Footage
1500 - 2000 sqft
Bathrooms Total
3
Bedrooms Above Ground
3
Bedrooms Total
4
Amenities
Park, Public Transit
Exterior Finish
Brick
Fireplace Present
Yes
Basement Type
None
Basement Features
Building Heating Type
Forced air
Heating Fuel
Natural gas
Building Cooling Type
Central air conditioning

Utilities

Water
Municipal water
Utility Sewer
Sanitary sewer

Room Layout

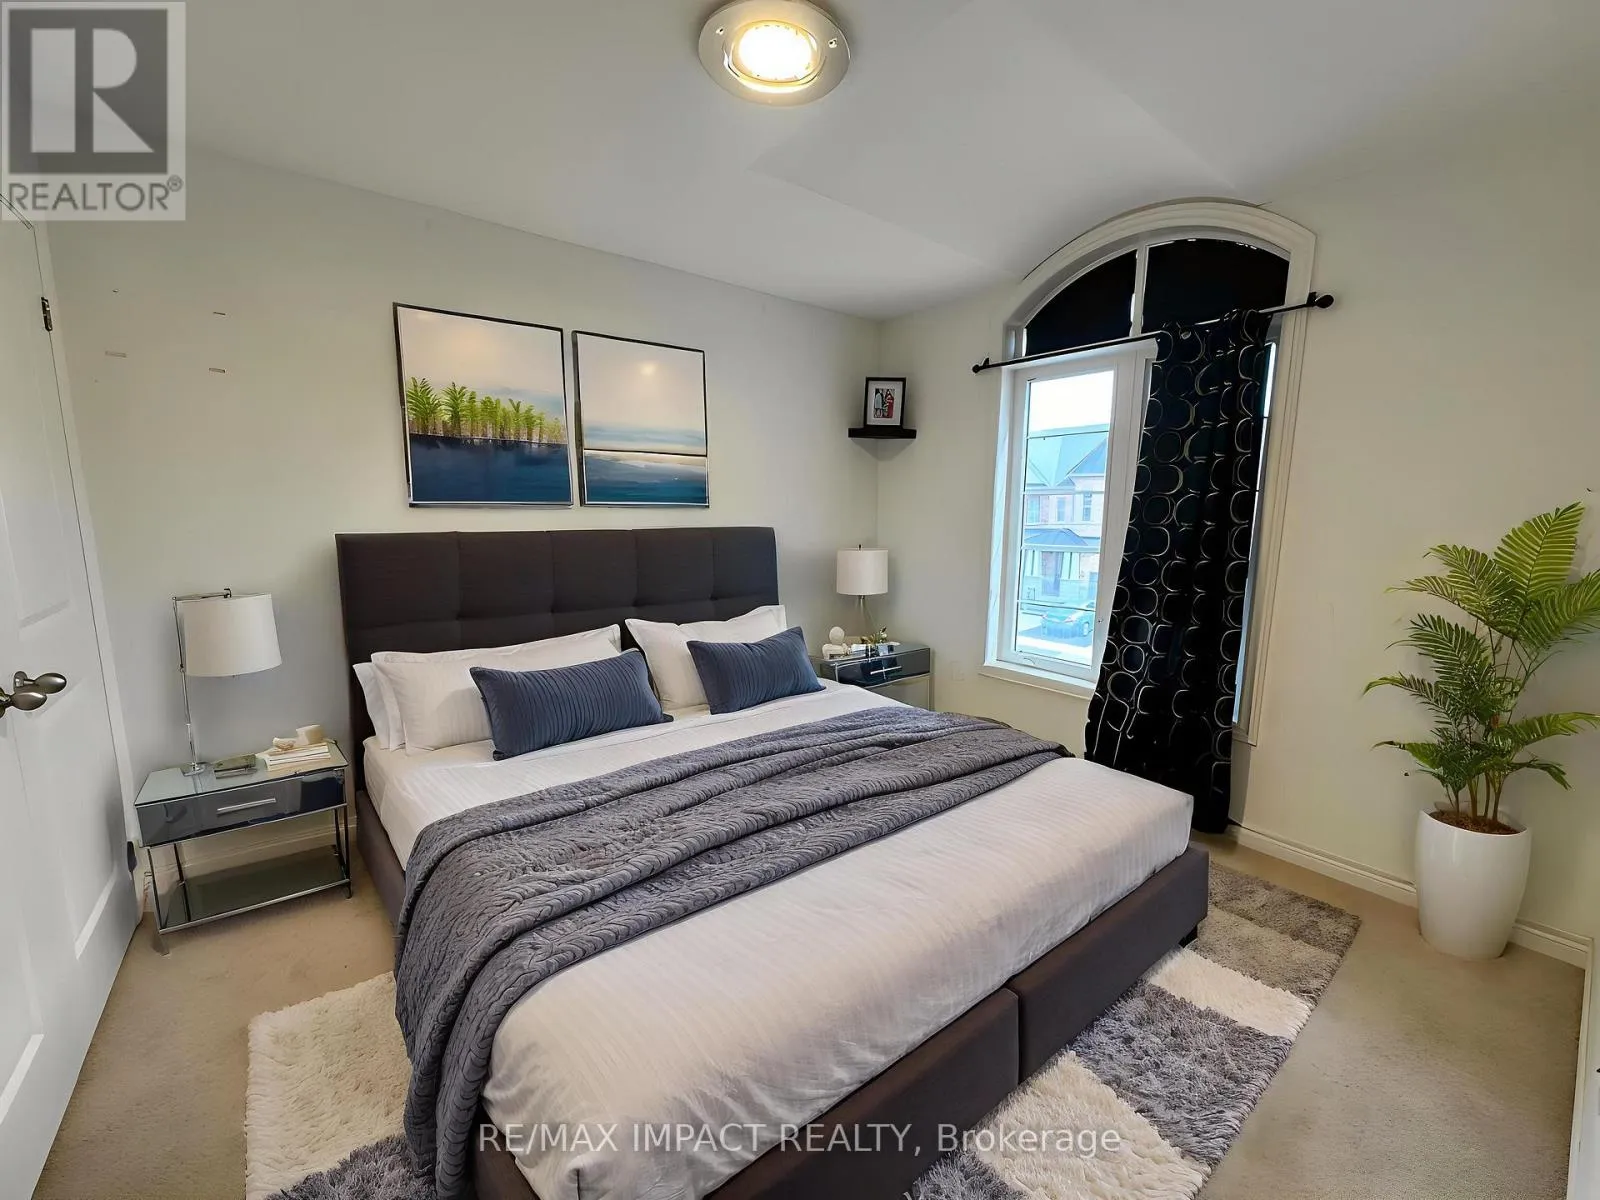
Primary Bedroom
Second level
6.7 m x 3.66 m
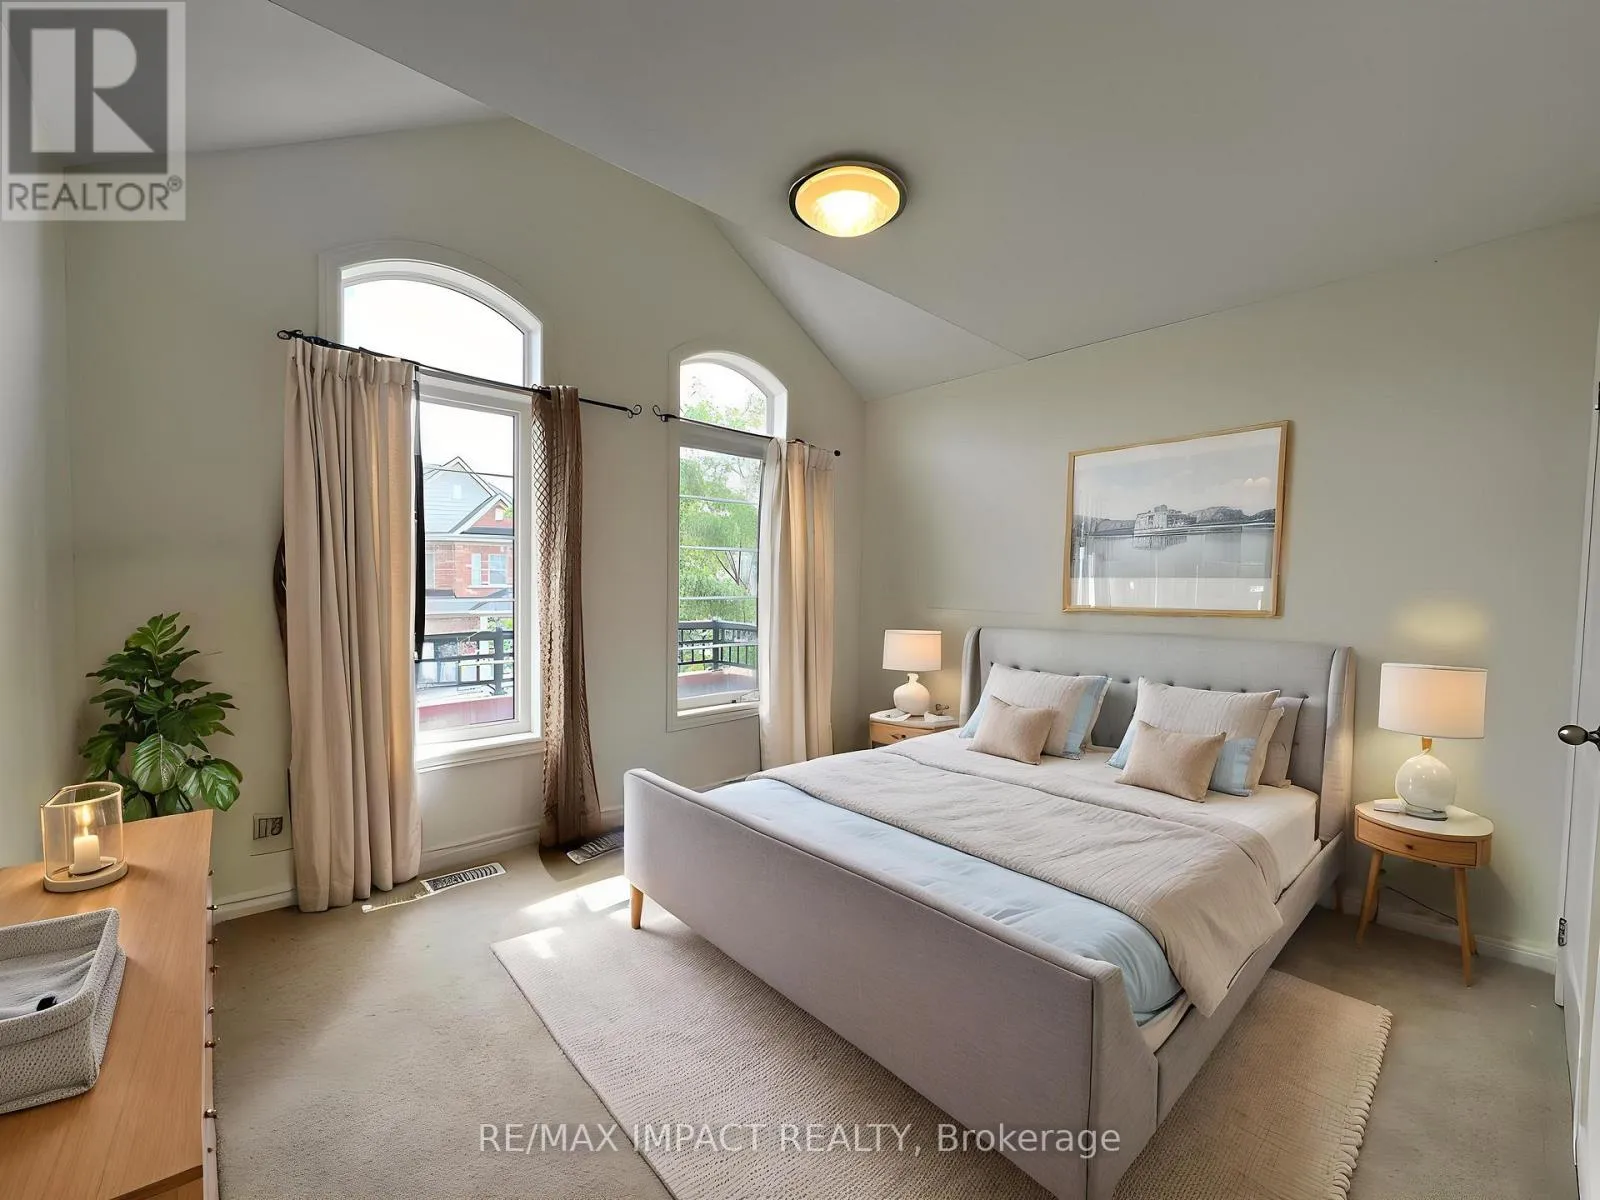
Bedroom 2
Second level
4.45 m x 2.77 m
Bedroom 3
Second level
4.19 m x 2.76 m
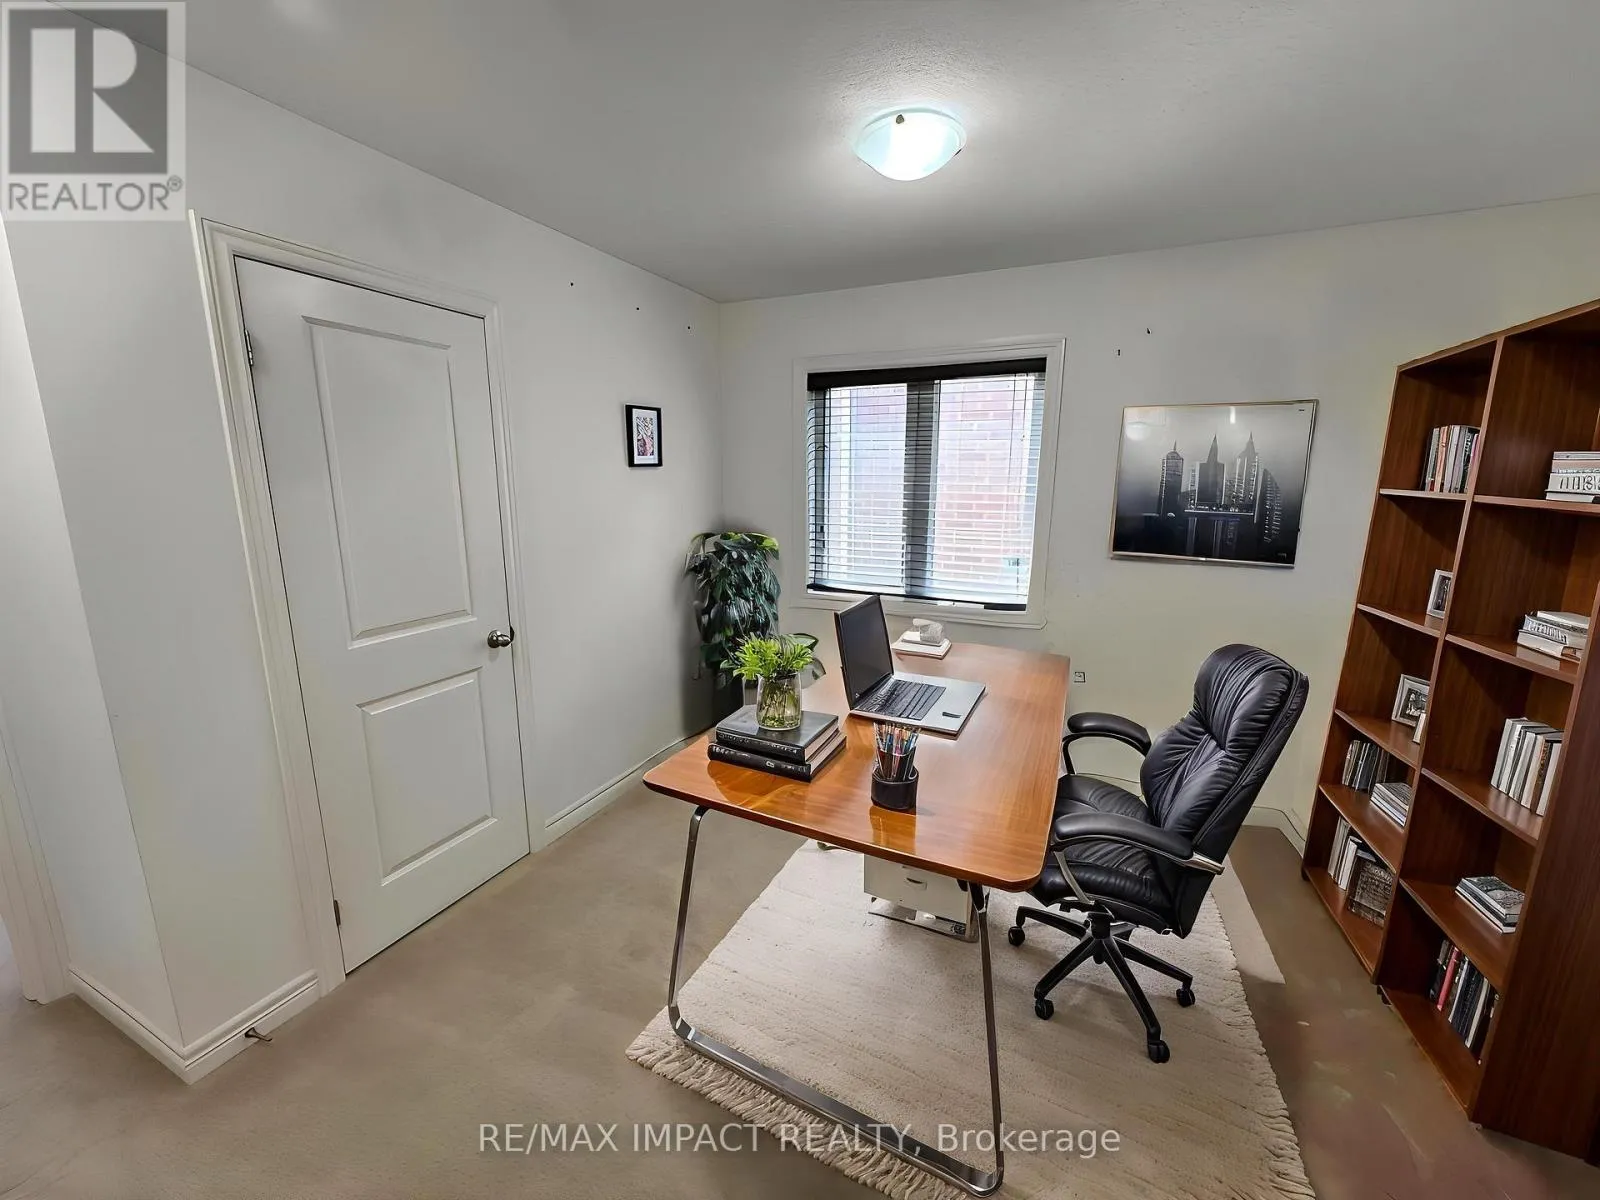
Den
Second level
3.38 m x 3.38 m
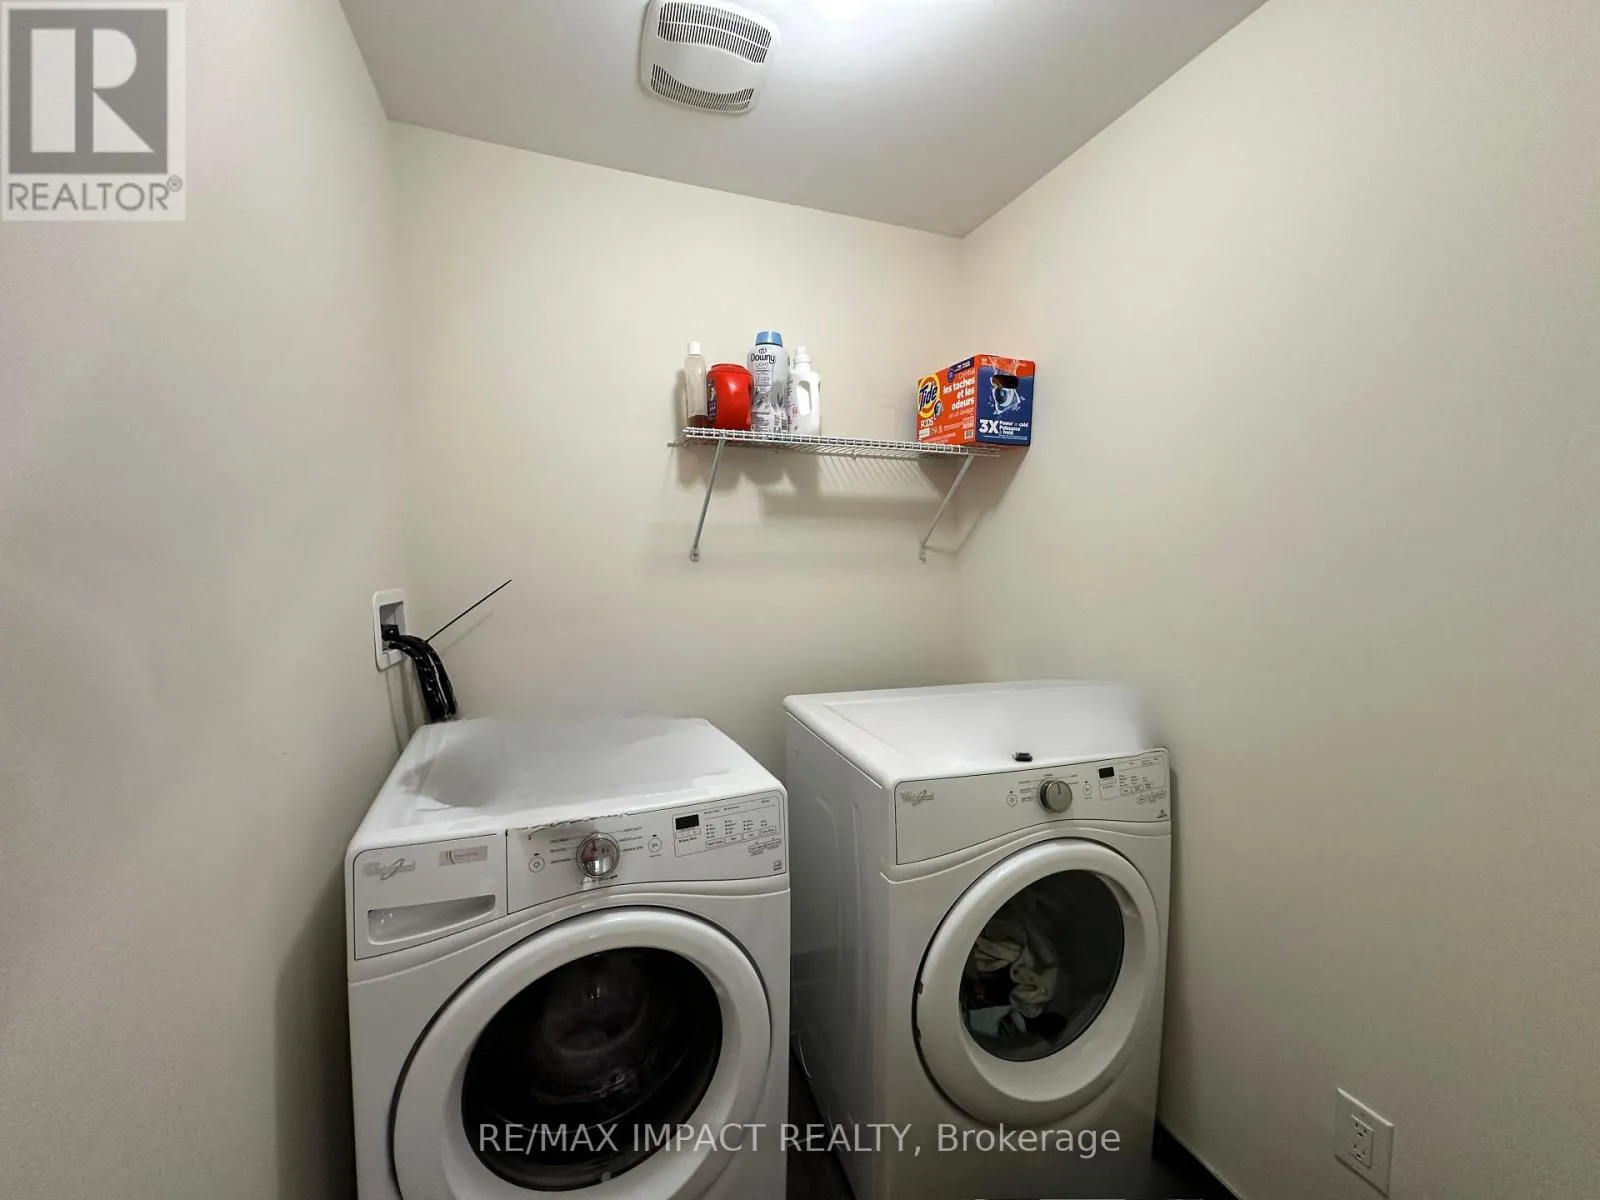
Laundry room
Second level
1.83 m x 1.37 m
Living room
Main level
5.21 m x 3.63 m
Dining room
Main level
5.21 m x 3.63 m
Family room
Main level
5.49 m x 3.62 m
Kitchen
Main level
2.99 m x 2.99 m
Eating area
Main level
3.35 m x 2.99 m

Location

Learn more about this property
Listing provided by:
RE/MAX IMPACT REALTY
MLS® number:
W13779622
Agent:
Sunny Chiu
*Indicates required field
Name is required
Email is required
Please enter a valid phone number (e.g., 416-111-1111).

Community Spotlight: Homes For rent in Your Neighborhood