21 Denison Avenue, Brampton, Ontario L6X 1E8

Listed for:
$699,555
4 beds
2 baths
Listed 7 days ago
House for rent: 21 Denison Avenue, Brampton, Ontario L6X 1E8

View all 42 photos

About

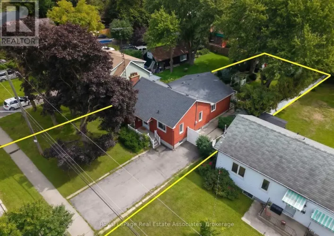
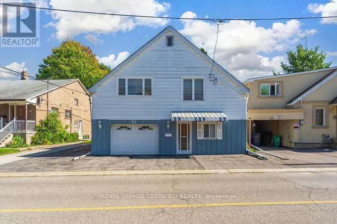
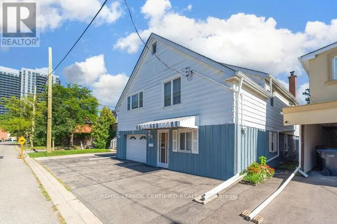
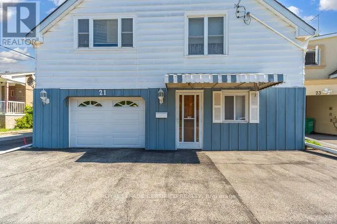
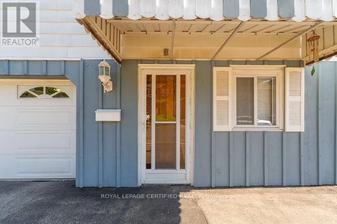
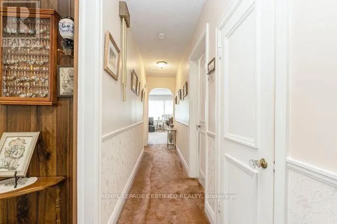
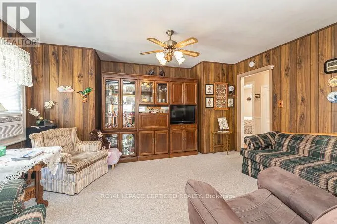
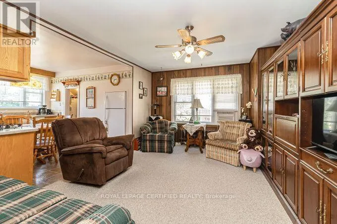
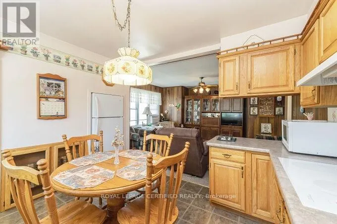
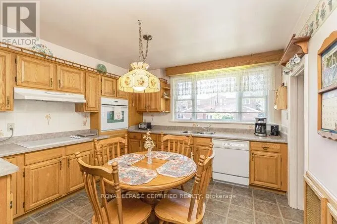
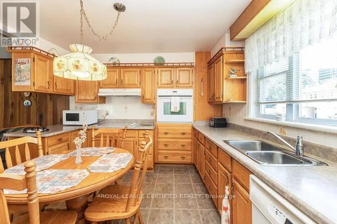
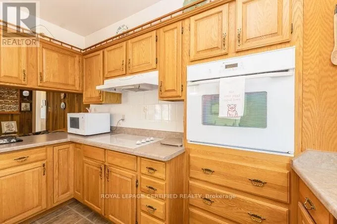
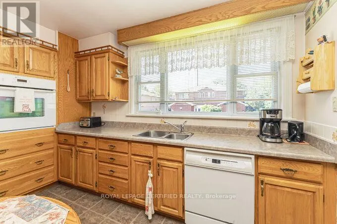
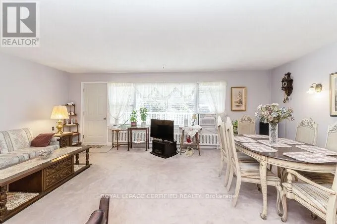
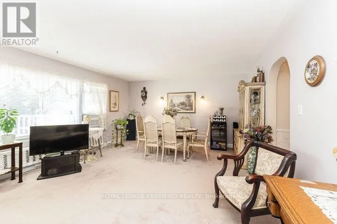
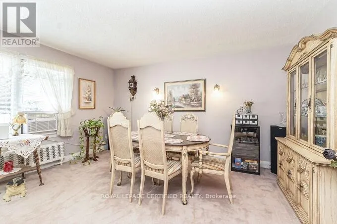
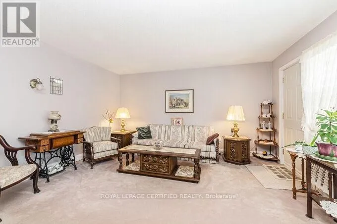
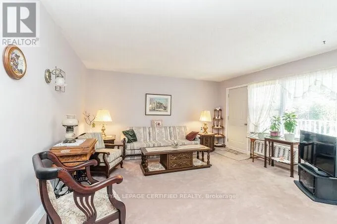
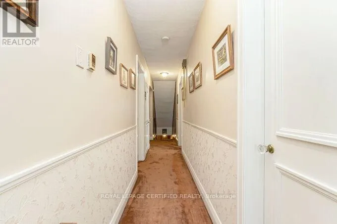
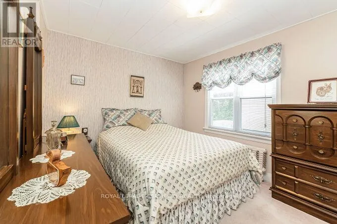
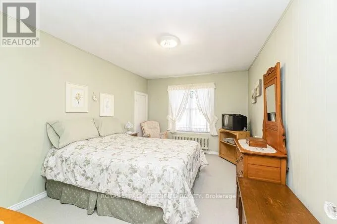
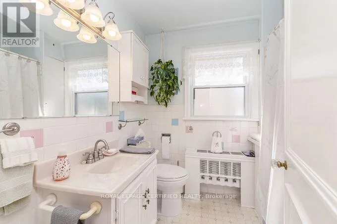
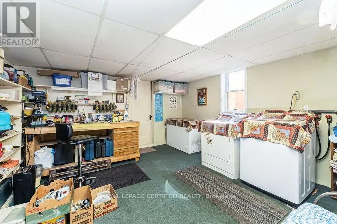
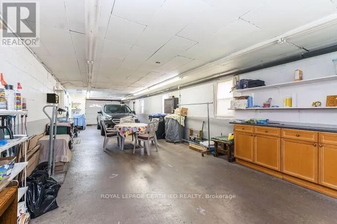
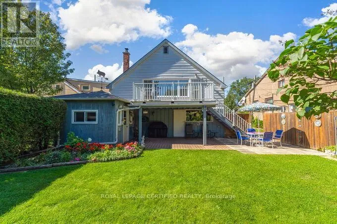
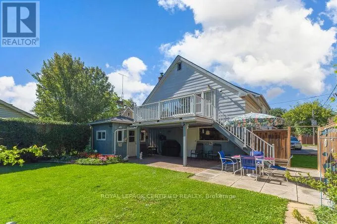
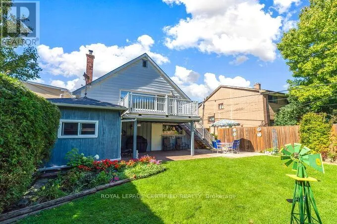
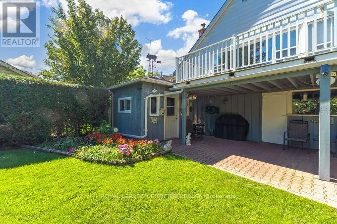
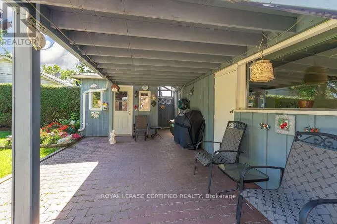
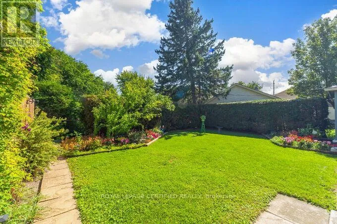
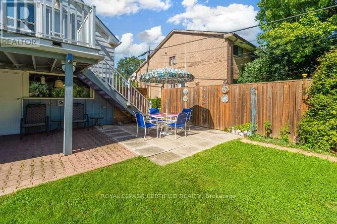
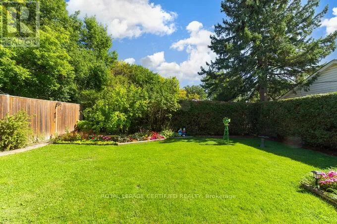
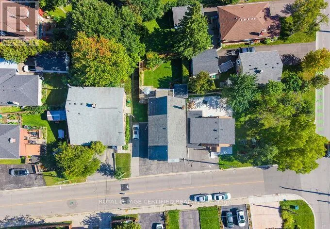
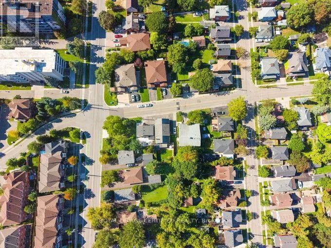
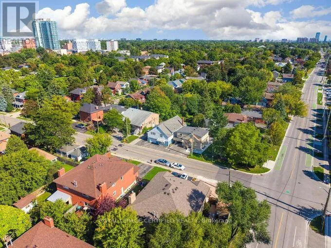
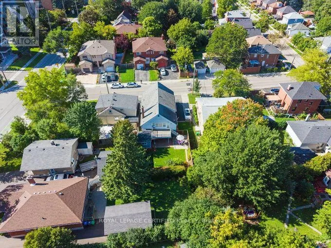
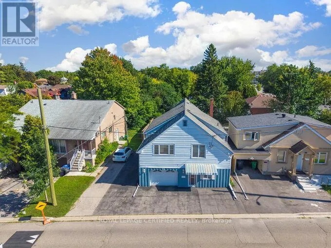
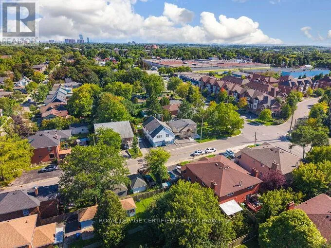
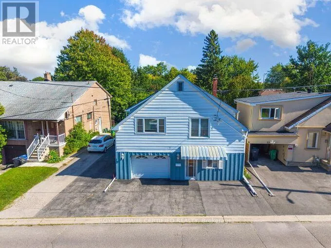
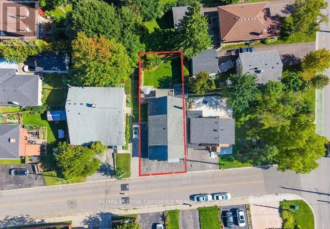
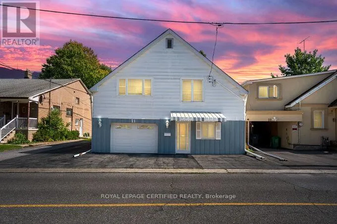
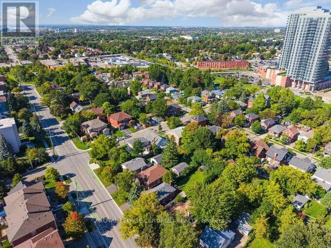
McMurchy Ave North / Denison Prime Location! Walking Distance to GO Train & Downtown!Welcome to this spacious raised bungalow offering a functional layout and plenty of room for the whole family. Ideally located within walking distance to the GO Train and downtown, this home combines convenience with generous living space and excellent outdoor features.The main level offers an eat-in kitchen and combined living room, creating a comfortable and inviting space for everyday living and entertaining. The family room features a walkout to a spacious wooden deck with stairs leading to the backyard, providing an ideal connection to the outdoors.The ground level offers tandem garage parking, along with a convenient walkout to the rear patio. A versatile laundry room/workshop and storage area provides excellent additional utility.The lower level features one bedroom and a 3-piece bathroom, offering flexible space for a growing family, guests, or a home office. Outside, enjoy a beautifully treed private backyard with mature landscaping and lovely flower gardens, plus a custom 10' x 10' shed for additional storage. The property also offers a private 2-car driveway with additional parking in front of the home. (id:27476)

Property Highlights

MLS® Number
W13780244
Type
Single Family
Community Name
Downtown Brampton
Ownership Type
Freehold
Land Size
35 x 98.1 FT
Parking Space Total
6

Building

Building Type
House
Storeys
1.00
Square Footage
1500 - 2000 sqft
Bathrooms Total
2
Bedrooms Above Ground
3
Bedrooms Total
4
Exterior Finish
Steel
Fireplace Present
No
Basement Type
N/A, N/A (Finished)
Basement Features
Separate entrance
Building Heating Type
Other
Heating Fuel
Other
Building Cooling Type
Window air conditioner

Utilities

Water
Municipal water
Utility Sewer
Sanitary sewer

Room Layout

Living room
Main level
4.55 m x 3.23 m
Kitchen
Main level
3.66 m x 3.43 m
Family room
Main level
6.55 m x 4.57 m
Primary Bedroom
Main level
4.45 m x 3.15 m
Bedroom 2
Main level
3.84 m x 2.97 m
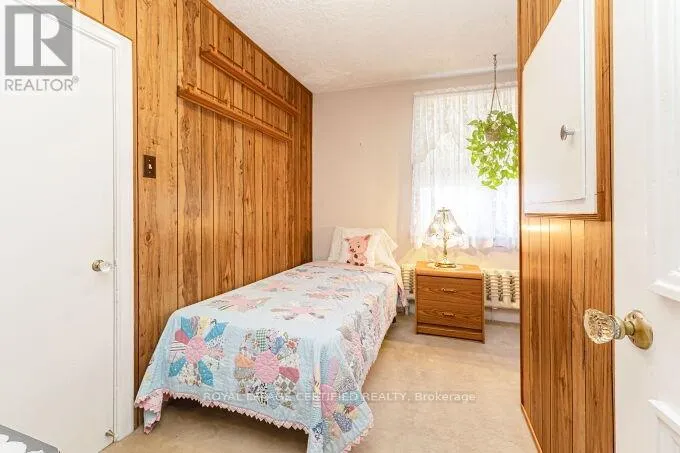
Bedroom 3
Main level
3.28 m x 1.83 m
Bedroom 4
Ground level
3.61 m x 2.74 m
Workshop
Ground level
5.18 m x 3.81 m

Location

Learn more about this property
Listing provided by:
ROYAL LEPAGE CERTIFIED REALTY
MLS® number:
W13780244
Agent:
Mario Hermenegildo
*Indicates required field
Name is required
Email is required
Please enter a valid phone number (e.g., 416-111-1111).