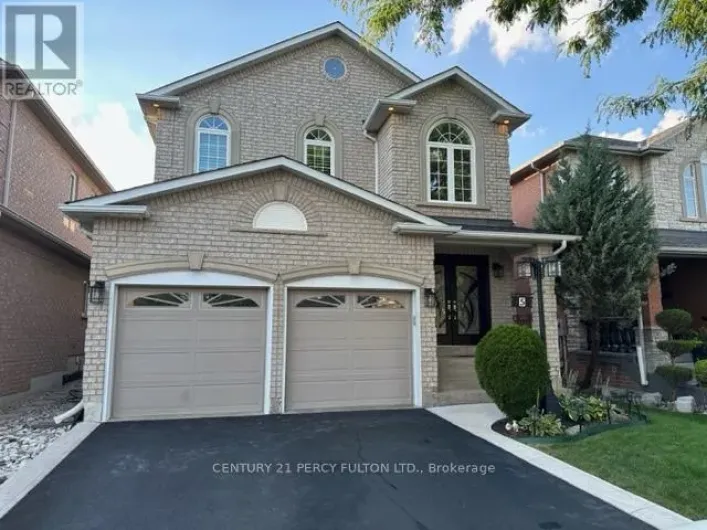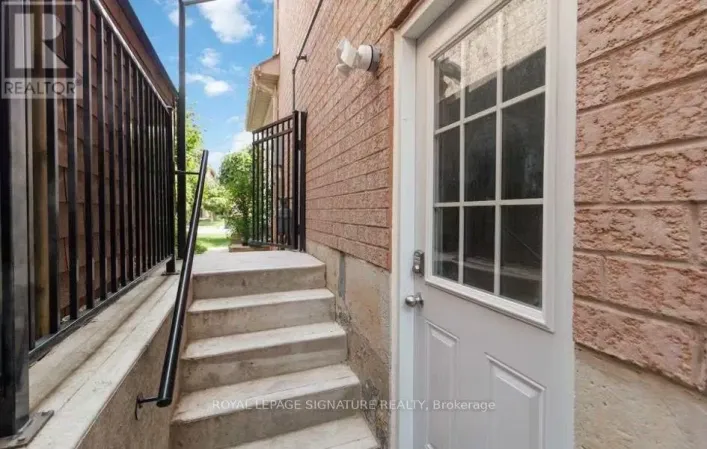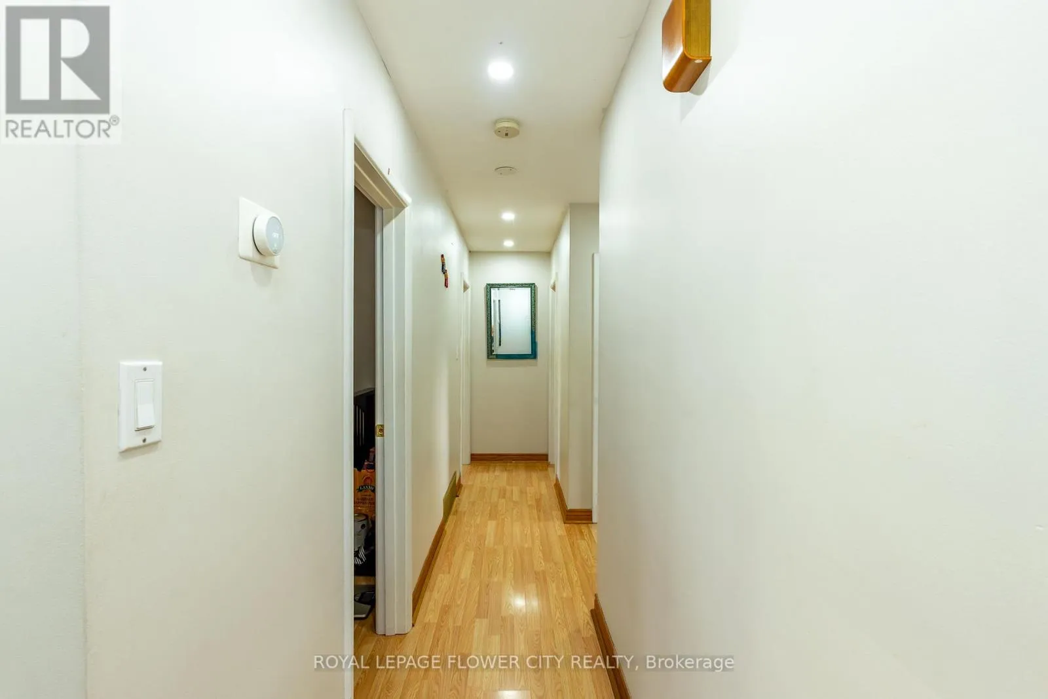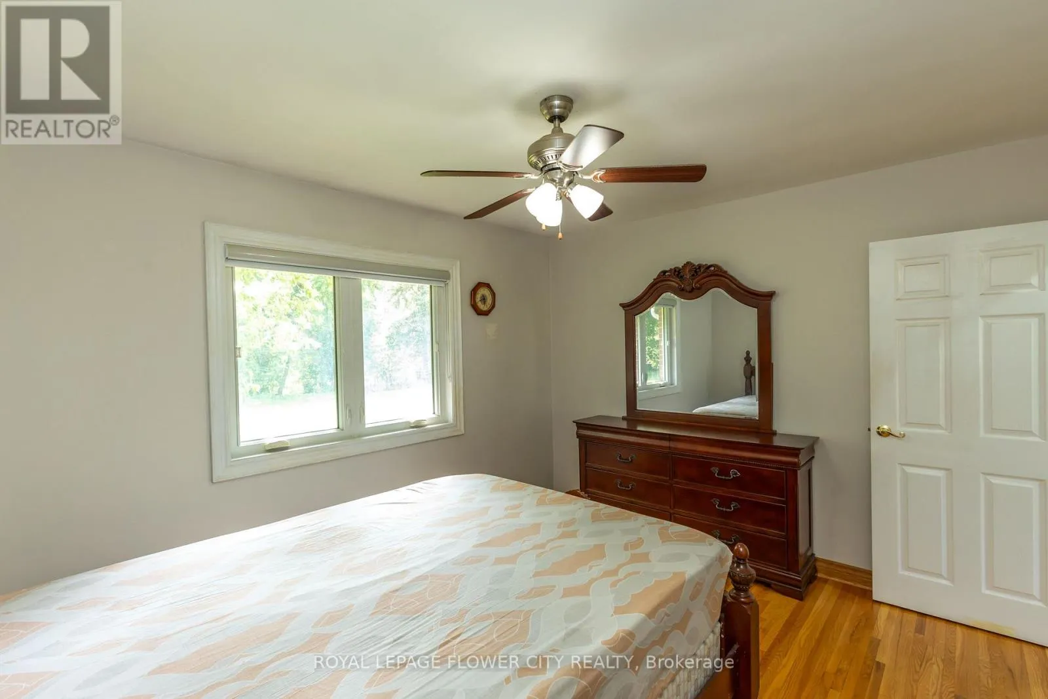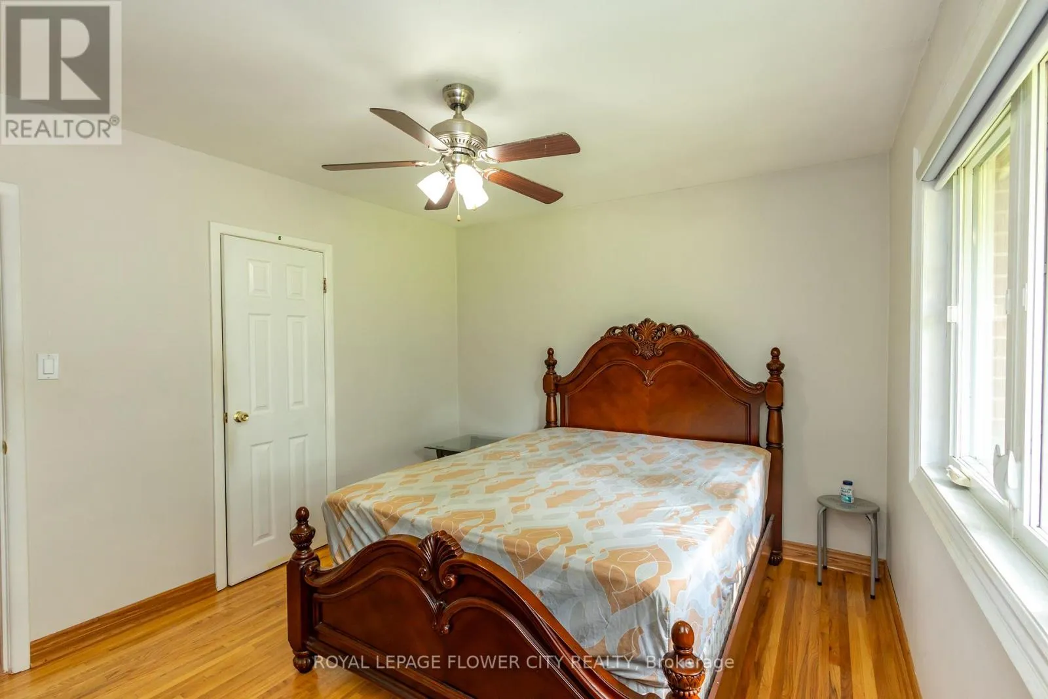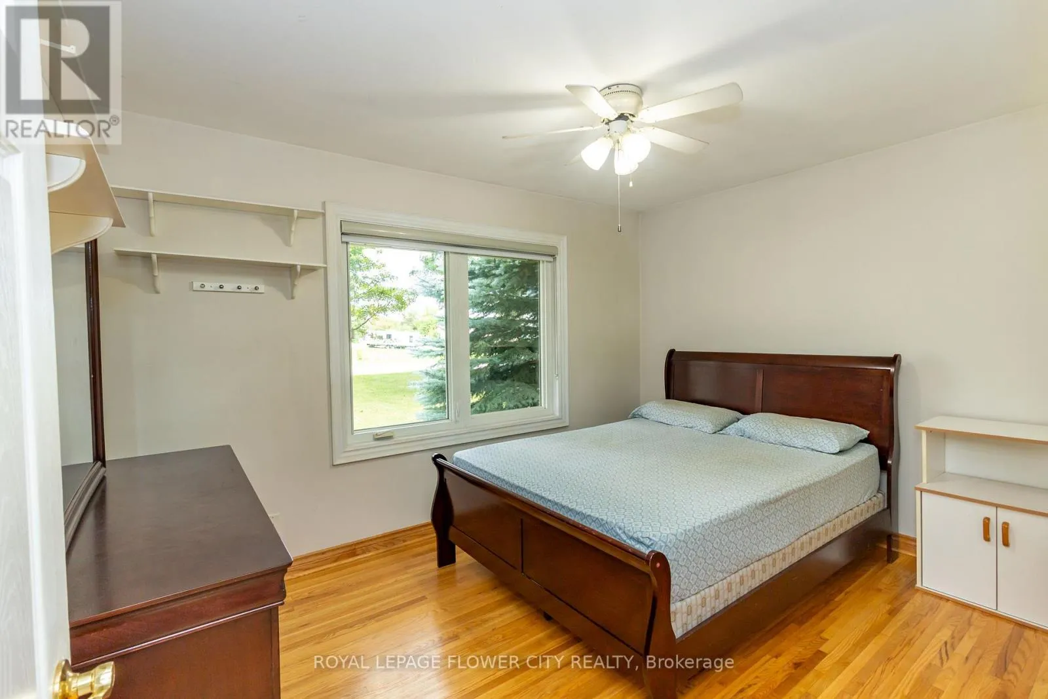
3151 Mayfield Road, Brampton, Ontario L6Z 4P9

Listed for:
$3,600
4 beds
2 baths
Listed 16 days ago
House for rent: 3151 Mayfield Road, Brampton, Ontario L6Z 4P9

View all 50 photos

About

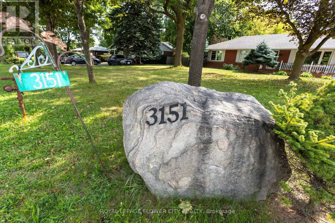
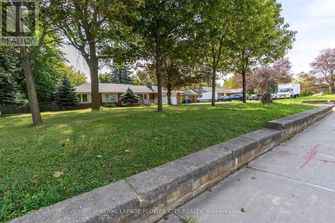
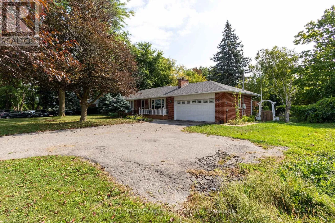
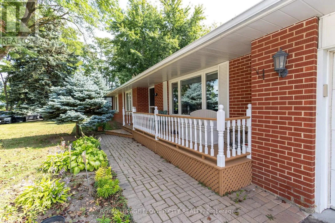
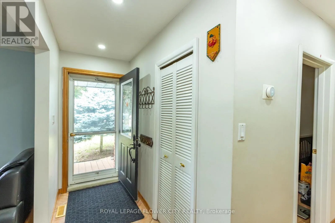
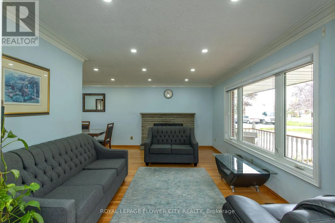
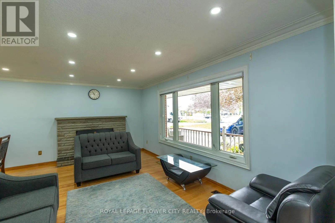
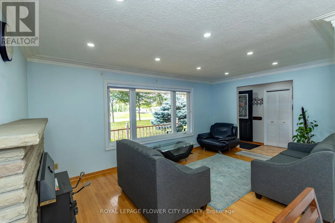
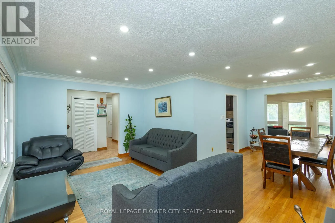
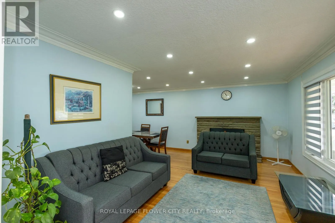
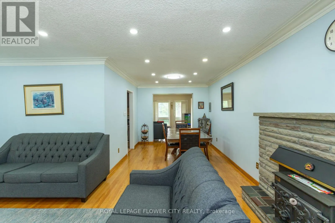
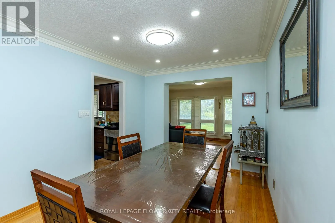
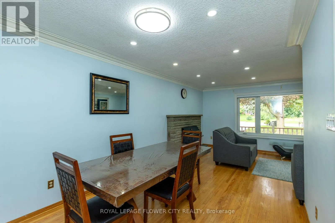
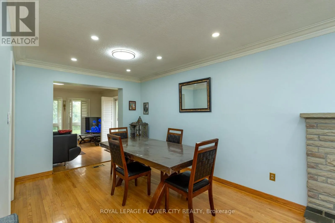
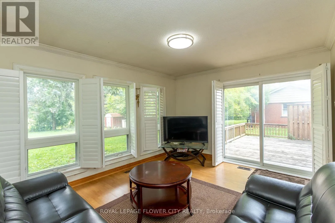
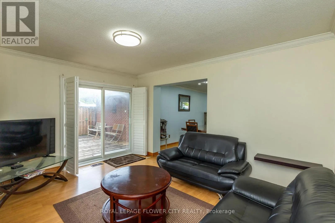
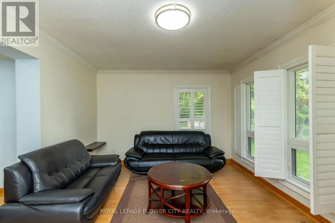
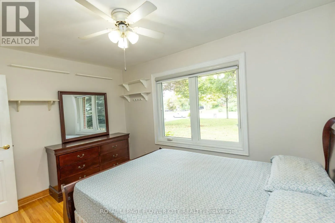
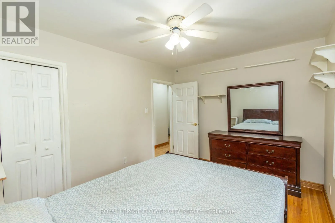
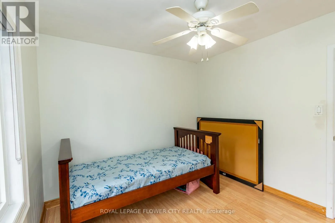
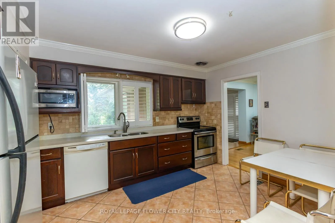
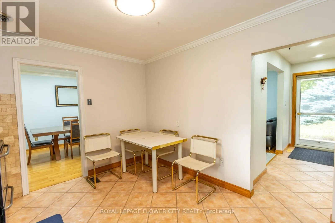
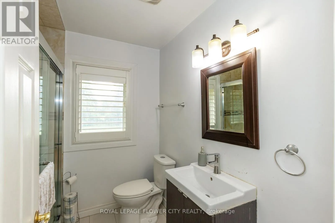
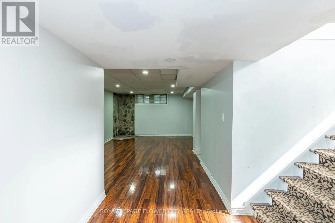
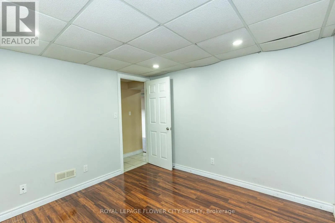
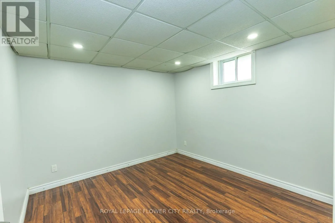
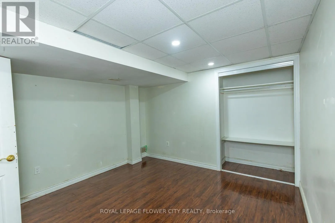
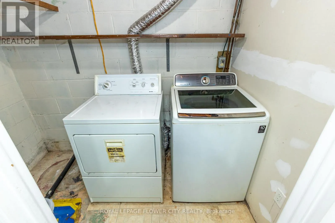
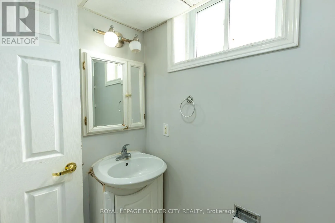
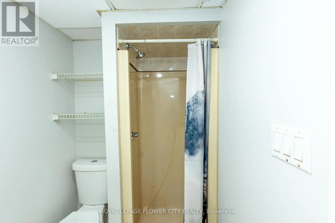
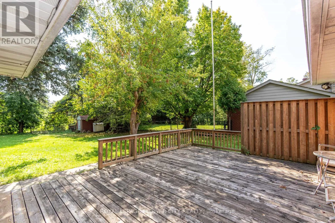
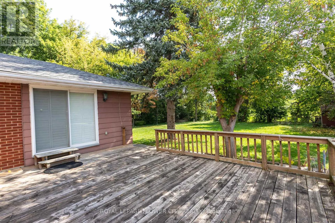
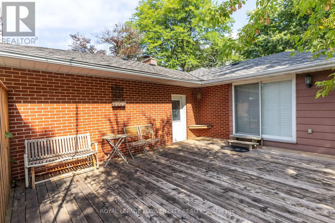
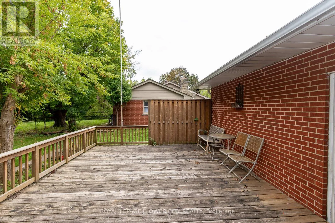
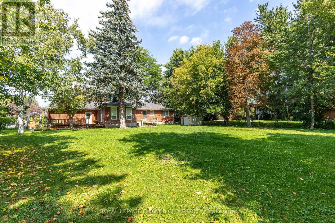
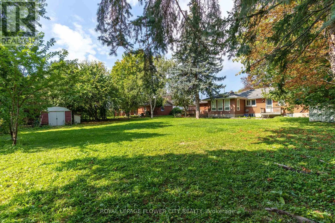
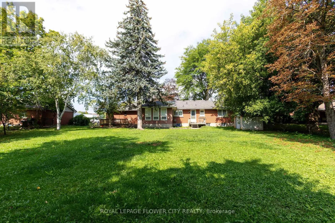
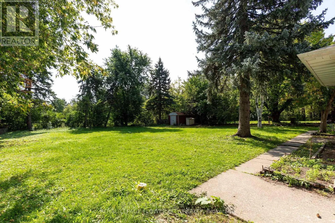
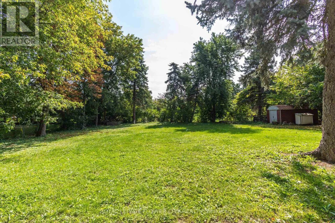
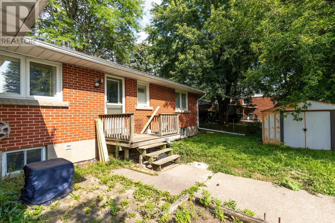
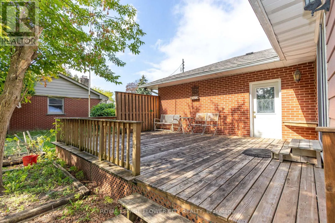
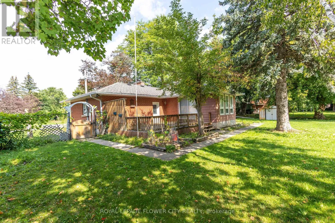
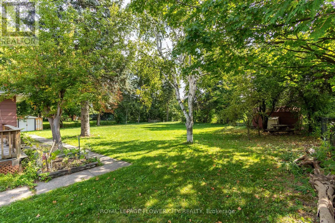
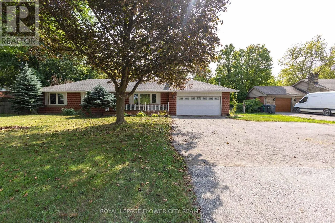
Mayfield Road- Between Kennedy Rd N & Inder Heights Dr FOR LEASE IN A CENTRAL LOCATION at Mayfield Road IN BRAMPTON. Excellent Opportunity! Prime Location Detached Bungalow On Very Large Lot. Separate Entrance Great Road Exposure. Clean 3 Bedroom, 2 BATHRROM Bungalow Well Kept. OPEN CONCEPT LIVING AND DINING ROOM VERY NICE SUNLIGHT .LARGE WINDOWS MAKE IT SO NICE VIEWS OF ROAD. Finished Basement With 1 Bedroom With Separate Entrance.100' x 197' LOT bright, and spacious bungalow located on the Mayfield Road in Brampton. Offering over 1,219 sq. ft. of main-floor living, this home delivers an elegant open-concept design ideal for COMFORT.3 BEDROOM ON MAIN FLOOR, ONE BEDROOM IN BASEMENT WITH EXTRA STORAGE ROOMS TOO. 2 WASHROOMS. GLASS DOOR TO OUTSIDE PATIO, GARDEN SHED AND BEUTIFUL GREEN SPACE. LAUNDRY AT BASEMENT LEVEL. Front yard 6 cars parking possible ideal for large family and guests. (id:27476)

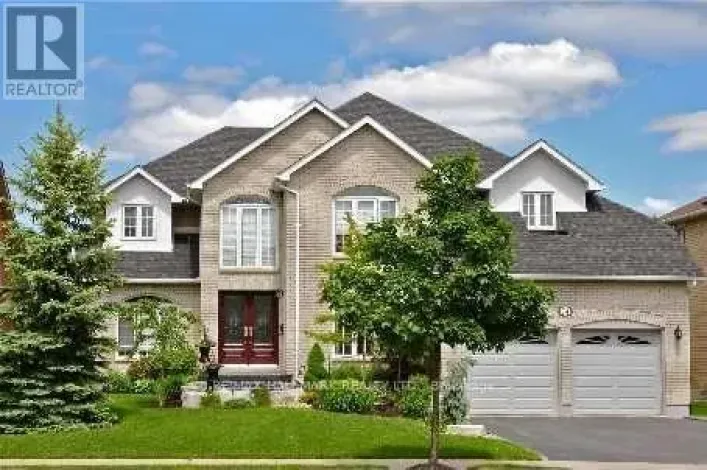
Property Highlights

MLS® Number
W13782054
Type
Single Family
Community Name
Snelgrove
Ownership Type
Freehold
Land Size
100 x 197 FT
Parking Space Total
6

Building

Building Type
House
Storeys
1.00
Square Footage
1100 - 1500 sqft
Bathrooms Total
2
Bedrooms Above Ground
3
Bedrooms Total
4
Amenities
Hospital, Place of Worship
Exterior Finish
Brick
Fireplace Present
Yes
Basement Type
N/A (Finished)
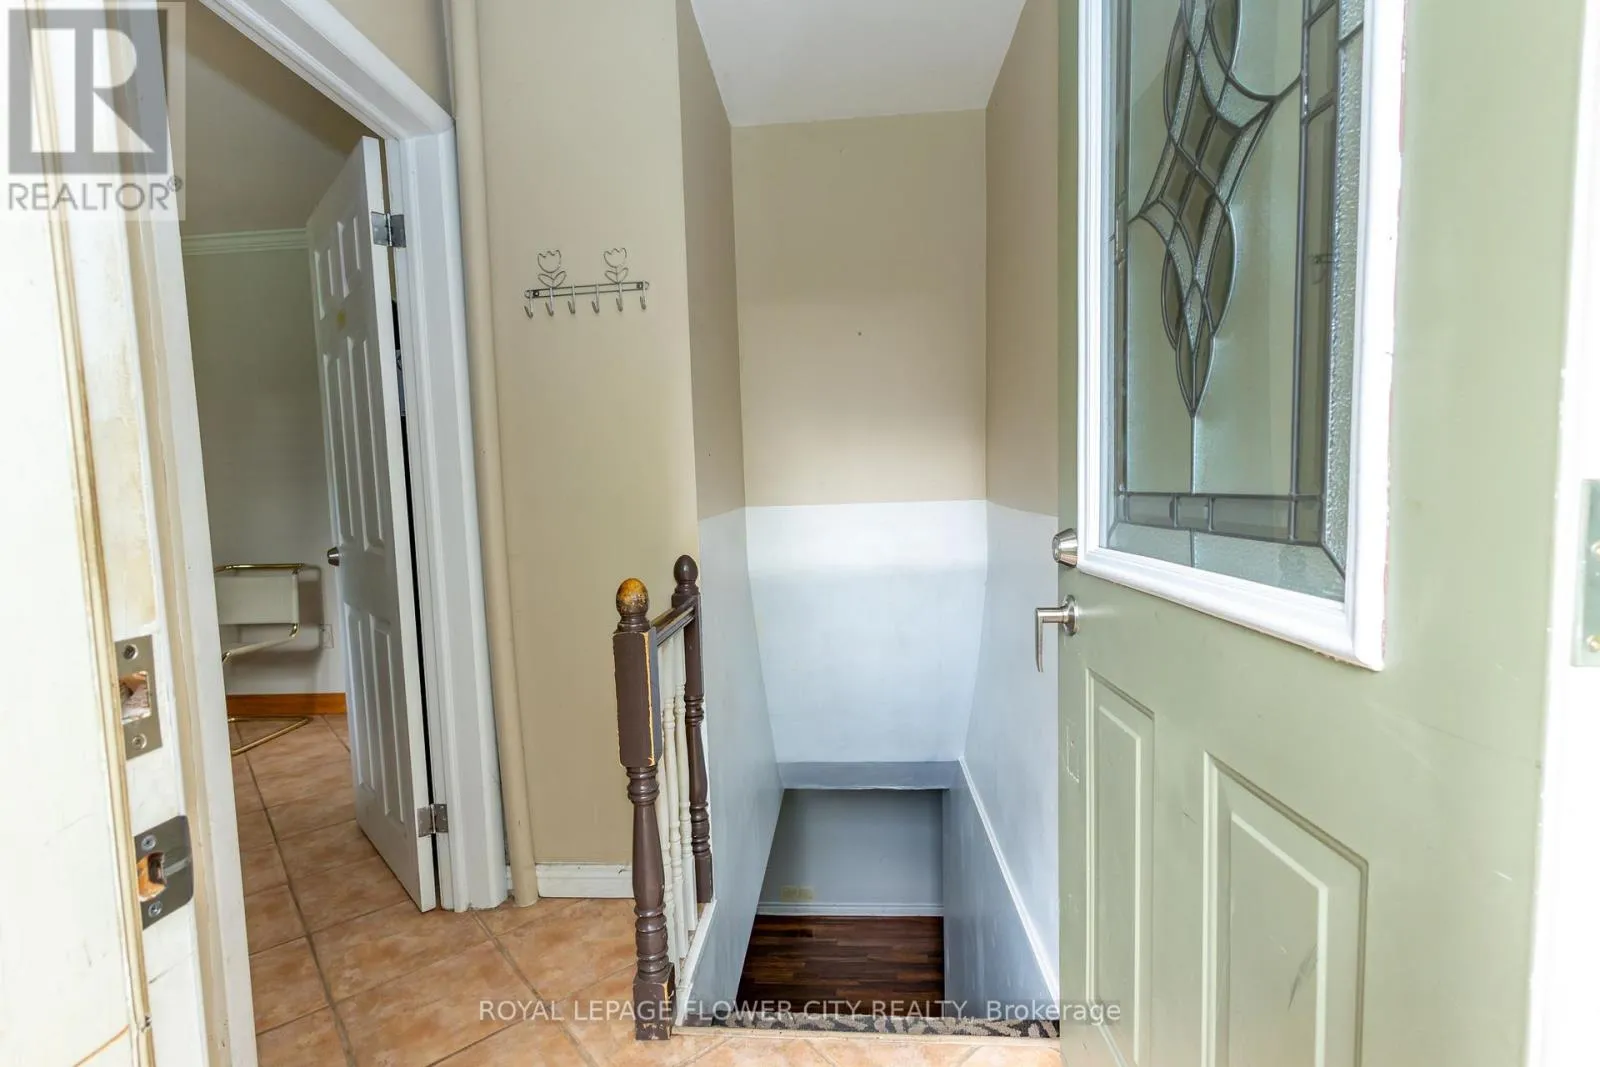
Basement Features
Building Heating Type
Forced air
Heating Fuel
Natural gas
Building Cooling Type
Central air conditioning

Utilities

Water
Municipal water, Drilled Well
Utility Sewer
Septic System

Room Layout

Bedroom
Basement
2 m x 3.1 m
Recreational, Games room
Basement
8.63 m x 4.09 m
Kitchen
Main level
4.2 m x 3.15 m
Foyer
Main level
3.38 m x 1.17 m
Living room
Main level
5.28 m x 3.43 m
Dining room
Main level
3.3 m x 2.87 m
Family room
Main level
4.32 m x 3.45 m
Primary Bedroom
Main level
3.25 m x 3.81 m
Bedroom 2
Main level
3.12 m x 3.04 m
Bedroom 3
Main level
3.81 m x 2.92 m

Location

Learn more about this property
Listing provided by:
ROYAL LEPAGE FLOWER CITY REALTY
MLS® number:
W13782054
Agent:
Bhadresh C Vyas
*Indicates required field
Name is required
Email is required
Please enter a valid phone number (e.g., 416-111-1111).

Community Spotlight: Homes For rent in Your Neighborhood