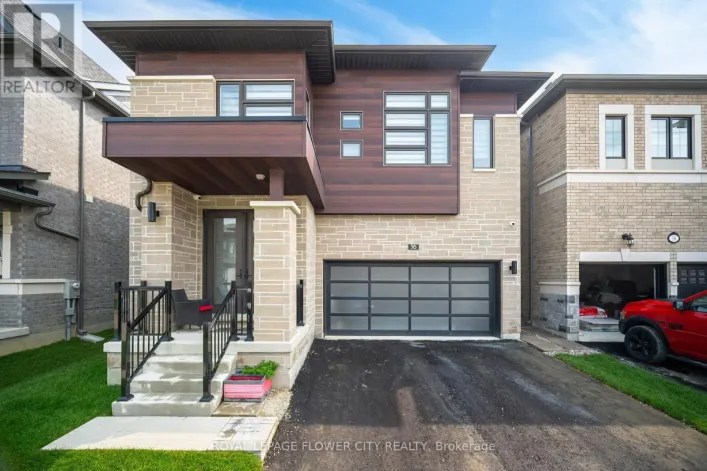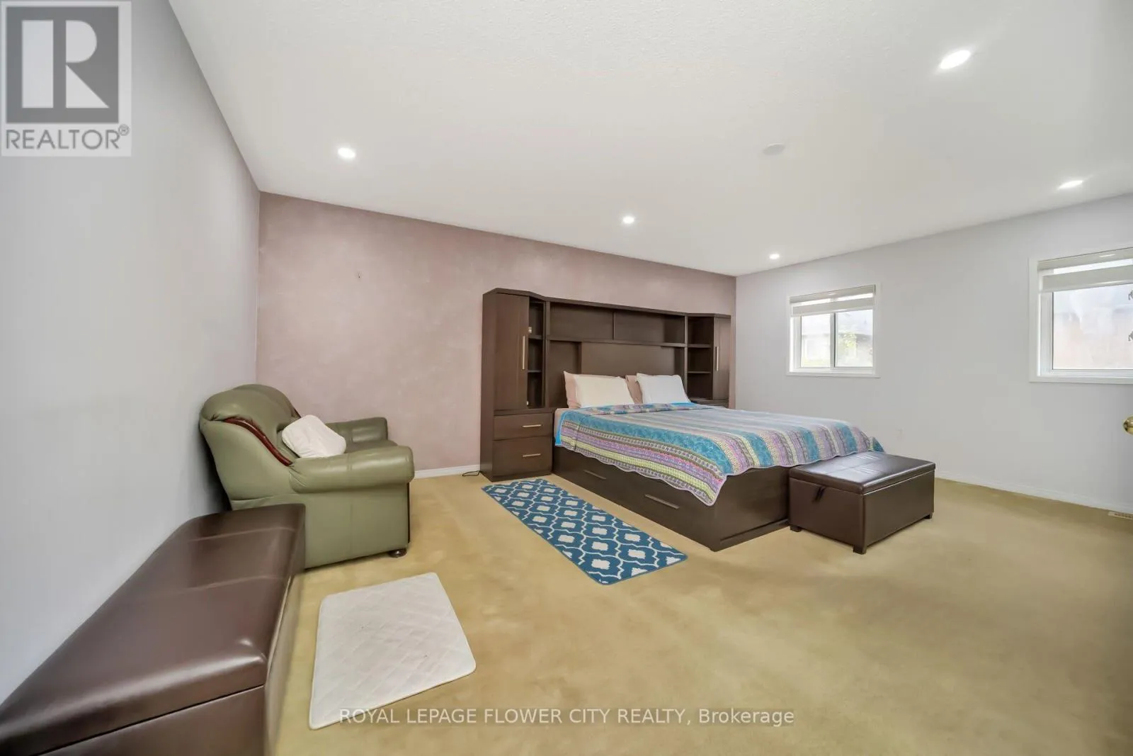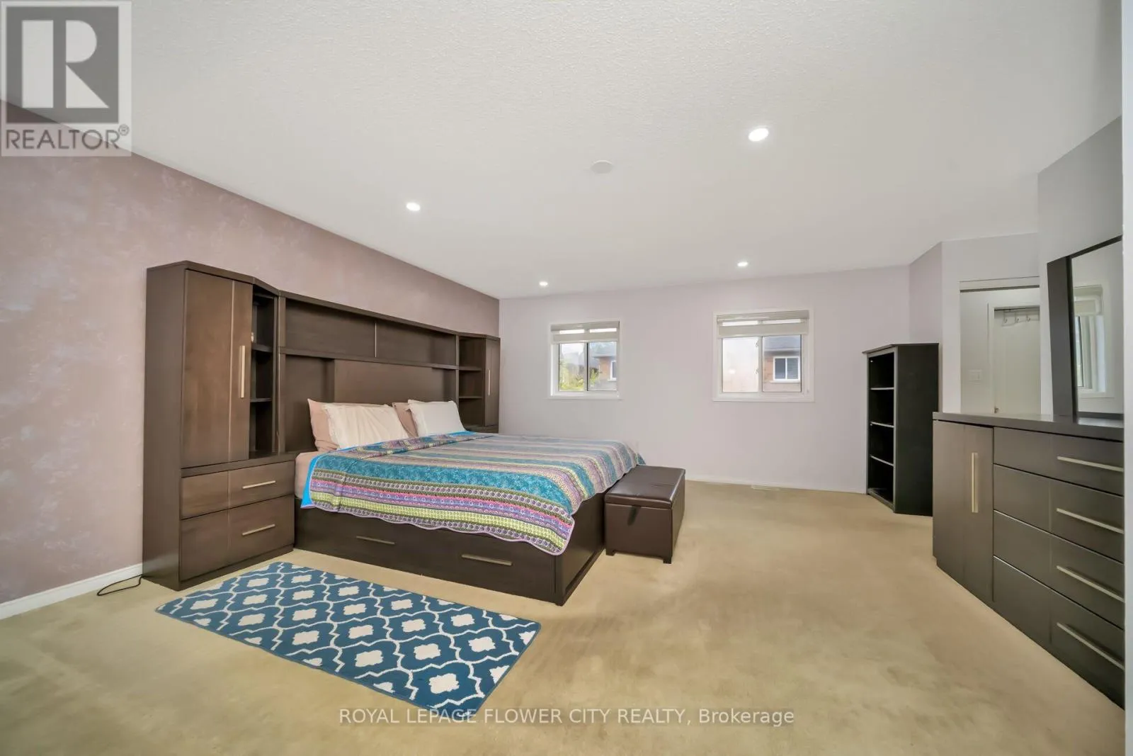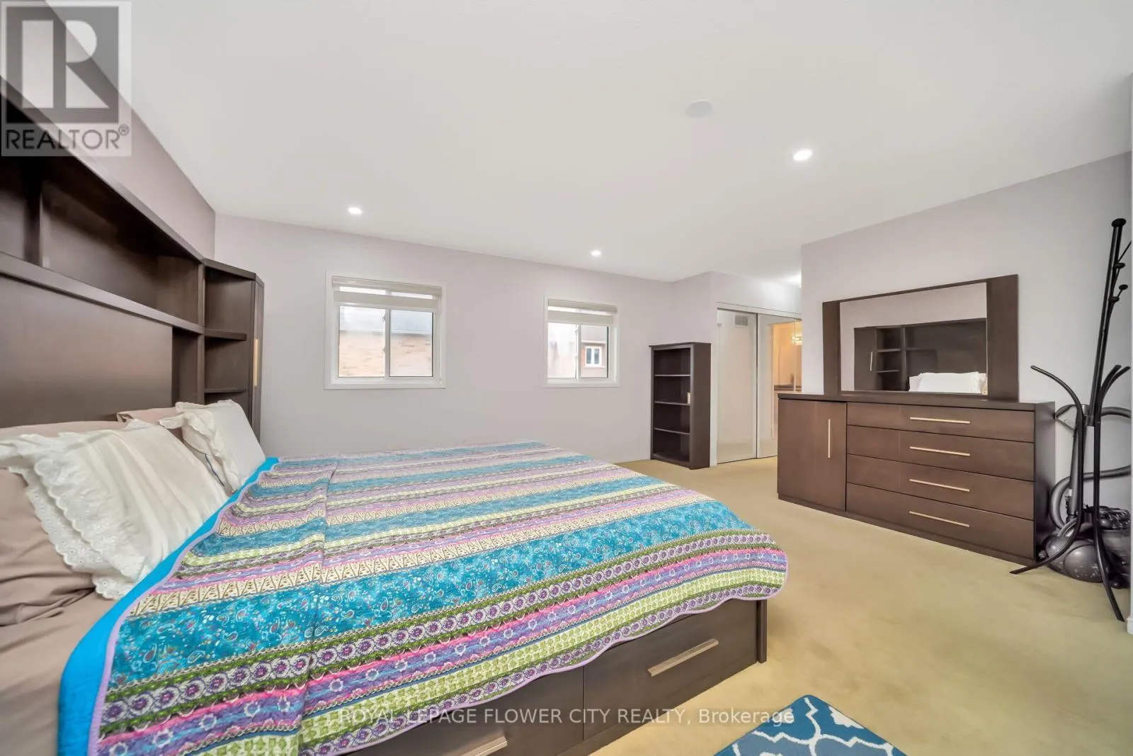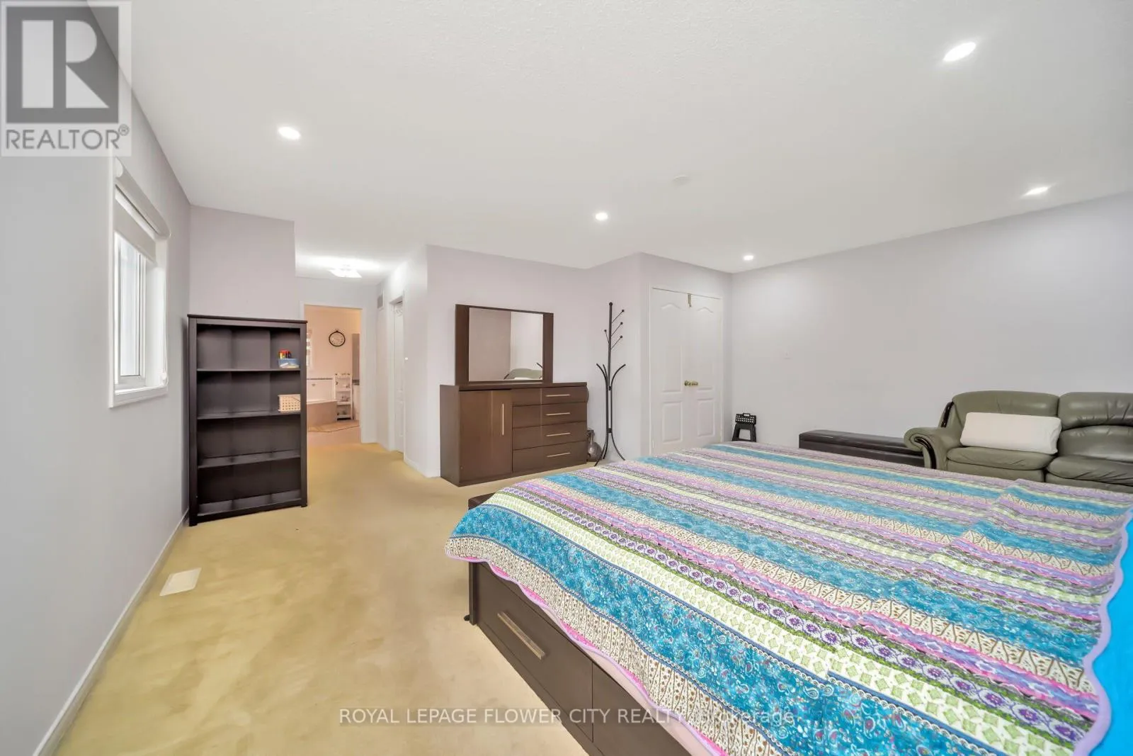
36 Borneo Crescent, Brampton, Ontario L6R 3C5

Listed for:
$1,299,000
6 beds
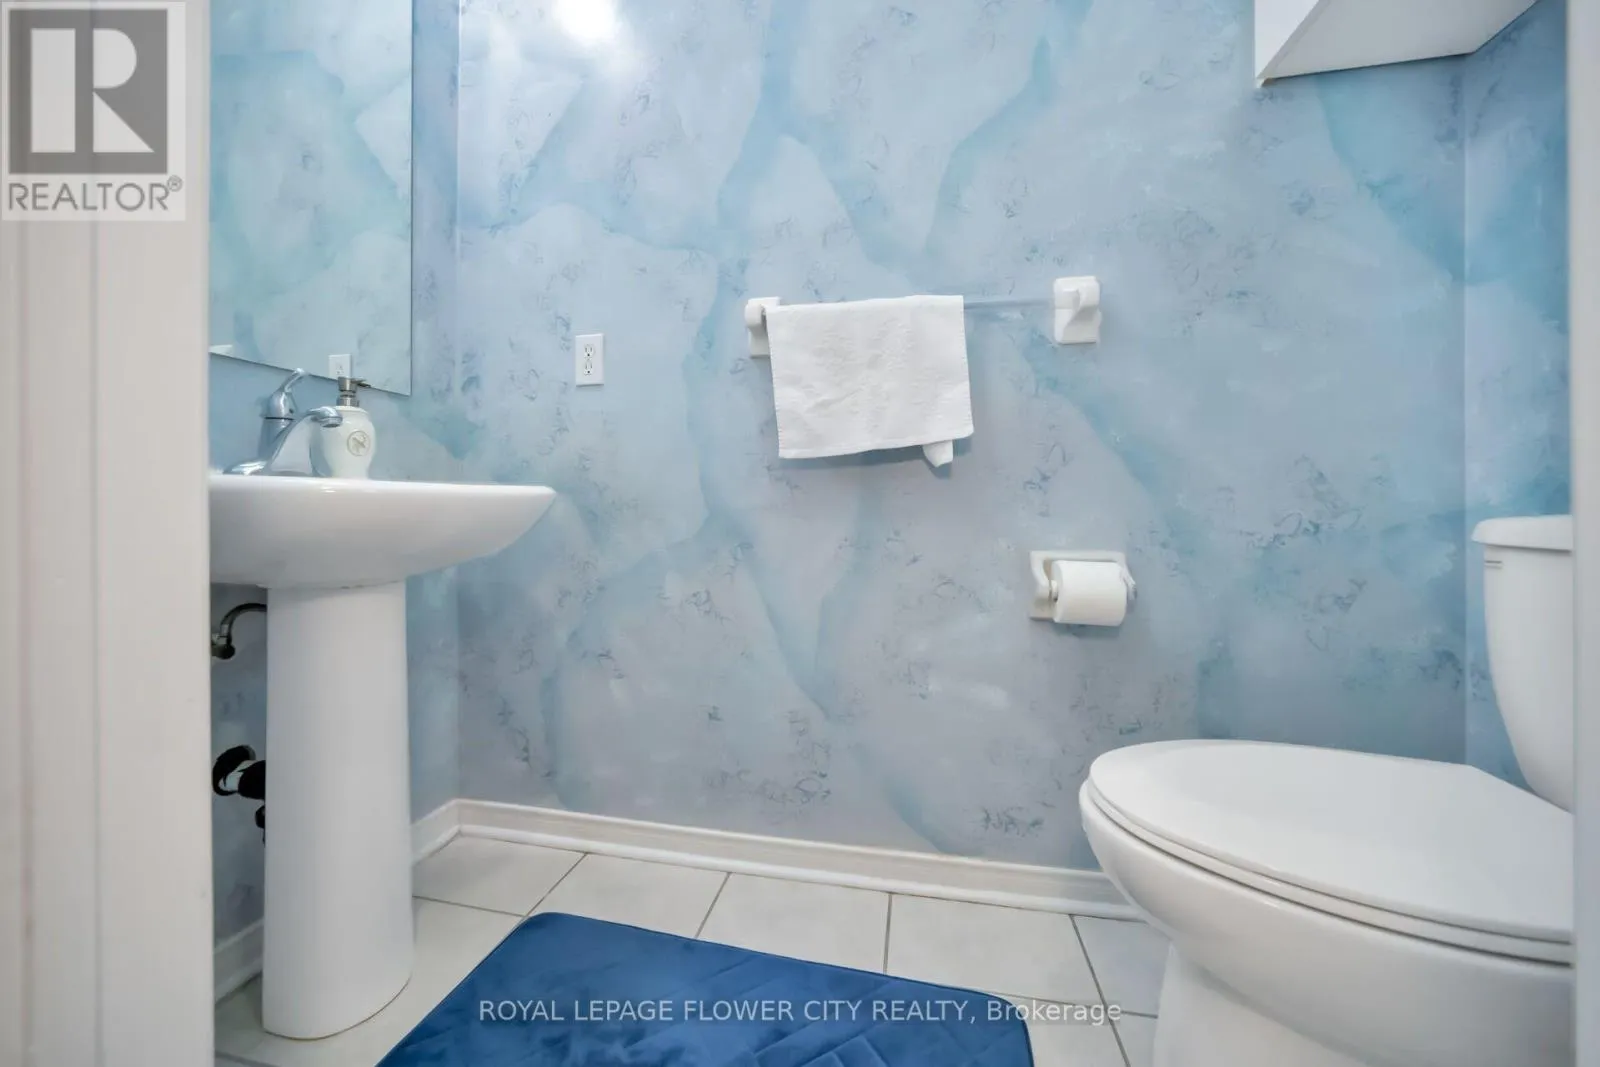
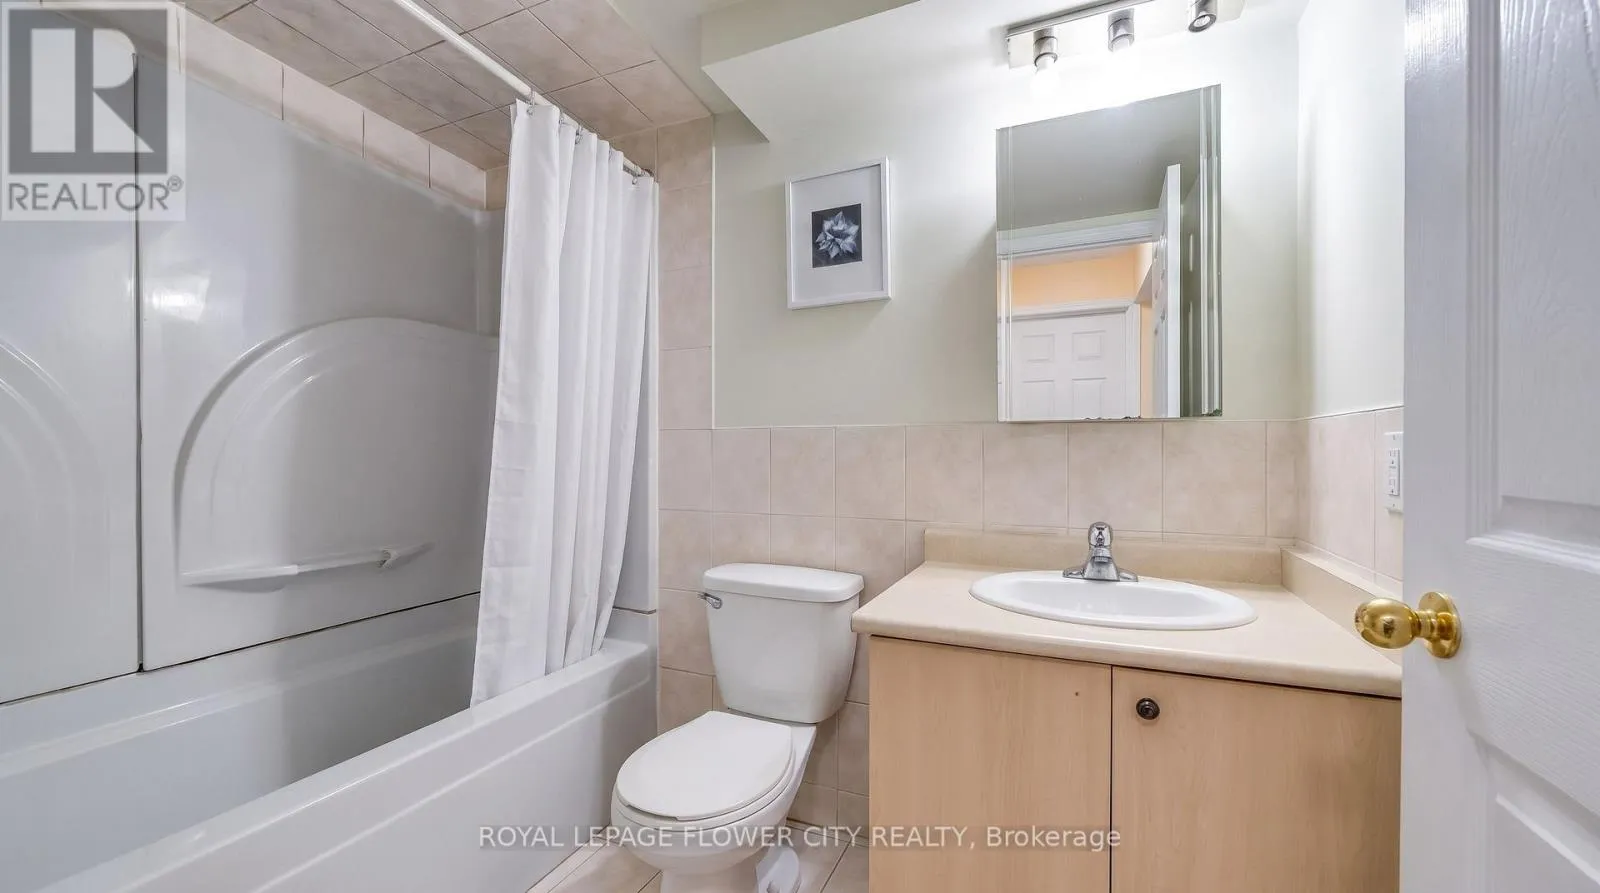
6 baths
Listed 16 days ago
House for rent: 36 Borneo Crescent, Brampton, Ontario L6R 3C5

View all 50 photos

About

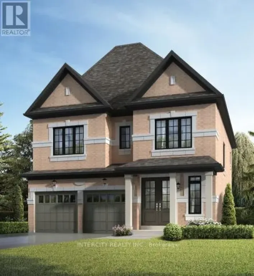
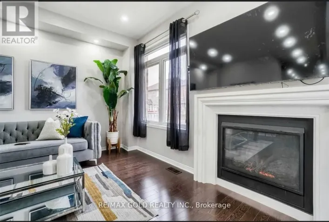
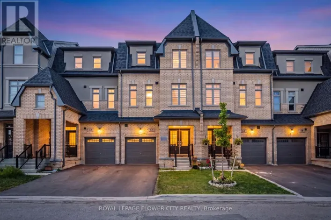
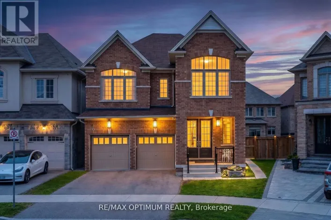
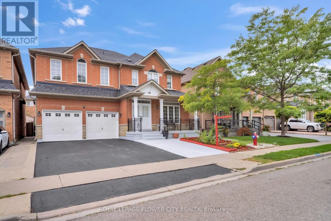
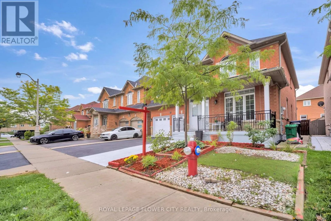
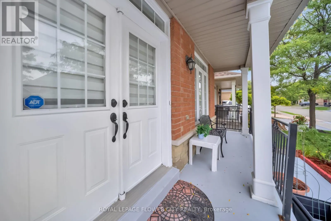
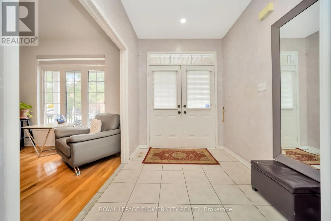
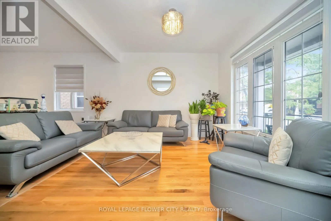
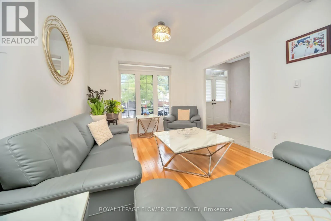
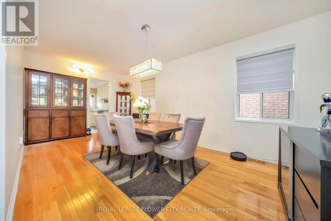
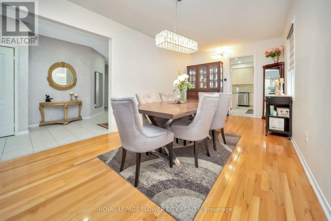
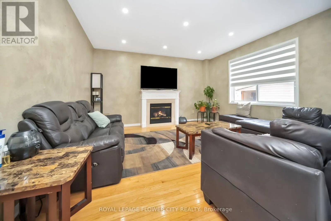
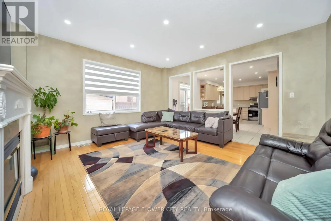
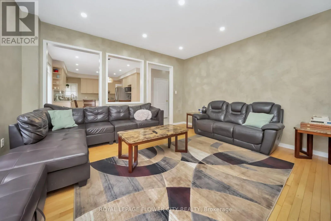
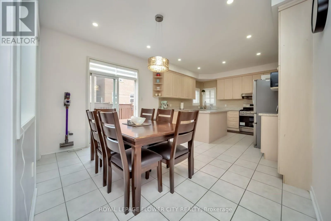
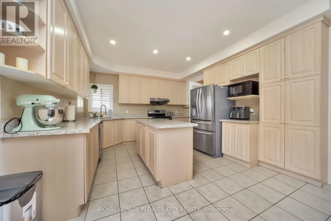
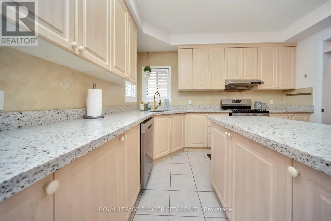
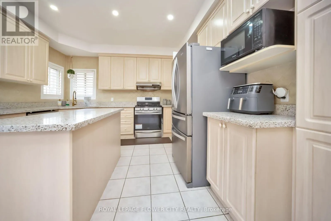
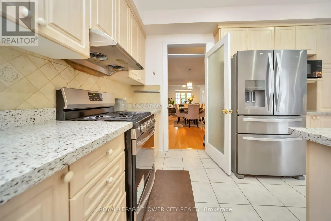
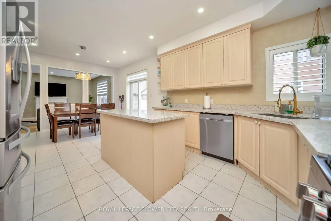
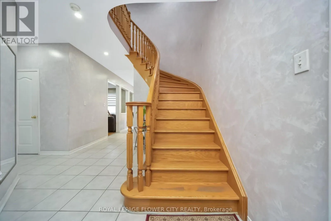
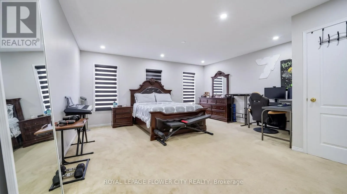
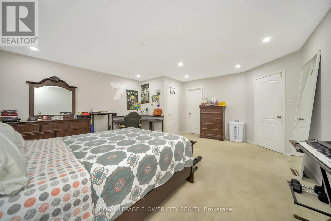
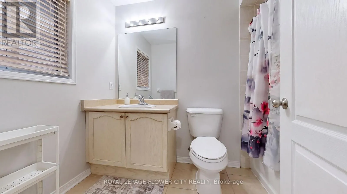
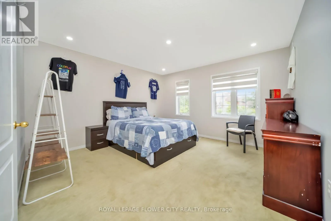
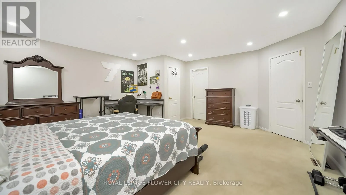
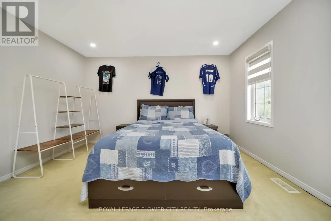
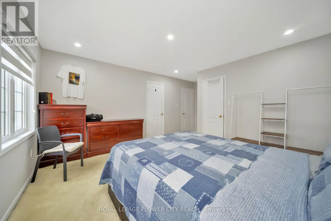
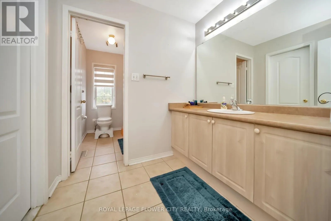
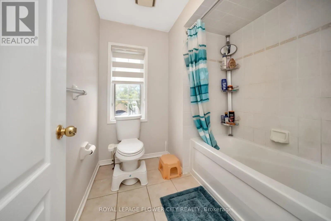
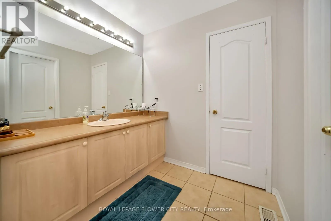
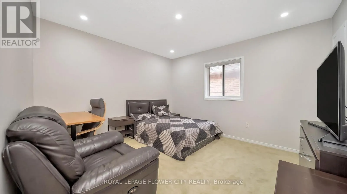
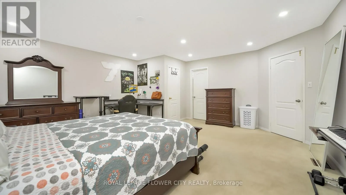
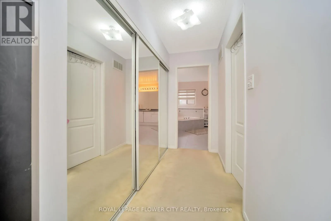
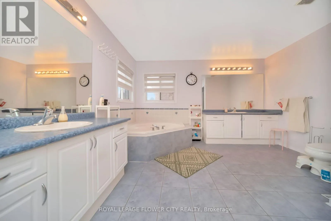
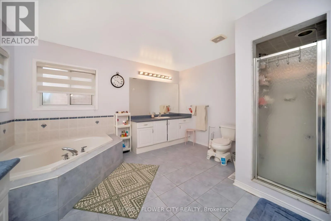
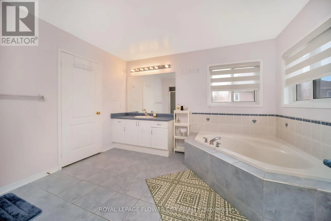
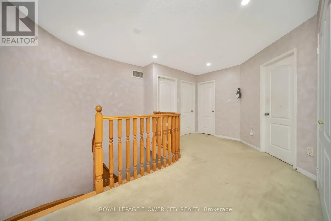
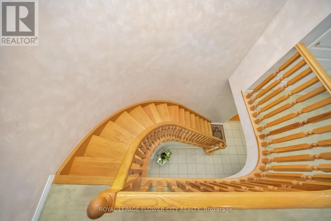
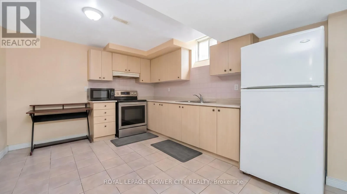
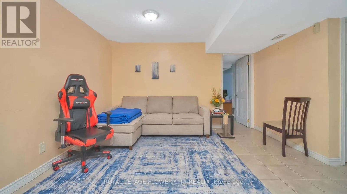
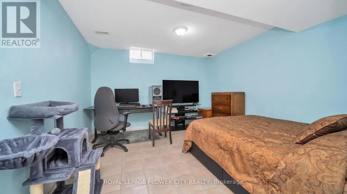
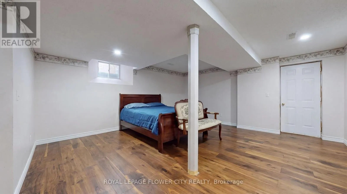
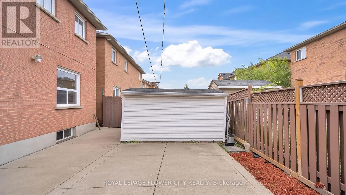
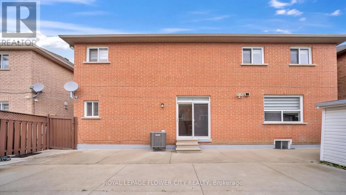
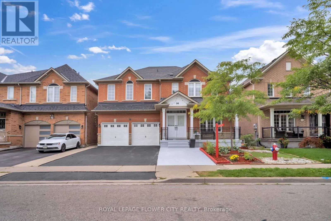
Torbram/Sandalwood Welcome to this impressive and exceptionally well-appointed 4-bedroom detached home, With 4 spacious bedrooms all conveniently located on the same level, this home offers the perfect layout for families and those seeking ample space for living and relaxation. . The spacious living area flows effortlessly into the kitchen, creating an inviting space for entertaining guests or spending quality time with loved ones. This inviting home feature shard wood flooring throughout, California shutters. The chef-inspired kitchen is truly the heart of the home, stainless steel appliances, gas stove, refrigerator and built-in dishwasher. Unbeatable Convenience Meets Comfortable Living! The smart layout eliminates wasted space. All bedrooms are generously sized. The finished basement provides valuable additional living space, while the 2-car garage and ample parking add everyday convenience. With elegant finishes, thoughtful design, abundant natural light and a park practically at your doorstep, this is a wonderful opportunity to enjoy stylish, comfortable family living in an exceptional location. (id:27476)

Property Highlights

MLS® Number
W13782852
Type
Single Family
Community Name
Sandringham-Wellington North
Ownership Type
Freehold
Land Size
45 x 85.3 FT
Parking Space Total
7

Building

Building Type
House
Storeys
2.00
Square Footage
3000 - 3500 sqft
Bathrooms Total
6
Bedrooms Above Ground
4
Bedrooms Total
6
Exterior Finish
Brick
Fireplace Present
Yes
Basement Type
N/A (Finished), N/A
Basement Features
Separate entrance
Building Heating Type
Forced air
Heating Fuel
Natural gas
Building Cooling Type
Central air conditioning

Utilities

Water
Municipal water
Utility Sewer
Sanitary sewer

Room Layout

Primary Bedroom
Second level
5 m x 5.51 m
Bedroom 2
Second level
3.35 m x 3.84 m
Bedroom 3
Second level
5.39 m x 5.05 m
Bedroom 4
Second level
4 m x 4.96 m
Bedroom
Basement
3.66 m x 3.84 m
Bedroom
Basement
3.66 m x 3.84 m
Family room
Main level
4.66 m x 4.41 m
Kitchen
Main level
6.7 m x 3.6 m
Living room
Main level
6.09 m x 6.7 m
Dining room
Main level
4.26 m x 3.35 m
Eating area
Main level
6.7 m x 3.6 m

Location

Learn more about this property
Listing provided by:
ROYAL LEPAGE FLOWER CITY REALTY
MLS® number:
W13782852
Agent:
Sarabjeet Singh Dhillon
*Indicates required field
Name is required
Email is required
Please enter a valid phone number (e.g., 416-111-1111).

Community Spotlight: Homes For sale in Your Neighborhood