374 Bartley Bull Parkway, Brampton, Ontario L6W 2L8

Listed for:
$835,000
5 beds
2 baths
Listed 6 days ago
House for rent: 374 Bartley Bull Parkway, Brampton, Ontario L6W 2L8

View all 33 photos

About

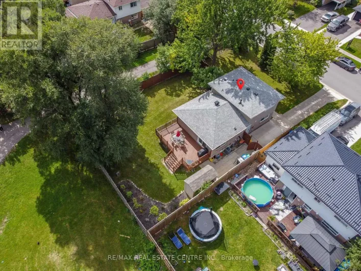
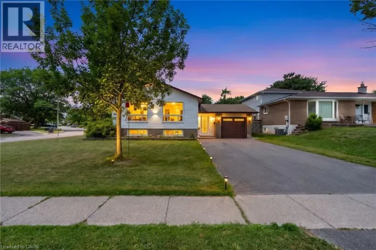
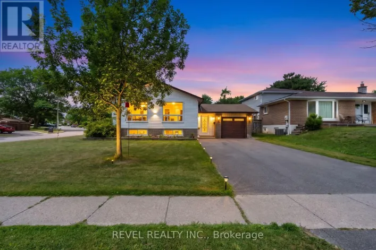
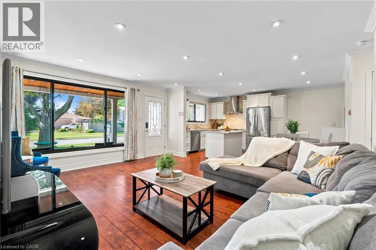
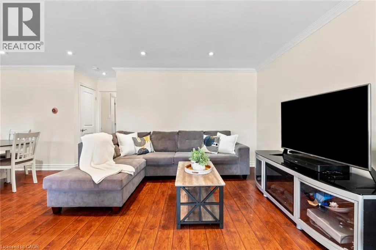
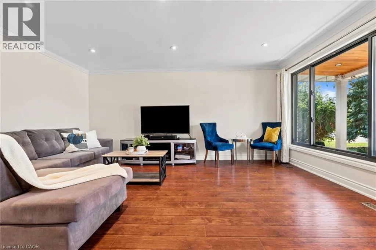
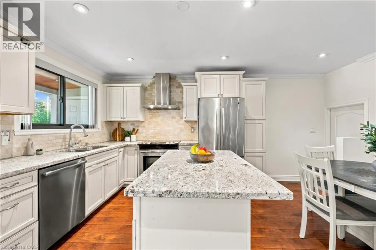
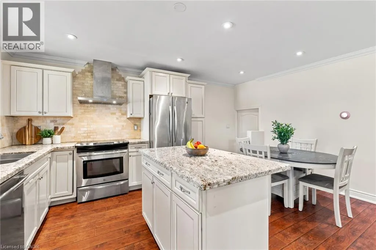
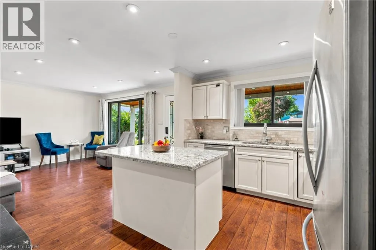
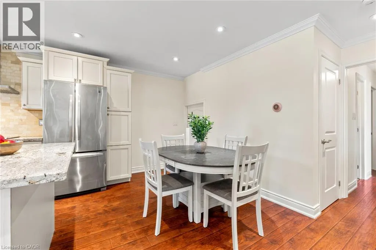
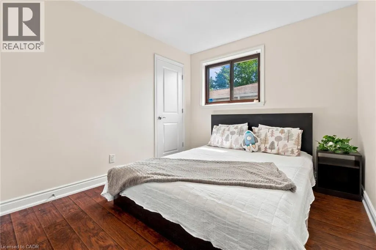
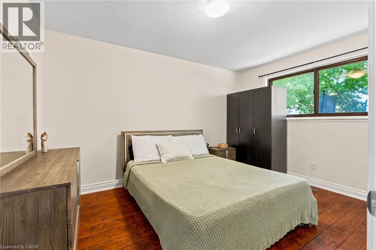
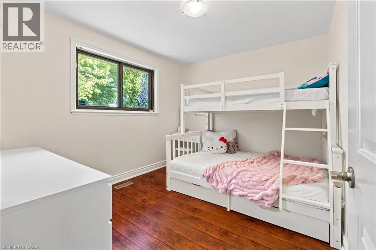
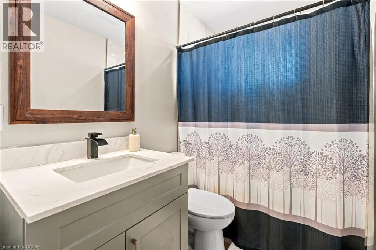
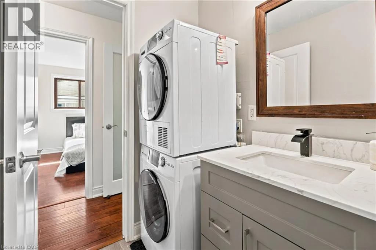
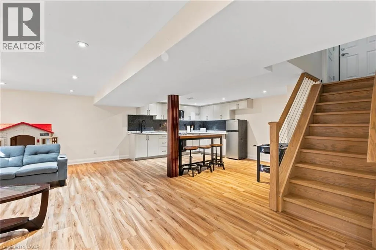
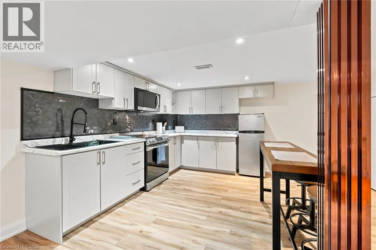
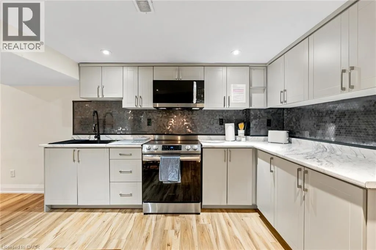
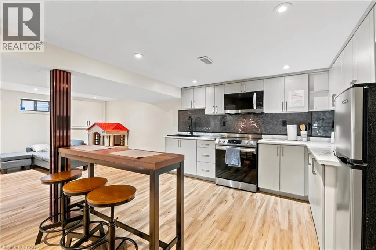
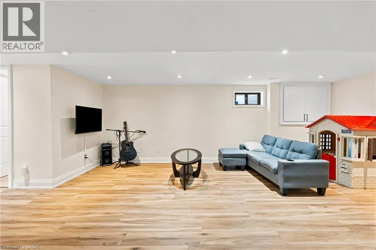
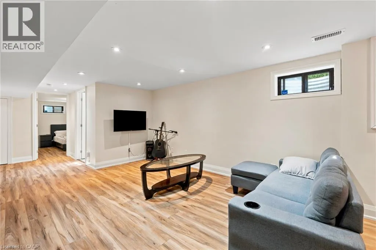
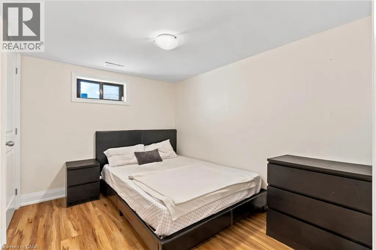
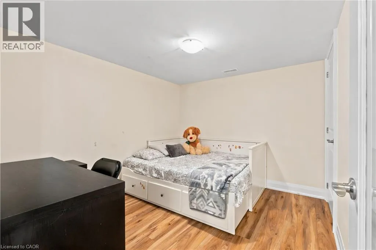
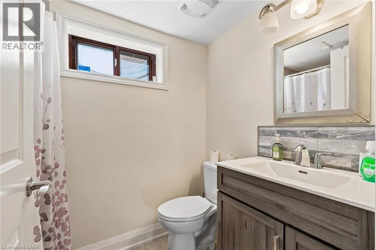
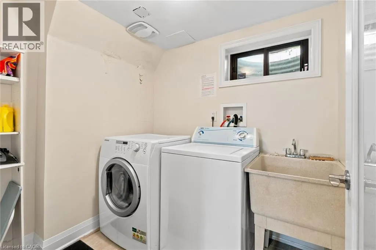
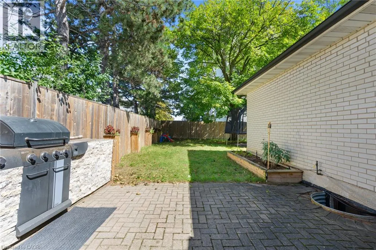
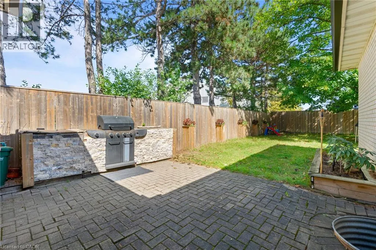
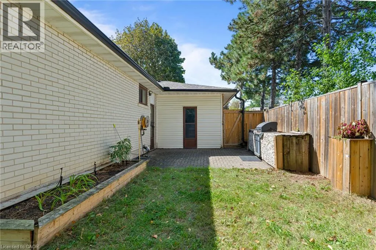
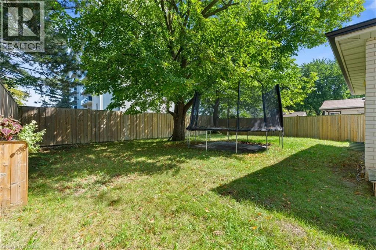
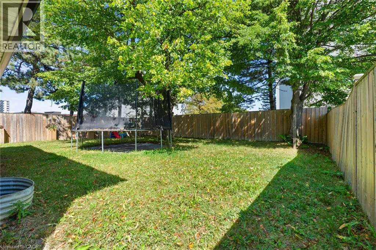
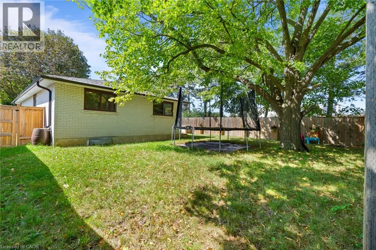
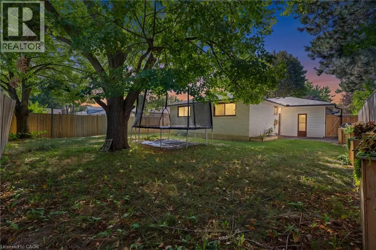
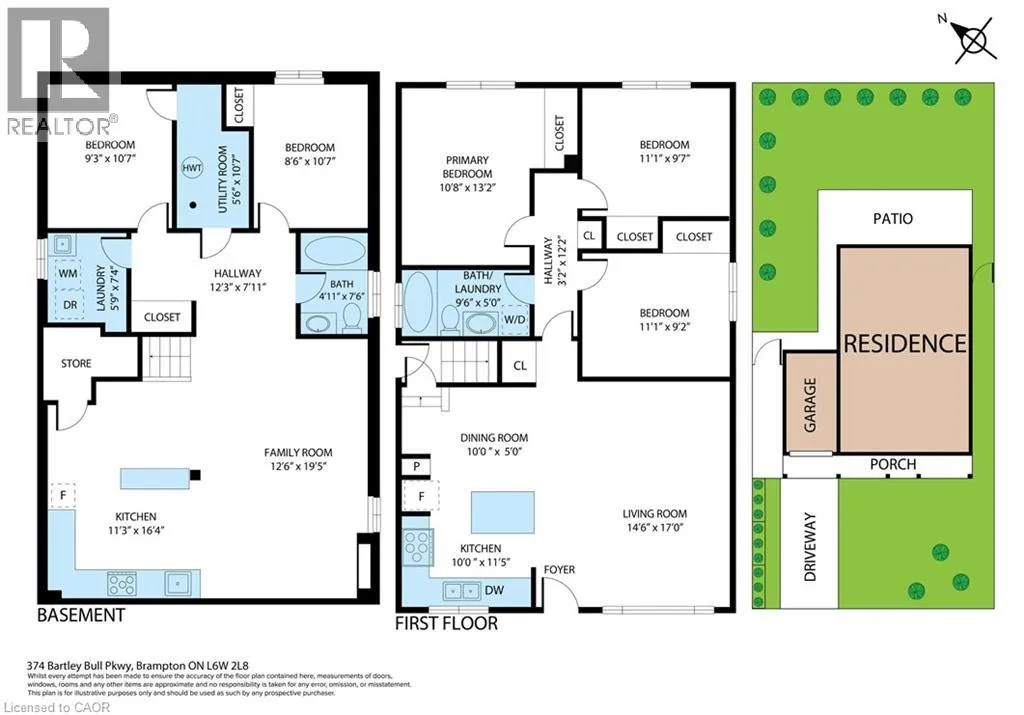
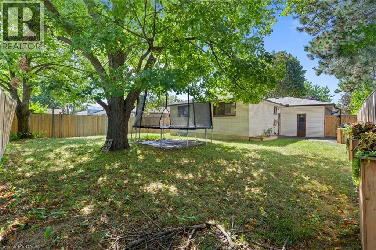
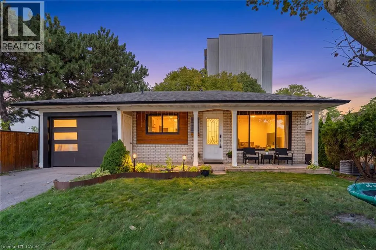
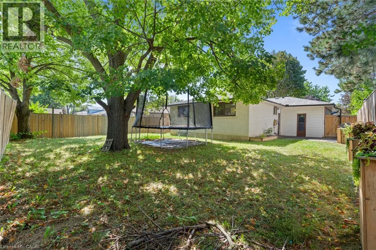
Orchard Dr & Bartley Bull Pkwy Welcome To 374 Bartley Bull Parkway, A Freshly Painted And Upgraded 3+2 Bedroom Bungalow In The Sought-After Brampton East Community. The Main Level Offers A Bright, Open-Concept Kitchen With Eat-In Area And Living Room, Along With 3 Well-Appointed Bedrooms And A 4-Piece Main Bathroom Combined With Laundry. The Fully Finished Lower Level Features A Complete In-Law Suite With Separate Entrance, Spacious Living Room, Kitchen, 2 Bedrooms, 4-Piece Bathroom And Separate Laundry, Offering Excellent Flexibility For Extended Or Multi-Generational Family Living. Outside, Enjoy A Large, Fully Fenced Backyard Surrounded By Mature Trees With Plenty Of Space To Relax And Entertain. Complete With An Attached 1-Car Garage And Driveway Parking For 2 Additional Vehicles. Ideally Located Close To Ken Giles Recreation Centre, Schools, Parks, Trails, Shopping, Groceries, Restaurants, Shoppers World And Public Transit, With Convenient Access To Highways 410, 407 And 401 For An Easy Commute Throughout The GTA. (id:27476)

Property Highlights

MLS® Number
40863395
Type
Single Family
Ownership Type
Freehold
Land Size
under 1/2 acre
Parking Space Total
3

Building

Building Type
House
Storeys
1.00
Square Footage
2021 sqft
Bathrooms Total
2
Bedrooms Above Ground
3
Bedrooms Total
5
Amenities
Airport, Golf Nearby, Hospital, Park, Place of Worship, Playground, Public Transit, Schools, Shopping
Exterior Finish
Brick
Fireplace Present
No
Basement Type
Full (Finished)
Basement Features
Building Heating Type
Forced air
Heating Fuel
Natural gas
Building Cooling Type
Central air conditioning

Utilities

Water
Municipal water
Utility Sewer
Municipal sewage system

Room Layout

Laundry room
Basement
5'9'' x 7'4''
Bedroom
Basement
8'6'' x 10'7''
Bedroom
Basement
9'3'' x 10'7''
Kitchen
Basement
11'3'' x 16'4''
Living room
Basement
12'6'' x 19'5''
4pc Bathroom
Basement
Measurements not available
Bedroom
Main level
11'1'' x 9'2''
Bedroom
Main level
11'1'' x 9'7''
Primary Bedroom
Main level
10'8'' x 13'2''
4pc Bathroom
Main level
Measurements not available
Kitchen
Main level
10'0'' x 11'5''
Living room
Main level
14'6'' x 17'0''

Location

Learn more about this property
Listing provided by:
REVEL Realty Inc
MLS® number:
40863395
Agent:
Jeff Ham
*Indicates required field
Name is required
Email is required
Please enter a valid phone number (e.g., 416-111-1111).

Street Spotlight - For sale