70 Maldives Crescent, Brampton, Ontario L6P 1L1

Listed for:
$1,349,000
8 beds
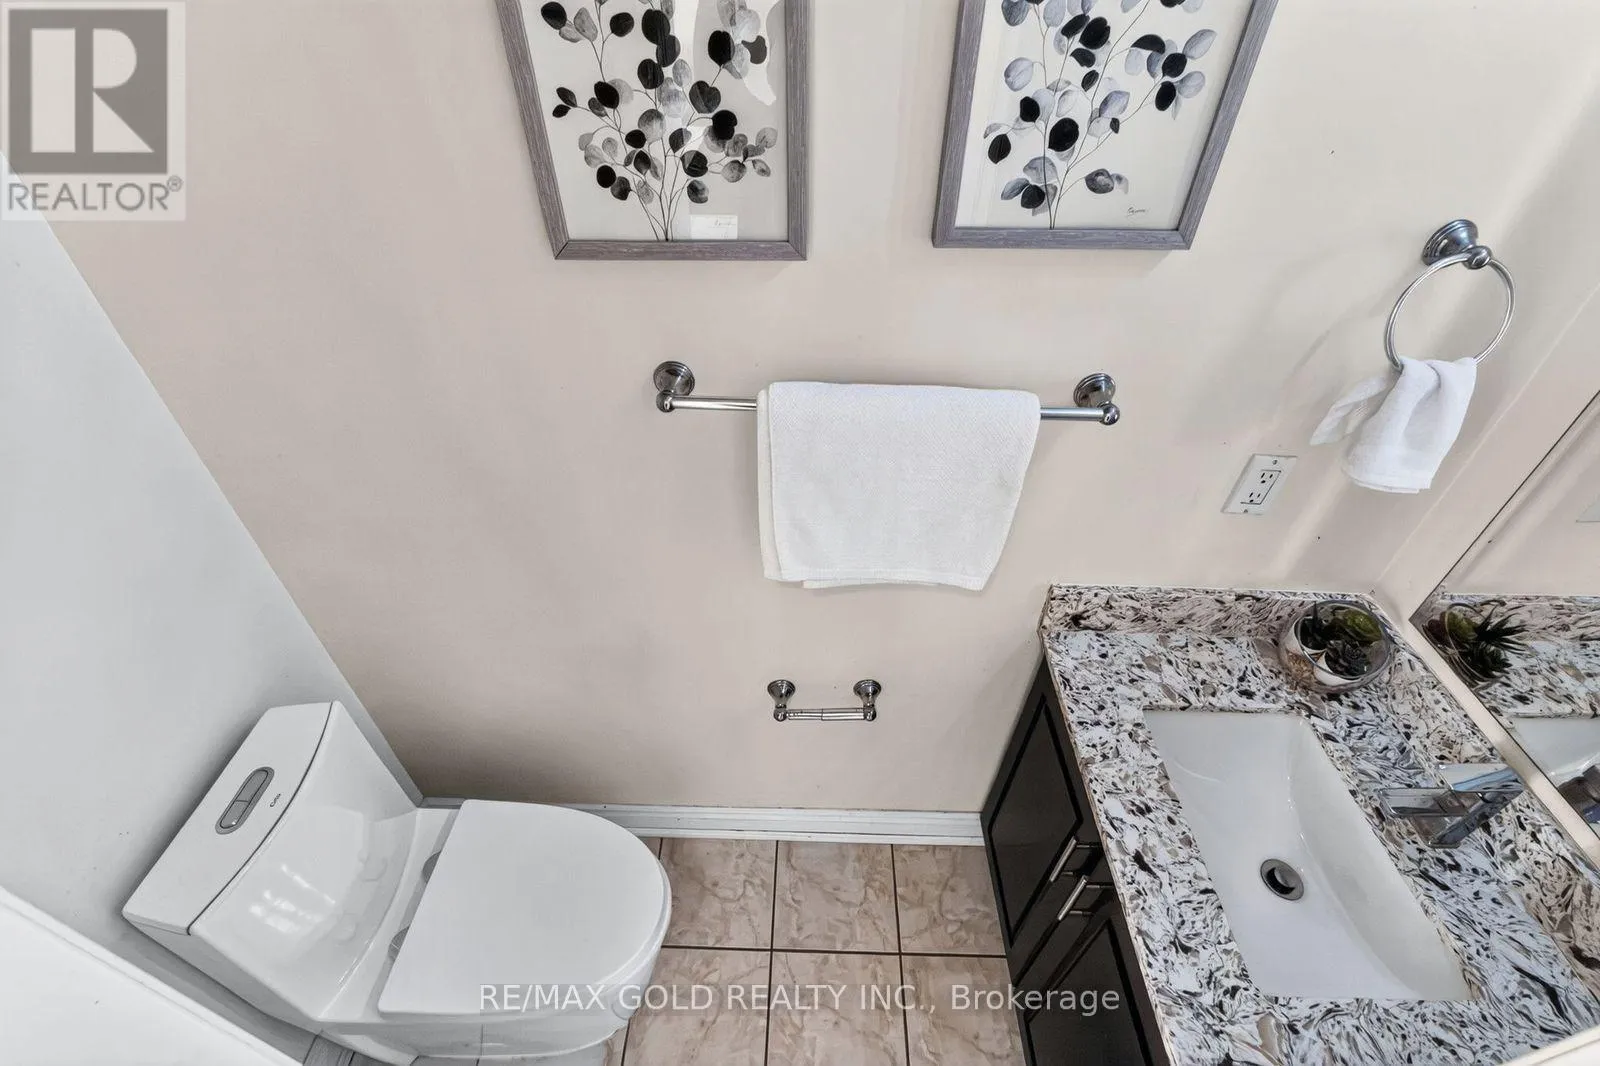
6 baths
Listed 6 days ago
House for rent: 70 Maldives Crescent, Brampton, Ontario L6P 1L1

View all 49 photos

About

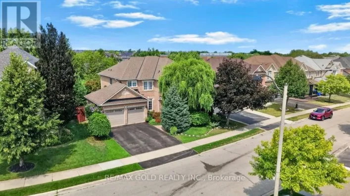
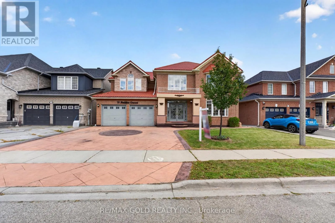
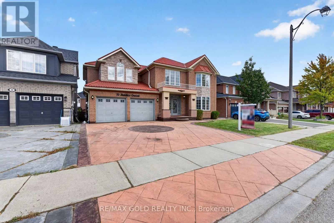
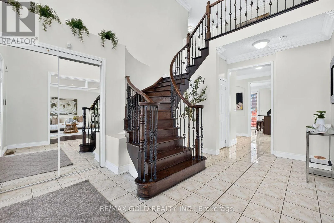
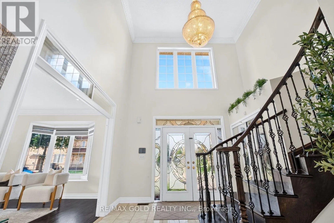
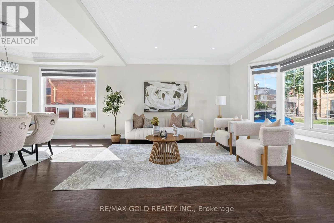
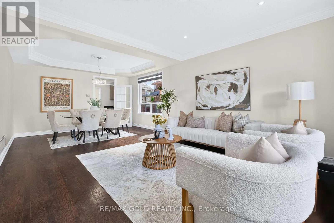
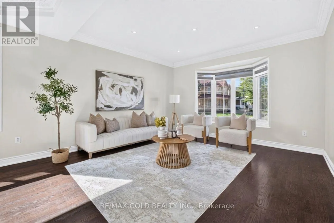
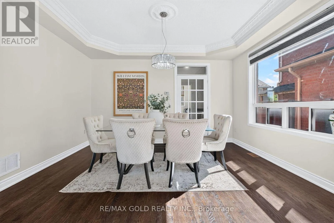
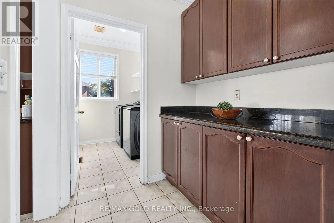
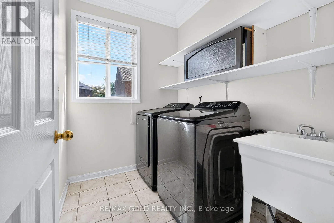
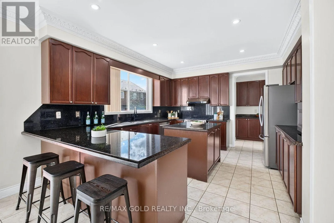
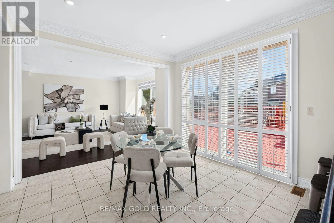
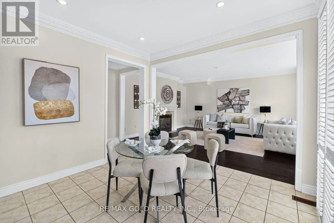
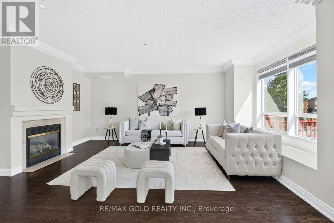
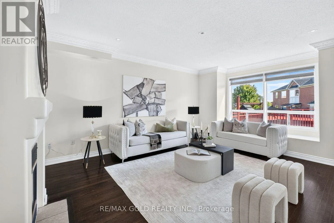
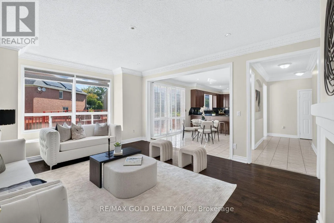
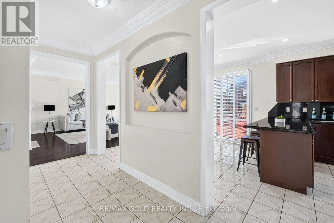
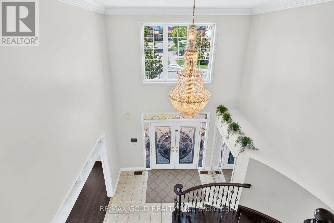
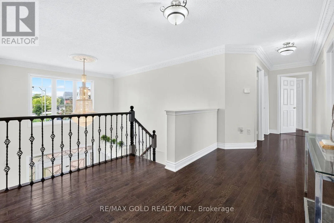
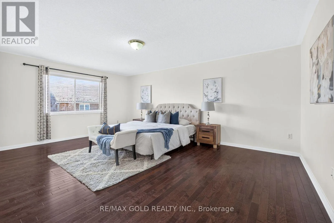
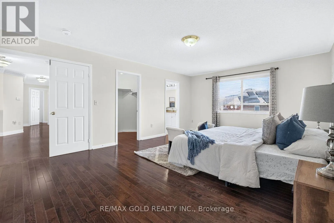
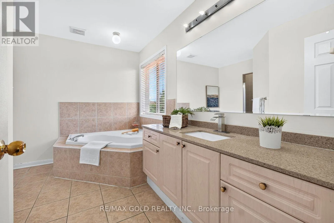
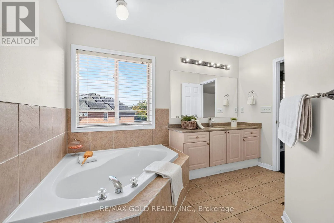
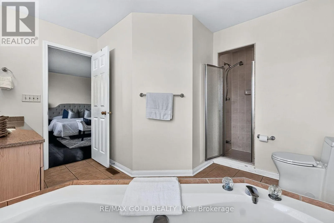
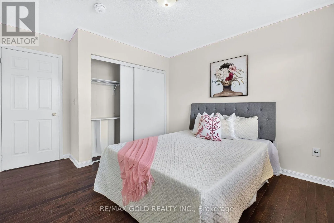
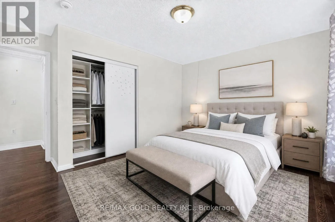
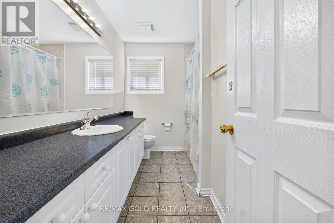
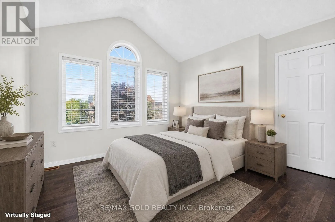
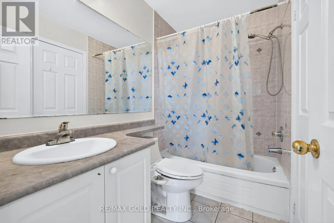
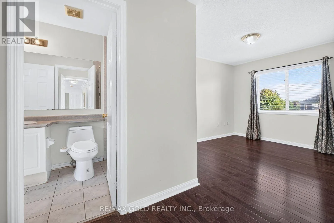
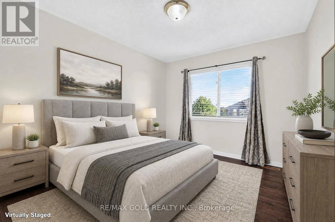
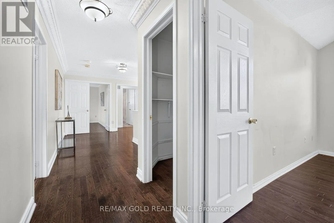
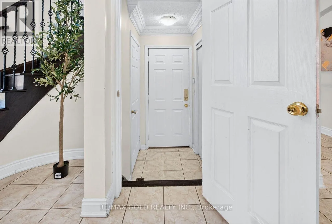
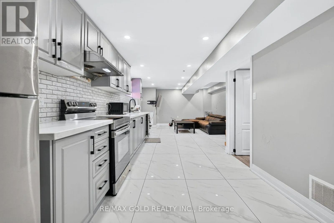
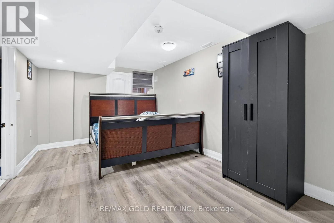
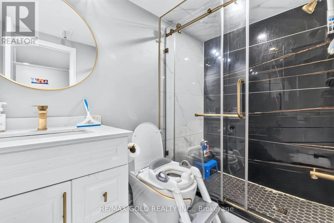
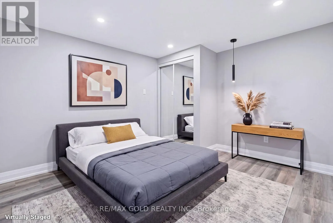
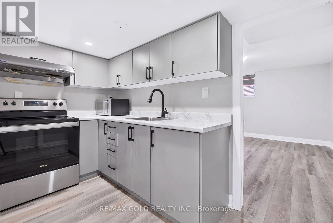
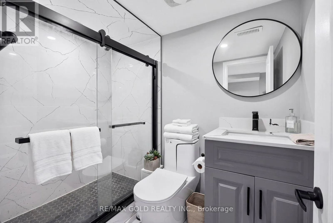
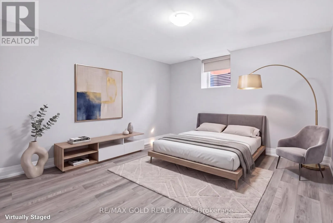
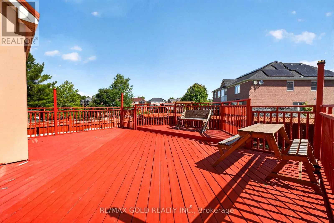
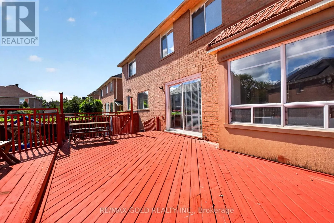
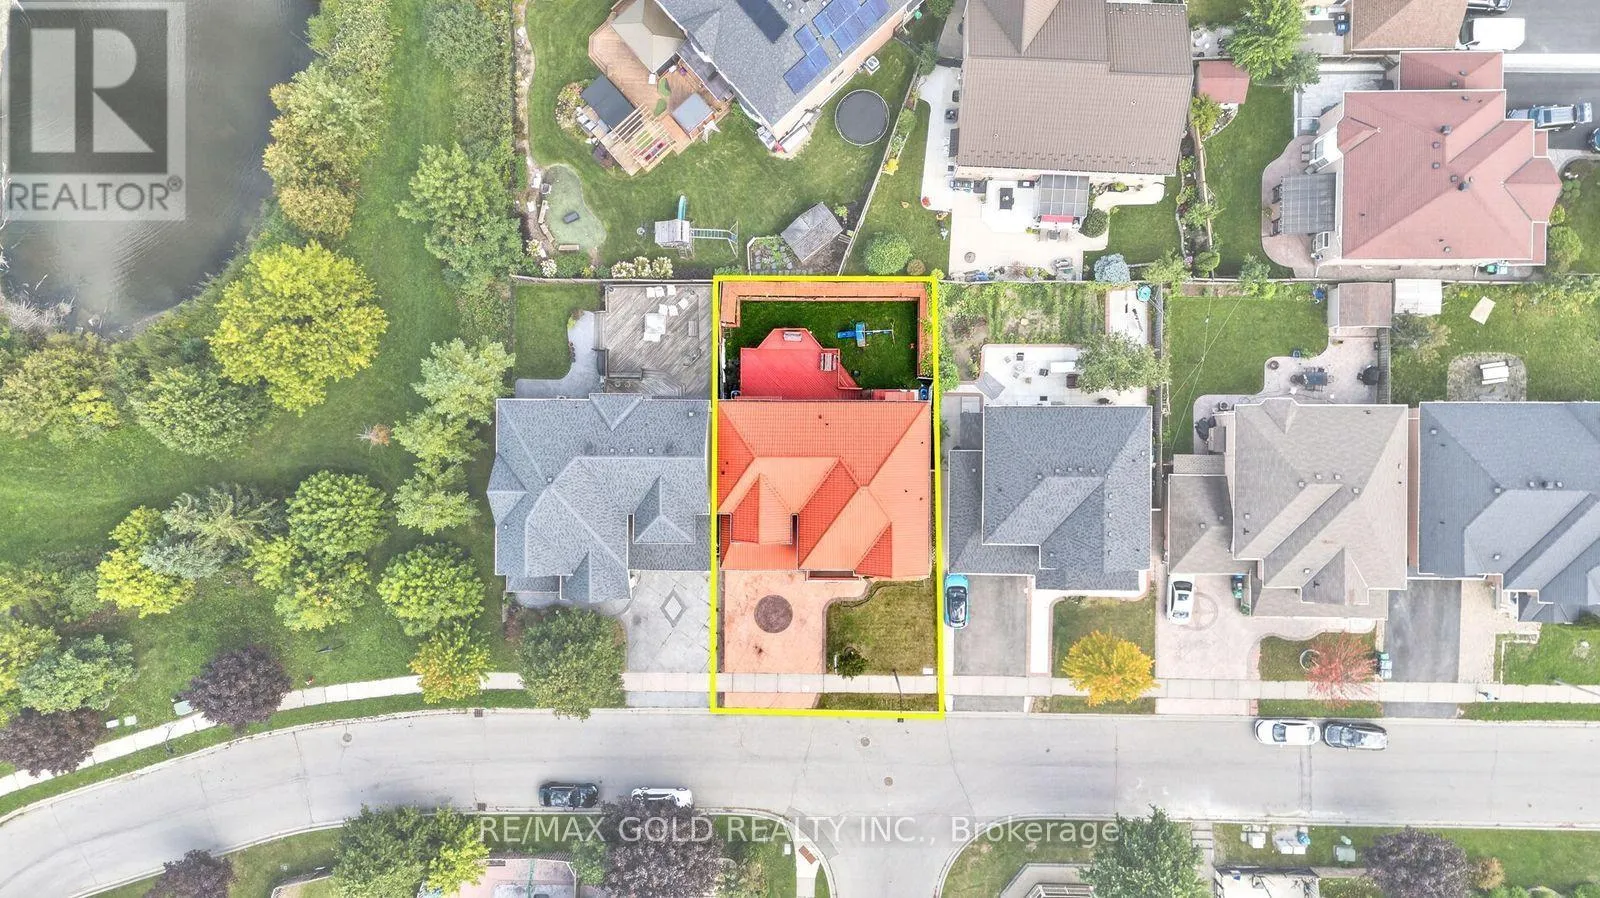
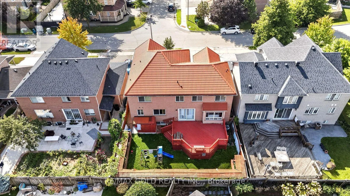
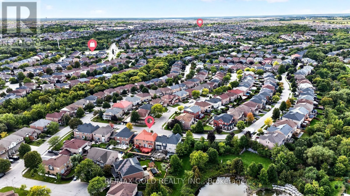
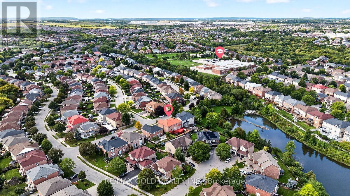
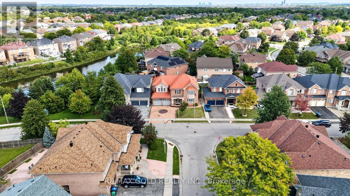
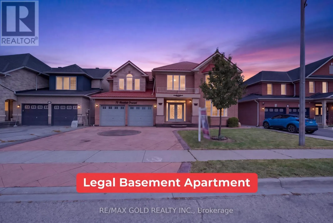
Cross Streets: Airport/Braydon. ** Directions: Whitwell and Maldives. Welcome to 70 Maldives Crescent in the prestigious Vales of Castlemore! This impressive detached home offers approximately 3,427 sq. ft. (MPAC), plus a finished basement, on a premium 55-ft-wide lot. Featuring 5+3 bedrooms and 6 bathrooms, this home boasts 9-ft ceiling so the main floor, separate living, dining and family rooms, an extended kitchen with granite countertops, crown molding, hardwood flooring throughout the first and second floors, and an elegant oak staircase with iron pickets. Two legal basement units feature separate kitchens, bedrooms, bathrooms and private entrances-offering rental-income potential from day one. Enjoy large stamped-concrete driveway and a spacious backyard with a deck, perfect for entertaining. Major upgrades include a metal roof with a lifetime warranty, air conditioner(2020), furnace (2024) and hot water tank (2025). No rental items, giving you added savings and peace of mind. Conveniently located within walking distance of schools, parks, shopping, grocery stores and public transit. Turn the key, move in and start earning rental income from day one! (id:27476)

Property Highlights

MLS® Number
W13786376
Type
Single Family
Community Name
Vales of Castlemore
Ownership Type
Freehold
Land Size
55.2 x 92.1 FT
Parking Space Total
6

Building

Building Type
House
Storeys
2.00
Square Footage
3000 - 3500 sqft
Bathrooms Total
6
Bedrooms Above Ground
5
Bedrooms Total
8
Amenities
Park, Place of Worship, Public Transit
Exterior Finish
Brick
Fireplace Present
Yes
Basement Type
N/A, N/A
Basement Features
Apartment in basement, Separate entrance
Building Heating Type
Forced air
Heating Fuel
Natural gas
Building Cooling Type
Central air conditioning

Utilities

Water
Municipal water
Utility Sewer
Sanitary sewer

Room Layout

Primary Bedroom
Second level
4.25 m x 5.72 m
Bedroom 2
Second level
4.25 m x 4.06 m
Bedroom 3
Second level
3.72 m x 3.94 m
Bedroom 4
Second level
3 m x 5.19 m
Bedroom 5
Second level
3.26 m x 3.89 m
Bedroom
Basement
5.18 m x 3.4 m
Bedroom 2
Basement
3.85 m x 3.36 m
Bedroom
Basement
4.06 m x 3.4 m
Kitchen
Basement
9.05 m x 4.16 m
Living room
Main level
4.25 m x 4.17 m
Dining room
Main level
4.25 m x 3.13 m
Kitchen
Main level
4.42 m x 4.16 m
Family room
Main level
4.48 m x 5.76 m

Location

Learn more about this property
Listing provided by:
RE/MAX GOLD REALTY INC.
MLS® number:
W13786376
Agent:
Ankur Singla
*Indicates required field
Name is required
Email is required
Please enter a valid phone number (e.g., 416-111-1111).