28 Yellow Sorrel Road, Brampton, Ontario L6R 3V7

Listed for:
$828,888
4 beds
4 baths
Listed 15 days ago
Row / Townhouse for rent: 28 Yellow Sorrel Road, Brampton, Ontario L6R 3V7

View all 31 photos

About

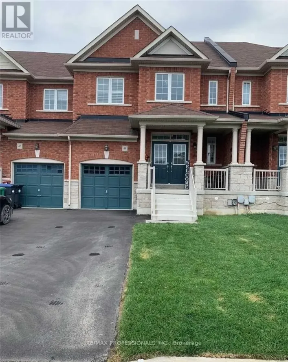
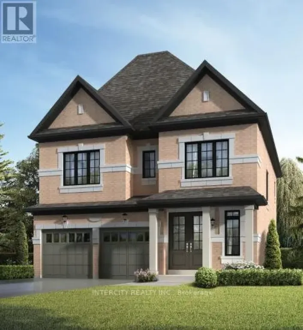
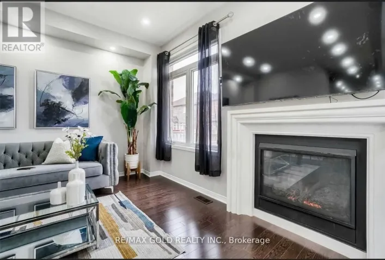
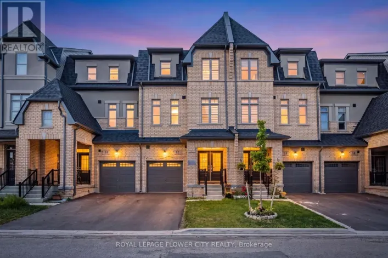
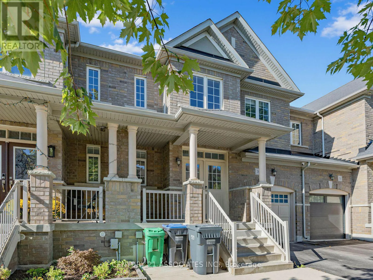
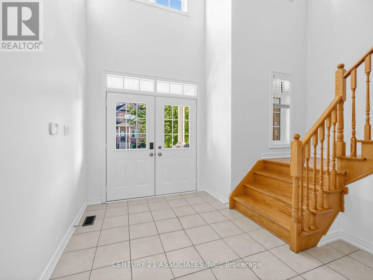
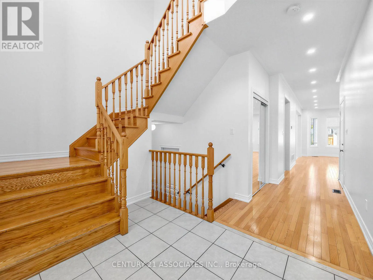
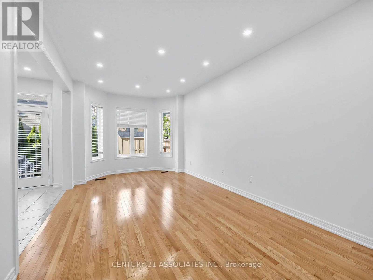
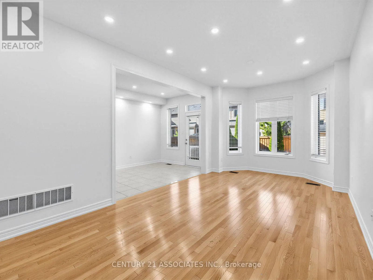
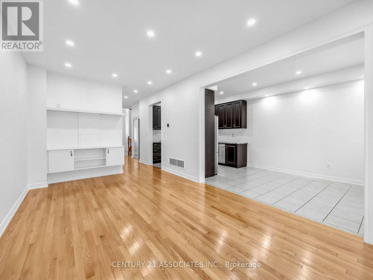
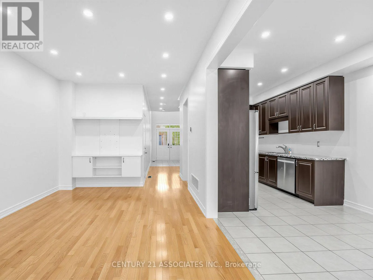
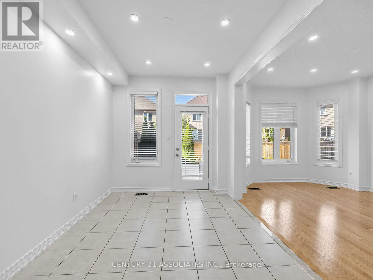
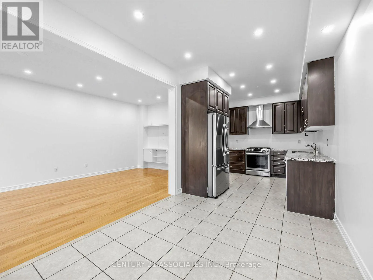
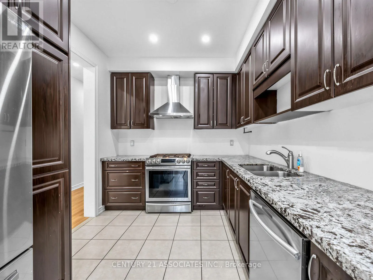
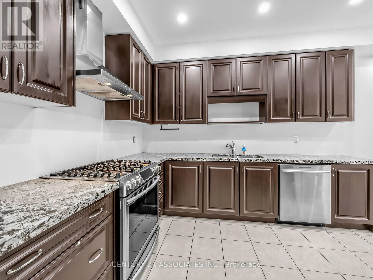
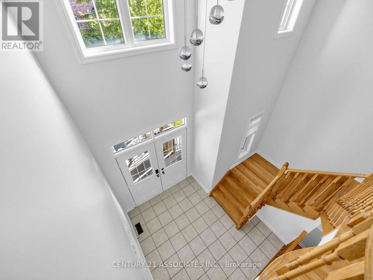
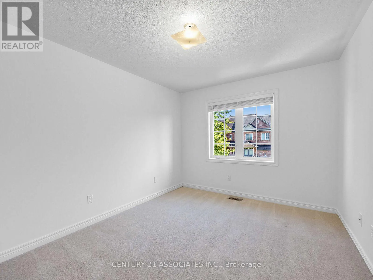
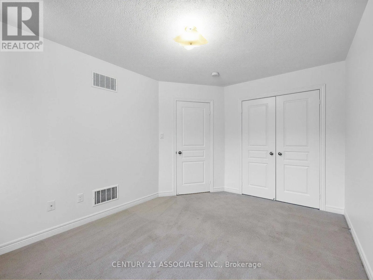
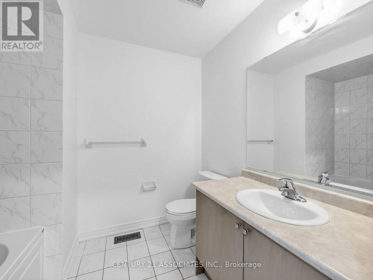
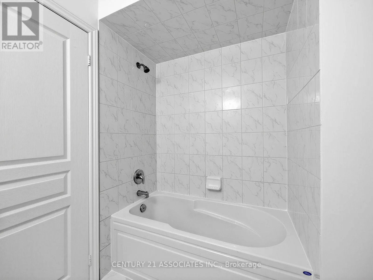
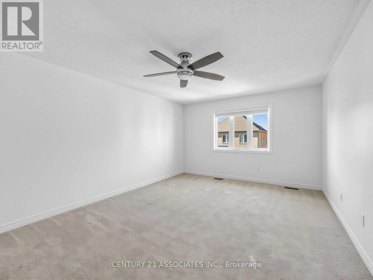
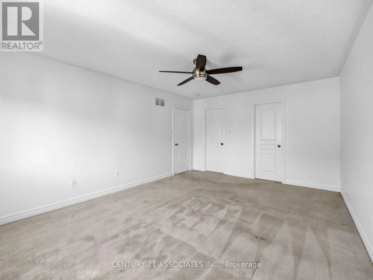
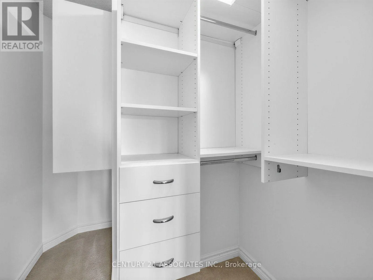
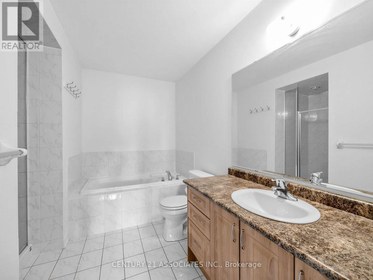
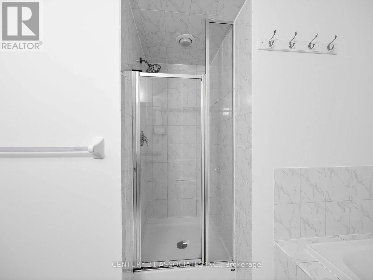
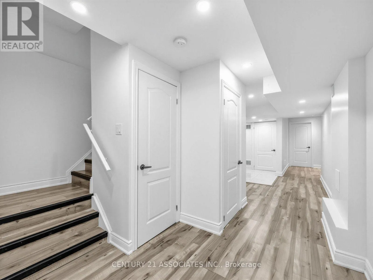
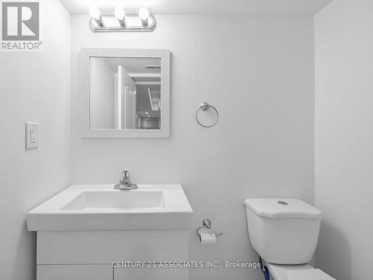
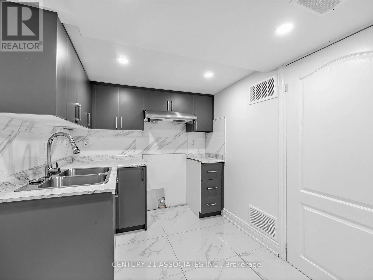
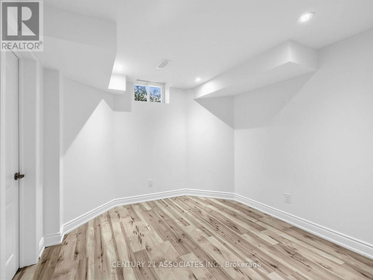
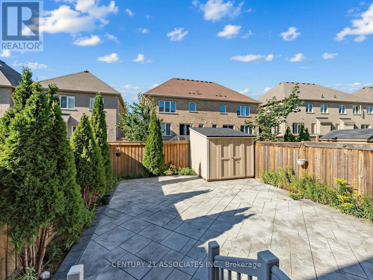
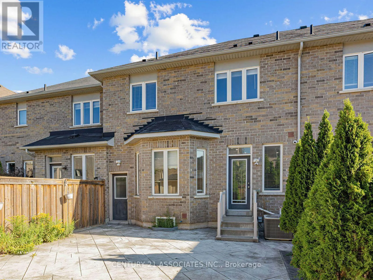
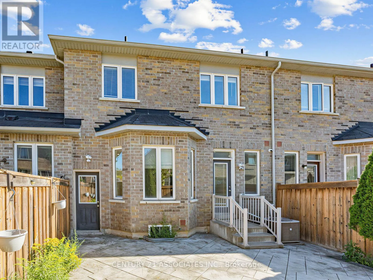
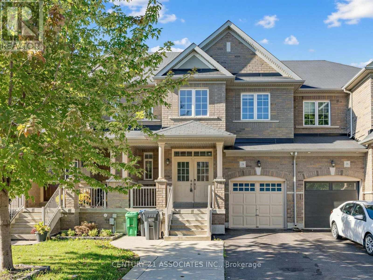
Cross Streets: Dixie Rd / Countryside Dr. ** Directions: dixie, south of mayfield. Beautifully upgraded 3 bedroom + professionally finished One bedroom In-Law suite (no separate entrance) with permit from city of Brampton! Enter through a luxurious double door entrance to a spacious 2 storey foyer with ceramic and hardwood floors! Gorgeous upgraded kitchen with gas stove, granite counters and family size breakfast area with walkout to large patterned concrete private yard! 9' ceilings on the main floor with LED pot lights and hardwood floors. 3 Spacious bedrooms (2 with custom closet organizers), Primary bedroom ensuite bath with separate shower and w/i closet. Located on a quiet crescent walking distance to Countryside Village Public School! Large garage with backyard access. Move in anytime! (id:27476)

Property Highlights

MLS® Number
W13786810
Type
Single Family
Community Name
Sandringham-Wellington North
Ownership Type
Freehold
Land Size
24.6 x 96 FT ; patterned concrete bkyd
Parking Space Total
3

Building

Building Type
Row / Townhouse
Storeys
2.00
Square Footage
1500 - 2000 sqft
Bathrooms Total
4
Bedrooms Above Ground
3
Bedrooms Total
4
Amenities
Schools, Park
Exterior Finish
Brick
Fireplace Present
No
Basement Type
N/A (Finished)
Basement Features
Building Heating Type
Forced air
Heating Fuel
Natural gas
Building Cooling Type
Central air conditioning

Utilities

Water
Municipal water
Utility Sewer
Sanitary sewer

Room Layout

Primary Bedroom
Second level
5.3 m x 3.8 m
Bedroom 2
Second level
3.95 m x 3.25 m
Bedroom 3
Second level
4 m x 3 m
Foyer
Basement
3 m x 2.4 m
Bedroom 4
Basement
3.2 m x 3.1 m
Family room
Basement
3.1 m x 2.55 m
Kitchen
Basement
2.55 m x 2.2 m
Living room
Ground level
6.13 m x 3.26 m
Dining room
Ground level
6.13 m x 3.26 m
Foyer
Ground level
2.9 m x 2.9 m
Kitchen
Ground level
3.5 m x 2.7 m
Eating area
Ground level
3.6 m x 2.7 m

Location

Learn more about this property
Listing provided by:
CENTURY 21 ASSOCIATES INC.
MLS® number:
W13786810
Agent:
Michael (anthony) Perretta
*Indicates required field
Name is required
Email is required
Please enter a valid phone number (e.g., 416-111-1111).

Community Spotlight: Homes For sale in Your Neighborhood