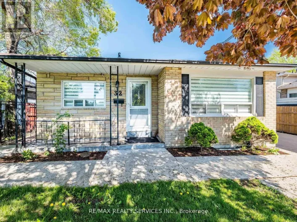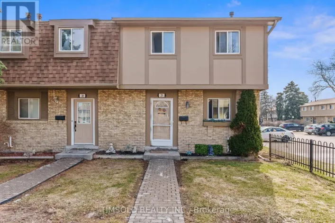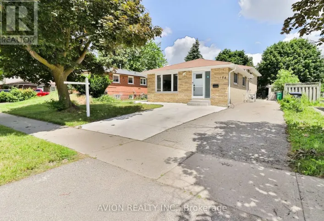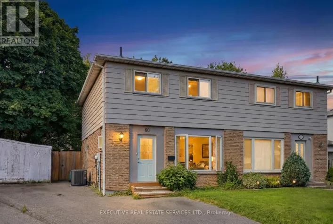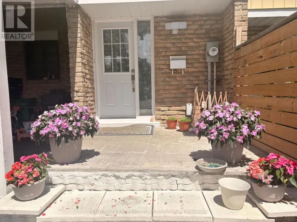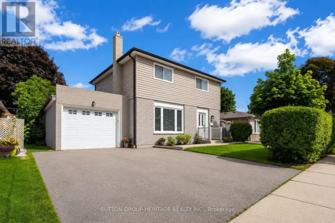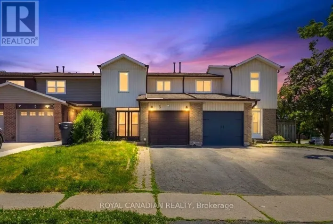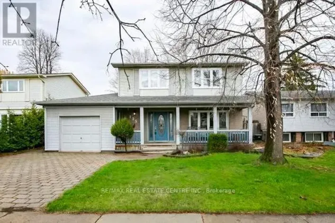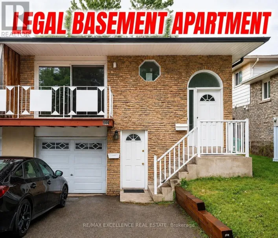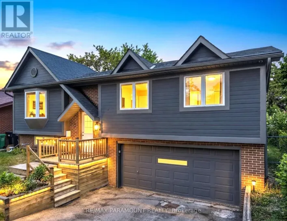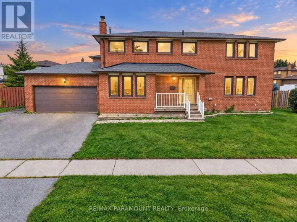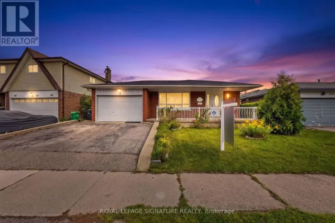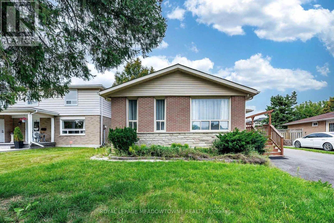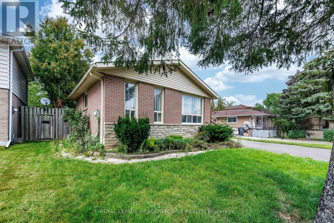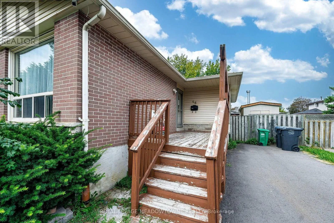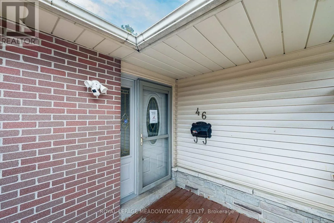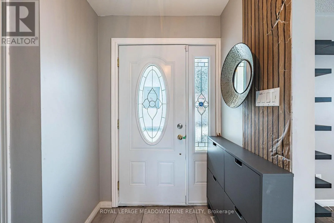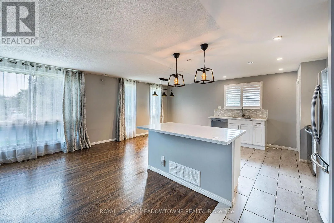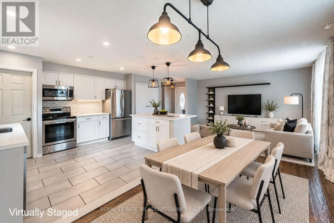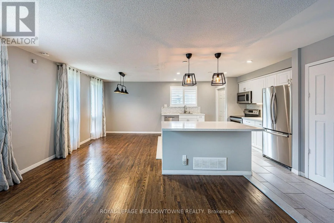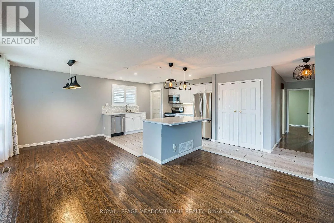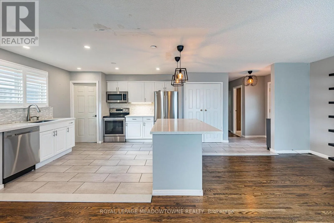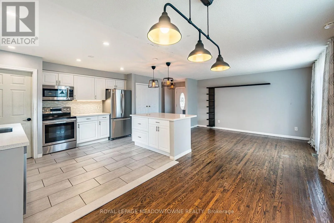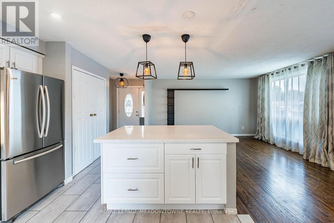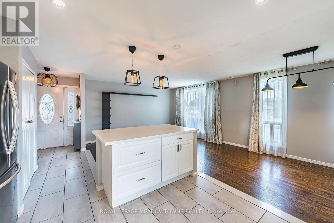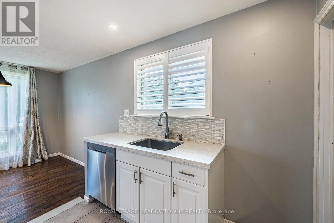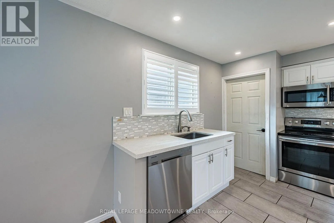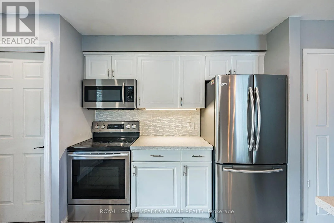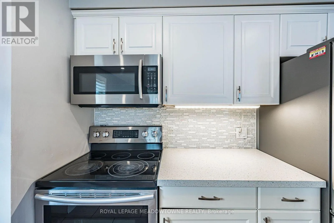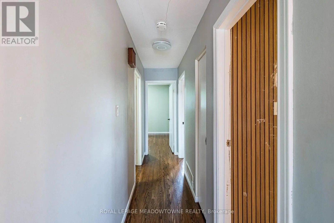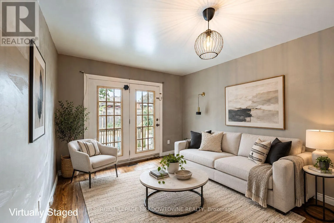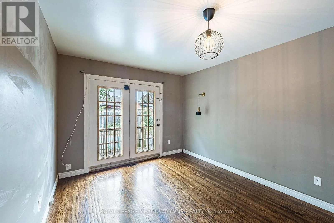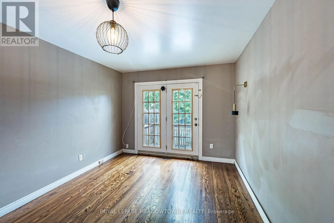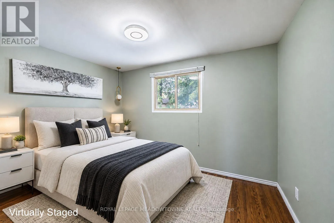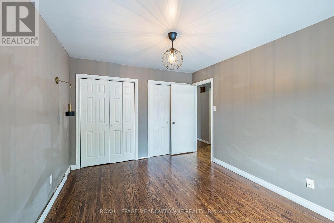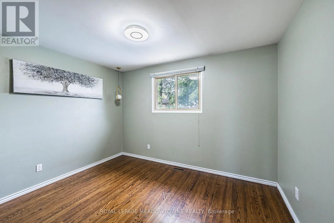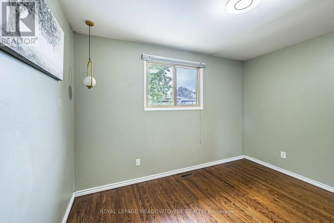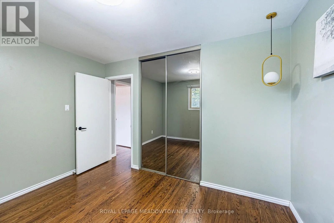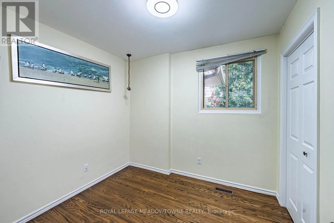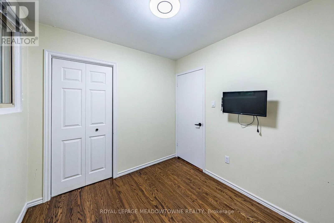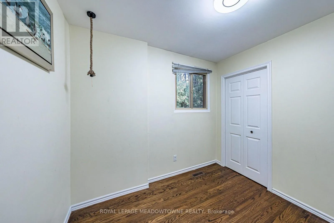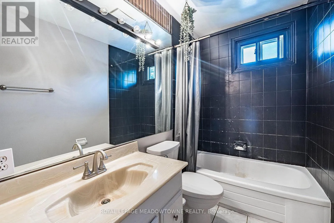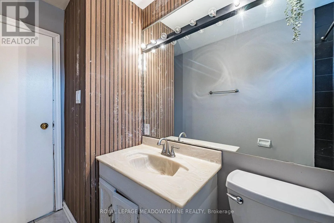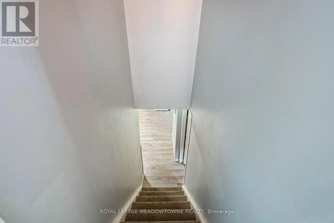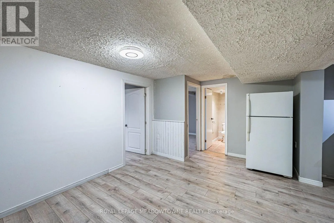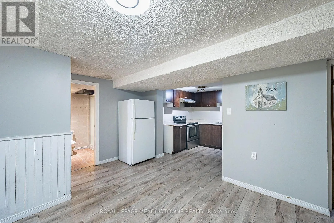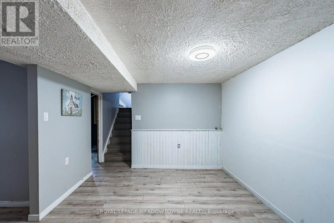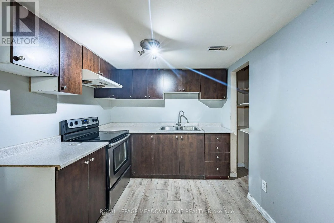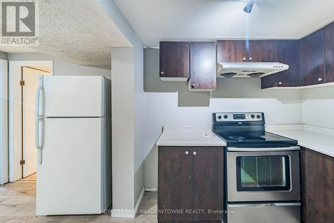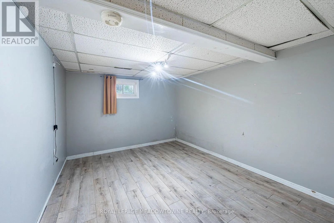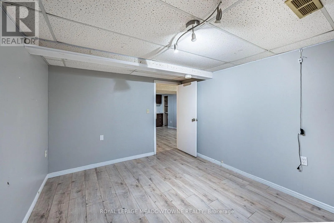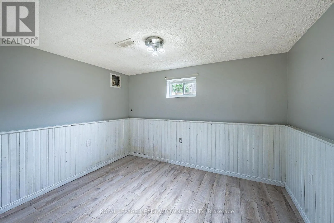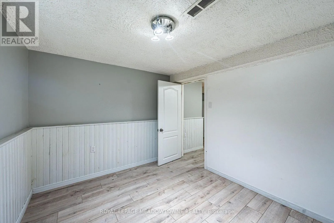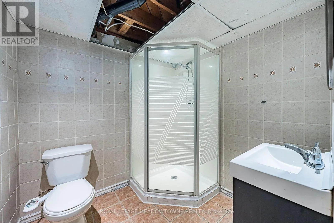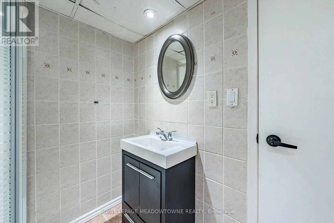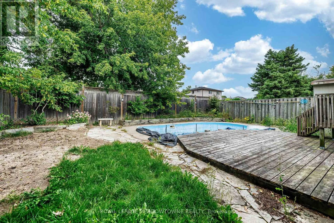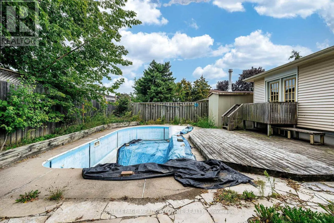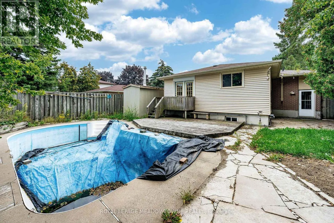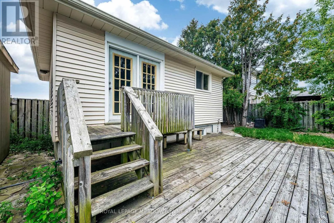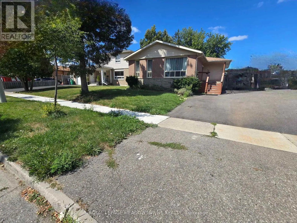
Rutherford & Queen St. Welcome to 46 Reigate Avenue in the Madoc neighbourhood of Brampton.This raised bungalow sits on a generous 50 by 100- foot lot and offersd over 2,000 square feet of total living space across two finished levels.With 3 plus 2 bedrooms, 1 plus 1 kitchen, and 2 full washrooms, this home is set up for rental income or extended family living. The main floor features an open concept layout with a modern kitchen including quartz countertops, soft closing cabinets, and ample pantry storage. The bright living and dining areas flow together, making the space feel open and inviting. Pot lights throughout add a clean modern touch. The primary bedroom includes a built-in closet, and the remaining 2 bedrooms are geneorusly sized. A 4-piece bethroom completes the main level. The fully finished basement is where the real opportunity lives. It includes 2 bedrooms, a sitting area, a separate kitchen,a 3-piece bathroom, and its own private side entrance. This layout is ready for rental income from day one. Outside you will find a fully fenced backyard with an inground pool, BBQ area, and a large driveway. The home is located near the intersection of Queen & Rutherford, close to top rated schools including Gordon Graydon Sr. P.S., H.F. Loughin Public School, and Father C.W. Sullivan School. Century Gardens Rec Centre, Bramalea City Centre, and Centennial Mall are all nearby. Quick access to Highways 401, 401, & 410, with Pearson Airport just 20 minutes away. Property being sold 'as is, where is' with no representations or warranties. For thr right buyer or investor,t this is a chance to add serious value in one of Brampton's most established neighbourhoods. Some pictures for main floor are virtually staged. (id:27476)